

1226 Trapline Trail
1226 Trapline Trail
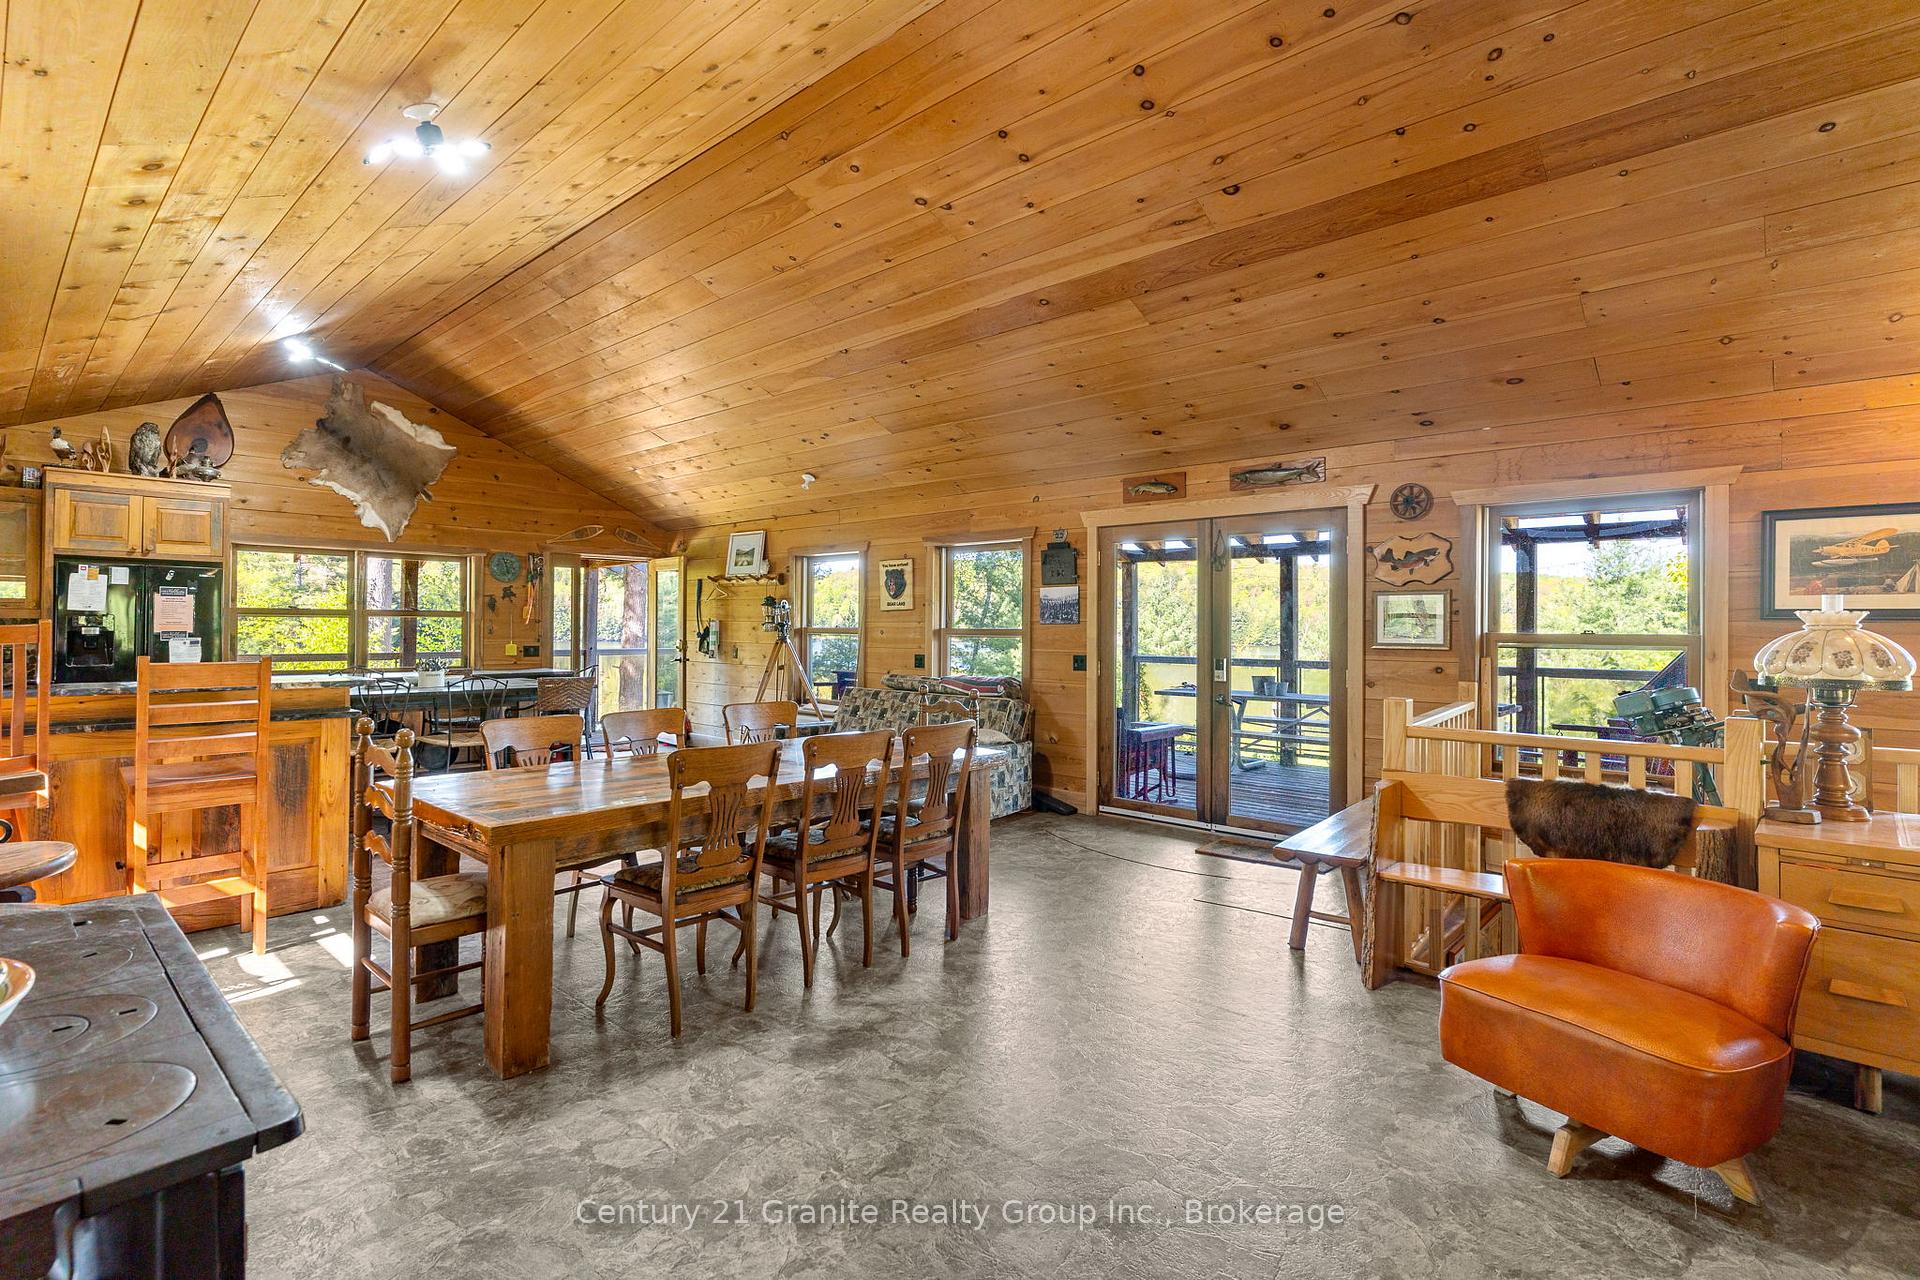 See all 50 photos
Property history
- $2,995,000ExpiredList: 2025-05-29|End: 2025-08-31|94 daysX12181203
Facts and features
- BasementPart finished
- Age of home6–15 years
- Price per sq ft~$2,304
- Water, sewerWell, septic
- Fireplace
- Waterfront
The homeDetached, Bungalow, Age 6–15 years
- Type: Detached
- Style: Bungalow
- Age: 6–15 years
- Living space: 1,100–1,500 sq ft
- Basement: Full, partially finished
- View: Bay, lake, panoramic, trees/woods
- Waterfront: Direct
InsideFireplace Yes, living room, wood stove, Lower level, Carpet free, central vacuum, floor drain, separate heating controls, sewage pump, water heater owned, water softener, water treatment
- Fireplace: Yes, living room, wood stove
- Laundry: Lower level
- Features: Carpet free, central vacuum, floor drain, separate heating controls, sewage pump, water heater owned, water softener, water treatment
- Security: Smoke detector
- Rooms above ground: 4
- Rooms in the basement: 6
- Bedrooms: 2 + 3 in the basement
- Bathrooms: 2
- Kitchens: 1
Outside and lotWood, Other, shake, Insulated concrete form
- Exterior: Wood
- Roof: Other, shake
- Foundation: Insulated concrete form
- Features: Deck, fishing, privacy, porch, year round living
- Other structures: Shed
- Size: 906 × 410 ft
- Shape: Irregular
- Zoning: WR6L
Parking10 Parking, Private
- Spaces: 10 Parking
- Driveway: Private
Heating, water and powerRadiant, ground source, Other, Well
- Heating: Radiant, ground source
- Cooling: Other
- Water: Well
- Sewer: Septic
- Natural gas: No
- Hydro: Yes
- Cable: No
- Telephone: Available
Costs and taxesTaxes $3,499 a year, Plus HST
- Taxes, 2024: $3,499 a year
- HST: Plus HST
Included in the saleMost furnishings, appliances, building supplies related to construction., Personals, knick knacks, memorabilia, some furniture. solar panels and related equipment which may be purchased separately.
- Included: Most furnishings, appliances, building supplies related to construction.
- Not included: Personals, knick knacks, memorabilia, some furniture. solar panels and related equipment which may be purchased separately.
NearbyClear view, lake/pond, waterfront, wooded/treed
- Close to: Clear view, lake/pond, waterfront, wooded/treed
Listing detailsX12181203, Expired, May 29, 2025
- MLS® number: X12181203
- Status: Expired
- Listed on: May 29, 2025
- Days on market: 94
- Updated: Aug 31, 2025
- Possession: Other
- Occupied by: Owner
- Listing brokerage: CENTURY 21 GRANITE REALTY GROUP INC.
About this home
1226 Trapline Trail, Dysart et al (Guilford), ON K0M 1S0
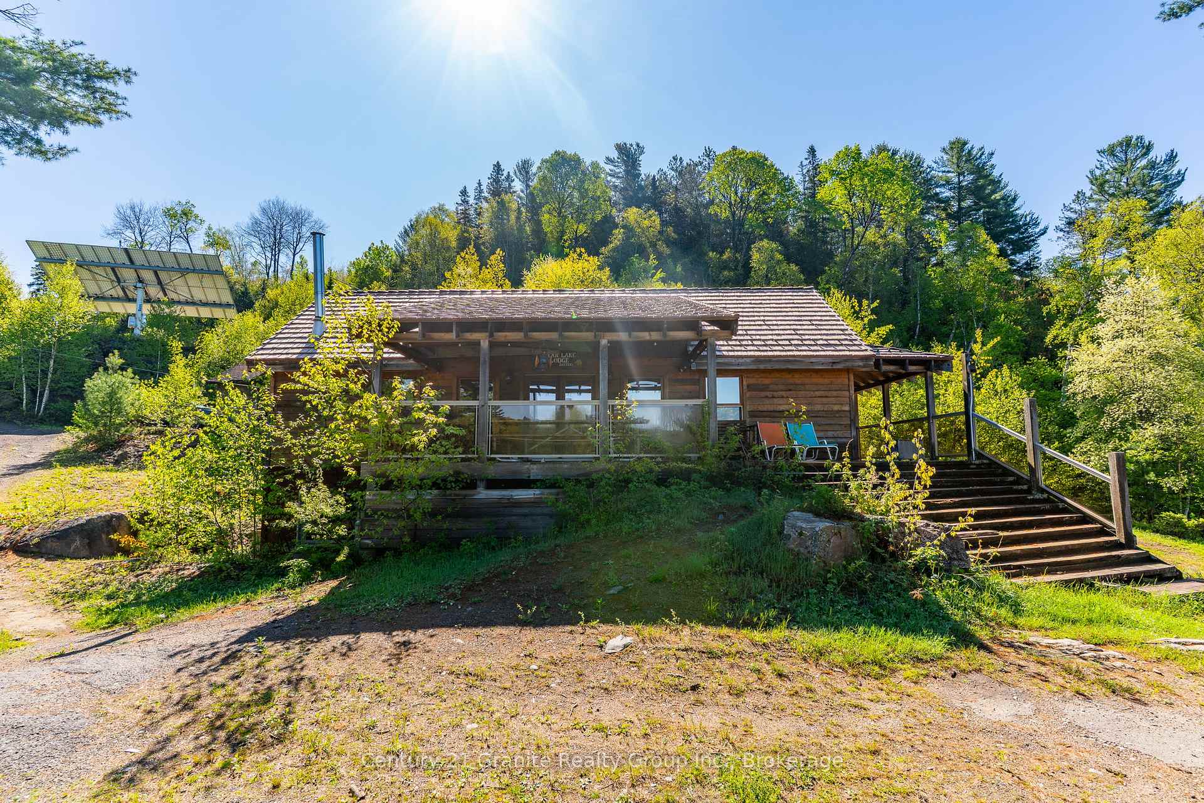
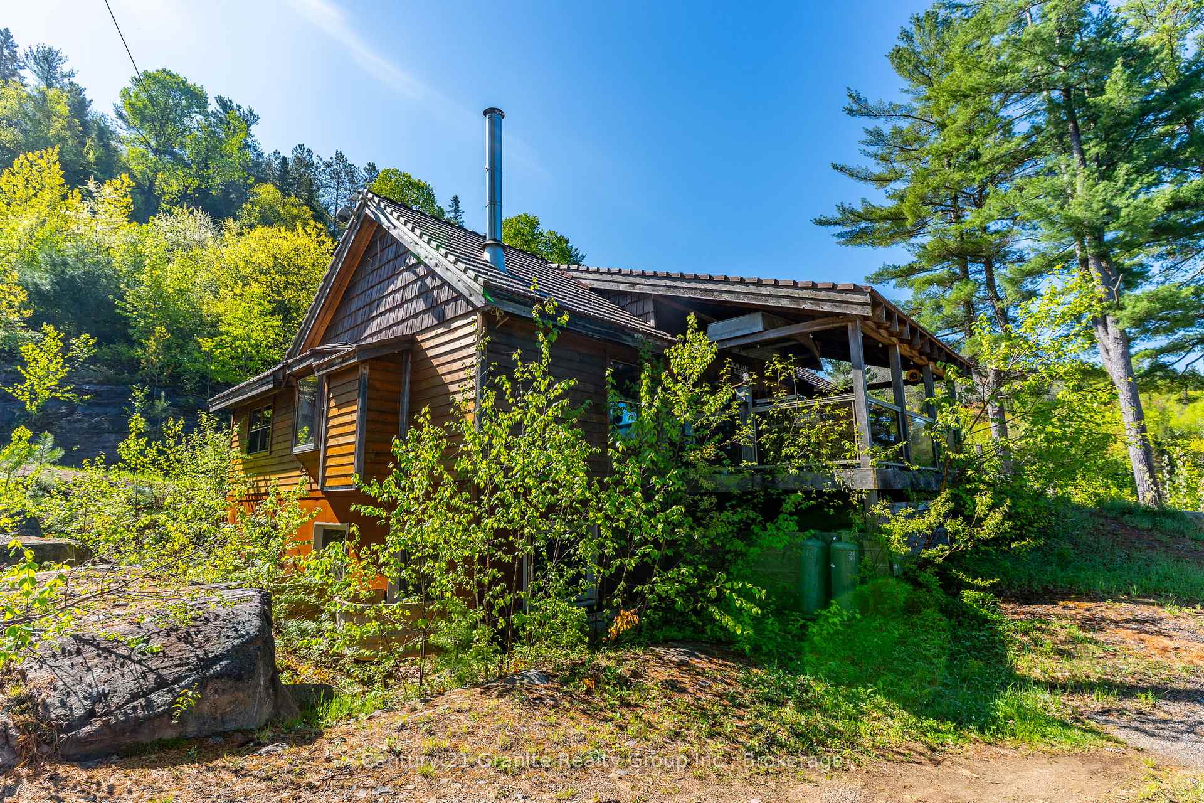
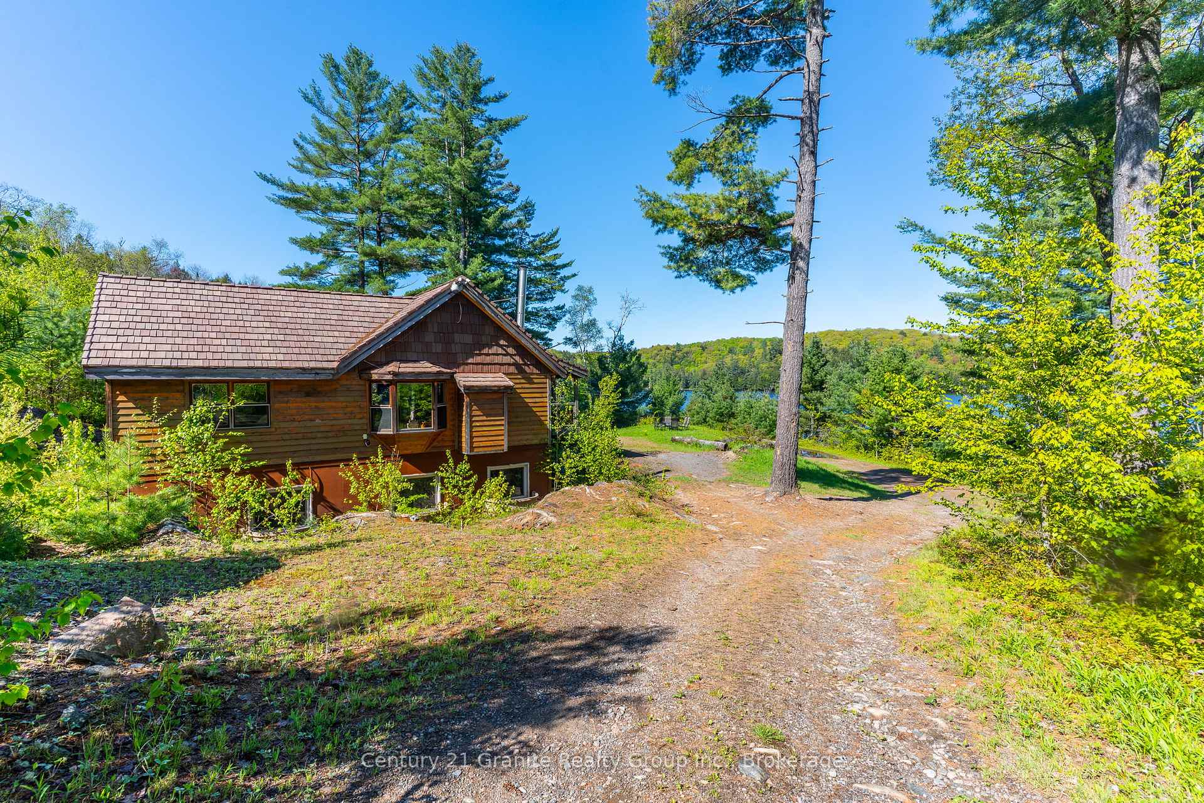
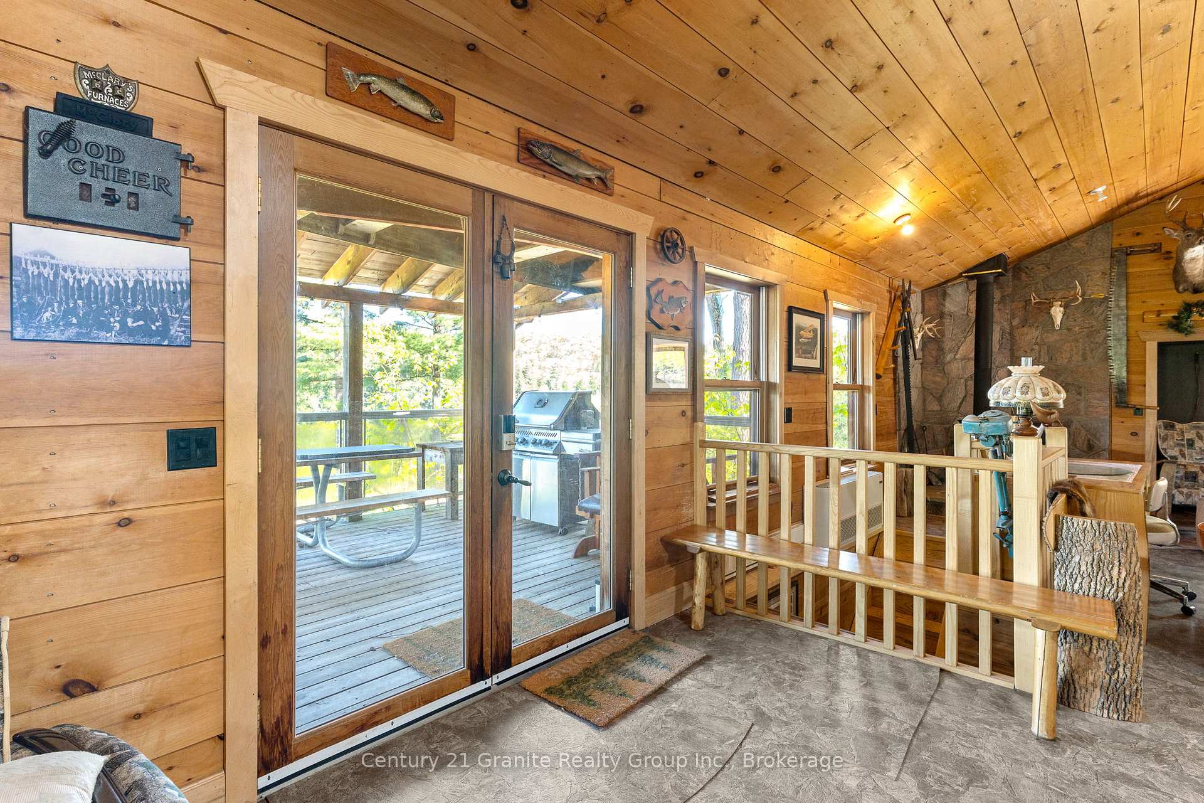
Looking for something unique and special? This could be for you. Bear Lodge is located in the exclusive conclave of upscale cottages on the very private Bat (Growler) Lake. Situated at the end of Trapline Trail on 6.5 acres of natural Haliburton Highlands with over 900 feet of waterfront featuring multiple exposures on a point lot with all day sun and glorious sunsets and it just gets better! Bat (Growler) Lake is a deep (60+) lake trout lake with a wide variety of fish (lake trout and splake). At first glance the cottage takes you back to a time gone by but on closer examination you will see all the upgrades that make this a build with many modern upgrades. The roof is covered with PVC shakes with a lifespan that will outlive us all. Many of the doors and windows have been upgraded with such features as double tilt and turn windows. The kitchen cabinets custom designed from reclaimed barnboards and granite countertops that blend in with the rustic lodge atmosphere. Designed with easy care in mind so you can enjoy your time at the cottage. Then there are special touches like hammered copper countertop in the upstairs bath. A trip downstairs and you'll discover 3 more bedrooms for the extra guests. The downstairs bath is another custom touch including pebbled stone wall and floor, porcelain tile, granite counter and sink, plus the laundry. And, then there is the family games room! An oversized solar glass garage door allows you to bring the outside inside on warm days and close things up for the cooler nights. A trip into the utility room and once again you will realize this is no ordinary cottage. The water system is designed to provide you with clean clear pure water from the drilled well. The geothermal heating system is one of the most efficient heating and cooling systems available. Whether its heat in the winter or cooling in the summer it has you covered. Don't let this opportunity pass you by without seeing for yourself. Arrange for your personal viewing now.
Ask about this home
A HOMEH agent will answer your questions about this home.
Around this home
Helpful calculators
Your HOMEH agent

"I would see it this week."