

1145 Wenona Lake Road
1145 Wenona Lake Road
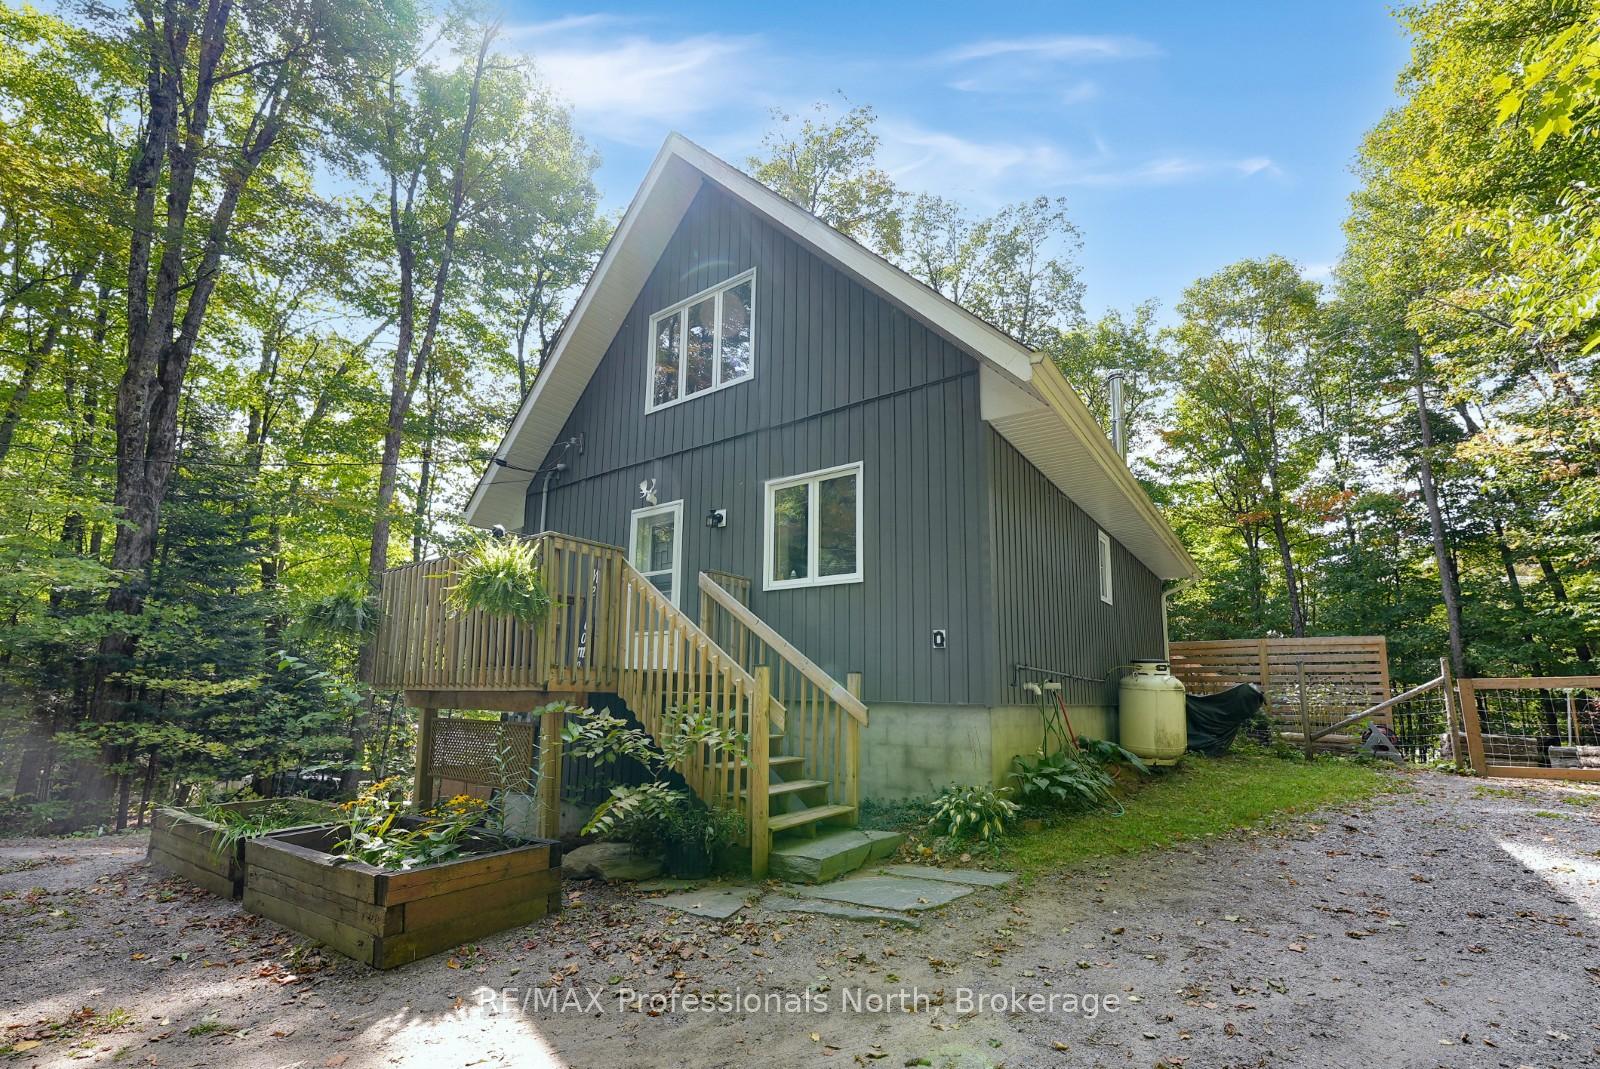 See all 45 photos
Property history
Facts and features
- BasementWalk-out
- Water, sewerWell, septic
- HeatingForced air
- Type of homeDetached
- Waterfront
The homeDetached, Bungaloft, 700–1,100 sq ft
- Type: Detached
- Style: Bungaloft
- Living space: 700–1,100 sq ft
- Basement: Full, finished with walk-out
- Waterfront: Indirect
InsideMain level, Water heater owned, Rooms above ground 7
- Laundry: Main level
- Features: Water heater owned
- Rooms above ground: 7
- Rooms in the basement: 4
- Bedrooms: 1 + 1 in the basement
- Bathrooms: 2
- Kitchens: 1
- Family room: Yes
Outside and lotVinyl siding, Asphalt shingle, Concrete block
- Exterior: Vinyl siding
- Roof: Asphalt shingle
- Foundation: Concrete block
- Features: Hot tub, deck, year round living
- Size: 100 × 150 ft
- Zoning: WR4
Parking4 Parking, Private
- Spaces: 4 Parking
- Driveway: Private
Heating, water and powerForced air, propane, Well, Septic
- Heating: Forced air, propane
- Water: Well
- Sewer: Septic
Costs and taxesTaxes $1,563 a year, HST included in the price
- Taxes, 2025: $1,563 a year
- HST: HST included in the price
Included in the saleHot tub (as is), gazebo/add-a-room, appliances, light fixtures, wood stove (as is), Generator, bbq, all furniture, ladders, lawnmower, snowplower, dehumidifier, air purifier, personal items
- Included: Hot tub (as is), gazebo/add-a-room, appliances, light fixtures, wood stove (as is)
- Not included: Generator, bbq, all furniture, ladders, lawnmower, snowplower, dehumidifier, air purifier, personal items
Listing detailsX12397226, Sold, Sep 11, 2025
- MLS® number: X12397226
- Status: Sold
- Listed on: Sep 11, 2025
- Days on market: 18
- Updated: Sep 29, 2025
- Possession: Flexible
- Occupied by: Owner
- Listing brokerage: RE/MAX Professionals North
About this home
1145 Wenona Lake Road, Dysart et al (Dysart), ON K0M 1S0
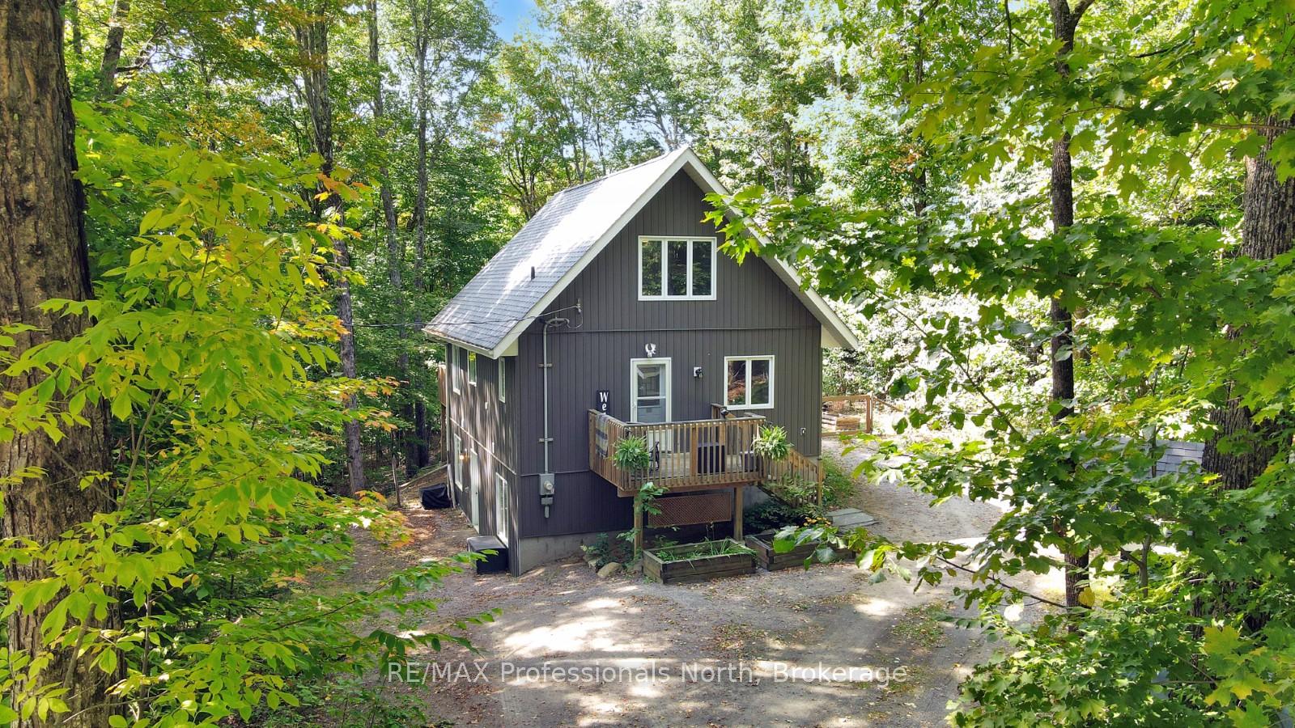
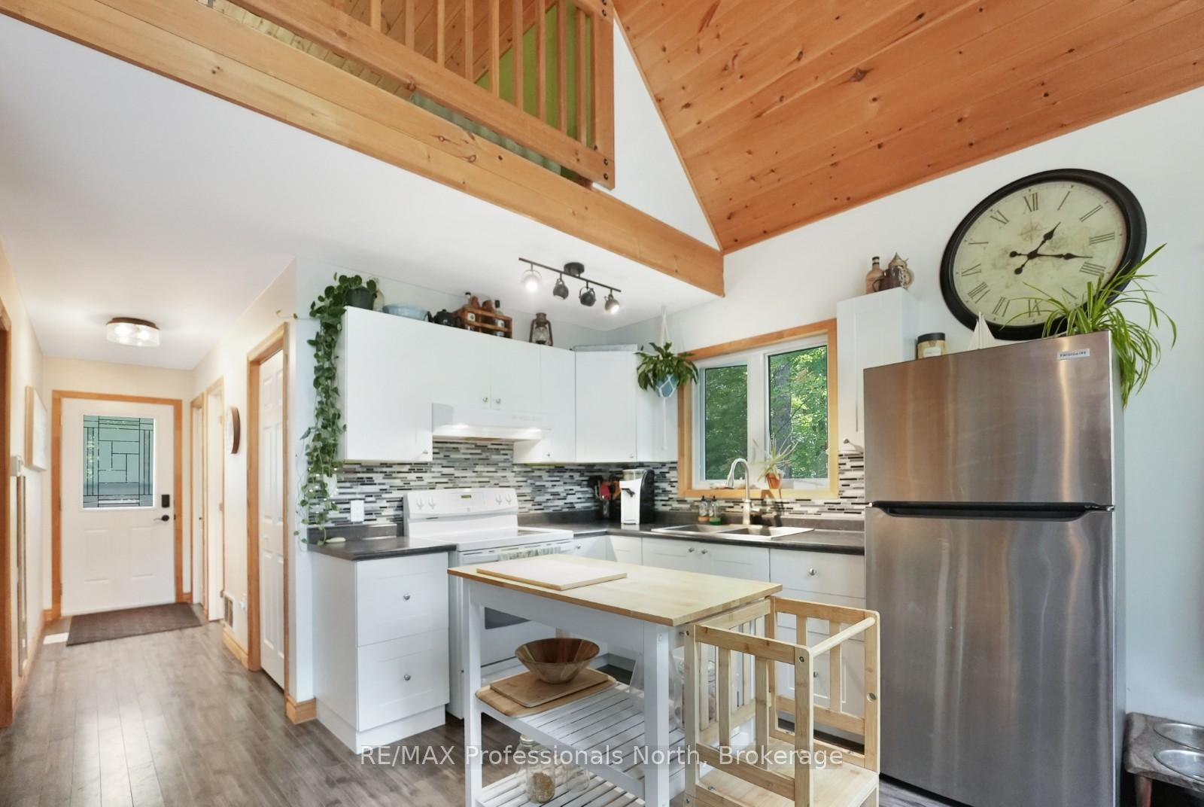
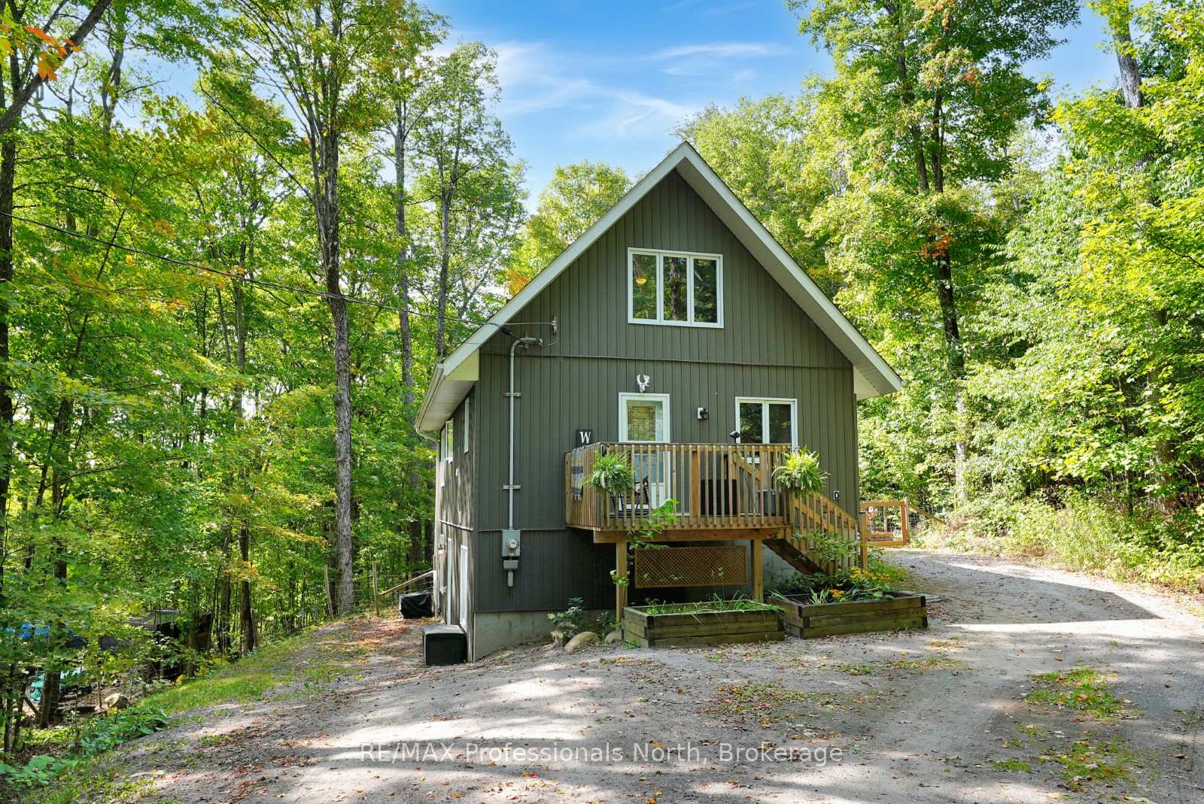
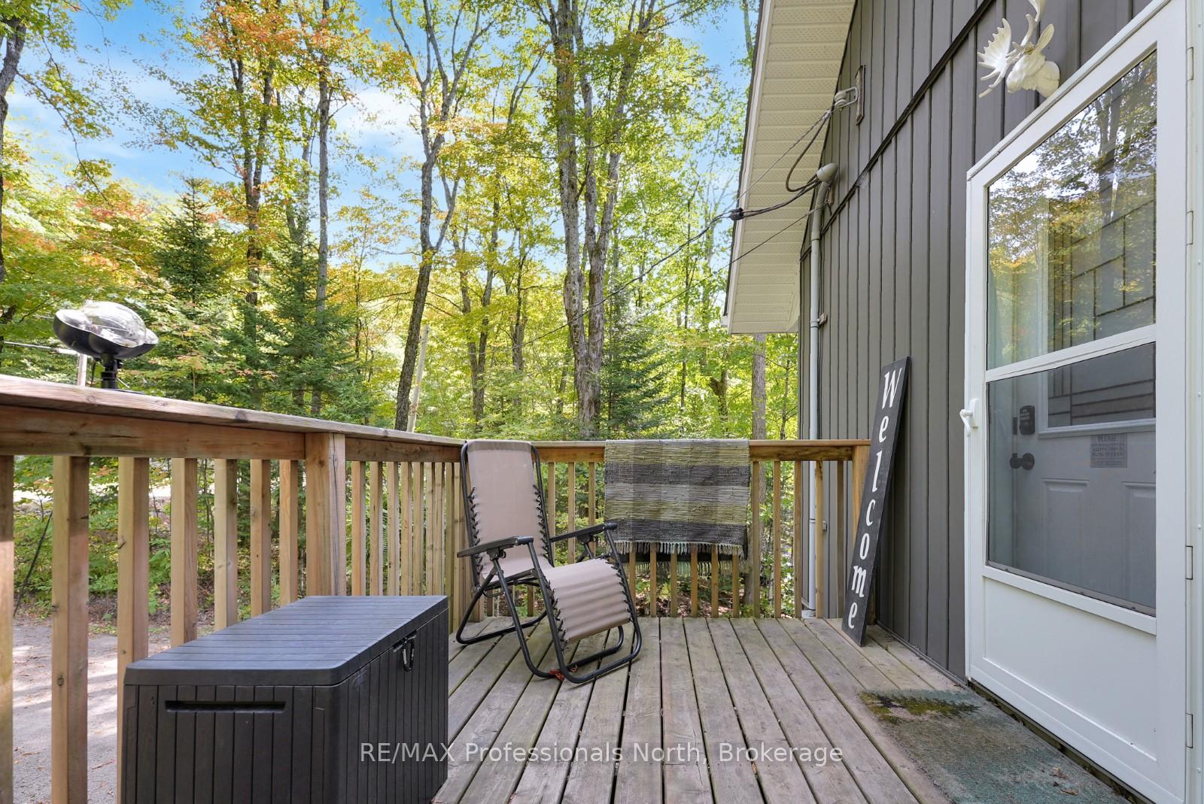
A home or cottage with the best of both worlds. Located just 15 minutes from Haliburton, this property offers year-round comfort with all the cottage-country charm. Set on a quiet, municipal road - perfect for walking and cycling - you're close to town yet surrounded by nature. With over 1,700 sq. ft. of living space, this home features 2 bedrooms plus a loft, 2 bathrooms, and a bright open-concept main floor with soaring cathedral ceilings. The main level includes a bedroom, bathroom, laundry room, kitchen, dining and living areas, plus walkout to a screened-in room on the deck overlooking the large fenced yard - ideal for entertaining, kids, and pets. Upstairs, the loft provides flexible space for extra sleeping or lounging. The newly finished basement offers fresh pine ceilings, a second bathroom, bedroom, family room, and a walkout with direct access to the outdoors. Built in 2016 with modern forced-air propane heating, the home also comes with a woodstove (currently disconnected, but included and ready to reconnect), plus a wired Generlink attachment installed for seamless generator connection. Enjoy a level lot with plenty of space to play, plus a short walk takes you to shared deeded access to Wenona Lake - a private 101-foot lot with sandy, clean swimming. Beyond Wenona, you'll find countless ways to get on the water with over 600 lakes in Haliburton County, including nearby Miskwabi Lake, Loon Lake, and Dark Lake beach. Whether you envision it as a quiet cottage retreat, a year-round residence, or a smart investment property, this one is ready to welcome you.
Ask about this home
A HOMEH agent will answer your questions about this home.
Around this home
Helpful calculators
Your HOMEH agent

"I would see it this week."