

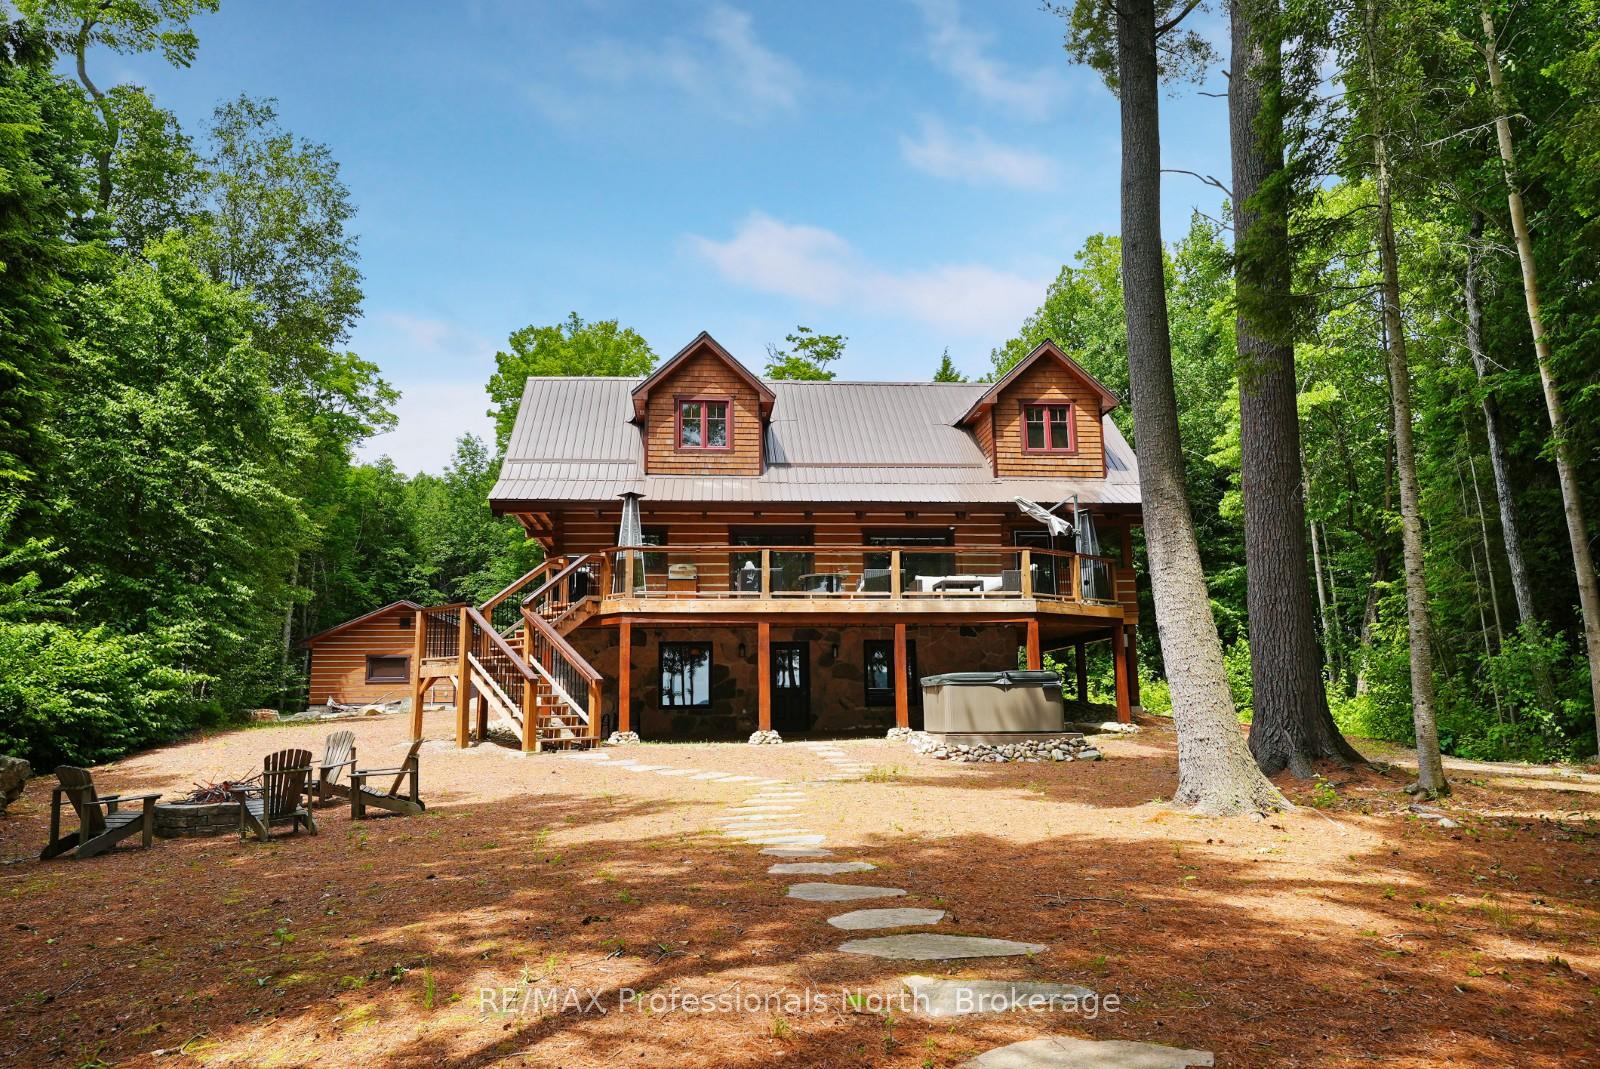
2943 Boice Bradley Drive
2943 Boice Bradley Drive
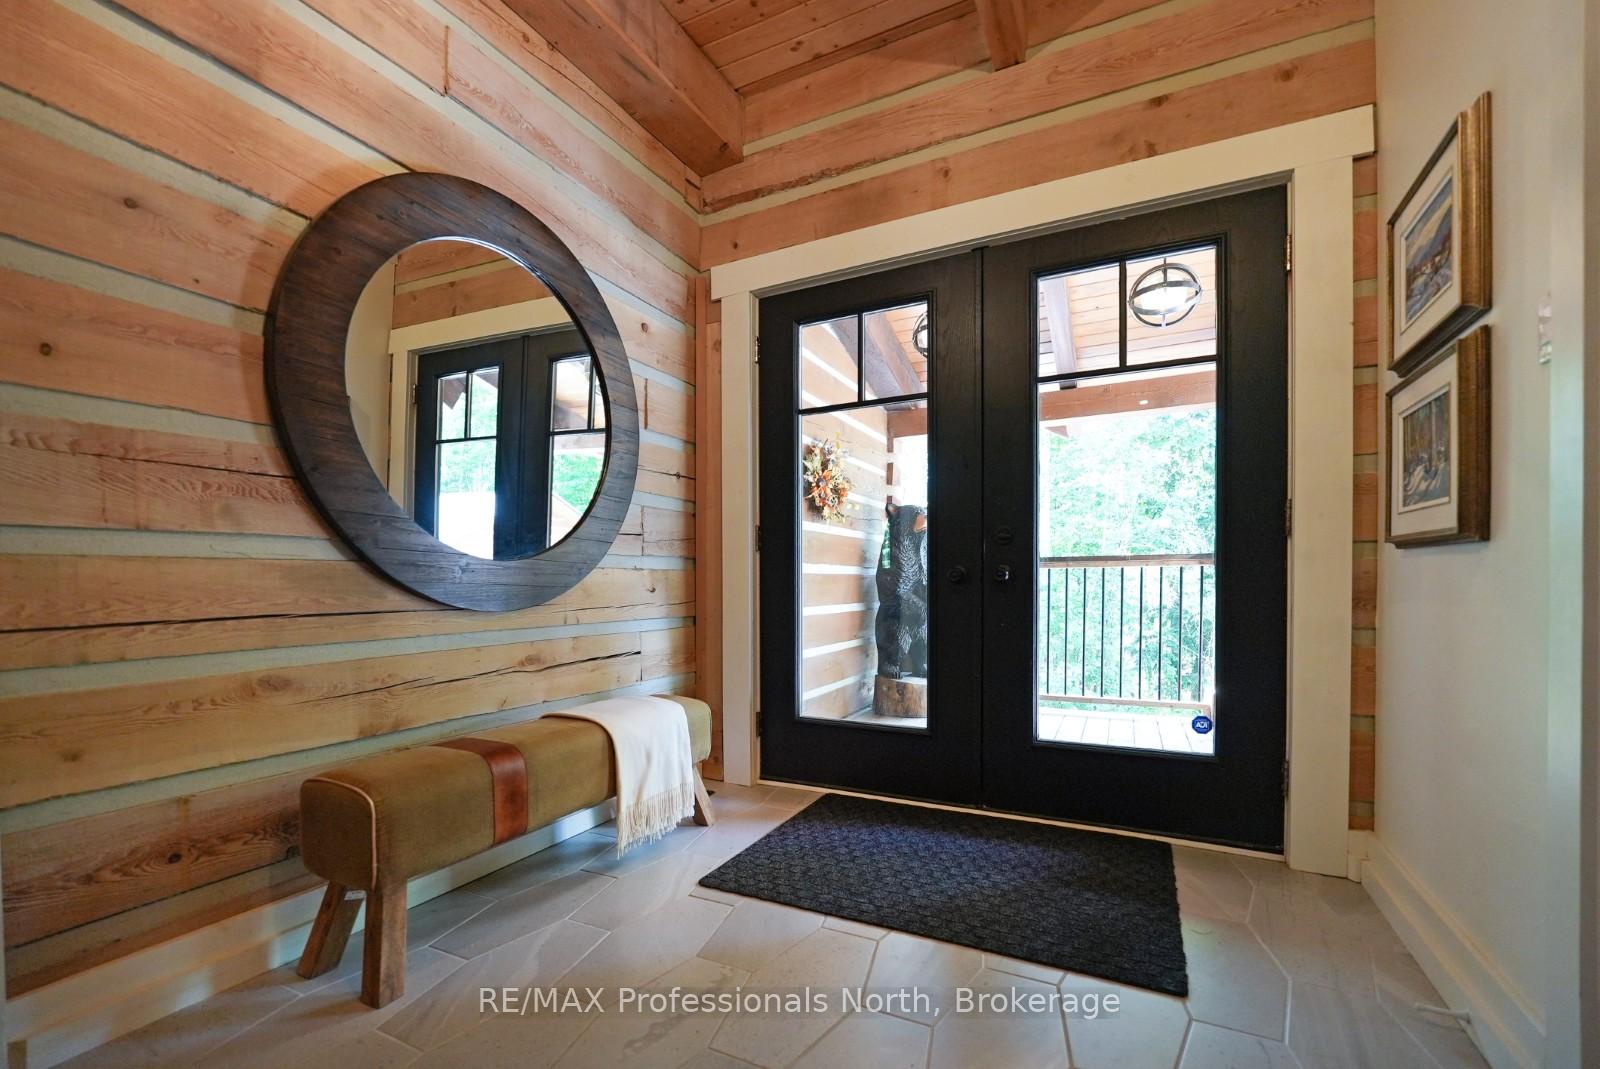 See all 50 photos
Property history
Facts and features
- BasementWalk-out
- Water, sewerWell, septic
- HeatingForced air
- Type of homeDetached
- Fireplace
- Waterfront
The homeDetached, 2-storey, 2,500–3,000 sq ft
- Type: Detached
- Style: 2-storey
- Living space: 2,500–3,000 sq ft
- Basement: Finished with walk-out, full
- View: Lake, trees/woods
- Waterfront: Direct
InsideFireplace Yes, propane, living room, family room, Main level, Primary bedroom - main floor
- Fireplace: Yes, propane, living room, family room
- Laundry: Main level
- Features: Primary bedroom - main floor
- Rooms above ground: 13
- Rooms in the basement: 5
- Bedrooms: 4
- Bathrooms: 4
- Kitchens: 1
- Family room: Yes
Outside and lotStone, wood, Metal, Insulated concrete form
- Exterior: Stone, wood
- Roof: Metal
- Foundation: Insulated concrete form
- Features: Deck, hot tub, year round living
- Size: 61.87 × 167.43 m
- Zoning: WR
Parking3 Garage, Detached, Private
- Spaces: 3 Garage
- Garage: Detached
- Driveway: Private
Heating, water and powerForced air, propane, Well, Septic
- Heating: Forced air, propane
- Water: Well
- Sewer: Septic
Costs and taxesTaxes $9,171 a year, HST included in the price, Propane tank
- Taxes, 2025: $9,171 a year
- HST: HST included in the price
- Rental items: Propane tank
- Under contract: Propane tank
Included in the saleSee attached chattels list, See attached chattels list
- Included: See attached chattels list
- Not included: See attached chattels list
Listing detailsX12247733, Sold, Jun 26, 2025
- MLS® number: X12247733
- Status: Sold
- Listed on: Jun 26, 2025
- Days on market: 4
- Updated: Jun 30, 2025
- Possession: Flexible
- Occupied by: Owner
- Listing brokerage: RE/MAX Professionals North
About this home
2943 Boice Bradley Drive, Dysart et al (Guilford), ON K0M 1S0
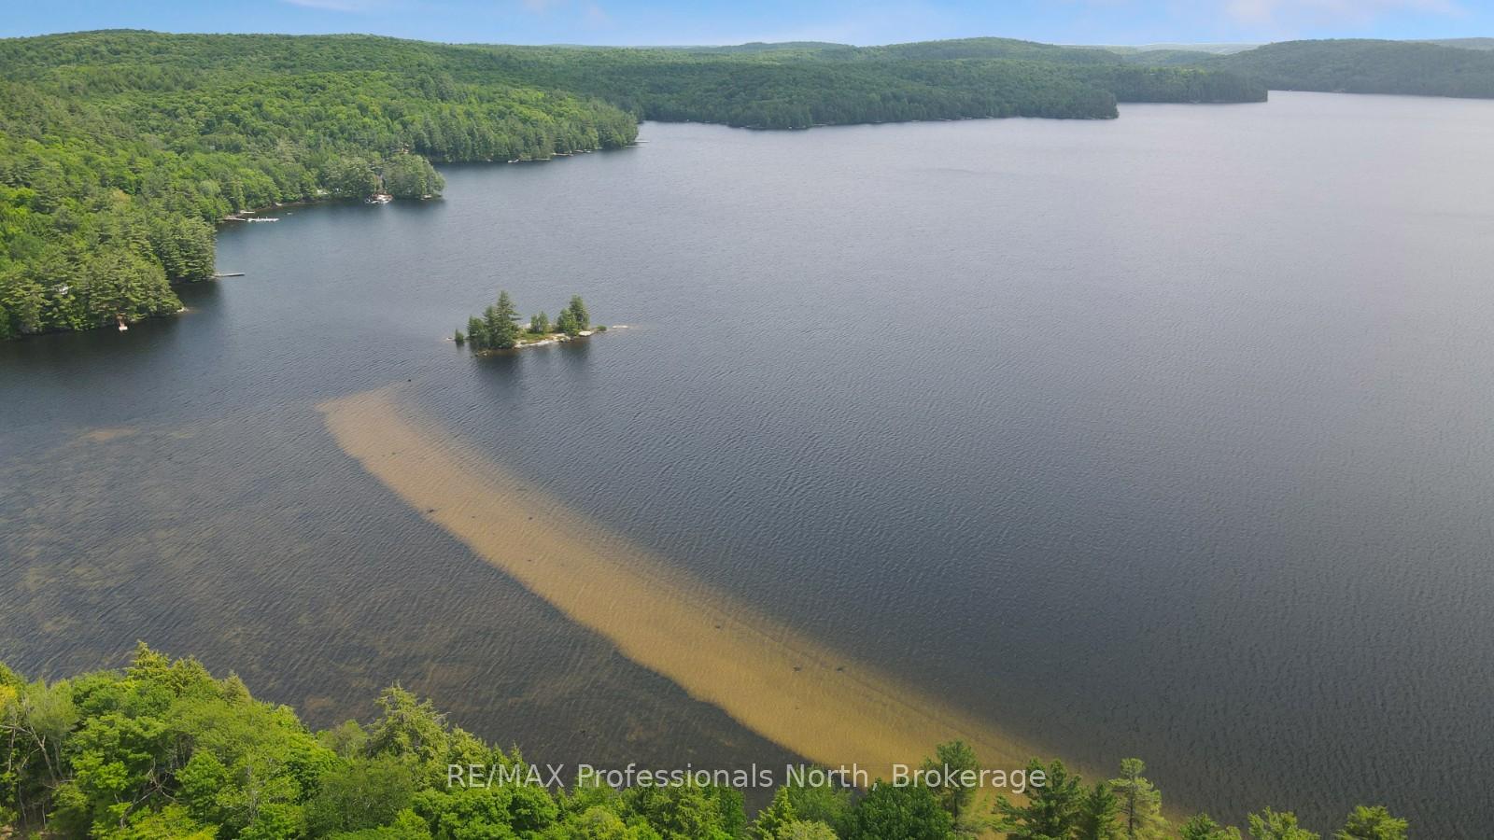
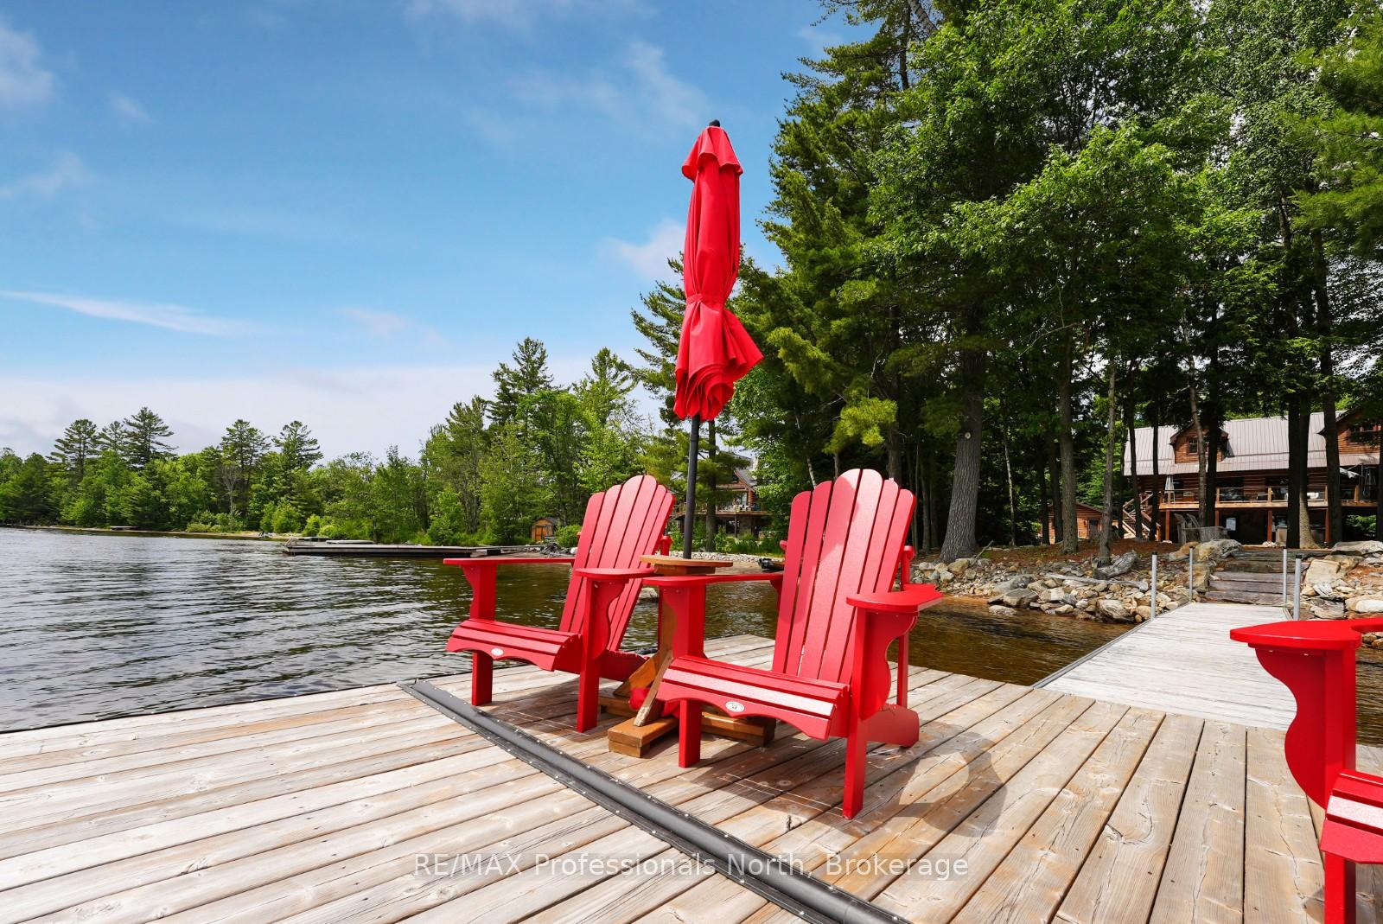
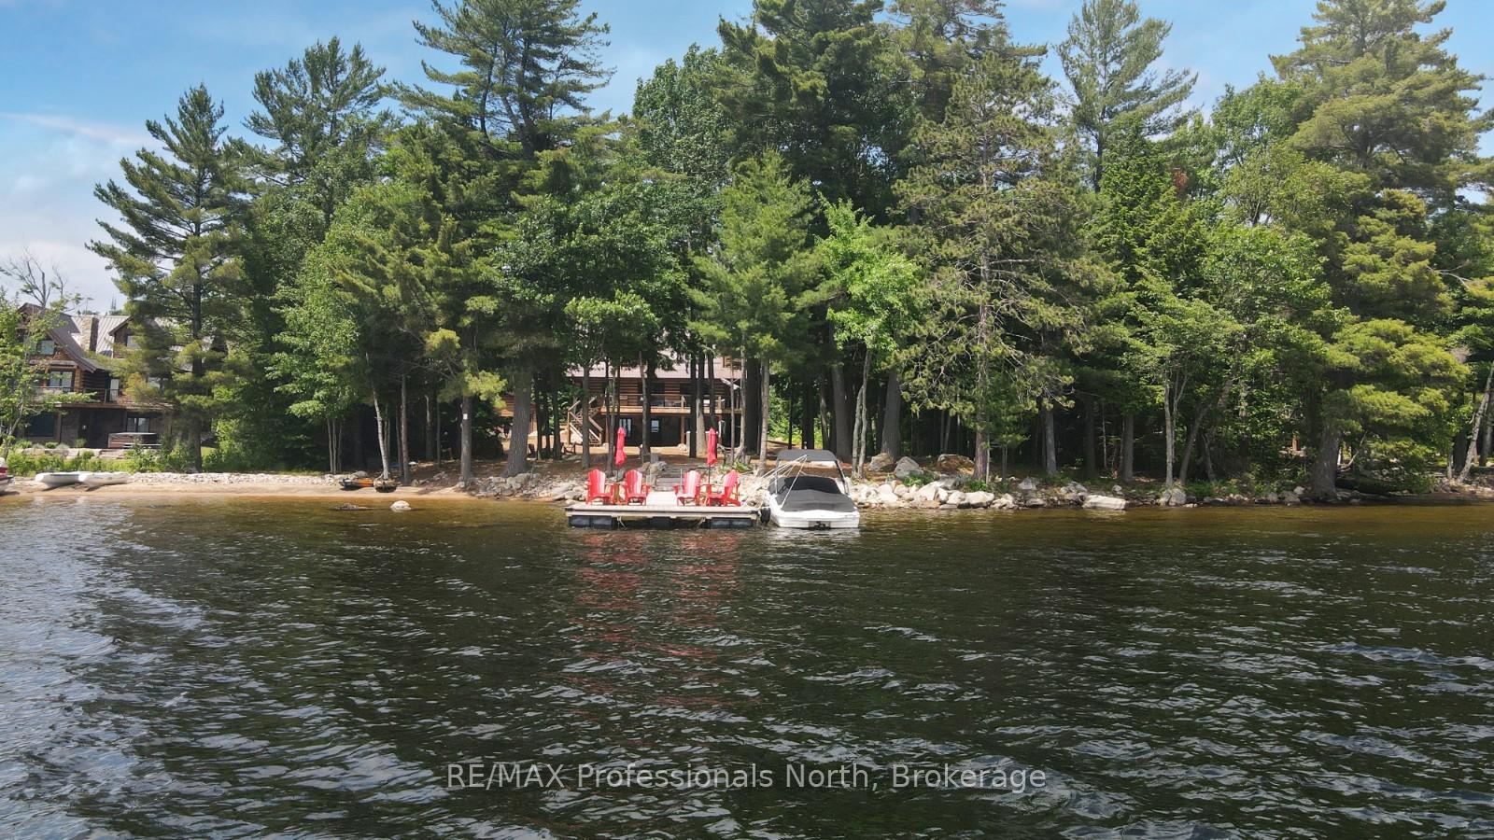
Welcome to this exceptional property on prestigious Redstone Lake, part of a scenic 4-lake chain offering miles of boating in a classic Algonquin-style setting. With 202 feet of clean shoreline, a sandy beach area, sunny southern exposure, and 2.4 acres of private, well-treed land, this waterfront retreat offers an ideal blend of luxury and nature. With over 4000 sq ft of finished living space, the main floor features an open-concept kitchen, dining, and living area, highlighted by a floor-to-ceiling stone fireplace and walkouts to both a lakeside deck and a 3-season Haliburton Room. A powder room, laundry area, and a spacious primary suite with ensuite complete the main level. The second floor includes three well-appointed bedrooms, a full bathroom, and access to a covered porch area, offering a quiet space to enjoy the outdoors. The fully finished walkout basement provides additional living and entertaining space, with a large rec room and bar area, guest seating, bathroom, and walkout to the hot tub -- perfectly positioned with views toward the lake. A 3-bay detached garage offers plenty of room for vehicles, tools, and recreational gear. This rare Redstone Lake offering combines comfort, privacy, and space in one of Haliburton's most desirable waterfront locations.
Ask about this home
A HOMEH agent will answer your questions about this home.
Around this home
Helpful calculators
Your HOMEH agent

"I would see it this week."