

2987 Boice Bradley Road
2987 Boice Bradley Road
 See all 49 photos
Property history
Facts and features
- BasementFinished
- Water, sewerWell, septic
- HeatingForced air
- CoolingCentral air
- Fireplace
- Central air
- Waterfront
The homeDetached, Log, 3,000–3,500 sq ft
- Type: Detached
- Style: Log
- Living space: 3,000–3,500 sq ft
- Basement: Finished
- Waterfront: Direct
InsideFireplace Yes, wood, Primary bedroom - main floor, Rooms above ground 18
- Fireplace: Yes, wood
- Features: Primary bedroom - main floor
- Rooms above ground: 18
- Bedrooms: 3
- Bathrooms: 5
- Kitchens: 1
- Family room: Yes
Outside and lotLog, Metal, Other
- Exterior: Log
- Roof: Metal
- Foundation: Other
- Size: 209 × 223 ft
- Zoning: RU
Parking3 Garage, Detached
- Spaces: 3 Garage
- Garage: Detached
Heating, water and powerForced air, propane, Central air, Well
- Heating: Forced air, propane
- Cooling: Central air
- Water: Well
- Sewer: Septic
Costs and taxesTaxes $10,801 a year, HST included in the price
- Taxes, 2025: $10,801 a year
- HST: HST included in the price
Included in the saleSee schedule c in document section., See schedule c in document section.
- Included: See schedule c in document section.
- Not included: See schedule c in document section.
Listing detailsX12170193, Sold, May 23, 2025
- MLS® number: X12170193
- Status: Sold
- Listed on: May 23, 2025
- Days on market: 19
- Updated: Jun 11, 2025
- Possession: Flexible
- Occupied by: Owner
- Listing brokerage: RE/MAX Professionals North Baumgartner Realty
About this home
2987 Boice Bradley Road, Dysart et al (Guilford), ON K0M 1S0
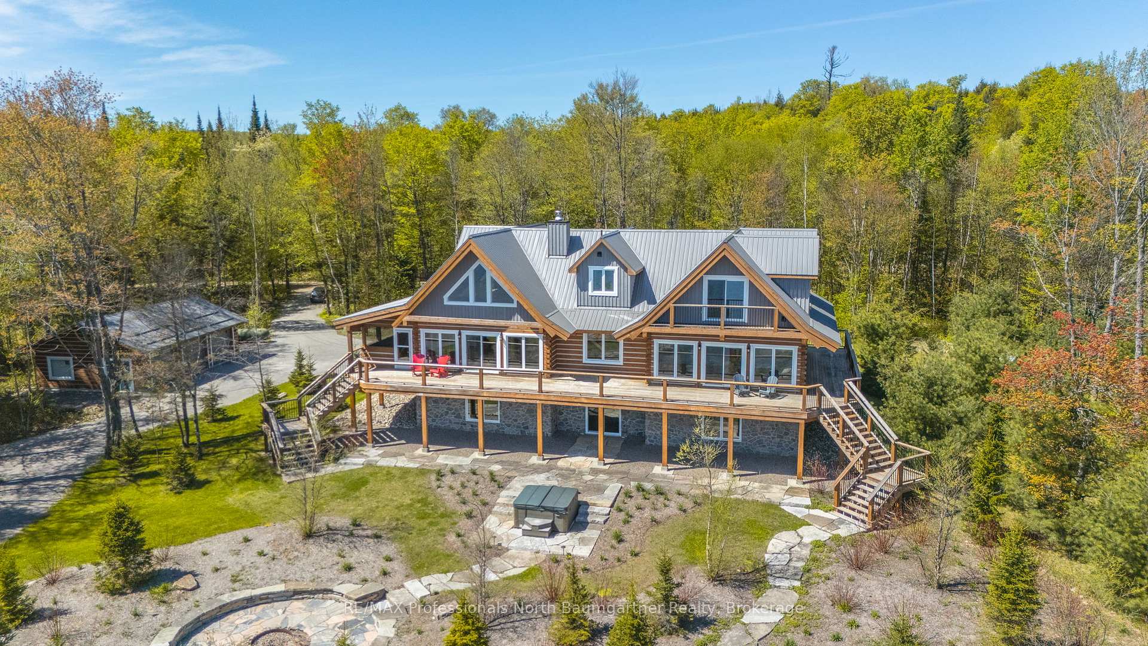
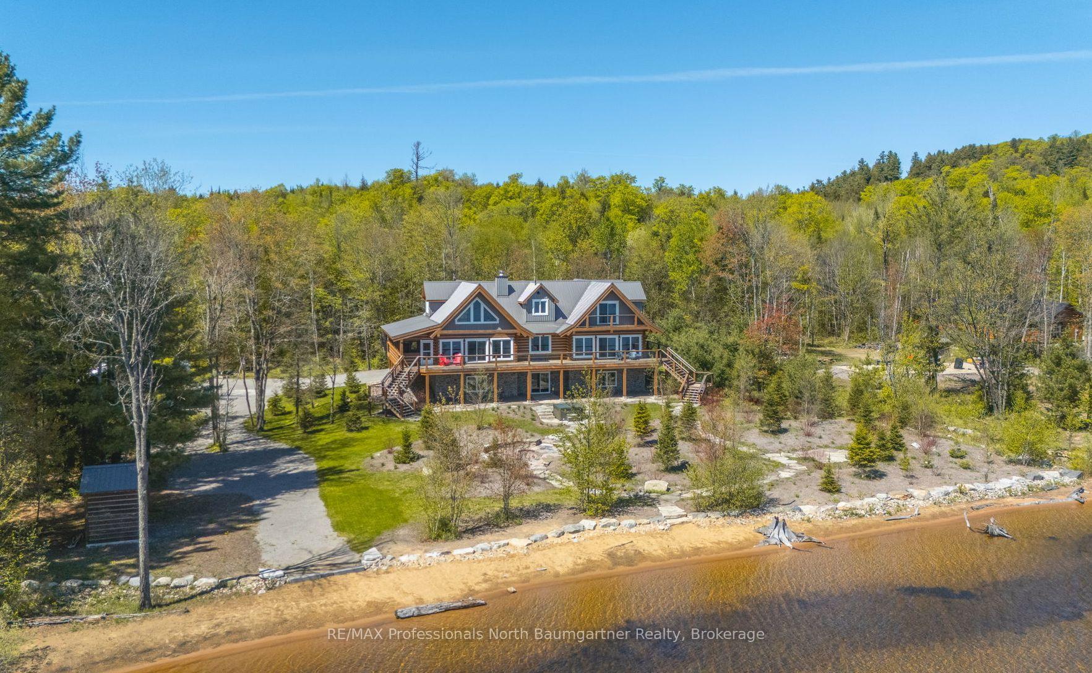
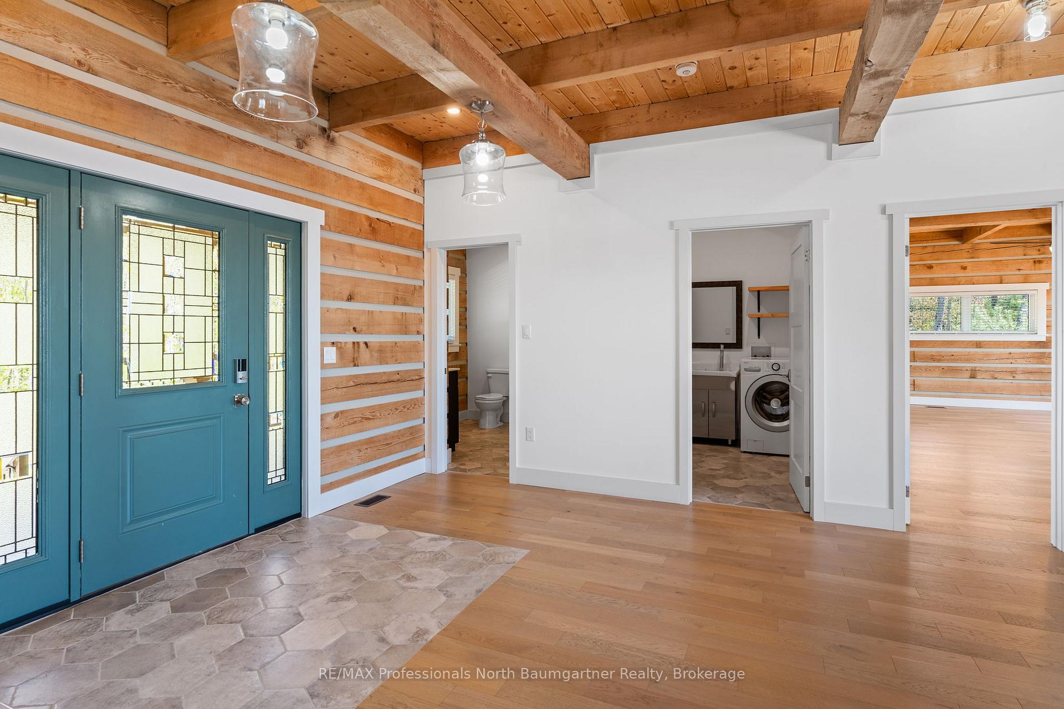
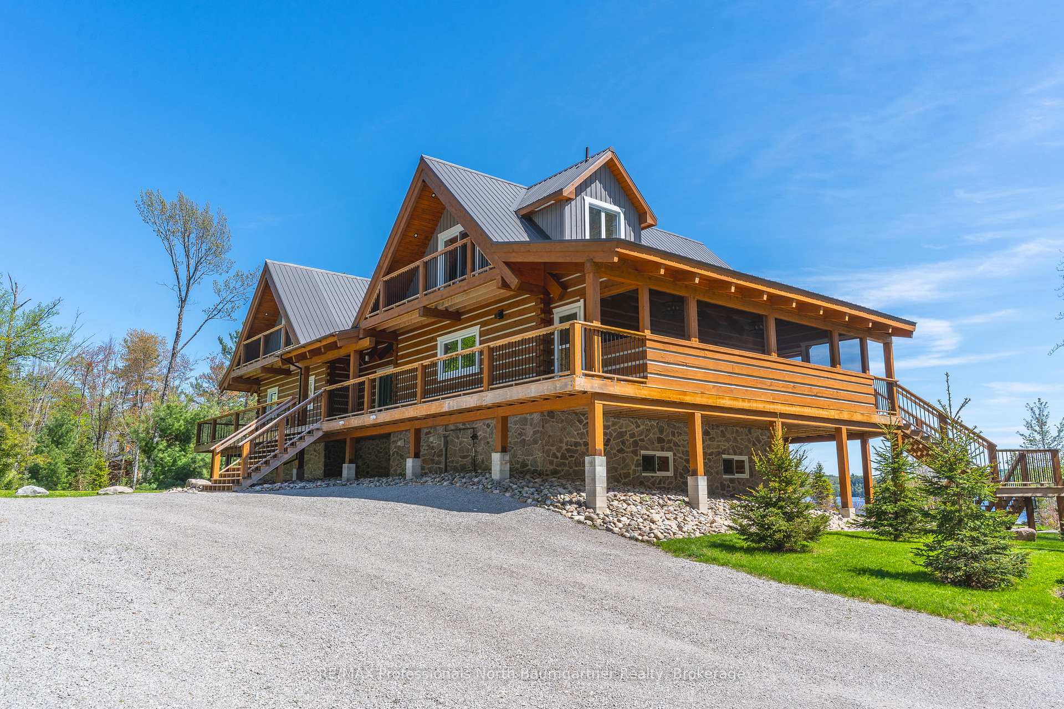
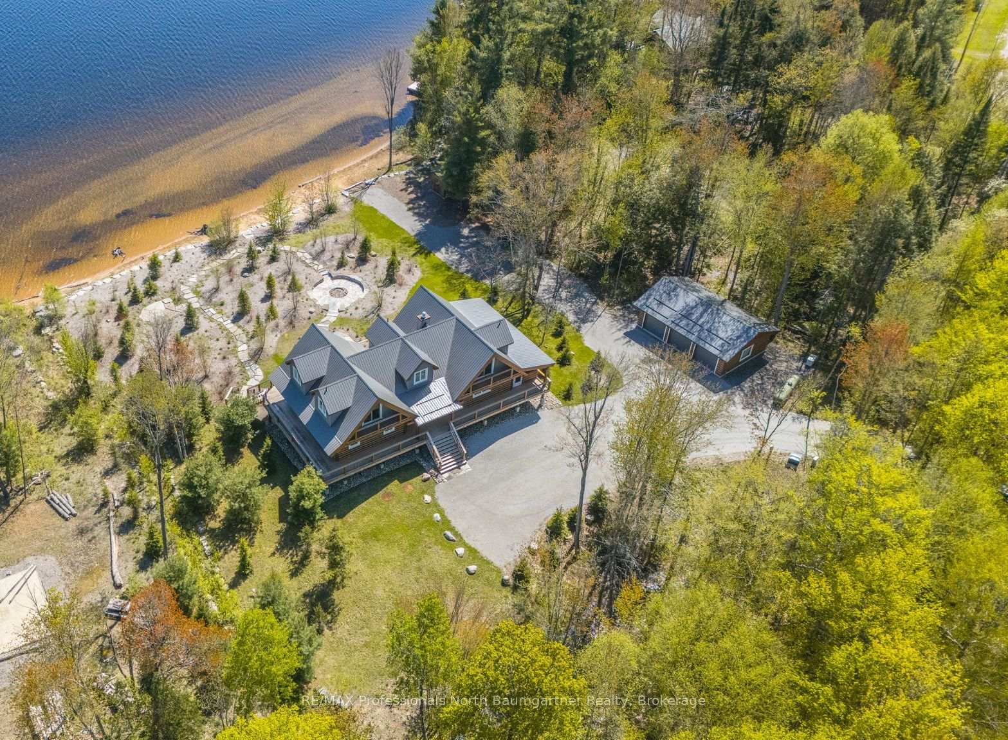
Discover the epitome of lakefront luxury in this magnificent 3-bedroom, 5-bathroom log home situated on Redstone Lake's pristine shoreline. This exceptional 6-year-new gated property boasts spectacular panoramic lake views, 209 feet of gorgeous sand beach, and coveted southern exposure for all-day sunshine on a stunning professionally landscaped level lot. The extensively landscaped grounds showcase mature evergreen and deciduous trees, thoughtfully arranged shrubs and plantings, with elegant flagstone walkways and a beautifully lit path guiding you from cottage to lake. Additional features include a large sunken firepit with built-in lighting and a premium Beachcomber 730 Hybrid 4 Hot Tub. The bright interior showcases stunning lake vistas through oversized windows that flood each room with natural light, while a unique guillotine wood-burning fireplace serves as the centerpiece of the open-concept main floor. Enjoy spa-like bathrooms including heated floors after a full day enjoying the outdoors. A spacious wraparound deck with glass panel railings extends your living space outdoors, perfect for entertaining while overlooking the tranquil waters. Upstairs, generously sized bedrooms and a beautiful loft each feature private walk-out decks with serene lake views. The fully finished basement provides additional versatile living space, while an impressive detached 3-bay garage offers exceptional storage for multiple vehicles, watercraft, and all your recreational equipment. Unlike many lakefront properties, this meticulously maintained home offers easy year-round accessibility, allowing you to enjoy both summer water activities and winter adventures. Whether as a permanent residence or luxurious vacation retreat, this premier Redstone Lake property delivers the ultimate lakefront lifestyle where rustic charm meets modern luxury in perfect harmony.
Ask about this home
A HOMEH agent will answer your questions about this home.
Around this home
Helpful calculators
Your HOMEH agent

"I would see it this week."