

1030 Hilltop Road
1030 Hilltop Road
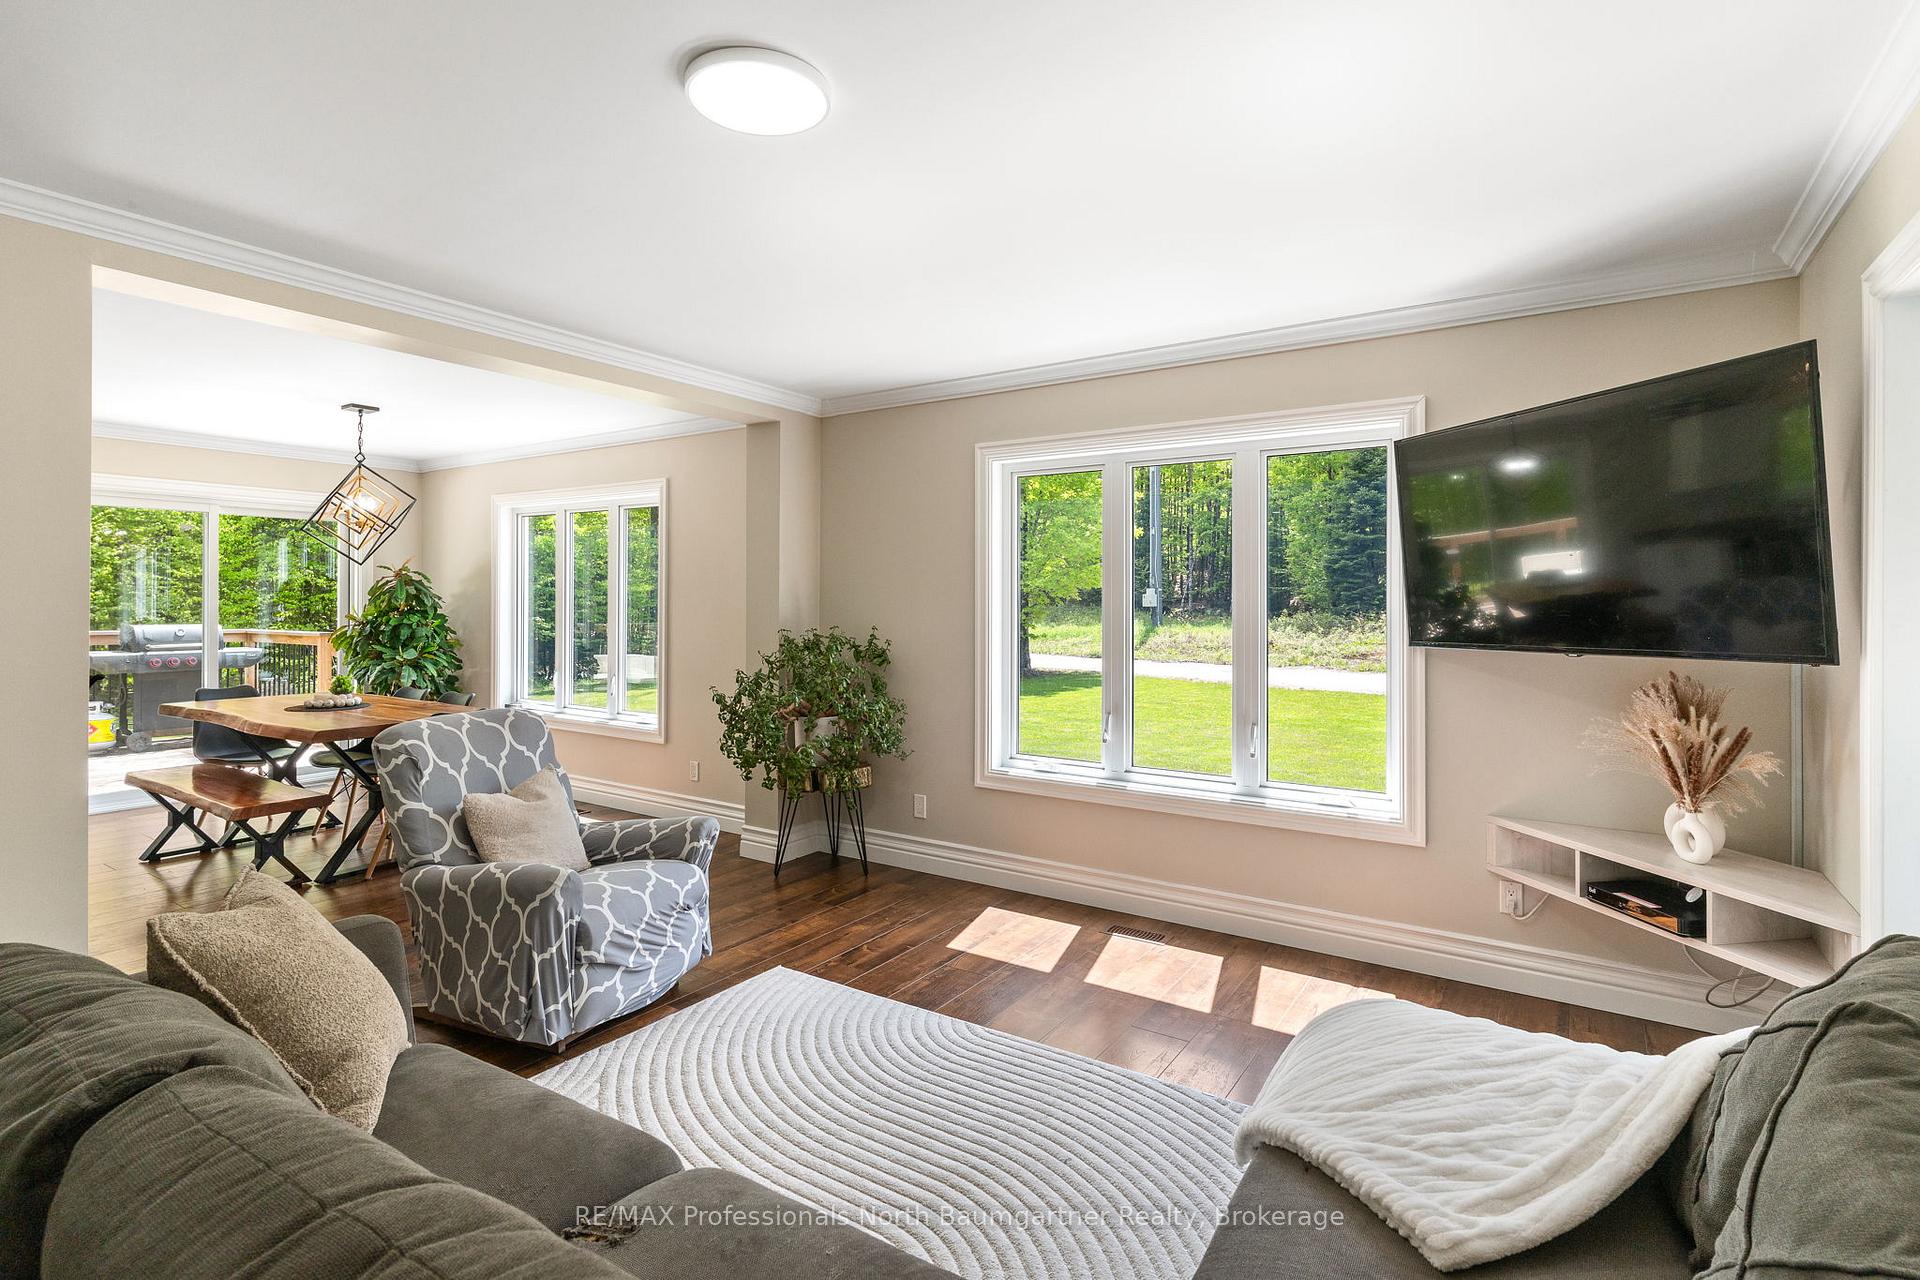 See all 45 photos
Property history
Facts and features
- BasementUnfinished
- Age of home0–5 years
- Water, sewerWell, septic
- Lot shapeIrregular
- Central air
The homeDetached, Bungalow-raised, Age 0–5 years
- Type: Detached
- Style: Bungalow-raised
- Age: 0–5 years
- Living space: 1,100–1,500 sq ft
- Basement: Full, unfinished
- View: Trees/woods
- Waterfront: None
InsideMain level, Auto garage door remote, primary bedroom - main floor, rough-in bath, water heater, Rooms above ground 10
- Laundry: Main level
- Features: Auto garage door remote, primary bedroom - main floor, rough-in bath, water heater
- Rooms above ground: 10
- Bedrooms: 3
- Bathrooms: 2
- Kitchens: 1
Outside and lotVinyl siding, Shingles, Poured concrete
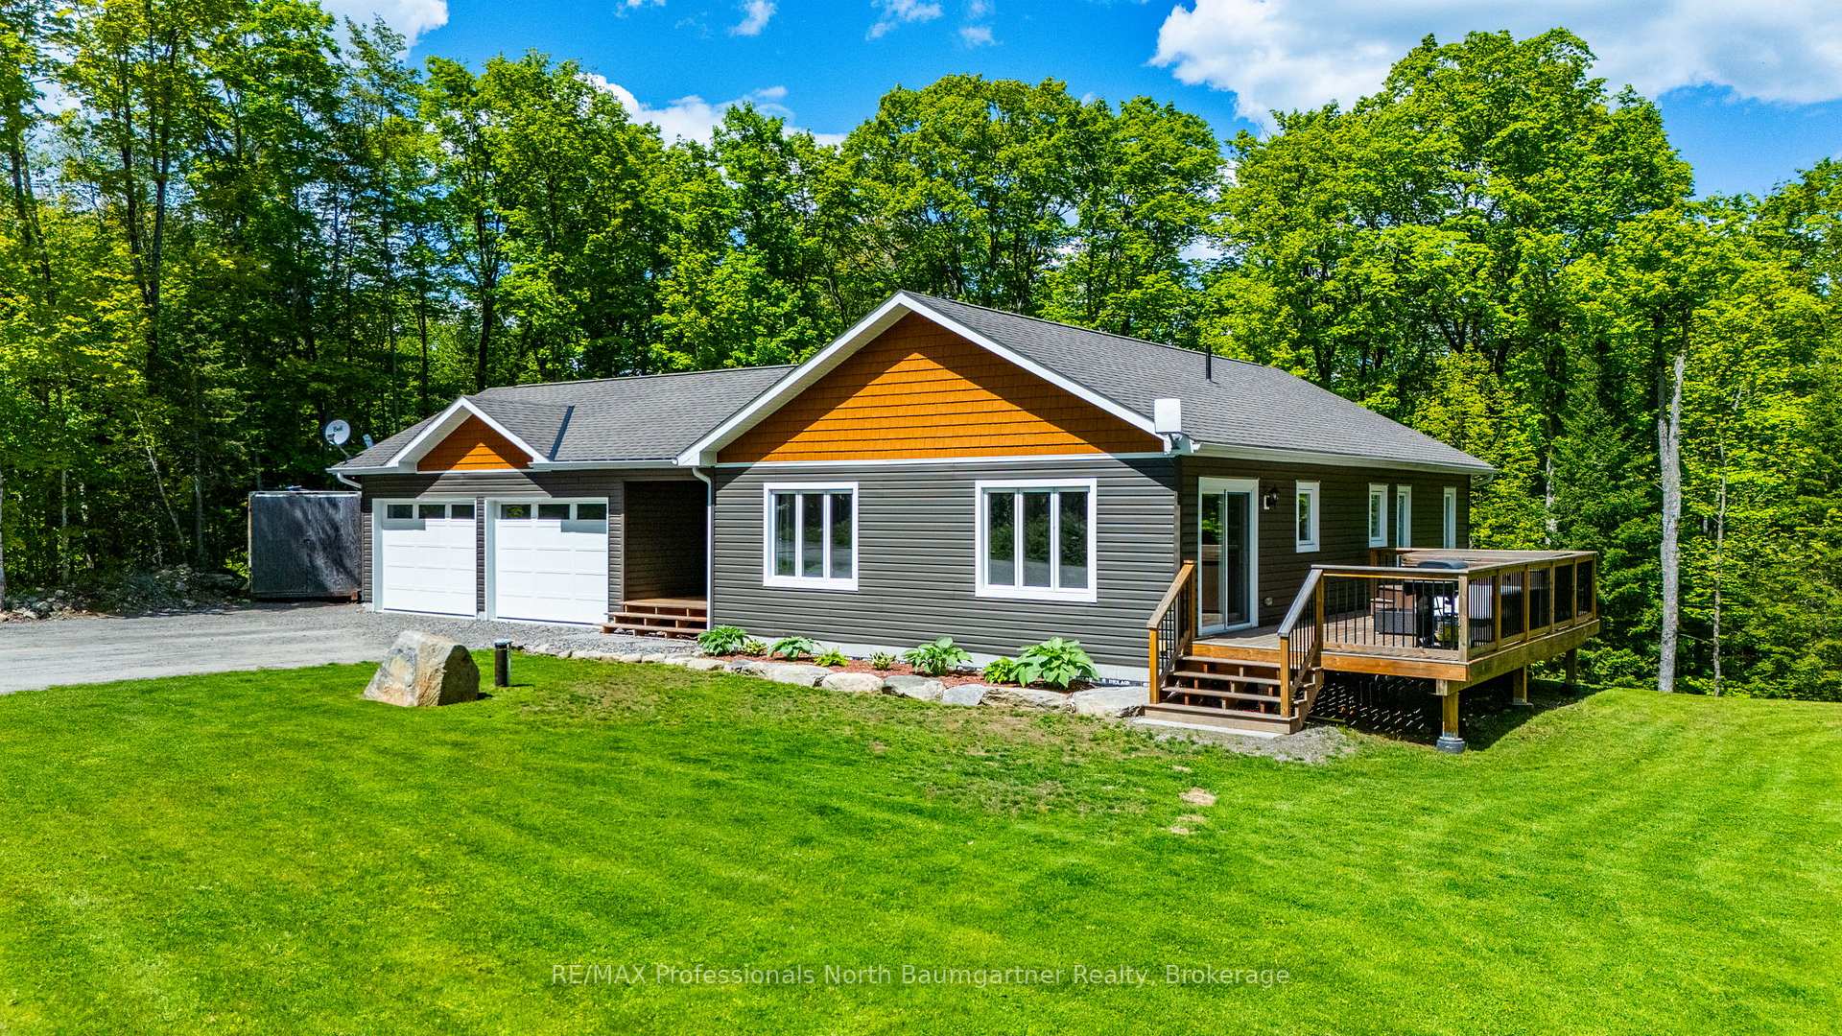
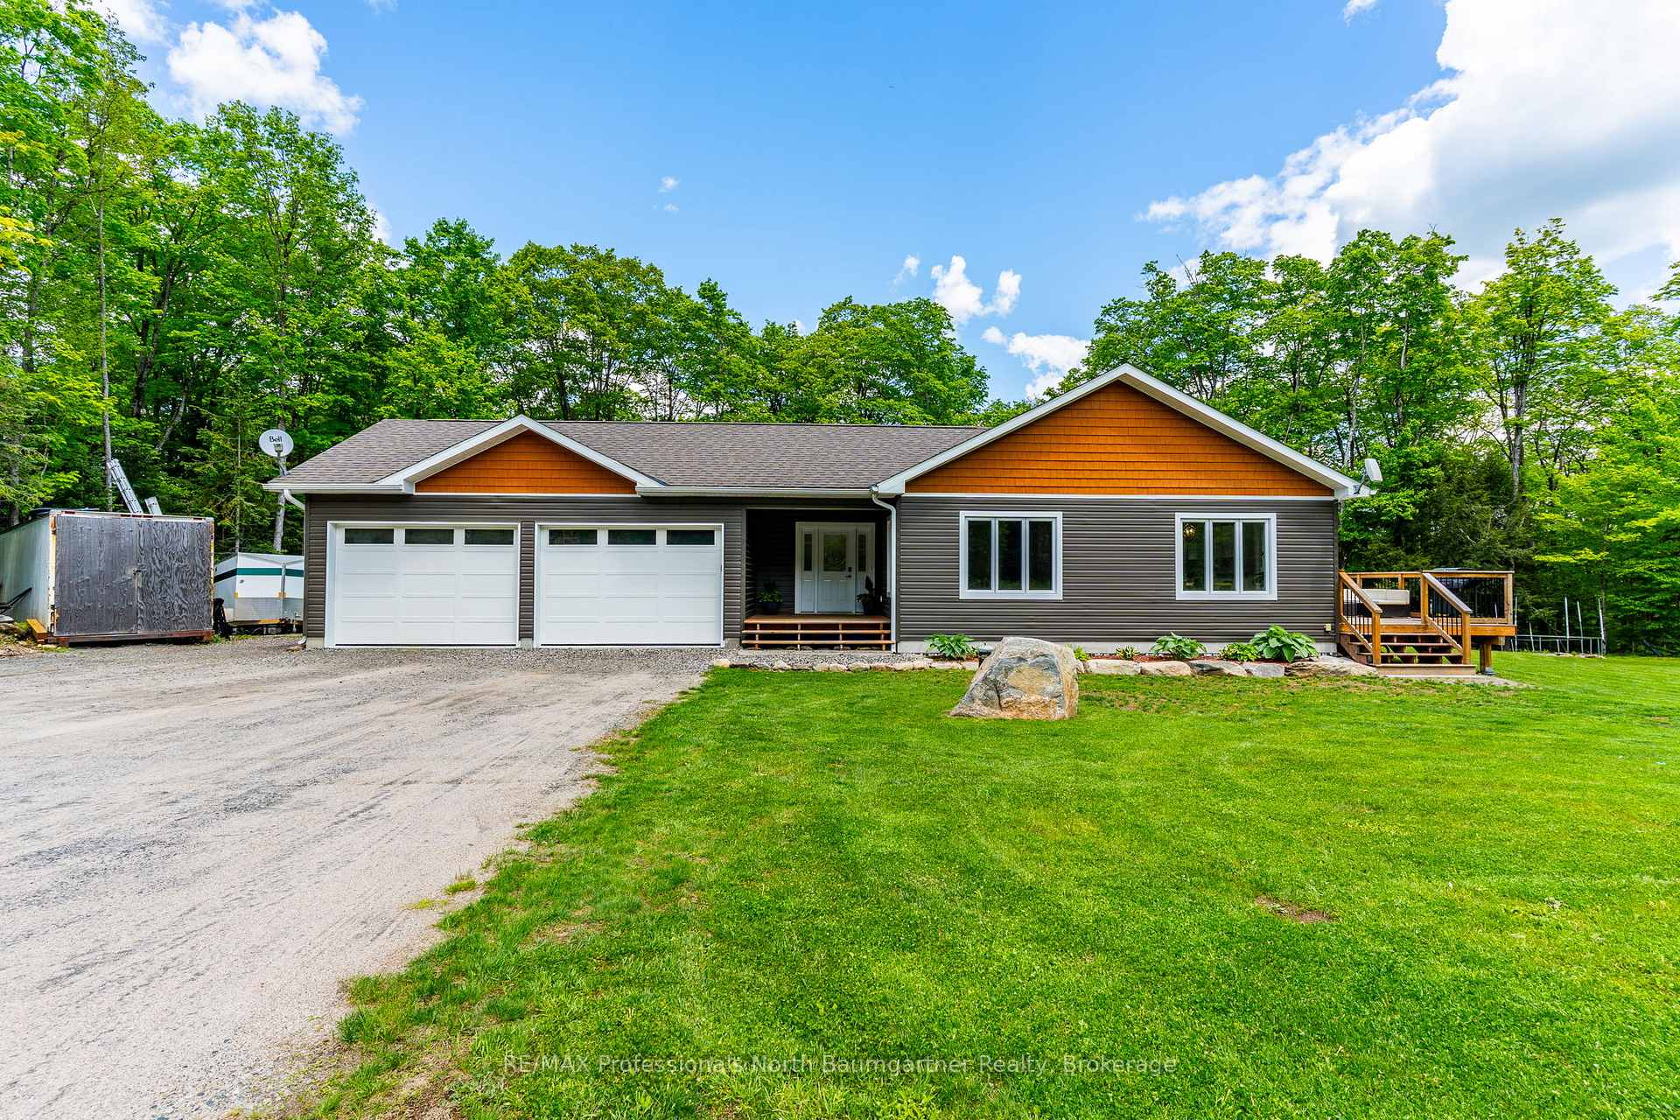
- Exterior: Vinyl siding
- Roof: Shingles
- Foundation: Poured concrete
- Features: Deck
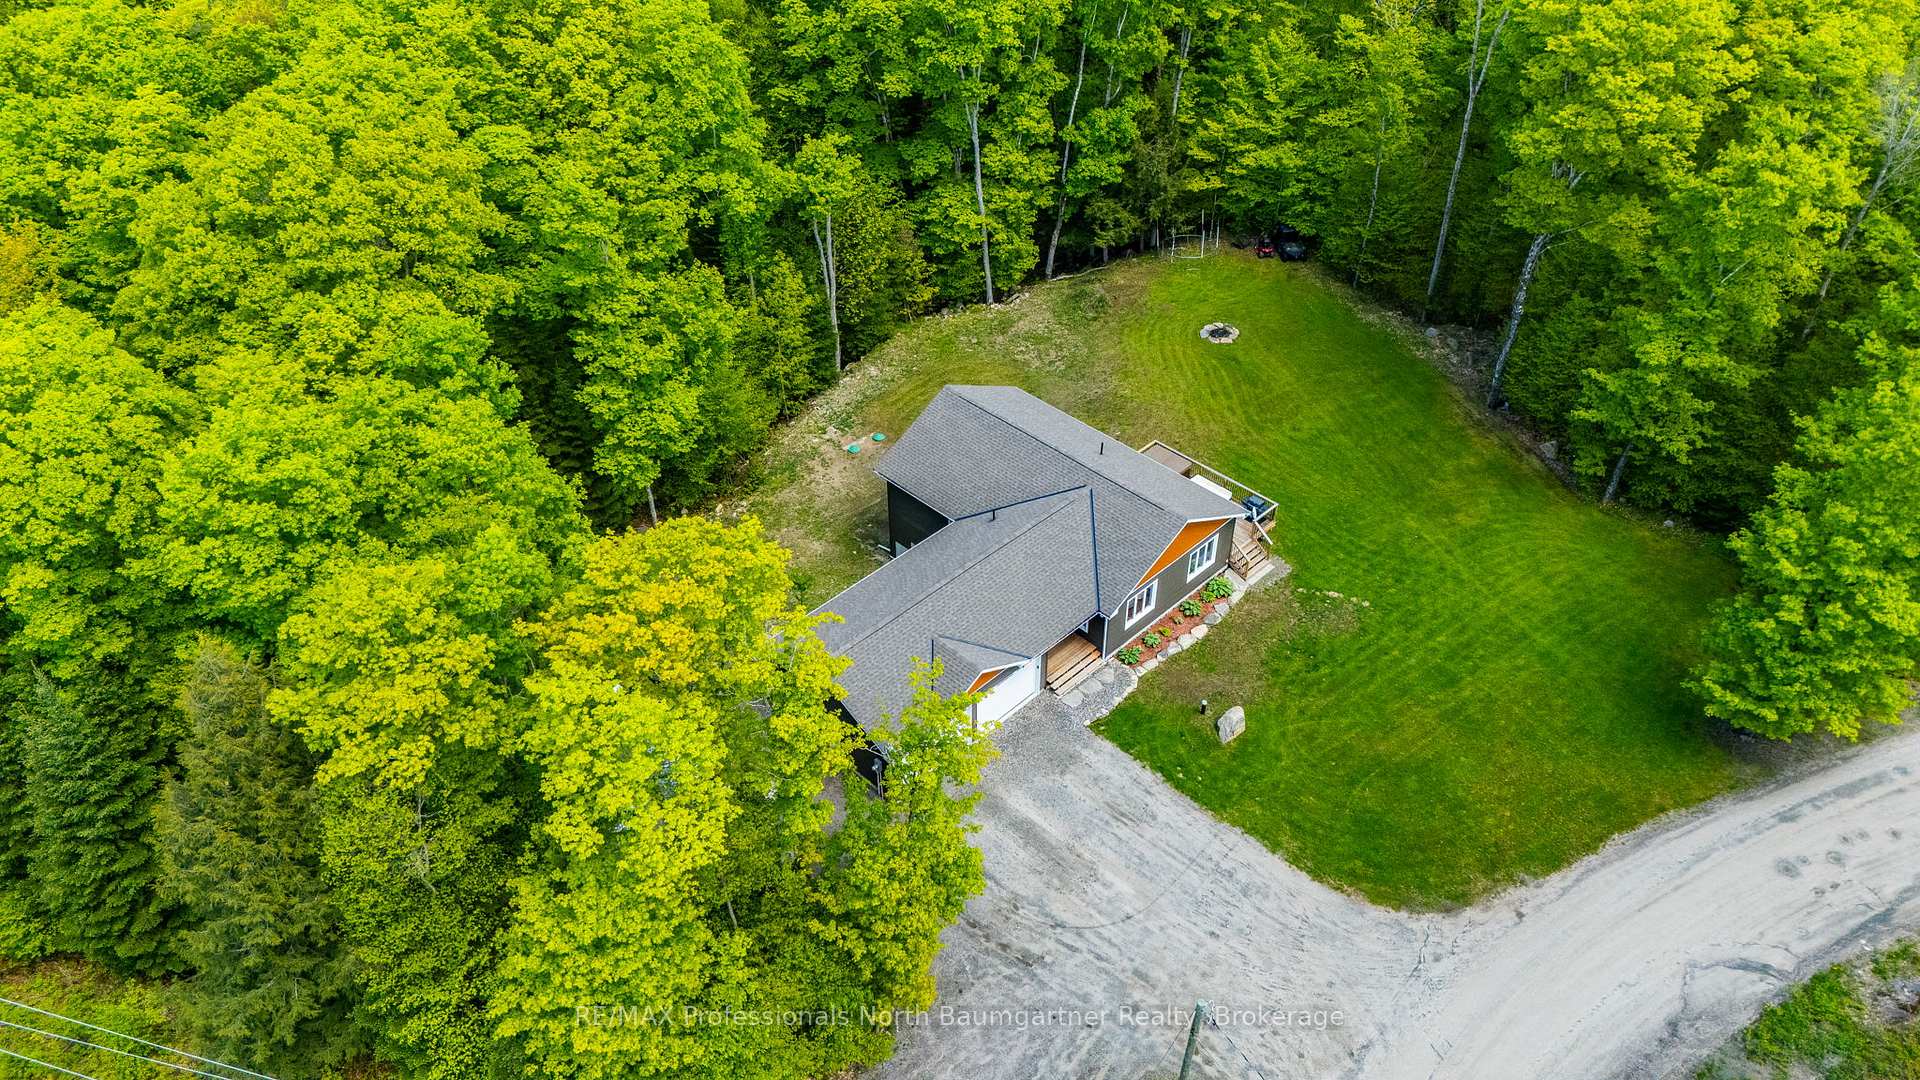
- Size: 276.12 × 263.97 ft
- Shape: Irregular
- Zoning: RR
Parking2 Garage, Attached, Private
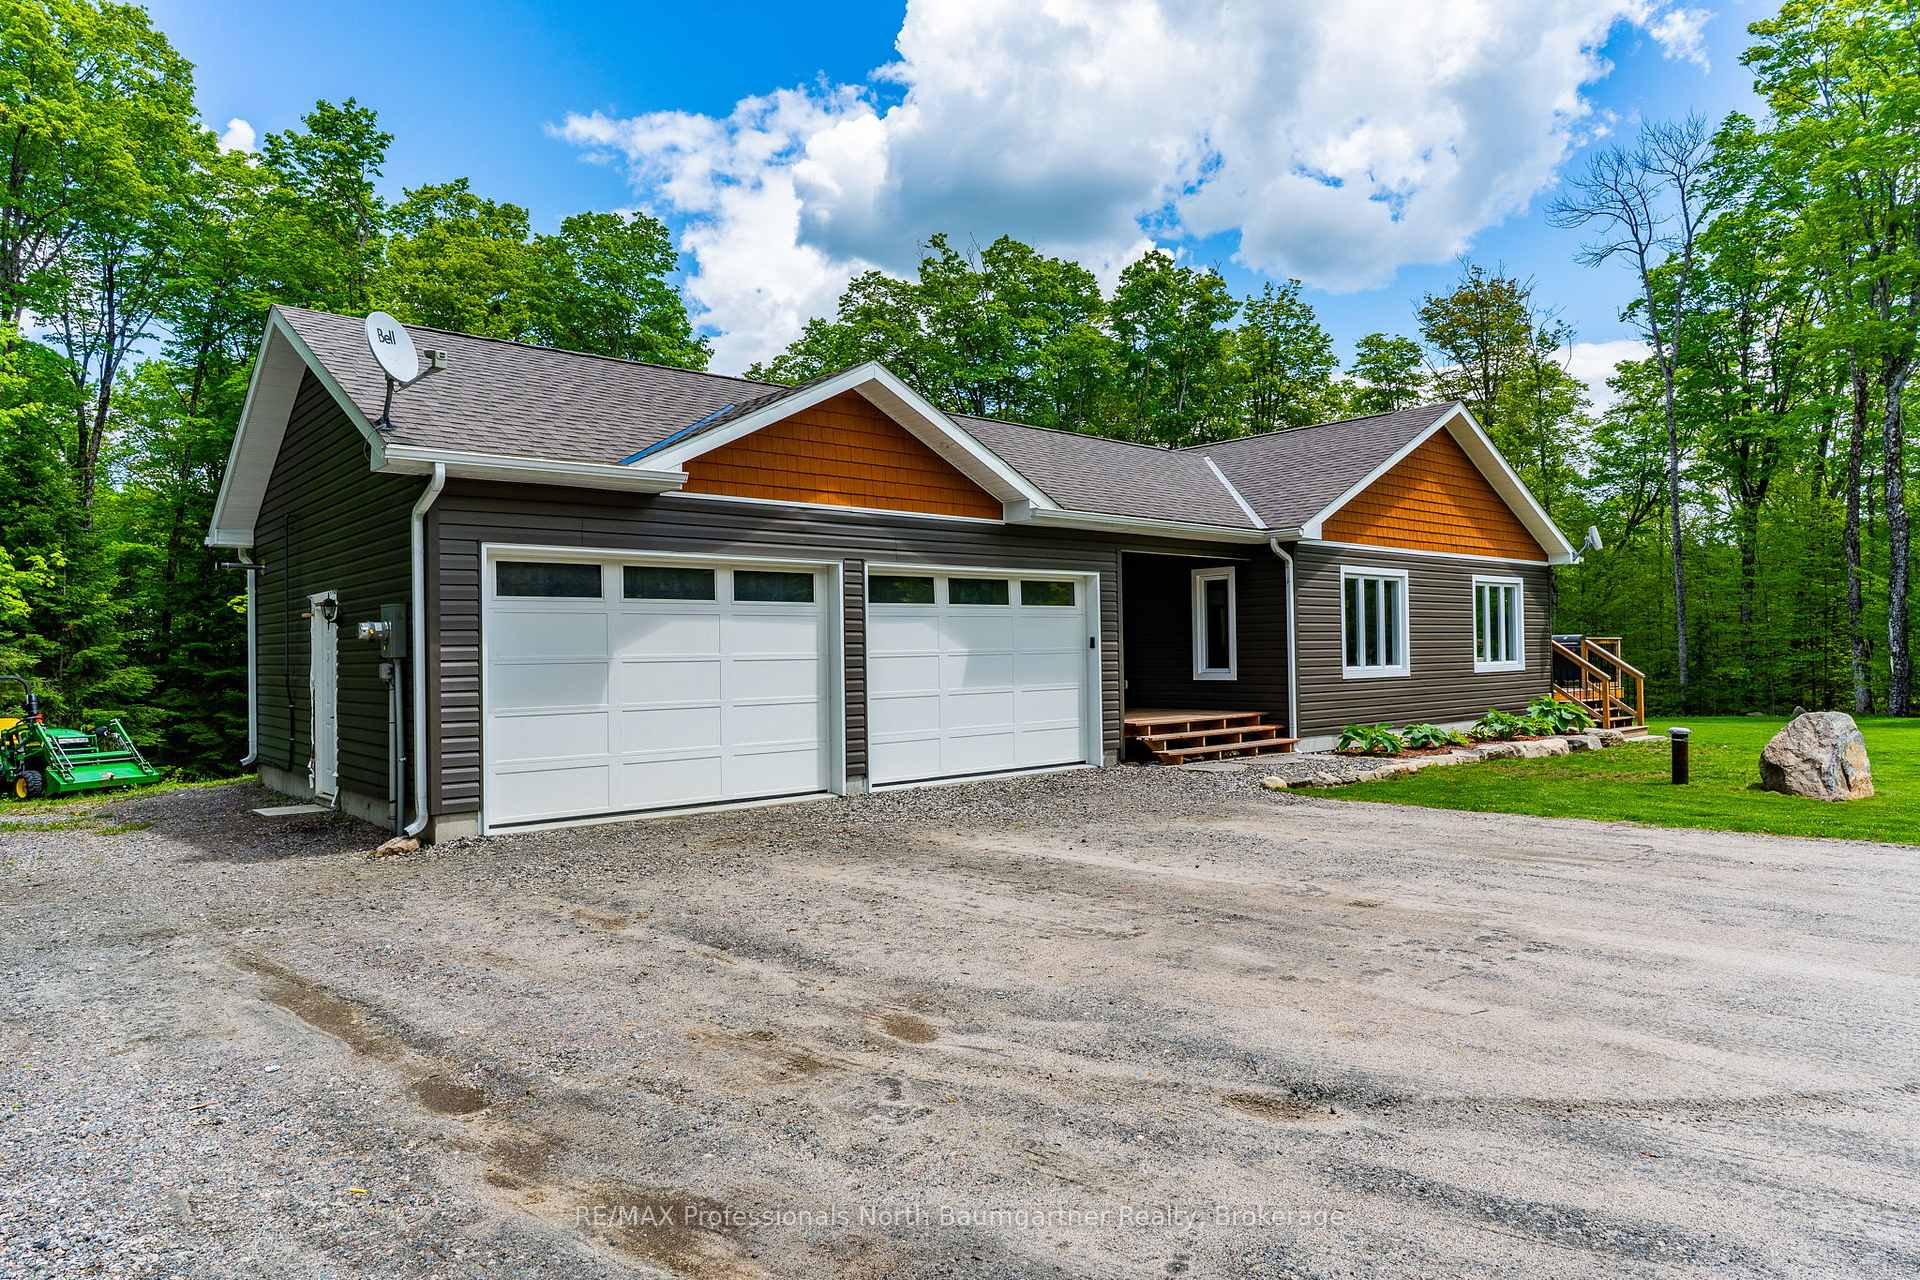
- Spaces: 2 Garage
- Garage: Attached
- Driveway: Private
Heating, water and powerForced air, propane, Central air, Well
- Heating: Forced air, propane
- Cooling: Central air
- Water: Well
- Sewer: Septic
- Hydro: Yes
Costs and taxesTaxes $2,477 a year, HST No HST, Propane tank
- Taxes, 2025: $2,477 a year
- HST: No HST
- Under contract: Propane tank
Included in the saleSee schedule c in document section., See schedule c in document section.
- Included: See schedule c in document section.
- Not included: See schedule c in document section.
NearbyGolf, hospital, library, park
- Close to: Golf, hospital, library, park
Listing detailsX12182080, Sold, May 26, 2025
- MLS® number: X12182080
- Status: Sold
- Listed on: May 26, 2025
- Days on market: 18
- Updated: Jun 13, 2025
- Possession: 2025-07-31 / Flexible
- Occupied by: Owner
- Listing brokerage: RE/MAX Professionals North Baumgartner Realty
About this home
1030 Hilltop Road, Dysart et al (Dysart), ON K0M 1S0
Discover your perfect retreat, just 5 minutes from Haliburton village. This nearly new Guildcrest home offers the ideal blend of modern comfort and peaceful country living, having been lovingly maintained by its original owners. Three generously sized bedrooms provide ample space for family and guests, with the primary bedroom featuring a 3-piece ensuite for added privacy and comfort. Convenient main floor laundry. Set on a large, level lot with a beautifully maintained yard, this property is perfect for outdoor entertaining, gardening, or simply enjoying the tranquil surroundings. The location, in this exceptionally quiet neighbourhood ensures privacy with neighbors at a comfortable distance. The full unfinished walk-out basement with bathroom rough in offers endless possibilities. The home also features an attached insulated and heated 2-car garage. Outdoor enthusiasts will appreciate the close access to snowmobile trails, making this an ideal location for winter recreation and exploring Haliburton's natural beauty. Built by trusted Guildcrest builders, this home comes with extensive warranty coverage for your peace of mind, with superior craftsmanship evident throughout. Enjoy the best of both worlds - peaceful rural living with quick access to Haliburton's amenities, services, and recreational opportunities. This exceptional property represents outstanding value, combining modern features, prime location, and serene country atmosphere in a desirable area.
Ask about this home
A HOMEH agent will answer your questions about this home.
Around this home
Schools nearby
School rating, out of 10.
Helpful calculators
Your HOMEH agent

"I would see it this week."