

1795 Wigamog Road
1795 Wigamog Road
 See all 49 photos
Property history
- $1,199,900TerminatedList: 2025-08-12|End: 2025-09-16|35 daysX12340412
Facts and features
- BasementWalk-out
- Price per sq ft~$686
- Water, sewerWell
- Lot shapeIrregular
- Fireplace
- Waterfront
The homeDetached, 2-storey, 1,500–2,000 sq ft
- Type: Detached
- Style: 2-storey
- Living space: 1,500–2,000 sq ft
- Basement: Partially finished, walk-out
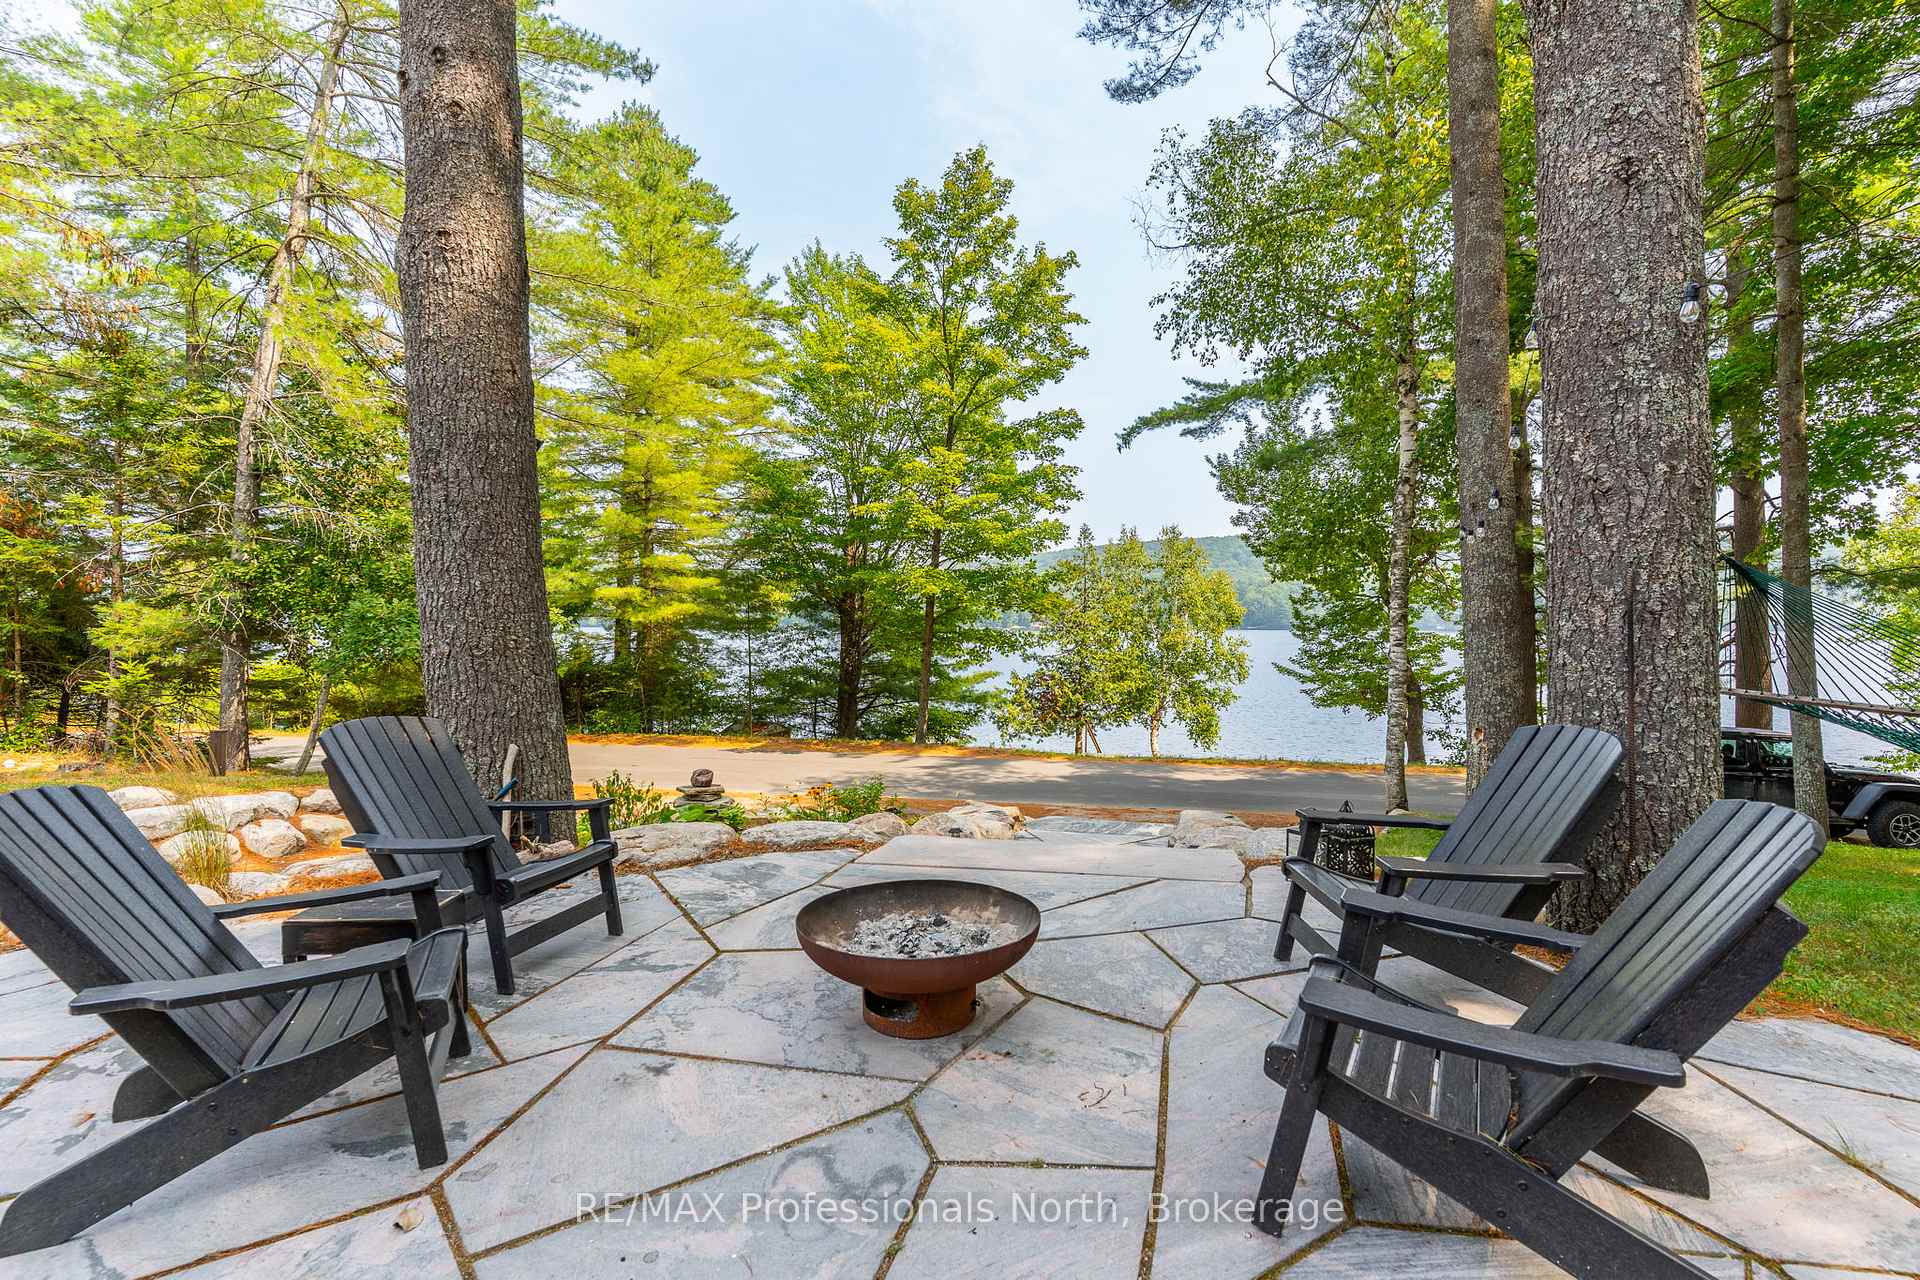
- View: Lake
- Waterfront: Indirect
InsideFireplace Yes, wood, Lower level, Air exchanger, on demand water heater
- Fireplace: Yes, wood
- Laundry: Lower level
- Features: Air exchanger, on demand water heater
- Rooms above ground: 8
- Bedrooms: 1
- Bathrooms: 3
- Kitchens: 1
- Family room: Yes
Outside and lotHardboard, vinyl siding, Metal, Insulated concrete form
- Exterior: Hardboard, vinyl siding
- Roof: Metal
- Foundation: Insulated concrete form
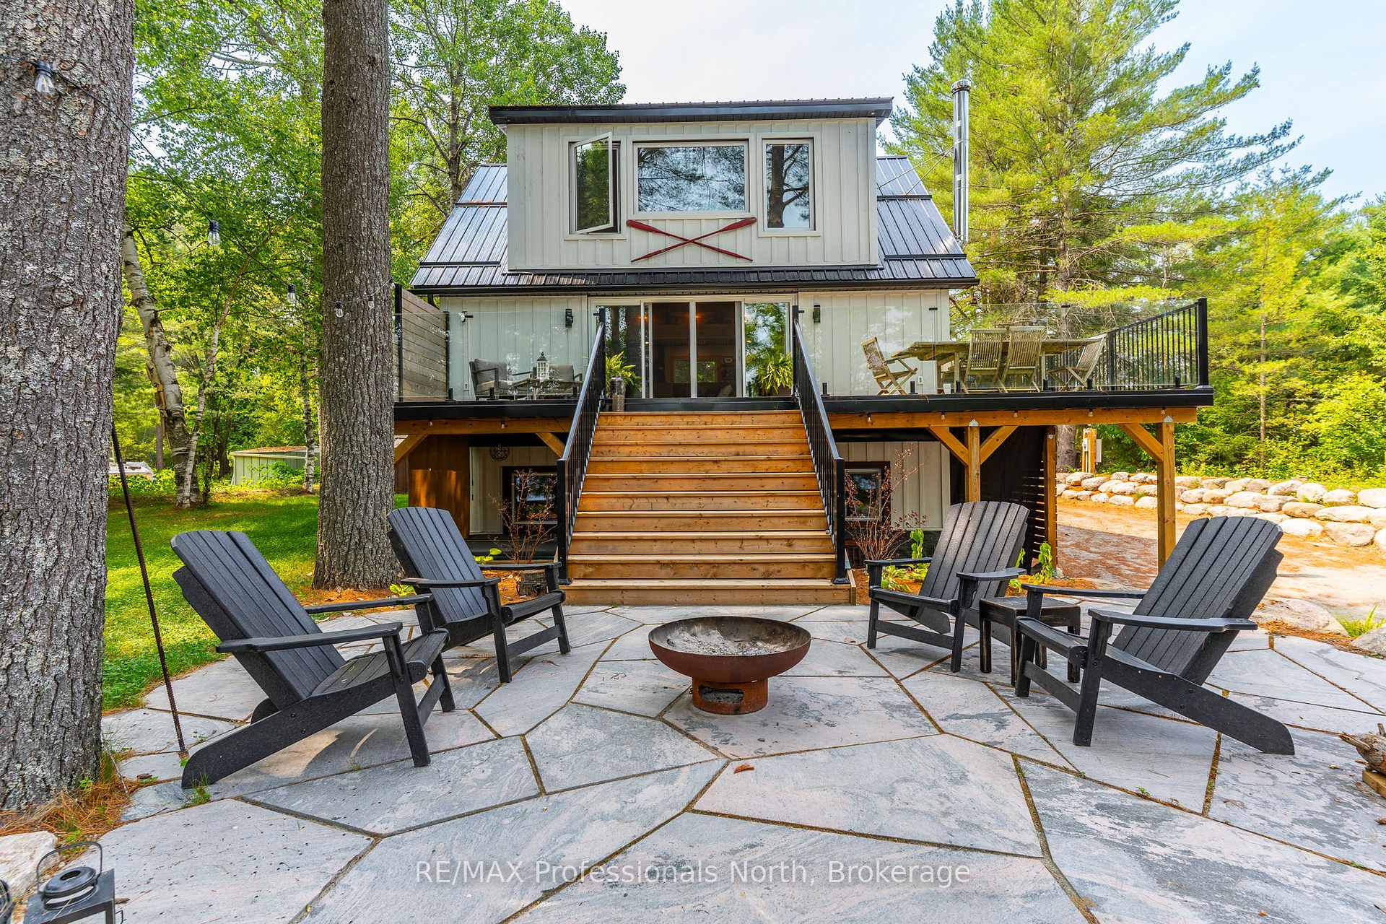
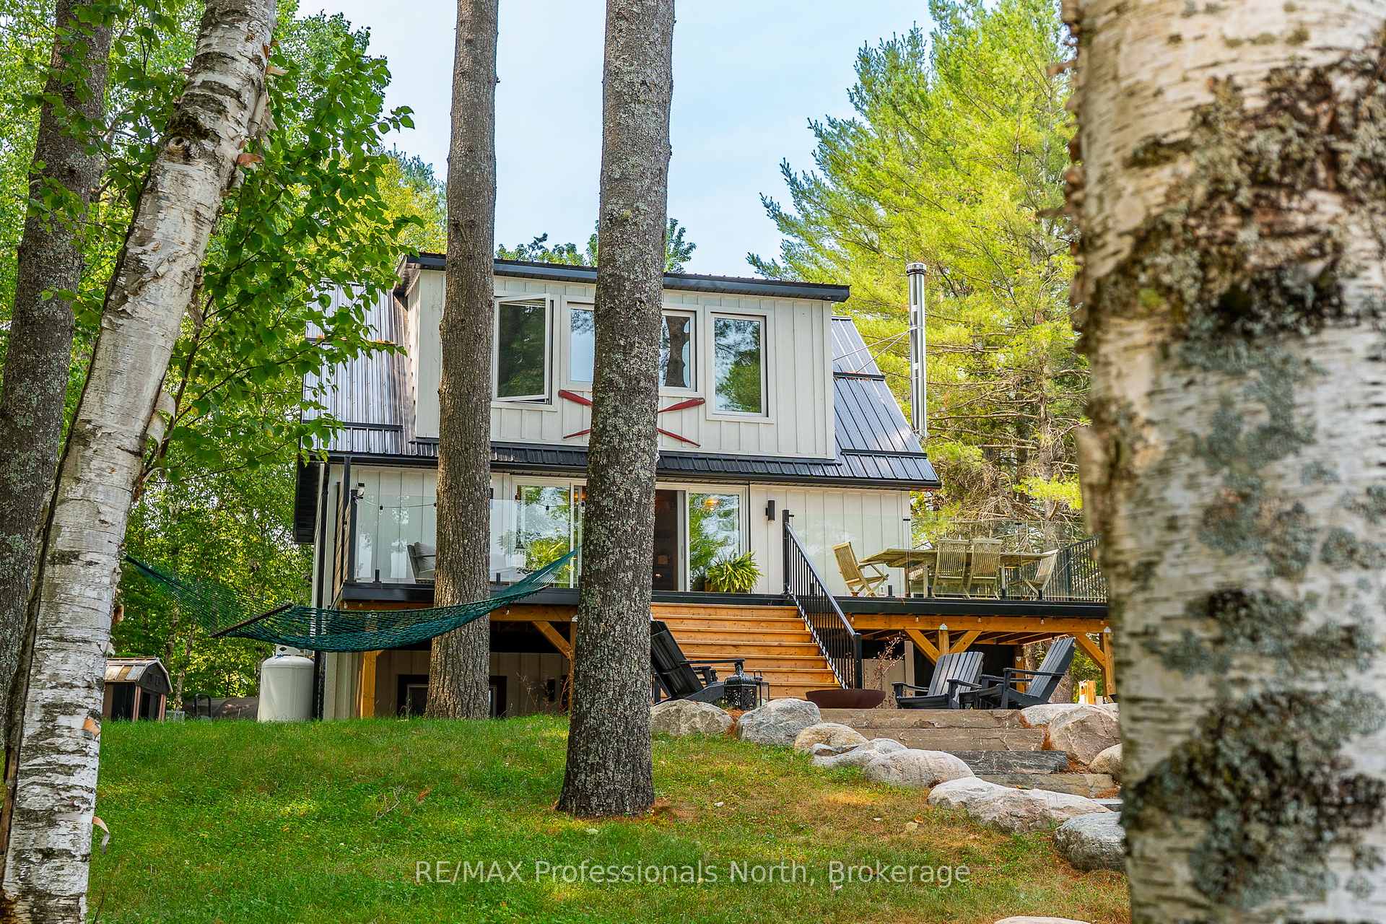
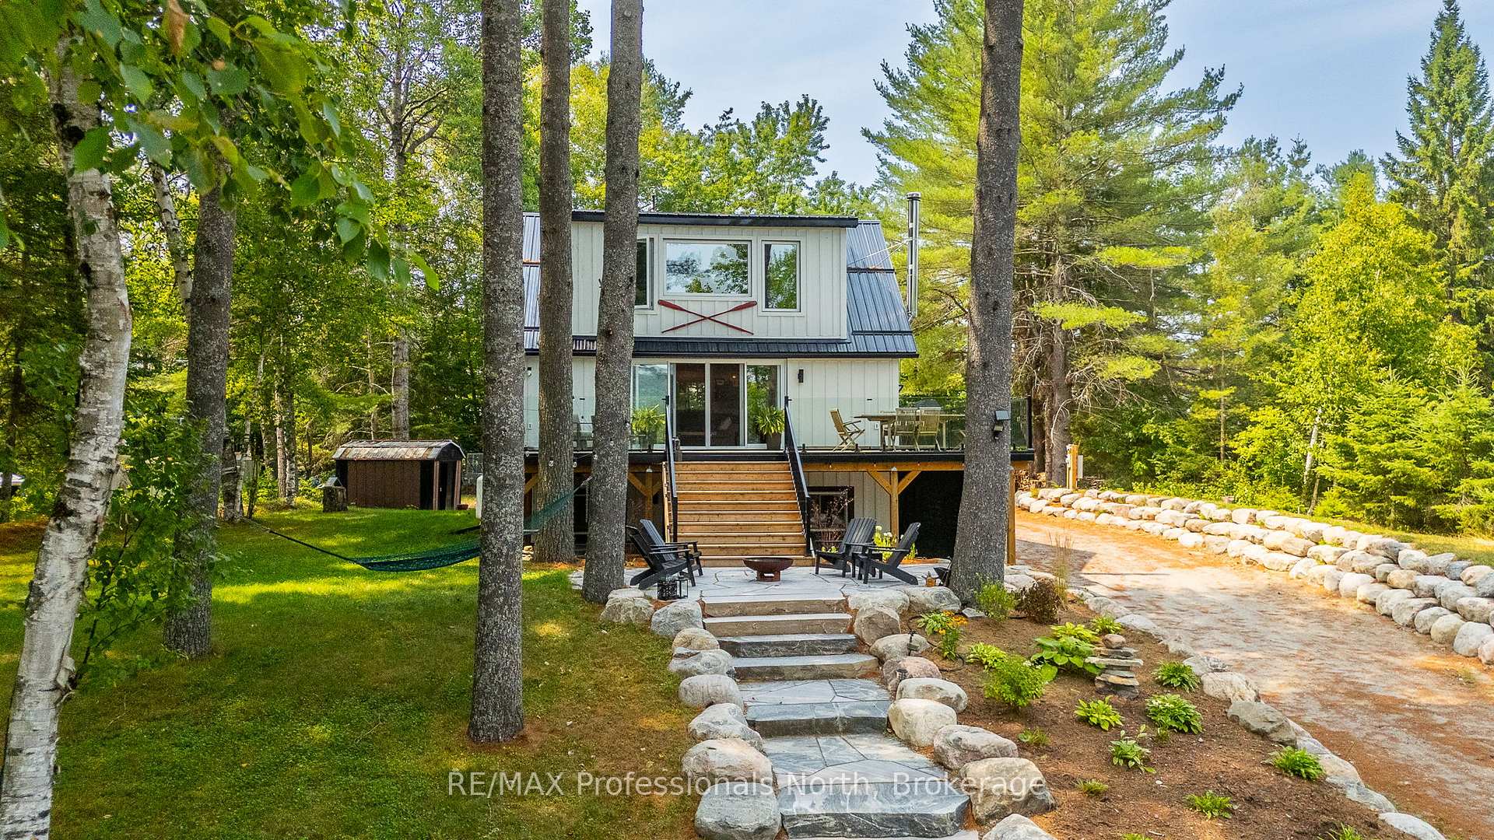
- Features: Deck, landscaped, patio, year round living
- Other structures: Shed
- Size: 110 × 86 ft
- Shape: Irregular
Parking8 Parking, Front yard parking, private
- Spaces: 8 Parking
- Driveway: Front yard parking, private
Heating, water and powerRadiant, propane, Well, Municipal sewer
- Heating: Radiant, propane
- Water: Well
- Sewer: Municipal sewer
- Hydro: Yes
- Telephone: Yes
Costs and taxesTaxes $2,981 a year, HST included in the price, Propane tanks
- Taxes, 2025: $2,981 a year
- HST: HST included in the price
- Rental items: Propane tanks
- Under contract: Propane tank
Included in the saleRefrigerator, stove, dishwasher, microwave, washer, dryer, hot tub, docks, beer keg (negotiable), Personal items, artwork, any items not listed inclusions
- Included: Refrigerator, stove, dishwasher, microwave, washer, dryer, hot tub, docks, beer keg (negotiable)
- Not included: Personal items, artwork, any items not listed inclusions
NearbyBeach, golf, hospital, lake access, marina, school bus route
- Close to: Beach, golf, hospital, lake access, marina, school bus route
Listing detailsX12340412, Terminated, Aug 12, 2025
- MLS® number: X12340412
- Status: Terminated
- Listed on: Aug 12, 2025
- Days on market: 35
- Updated: Sep 16, 2025
- Possession: Flexible
- Occupied by: Owner
- Listing brokerage: RE/MAX Professionals North
About this home
1795 Wigamog Road, Dysart et al (Dysart), ON K0M 1S0
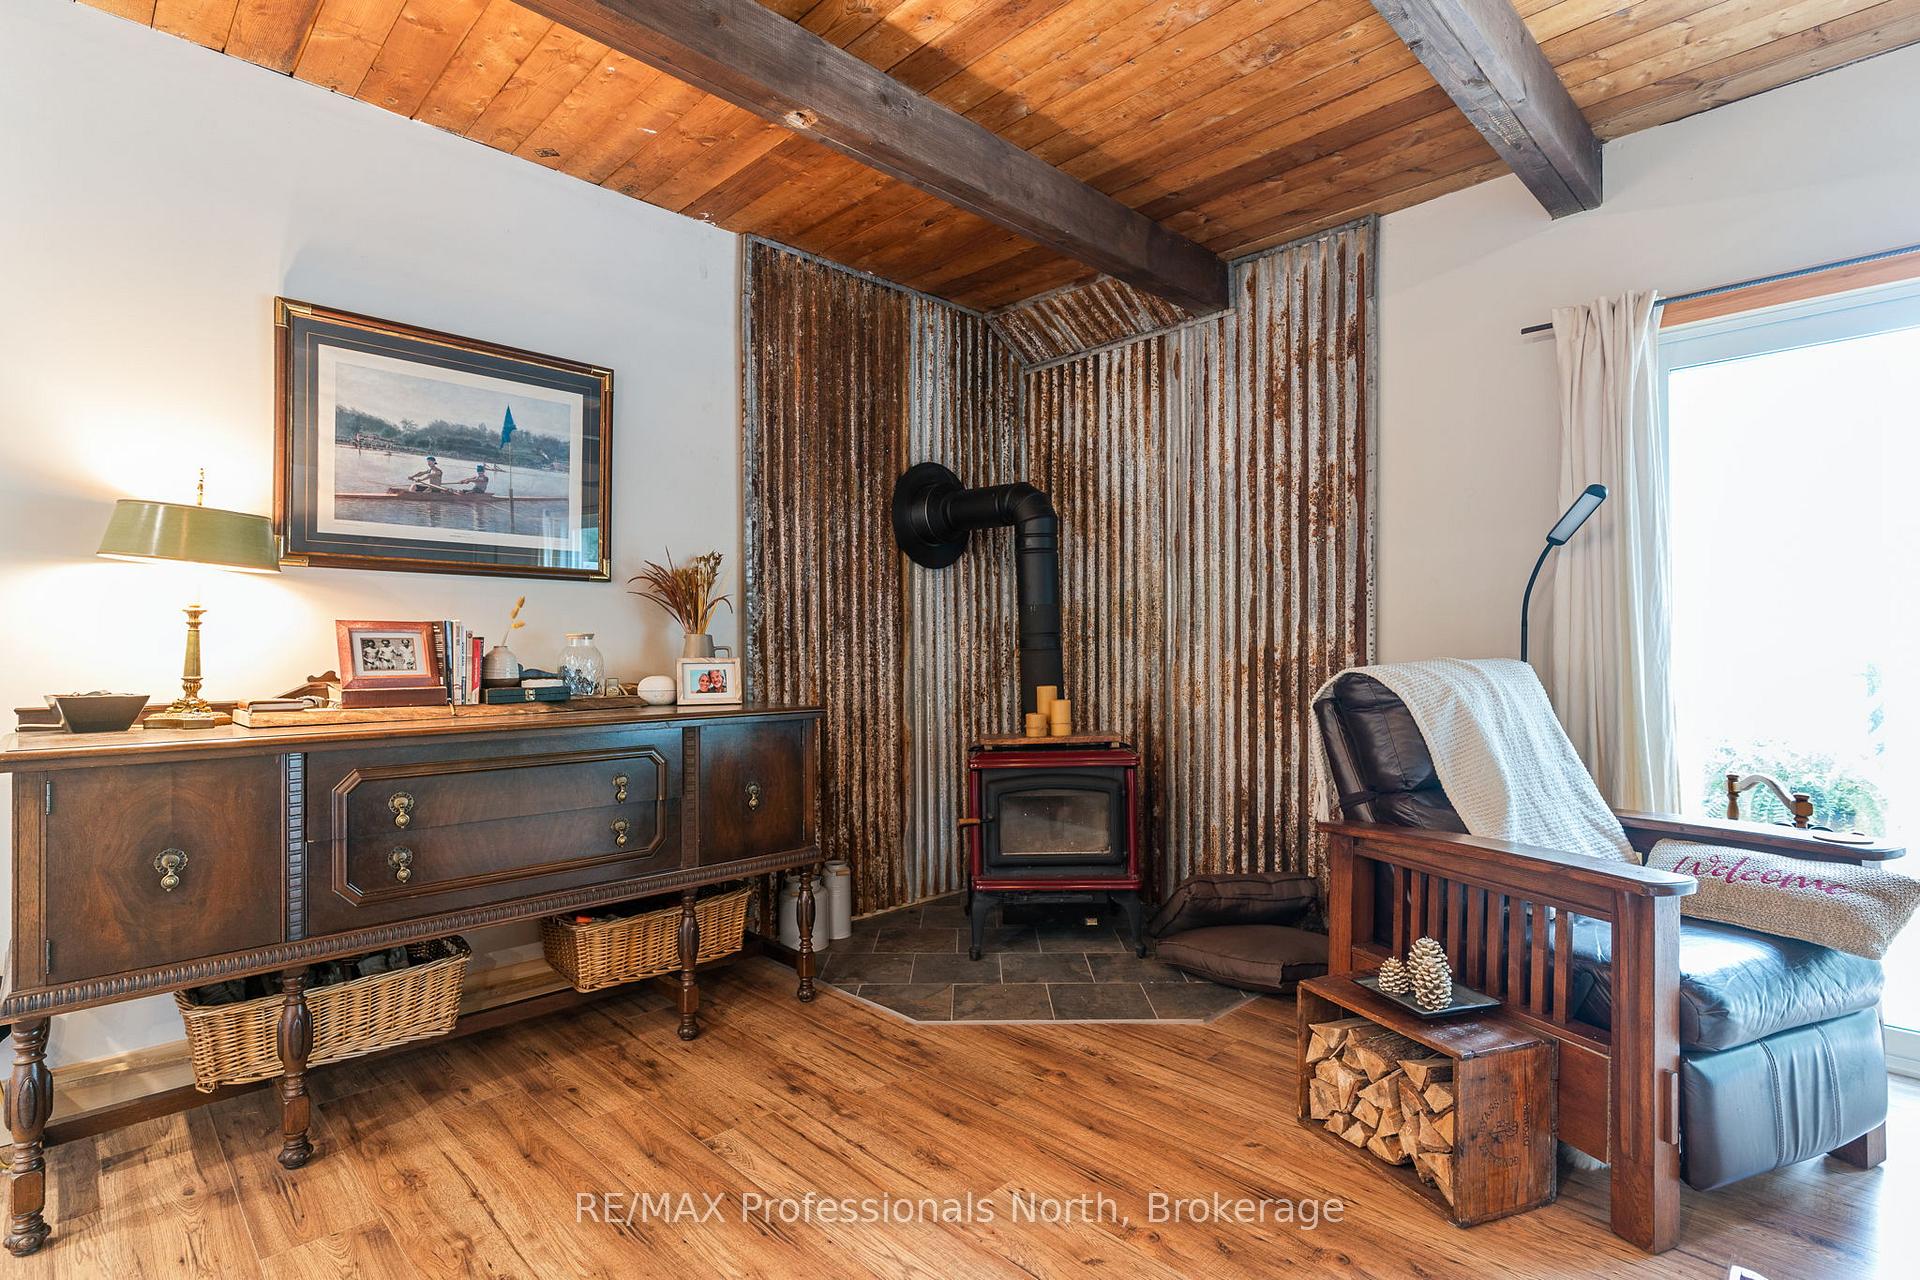
Welcome to this beautifully transformed year-round home or cottage, perfectly situated overlooking the sparkling waters of Kashagawigamog Lake. Blending rustic charm with modern convenience, this property has been meticulously renovated from top to bottom with exceptional attention to detail. The main floor features a bright, open-concept layout ideal for entertaining highlighted by a custom kitchen, large island, and seamless flow to an expansive lake-facing deck that invites cool breezes and stunning views. A cozy woodstove adds warmth and character, while a stylish 2-piece bath completes the space. Upstairs, the private primary suite boasts oversized windows framing spectacular lake views, a spa-like 4-piece ensuite with walk-in shower, and double vanity. The fully finished lower level offers a walkout to a patio and hot tub, a spacious rec room, 3-piece bath, and a convenient laundry room. Swim, boat, and soak in the sunsets just steps from your front door. With town sewer, drilled well, radiant heat, ample parking, and year-round municipal road access, this unique property is ready to enjoy in every season. Don't miss your chance to own a turn-key retreat in one of Haliburton's most sought-after locations!
Ask about this home
A HOMEH agent will answer your questions about this home.
Around this home
Helpful calculators
Your HOMEH agent

"I would see it this week."