

77 Bayshore Road
77 Bayshore Road
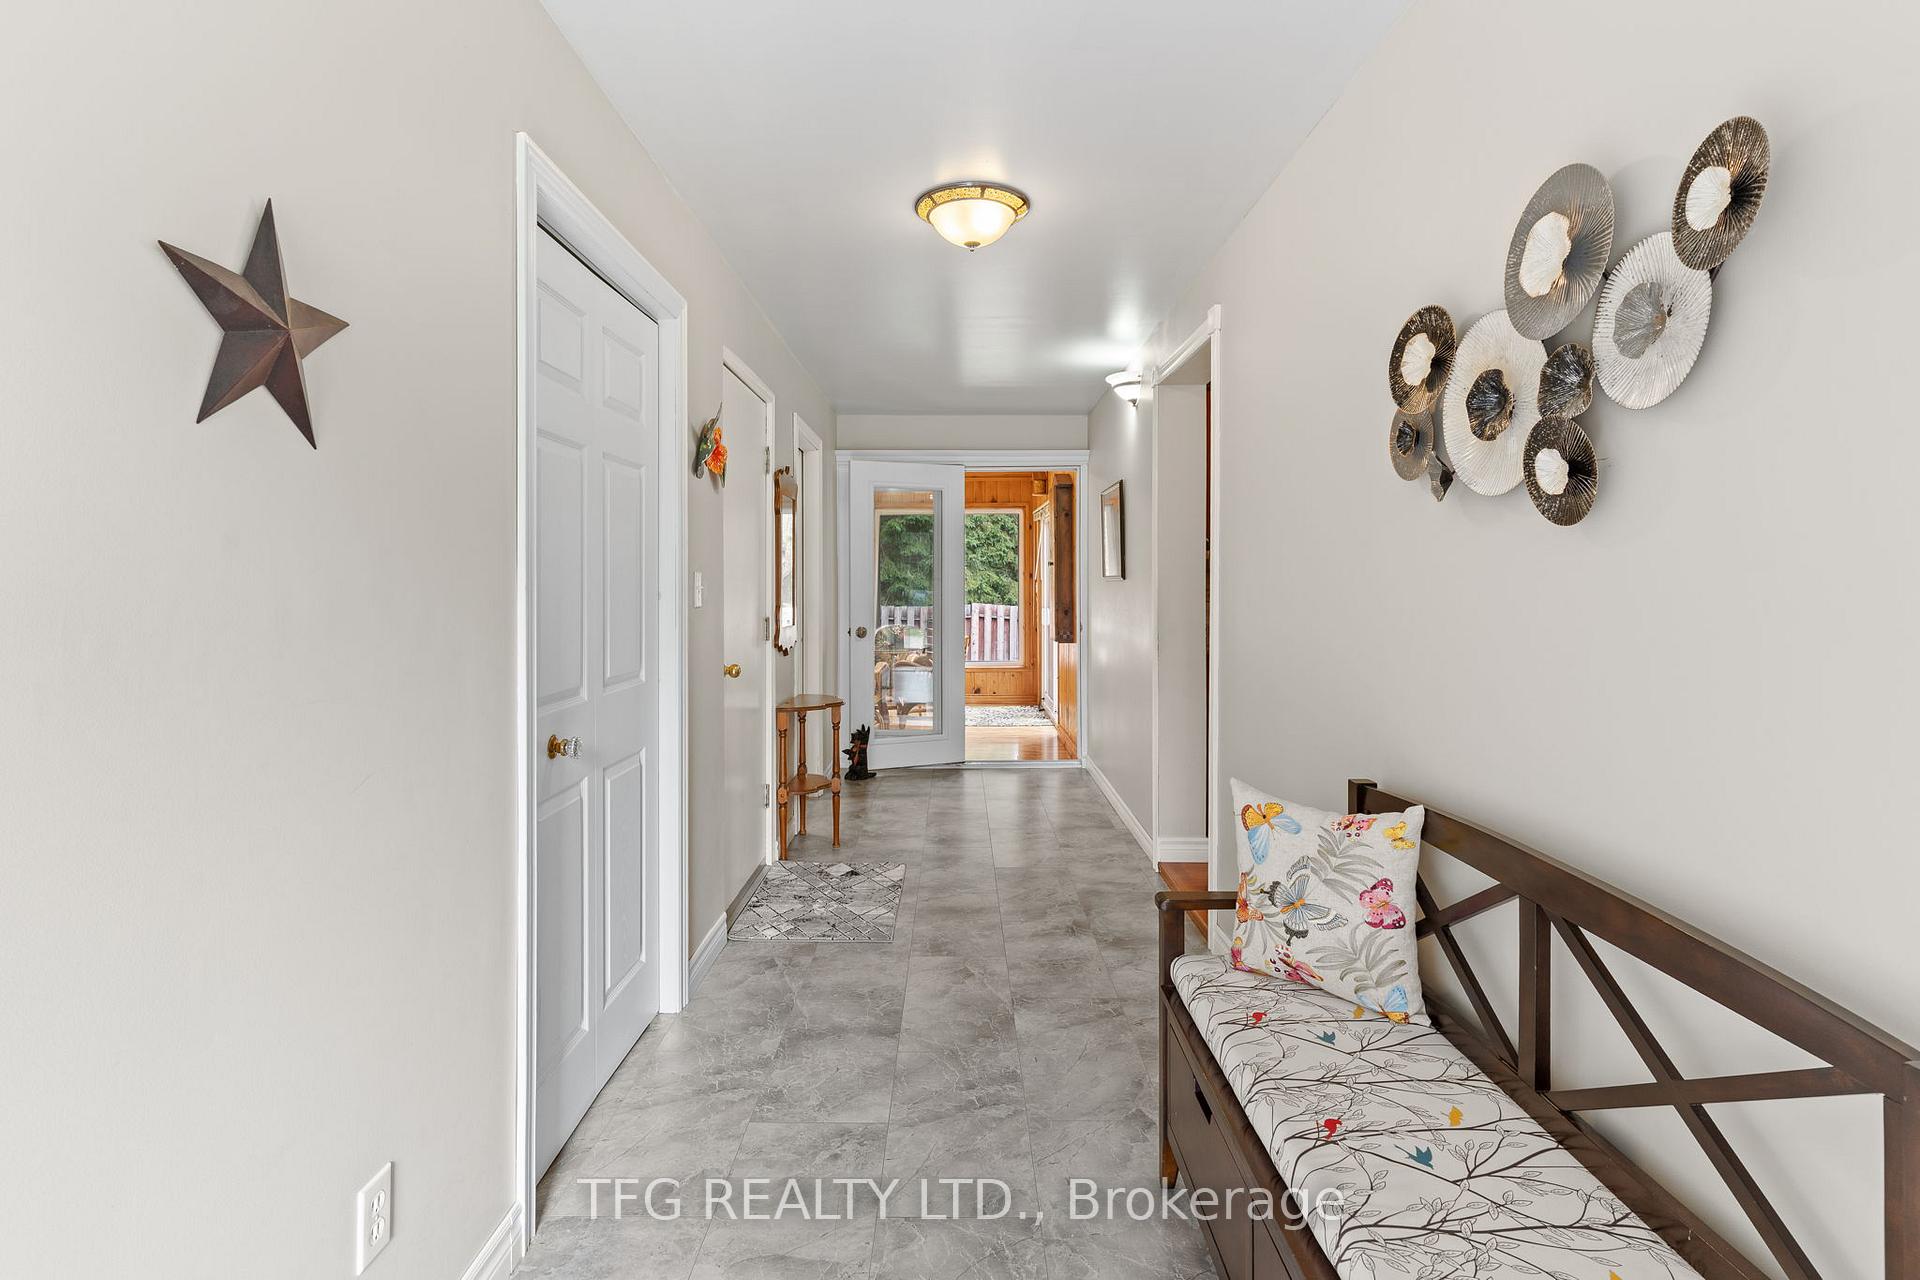 See all 46 photos
Property history
Facts and features
- BasementPart finished
- Water, sewerWell, septic
- HeatingForced air
- CoolingCentral air
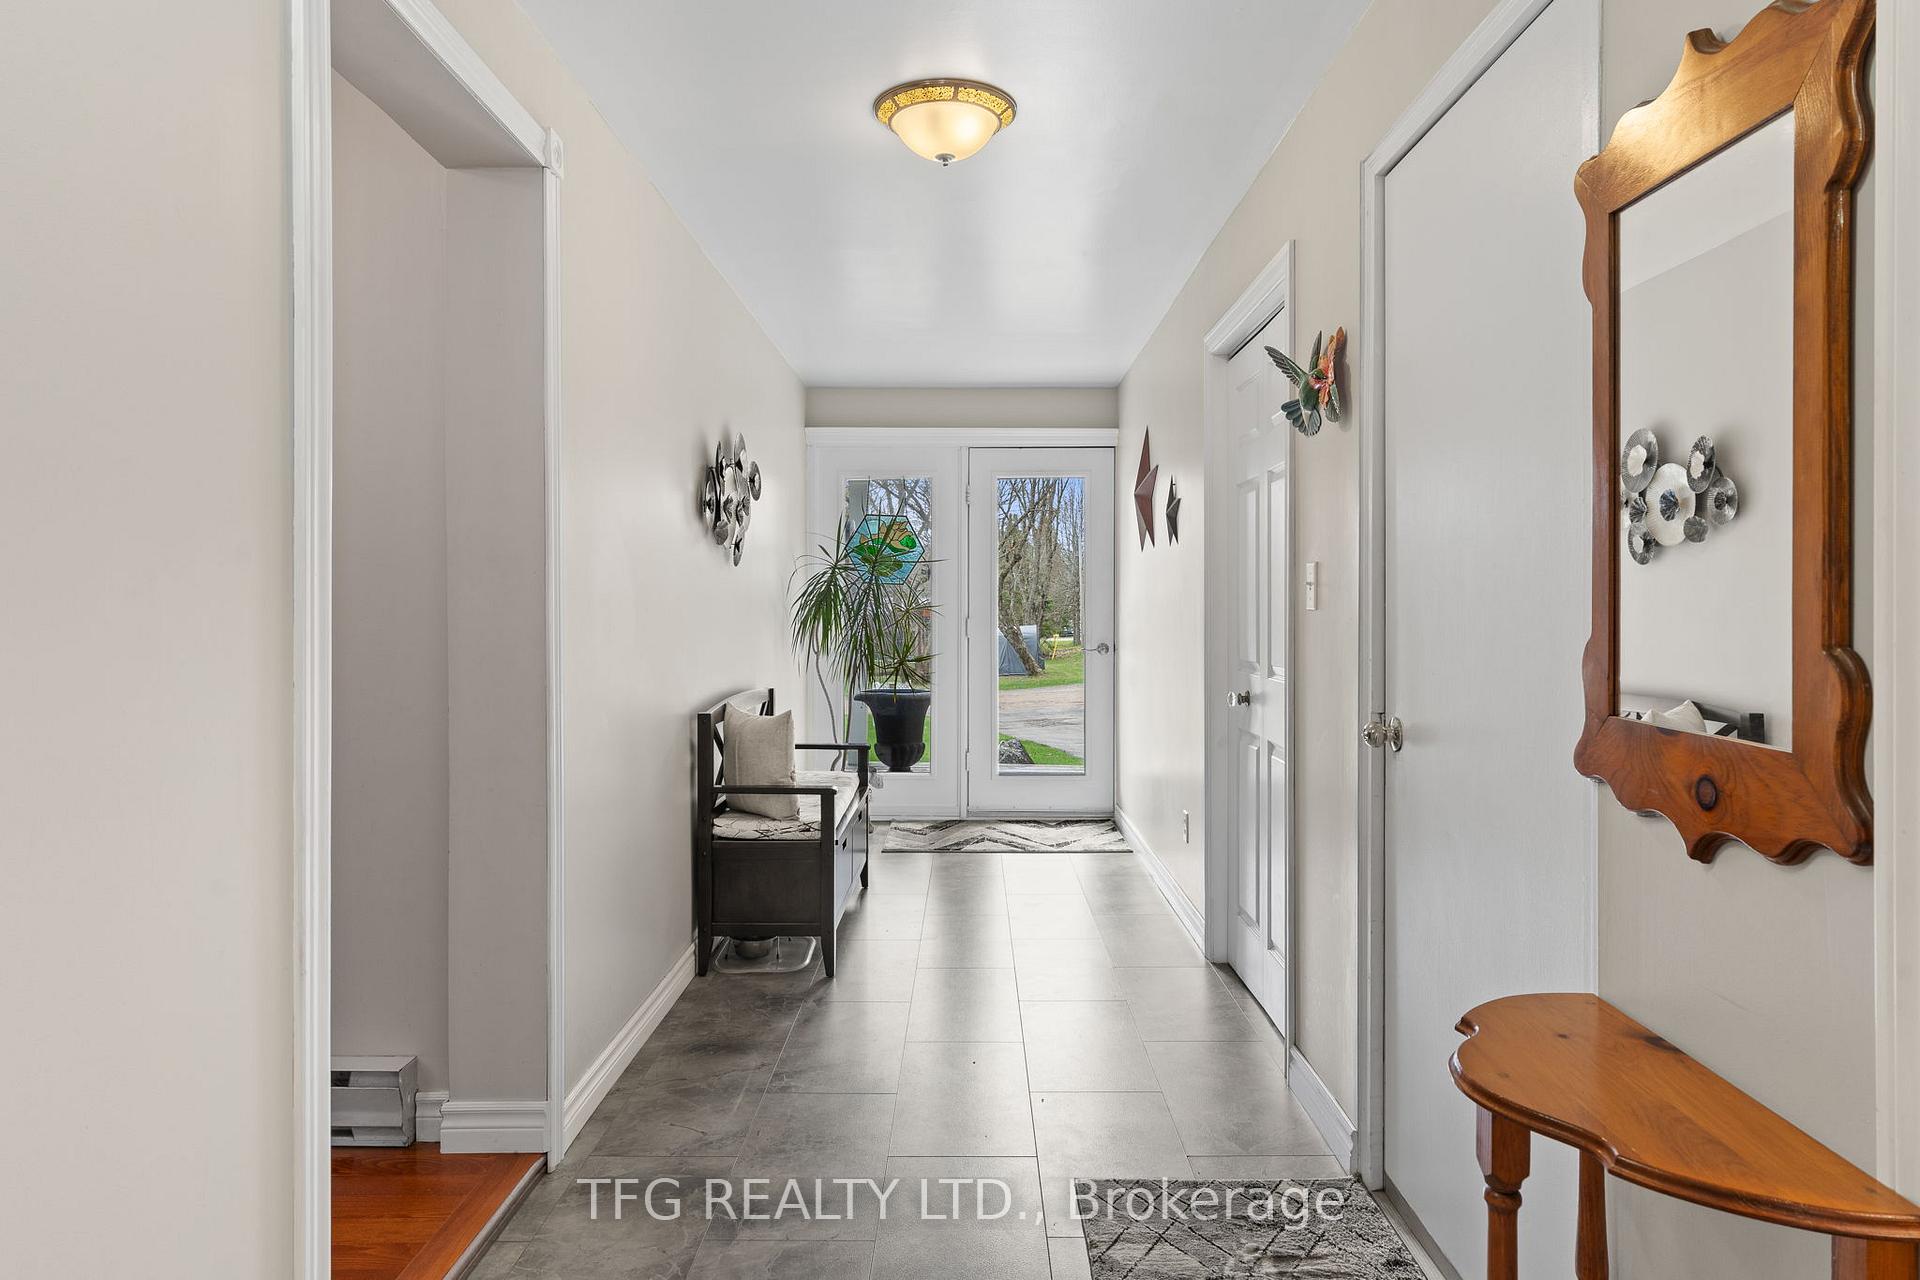
- Hardwood floors
- Fireplace
- Central air
The homeDetached, Bungalow, 1,500–2,000 sq ft
- Type: Detached
- Style: Bungalow
- Living space: 1,500–2,000 sq ft
- Basement: Partially finished
- Waterfront: None
InsideFireplace Yes, propane, Hardwood, Main level
- Fireplace: Yes, propane
- Flooring: Hardwood
- Laundry: Main level
- Features: Auto garage door remote, central vacuum, generator - full, primary bedroom - main floor, propane tank, storage area lockers, water softener
- Rooms above ground: 8
- Rooms in the basement: 2
- Bedrooms: 3
- Bathrooms: 4
- Kitchens: 1
Outside and lotWood, Asphalt shingle, Block, concrete, concrete block
- Exterior: Wood
- Roof: Asphalt shingle
- Foundation: Block, concrete, concrete block
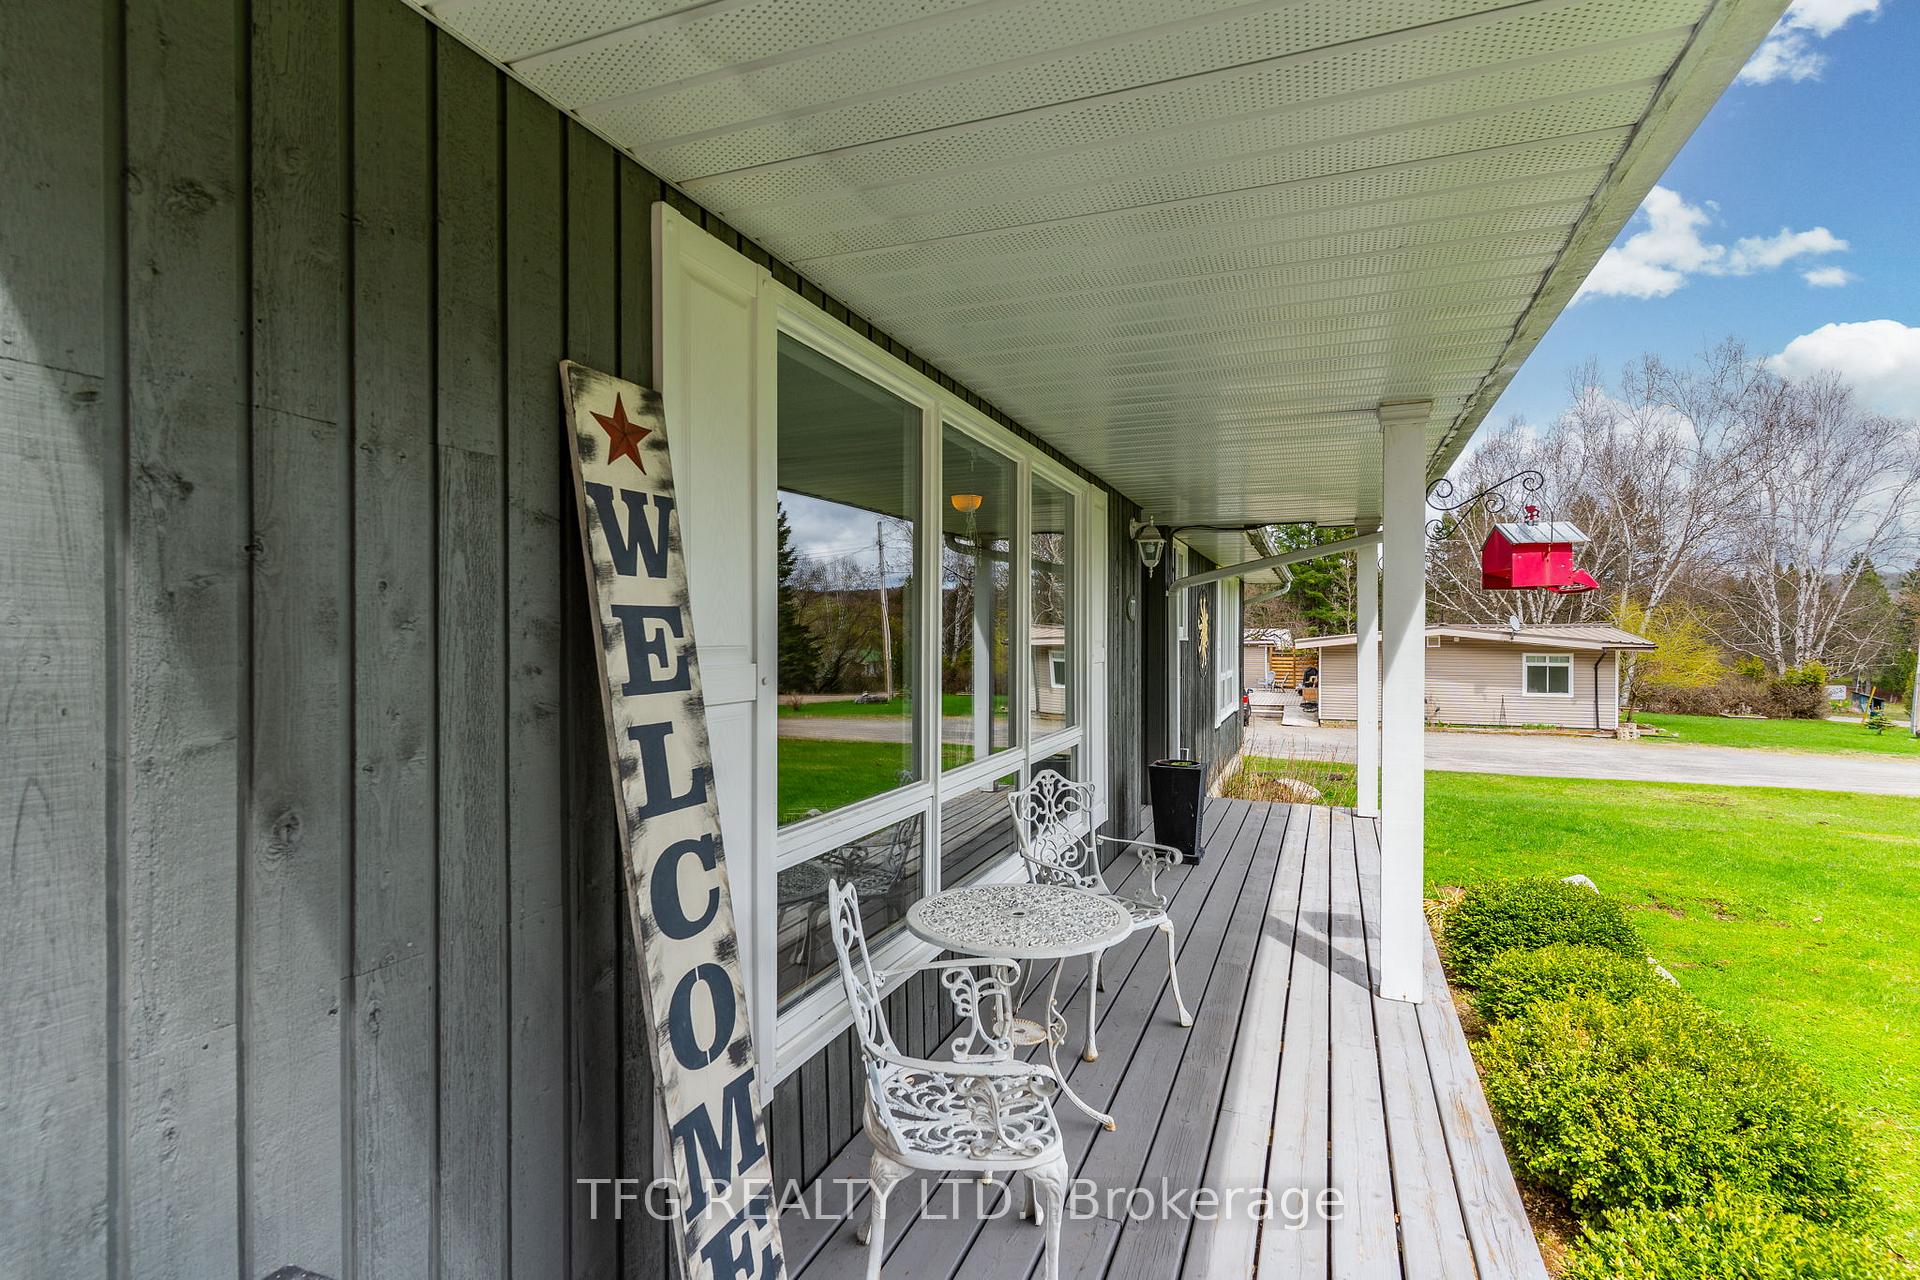
- Features: Deck, porch, seasonal living, year round living
- Size: 167.05 × 150.86 ft
Parking2 Garage, Attached, Front yard parking, private
- Spaces: 2 Garage
- Garage: Attached
- Driveway: Front yard parking, private
Heating, water and powerForced air, propane, Central air, Well
- Heating: Forced air, propane
- Cooling: Central air
- Water: Well
- Sewer: Septic
Costs and taxesTaxes $2,620 a year, HST included in the price, Propane tank
- Taxes, 2024: $2,620 a year
- HST: HST included in the price
- Rental items: Propane tank
Listing detailsX12133545, Sold, May 8, 2025
- MLS® number: X12133545
- Status: Sold
- Listed on: May 8, 2025
- Days on market: 12
- Updated: May 20, 2025
- Possession: Flexible
- Occupied by: Owner
- Listing brokerage: TFG REALTY LTD.
About this home
77 Bayshore Road, Dysart et al (Dudley), ON K0M 1S0
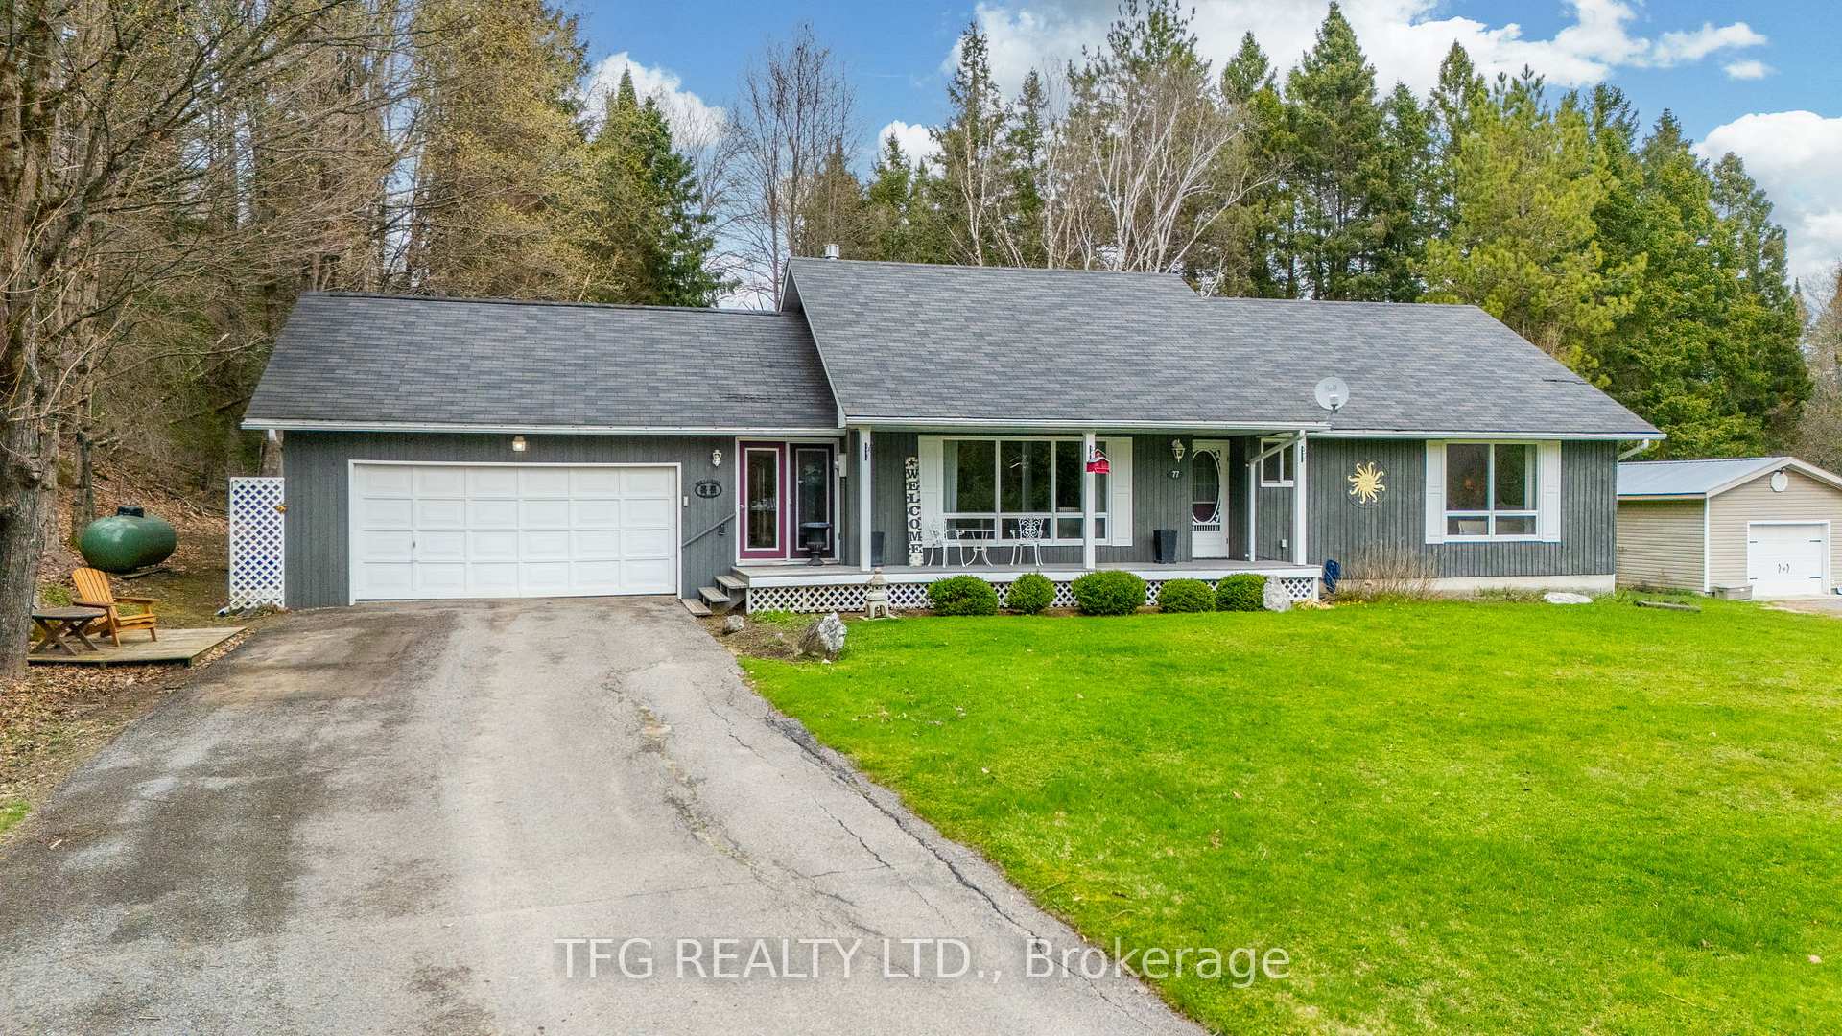
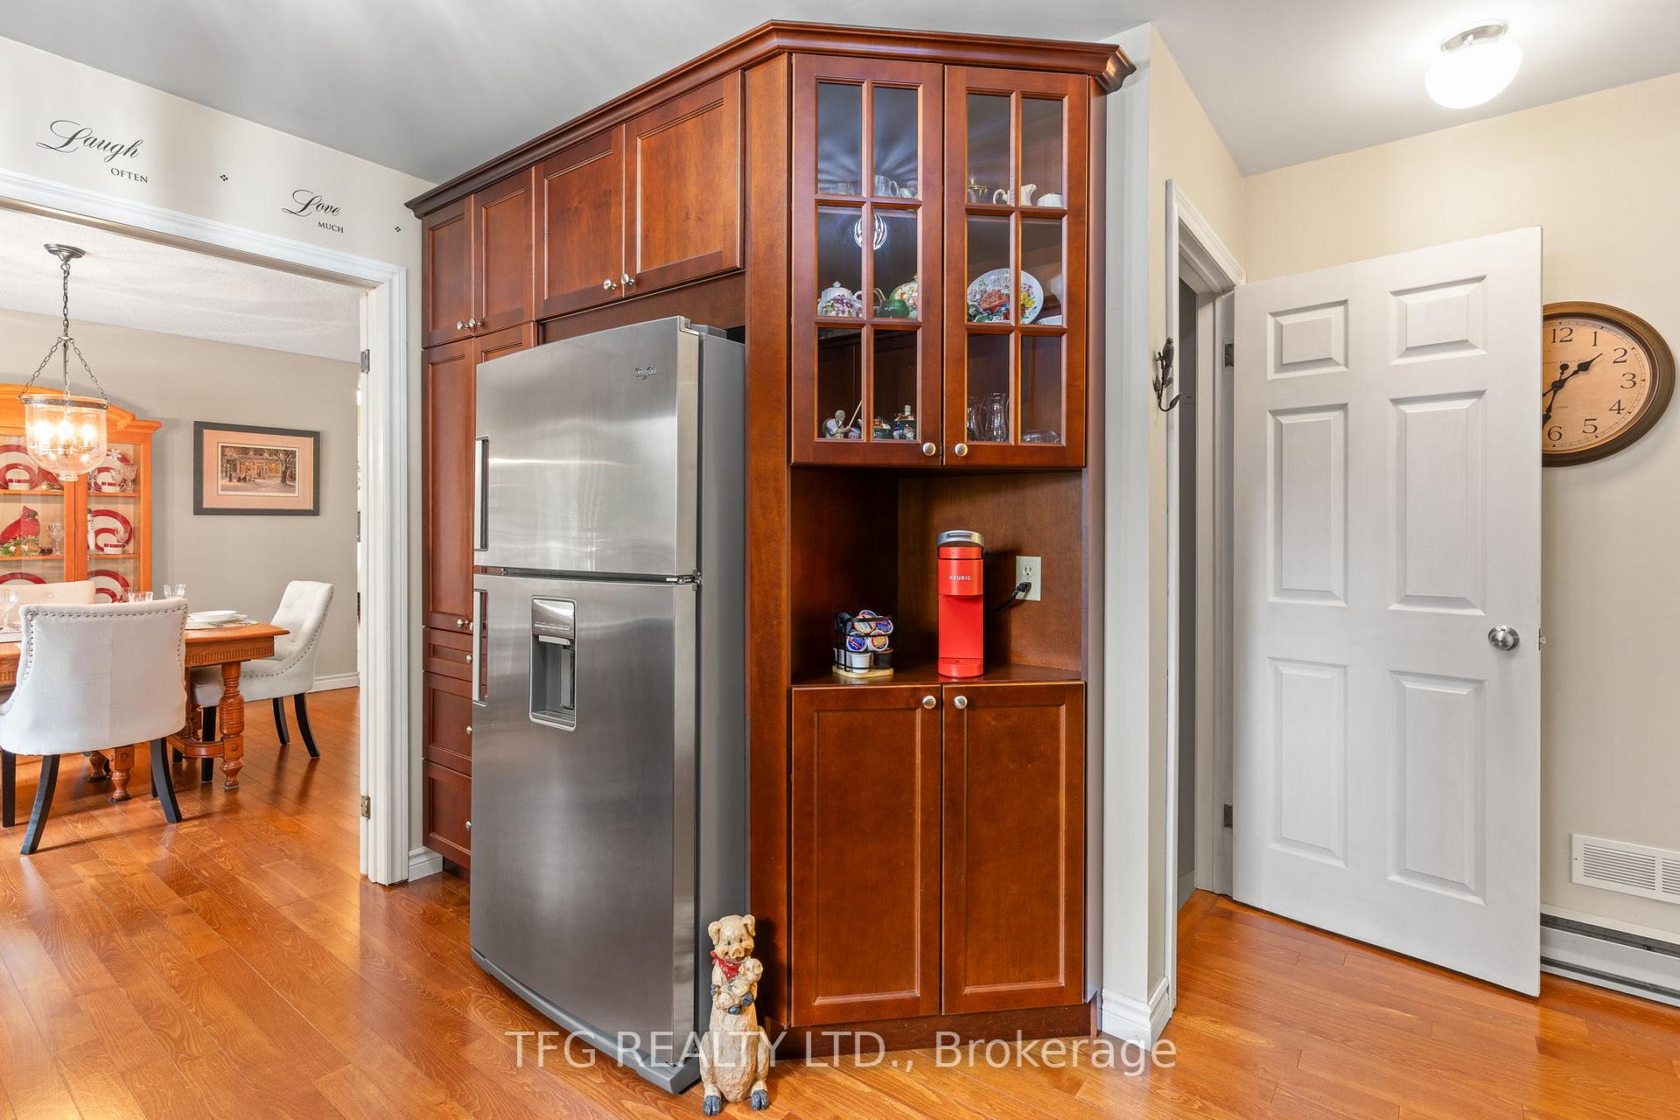
Welcome to 77 Bayshore Rd A Warm & Welcoming Family Home in fabulous Haliburton! This beautifully maintained 3-bedroom, 4-bathroom bungalow is set on a generous 0.5-acre lot just minutes from downtown Haliburton, scenic parks, and stunning lakes the perfect blend of peaceful country living and convenient town access. Step inside and feel instantly at home with rich hardwood flooring throughout the main floor, an updated kitchen ideal for cooking and entertaining, and a layout that offers both function and comfort. The sun-drenched year-round sunroom, complete with a cozy gas fireplace, is the perfect spot to relax with a coffee or host friends and family all year round. The spacious living room features large windows overlooking the front yard and a second gas fireplace, creating a warm, welcoming atmosphere in every season. Retreat to the primary bedroom offering a peaceful view of the front yard, a private 3-piece ensuite, and tons of natural light. Two additional bedrooms and multiple bathrooms make this a fantastic setup for families or guests. Downstairs, the partly finished basement gives you room to expand perfect for a rec room, home office, gym, or future in-law suite. Enjoy the convenience of an attached 1.5-car garage, and take in the peace and privacy of your own half-acre lot, ideal for kids, pets, or simply enjoying nature in your own backyard. Location is key and this home is only driving minutes to everything this beautiful town has to offer; shopping, grocery, healthcare, parks, lakes, schools & HWYs.
Ask about this home
A HOMEH agent will answer your questions about this home.
Around this home
Daily convenience, out of 100, from the distances below
Schools nearby
School rating, out of 10.
Helpful calculators
Your HOMEH agent

"I would see it this week."