

1036 Barbara Road
1036 Barbara Road
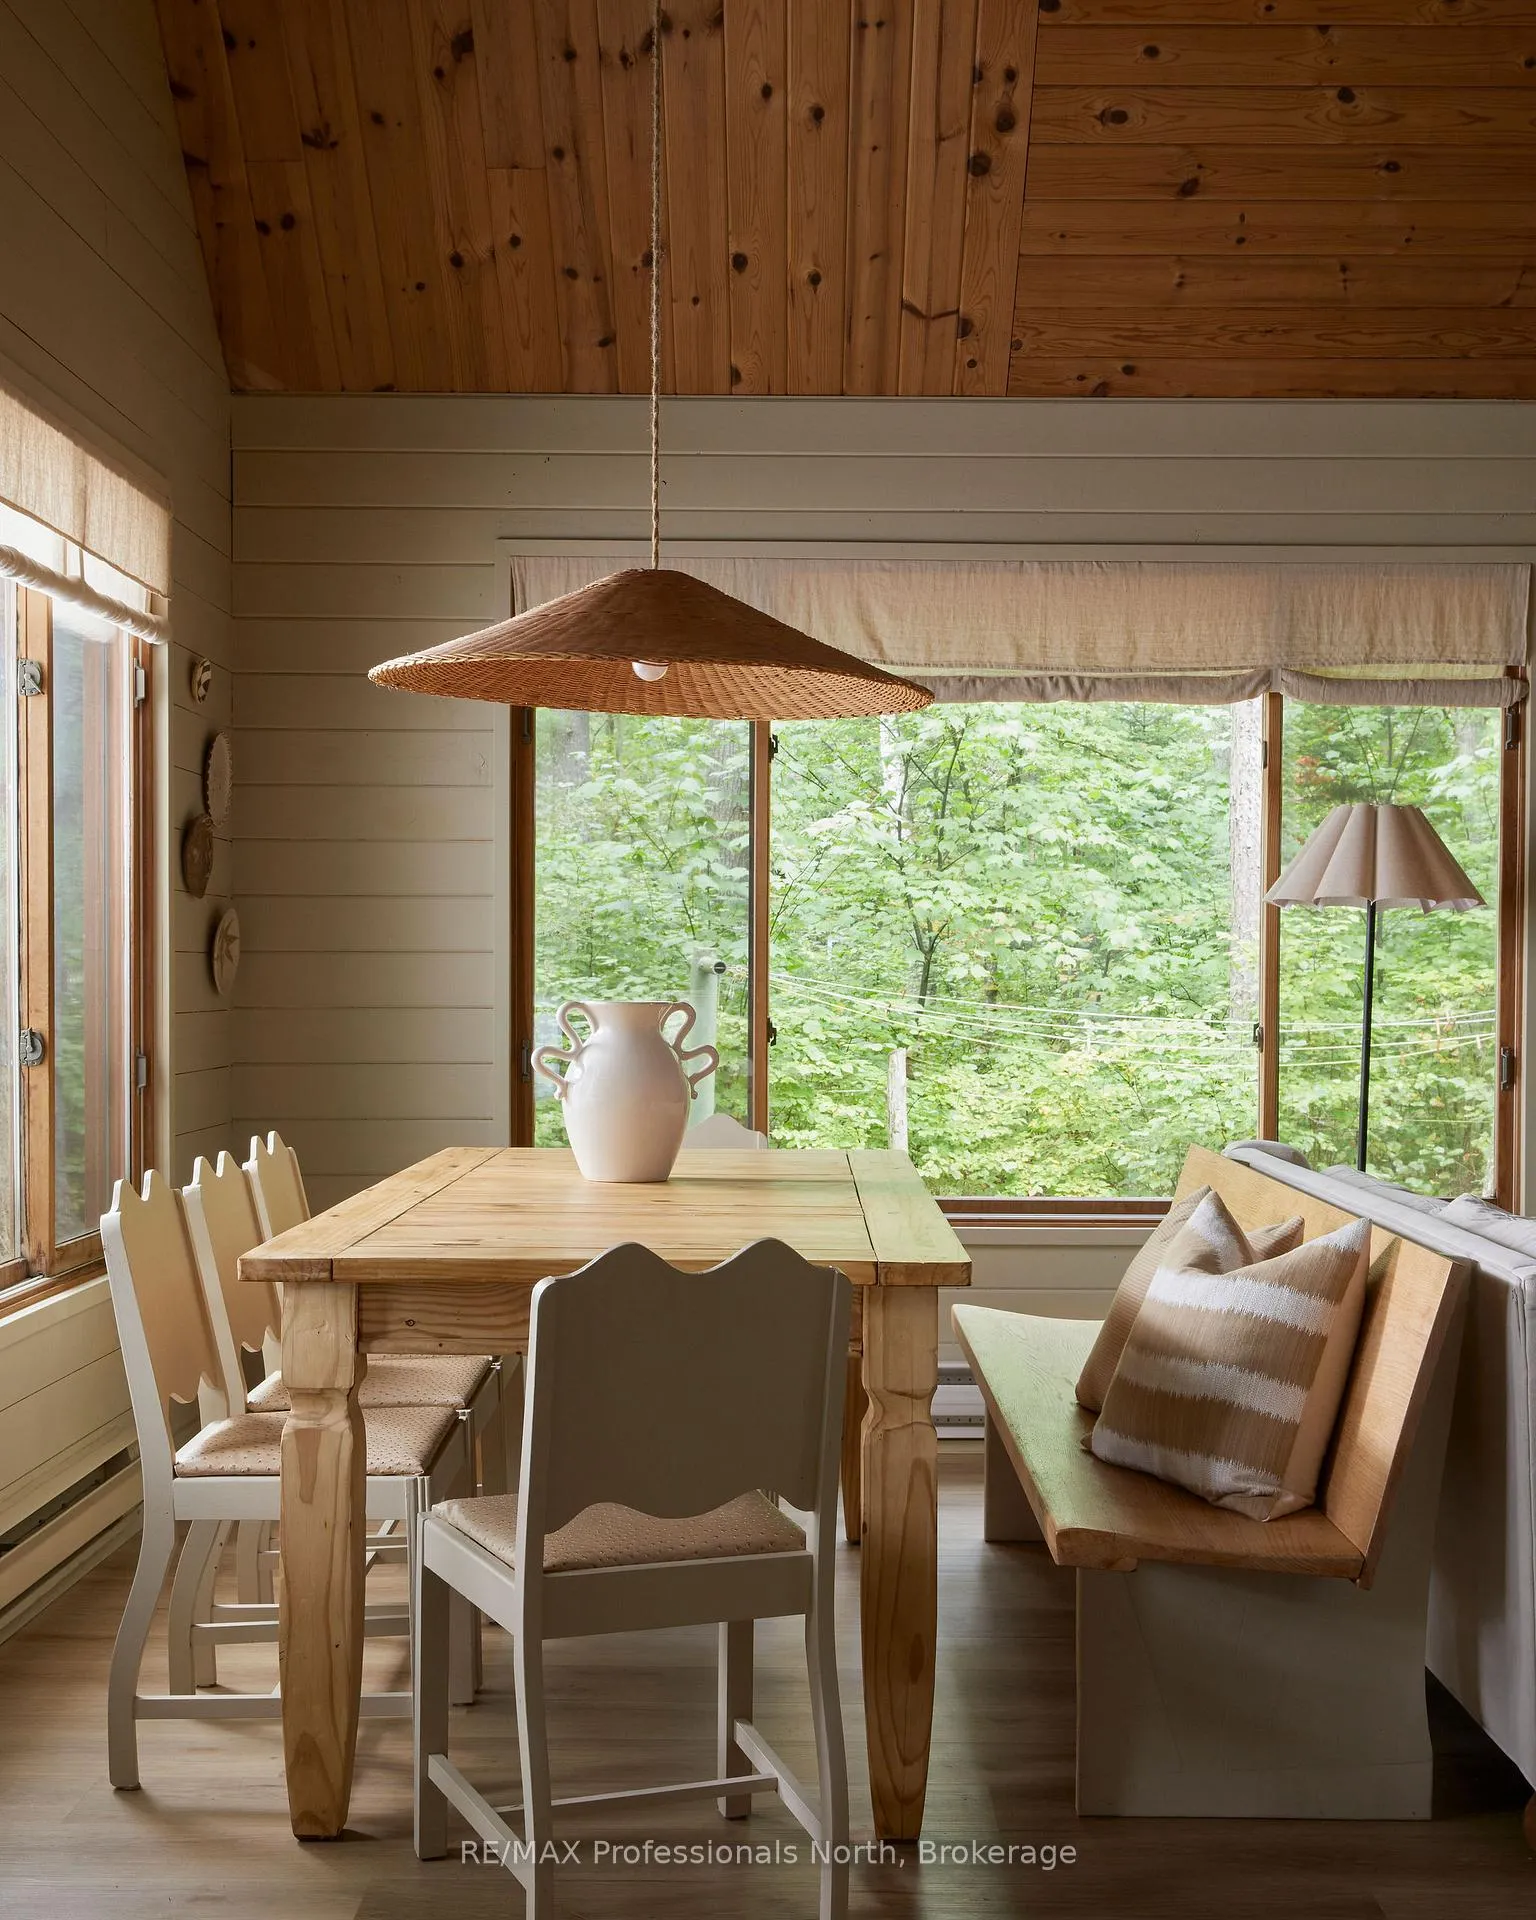 See all 49 photos
Property history
Facts and features
- BasementNone
- Water, sewerWell, septic
- Lot shapeIrregular
- HeatingBaseboard
- Fireplace
- Waterfront
The homeDetached, 2-storey, 700–1,100 sq ft
- Type: Detached
- Style: 2-storey
- Living space: 700–1,100 sq ft
- Basement: None
- View: Lake
- Waterfront: Direct
InsideFireplace Yes, wood stove, Rooms above ground 8, Bedrooms 4
- Fireplace: Yes, wood stove
- Rooms above ground: 8
- Bedrooms: 4
- Bathrooms: 2
- Kitchens: 1
Outside and lotWood, Asphalt shingle, Piers
- Exterior: Wood
- Roof: Asphalt shingle
- Foundation: Piers
- Features: Deck
- Size: 101 × 144 ft
- Shape: Irregular
- Zoning: SR2
Parking1 Garage, Attached
- Spaces: 1 Garage
- Garage: Attached
Heating, water and powerBaseboard, electric, Well, Septic
- Heating: Baseboard, electric
- Water: Well
- Sewer: Septic
Costs and taxesTaxes $2,252 a year, HST included in the price, Rental items None
- Taxes, 2025: $2,252 a year
- HST: HST included in the price
- Rental items: None
Included in the saleFridge, cooktop, oven, microwave, dishwasher. dining table, chairs, bench- family room sofa- beds and mattresses- bedroom dressers- muskoka chairs around fire pit- outdoor woven back deck chairs- outdoor dining table, - lamps and wicker dining room light fixture- decor, art and personal items
- Included: Fridge, cooktop, oven, microwave, dishwasher. dining table, chairs, bench- family room sofa- beds and mattresses- bedroom dressers- muskoka chairs around fire pit- outdoor woven back deck chairs- outdoor dining table
- Not included: - lamps and wicker dining room light fixture- decor, art and personal items
Listing detailsX12923536, Sold, Mar 25, 2026
- MLS® number: X12923536
- Status: Sold
- Listed on: Mar 25, 2026
- Days on market: 47
- Updated: May 11, 2026
- Possession: Flexible
- Occupied by: Tenant
- Listing brokerage: RE/MAX Professionals North
About this home
1036 Barbara Road, Dysart et al (Harcourt), ON K0L 1M1
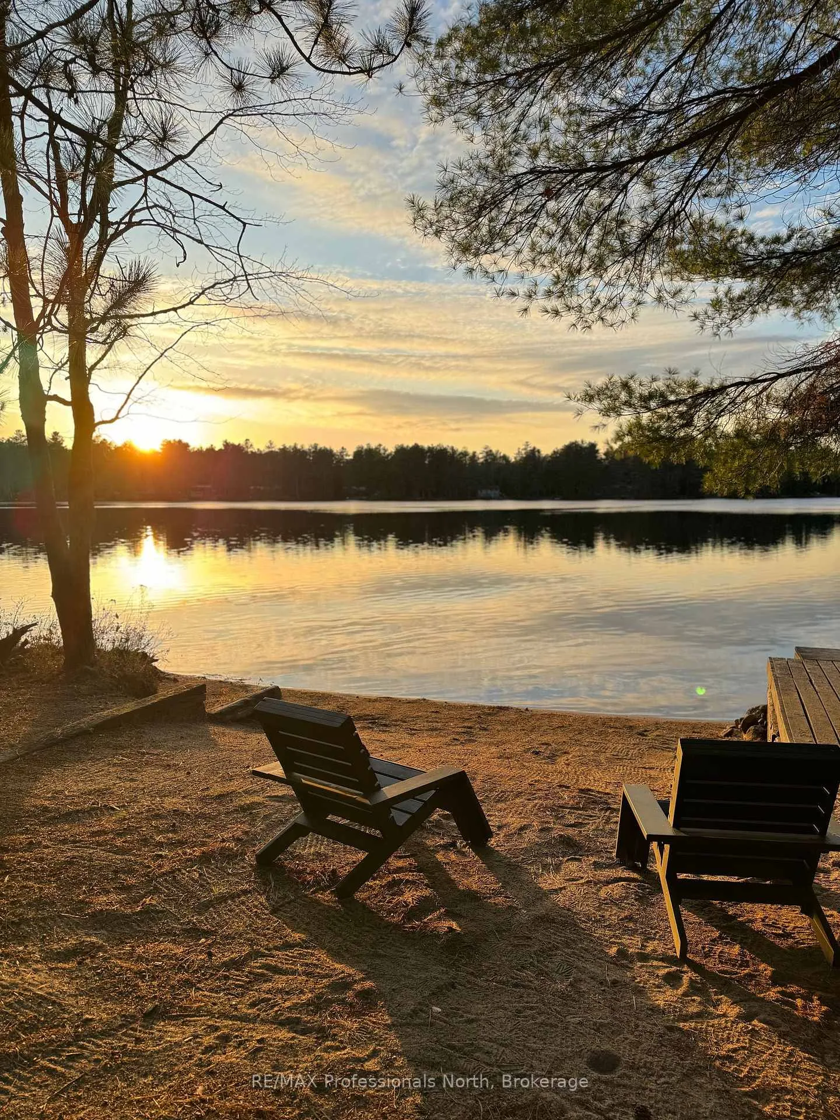
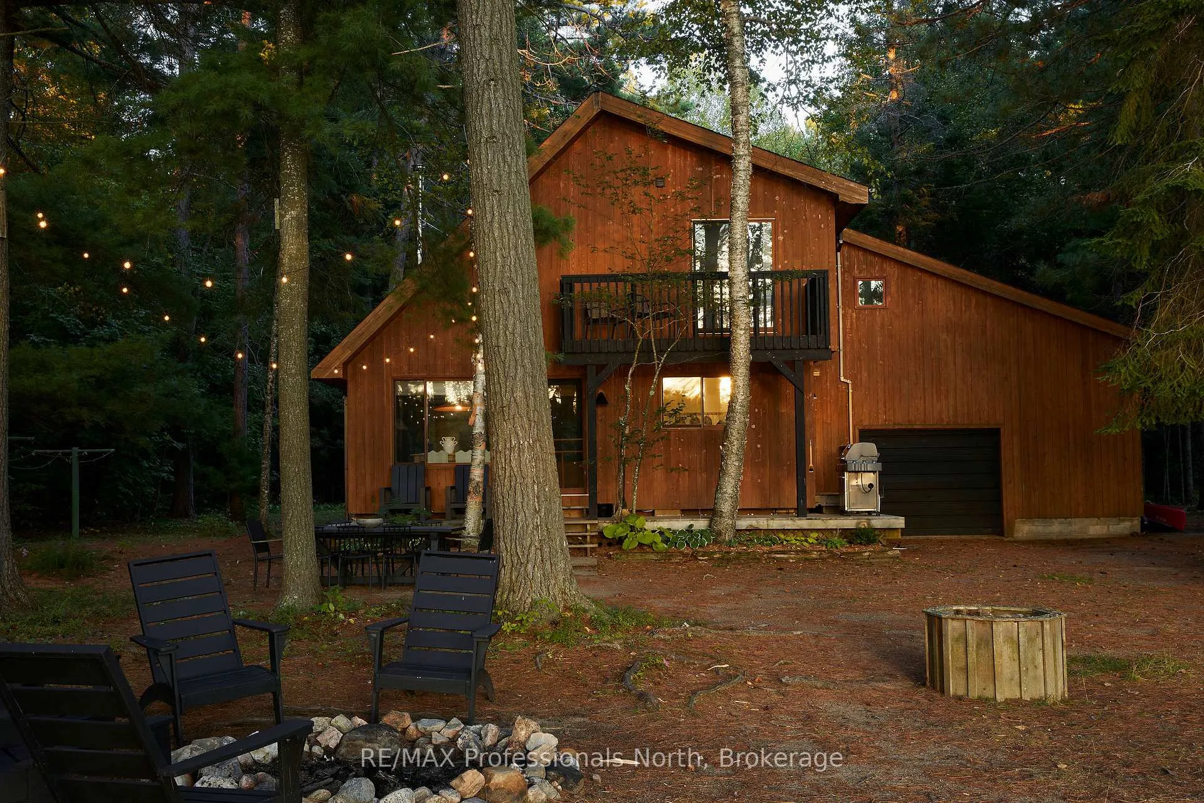
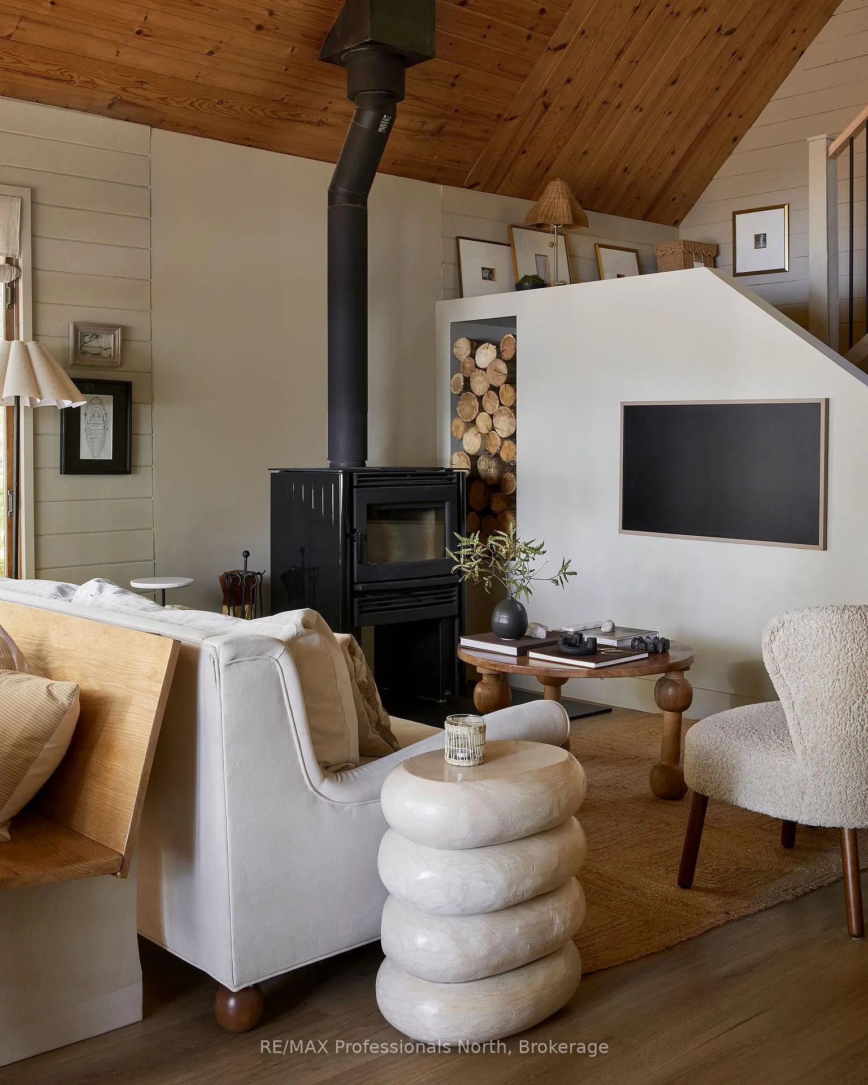
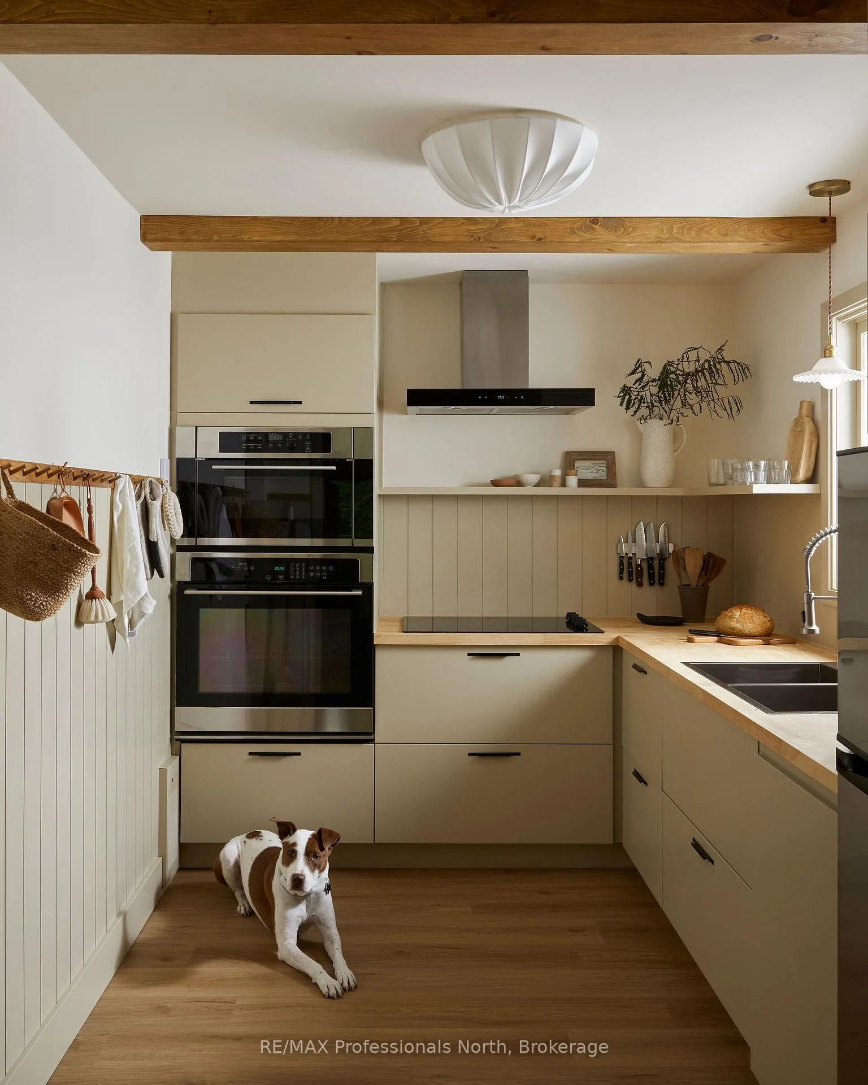
Welcome to your ideal lakeside retreat where comfort, functionality, and natural beauty come together in perfect harmony. This charming 4-bedroom, 2-bathroom cottage offers a thoughtfully designed layout, featuring one bedroom on the main floor and three upstairs, making it ideal for families and hosting guests. The heart of the home is a bright, open-concept living and dining area, highlighted by a stunning vaulted ceiling that extends to the second-floor landing. The kitchen comes fully equipped with brand new modern appliances including dishwasher -perfect for entertaining or quiet weekend getaways. Stay cozy year-round with a high-efficiency Pacific Energy wood stove (just 3 years old) and baseboard heating throughout, all connected to WIFI-enabled smart thermostats for effortless climate control. The home is supported by a 200-amp electrical panel, a new hot water tank (2024), and a reliable dug well system featuring a new pump (2024) and a two-stage filtration system providing excellent water pressure. Outdoor living is just as impressive. Enjoy morning coffee or evening sunsets from multiple decks, including a private second-floor deck off the primary bedroom with serene lake views. The property boasts 101' of waterfront, highlighted by 30' of pristine sandy beach with a gradual, family-friendly entry into the lake-a rare and highly sought-after feature. A dock and small boat launch add convenience for water activities. The flat, well-maintained lot offers exceptional usability with features like a rock-surround fire pit, kids' jungle gym, and a spacious driveway with ample parking. The property includes both an attached single-car garage-with dual doors for easy access to the lake, a raised workshop, and a heated warm room-and a detached two-car garage. This turnkey property is ready for immediate enjoyment. Whether you're looking for a peaceful family getaway or an all-season home, this exceptional waterfront cottage offers it all!
Ask about this home
A HOMEH agent will answer your questions about this home.
Around this home
Helpful calculators
Your HOMEH agent

"Priced 29% over the Hestimate. I would see it this week."