

16368 Kawagama-Dennison Island
16368 Kawagama-Dennison Island
 See all 41 photos
Property history
Facts and features
- BasementNone
- Water, sewerSeptic
- Lot shapeIrregular
- HeatingBaseboard
- Fireplace
- Waterfront
The homeDetached, Bungalow, 1,100–1,500 sq ft
- Type: Detached
- Style: Bungalow
- Living space: 1,100–1,500 sq ft
- Basement: None
- Waterfront: Direct
InsideFireplace Yes, wood stove, Main level, Carpet free, primary bedroom - main floor, water heater owned
- Fireplace: Yes, wood stove
- Laundry: Main level
- Features: Carpet free, primary bedroom - main floor, water heater owned
- Rooms above ground: 9
- Bedrooms: 3
- Bathrooms: 2
- Kitchens: 1
- Family room: Yes
Outside and lotWood, Asphalt shingle, Piers
- Exterior: Wood
- Roof: Asphalt shingle
- Foundation: Piers
- Features: Deck, privacy
- Size: 302 × 255 ft
- Shape: Irregular
- Zoning: WR4L
Heating, water and powerBaseboard, electric, Other, Septic
- Heating: Baseboard, electric
- Water: Other
- Sewer: Septic
Costs and taxesTaxes $3,931 a year, HST included in the price
- Taxes, 2025: $3,931 a year
- HST: HST included in the price
Included in the saleAll appliances and most furnishings are included. a detailed list is available in attachments., Refer to list available in attachments
- Included: All appliances and most furnishings are included. a detailed list is available in attachments.
- Not included: Refer to list available in attachments
NearbyLake/pond, wooded/treed
- Close to: Lake/pond, wooded/treed
Listing detailsX12917926, Sold, Mar 23, 2026
- MLS® number: X12917926
- Status: Sold
- Listed on: Mar 23, 2026
- Days on market: 52
- Updated: May 14, 2026
- Possession: Flexible
- Occupied by: Owner
- Listing brokerage: Royal LePage Lakes Of Muskoka Realty
About this home
16368 Kawagama-Dennison Island, Dysart et al (Havelock), ON K0M 1S0
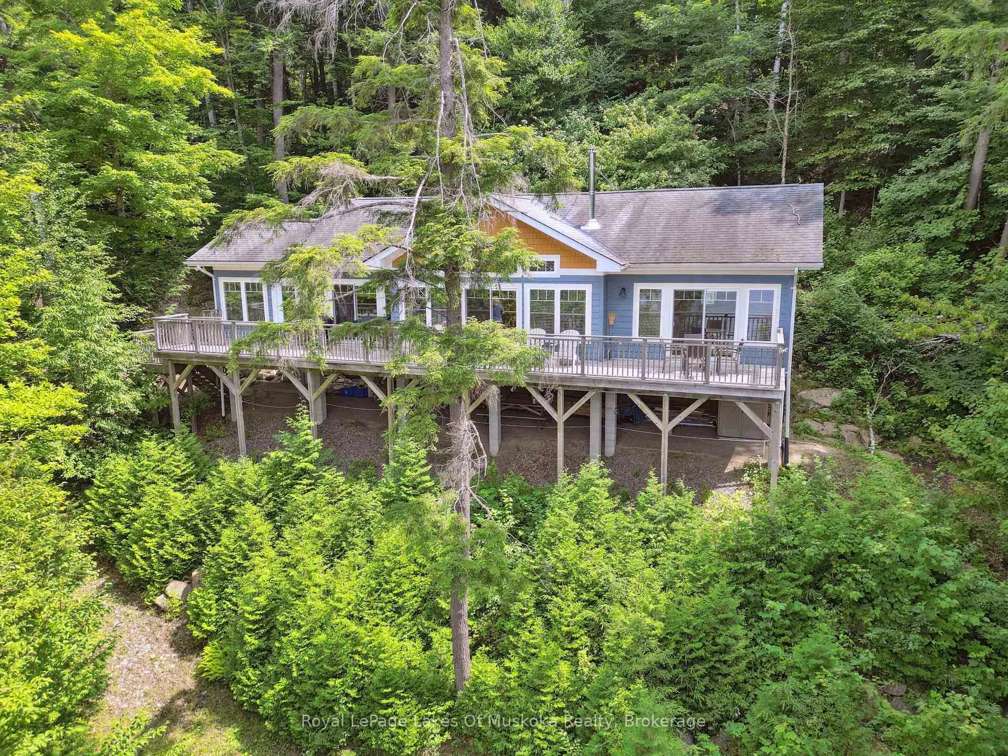
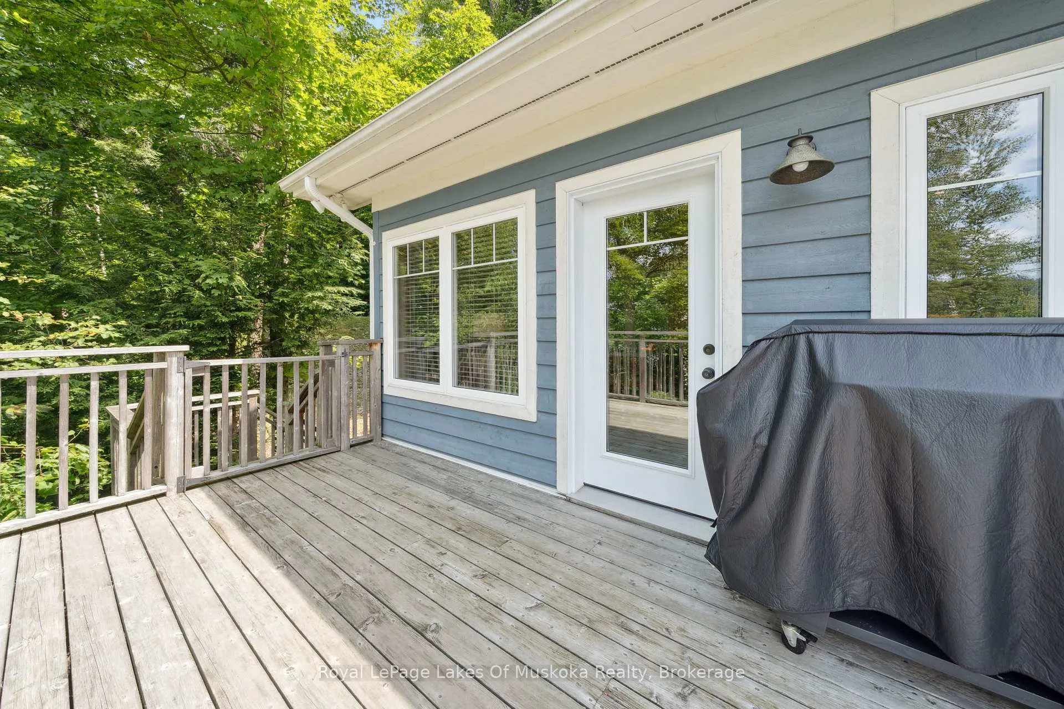
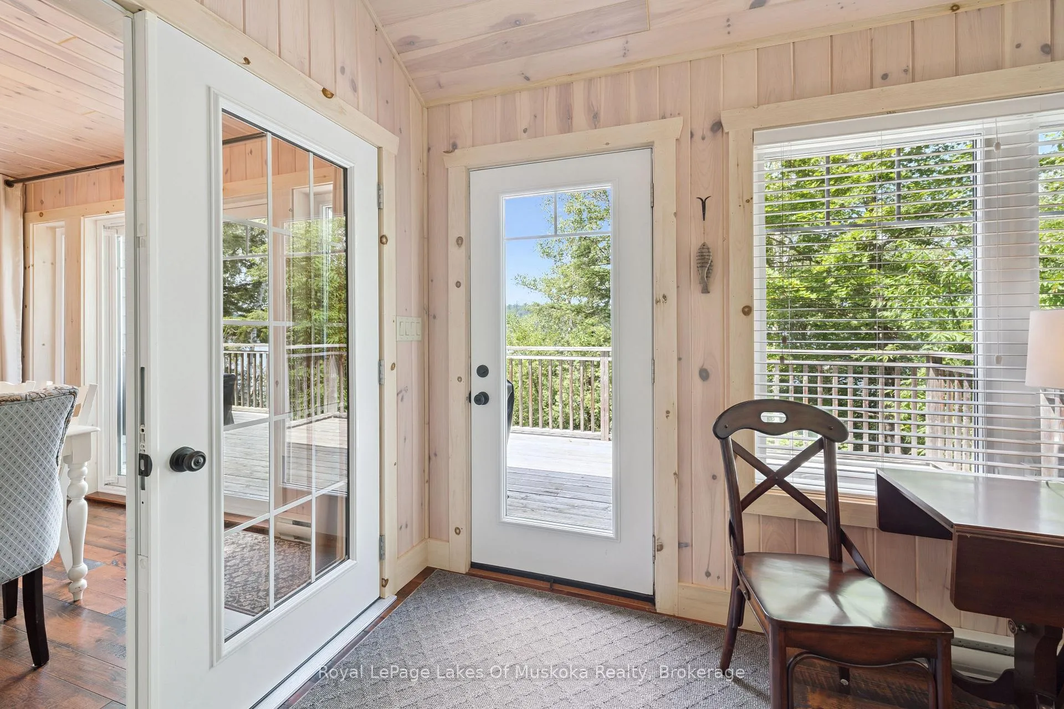
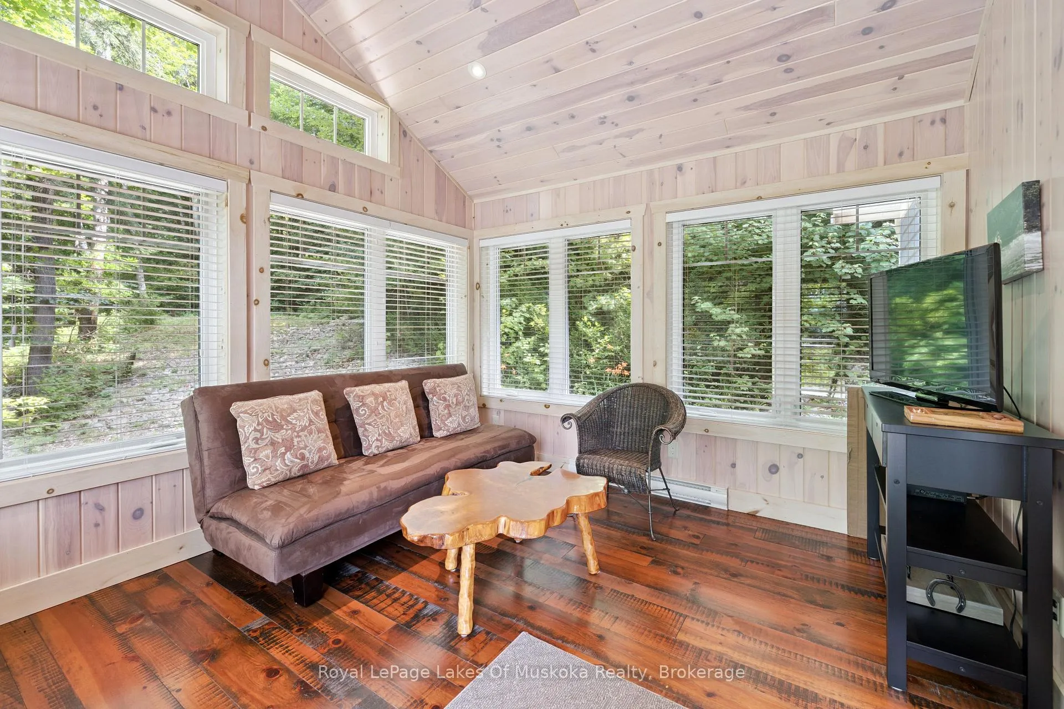
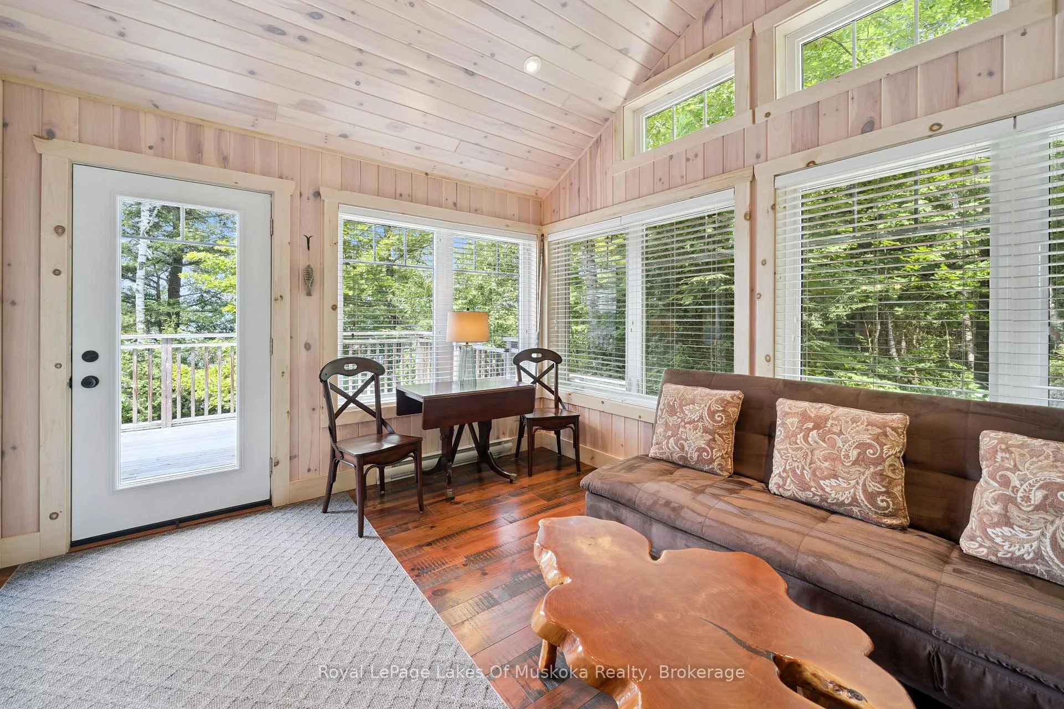
If privacy is a priority you'll appreciate what this property on Kawagama Lake has to offer. It has over 2 acres of land with 300+ feet of shoreline. The location on an island only adds to the privacy and yet it's only a short ride from either of the marinas on the lake. Kawagama Lake is a very large lake with additional access to two other lakes. About 20% of the shoreline on the lake is crown land so it has a true Algonquin feel and large stretches of untouched wilderness. It is noted for excellent water quality and a lower cottage density given the size of the lake. The view from this property is truly beautiful with islands off in the distance and wonderful summer sunsets. The cottage was designed for a discerning couple with a clear vision of the cottage they wanted. They took the time to find a builder who was a true craftsman. The skill and care with which it was built is obvious. The pictures don't do justice to the woodwork and finishing detail. There are 3 bedrooms and 2 full baths including a 4pc ensuite for the primary bedroom. A sunroom separated by French doors from the main part of the cottage doubles as a family room and also offers extra sleeping space. The design flows perfectly for entertaining family and friends and offers easy access to a spacious lakeside deck. All principal rooms have a lake view. There is a full laundry and a UV treated water supply. The cottage is heated with electric baseboard heat supplemented by an airtight woodstove and all walls and ceilings are well insulated. In addition to the main cottage, there's a gem of a bunkie right by the dock and a beautiful fire pit at the water's edge. The cottage comes mostly furnished and is in move in condition. Come and enjoy it this summer and for all the summers to come
Ask about this home
A HOMEH agent will answer your questions about this home.
Around this home
Helpful calculators
Your HOMEH agent

"I would see it this week."