

1003 Arnott Lane
1003 Arnott Lane
 See all 40 photos
Property history
Facts and features
- BasementWalk-out
- Water, sewerWell, septic
- Lot shapeIrregular
- HeatingForced air
- Hardwood floors
- Fireplace
- Waterfront
The homeDetached, 2 1/2 storey, 1,500–2,000 sq ft
- Type: Detached
- Style: 2 1/2 storey
- Living space: 1,500–2,000 sq ft
- Basement: Finished with walk-out
- View: Water, trees/woods
- Waterfront: Direct
InsideFireplace Yes, propane, wood stove, Hardwood, Main level
- Fireplace: Yes, propane, wood stove
- Flooring: Hardwood
- Laundry: Main level
- Features: Auto garage door remote, generator - full, primary bedroom - main floor, central vacuum
- Rooms above ground: 12
- Bedrooms: 4
- Bathrooms: 3
- Kitchens: 1
- Family room: Yes
Outside and lotBoard & batten , wood, Asphalt shingle, Concrete block
- Exterior: Board & batten , wood
- Roof: Asphalt shingle
- Foundation: Concrete block
- Features: Deck, privacy, year round living, fishing
- Size: 440 × 300 ft
- Shape: Irregular
- Zoning: SR1
Parking2 Garage, Detached, Private
- Spaces: 2 Garage
- Garage: Detached
- Driveway: Private
Heating, water and powerForced air, electric, Well, Septic
- Heating: Forced air, electric
- Water: Well
- Sewer: Septic
Costs and taxesTaxes $5,463 a year, HST included in the price, Propane tank
- Taxes, 2025: $5,463 a year
- HST: HST included in the price
- Rental items: Propane tank
- Under contract: Propane tank
Included in the saleSee schedule in documents, See schedule in documents
- Included: See schedule in documents
- Not included: See schedule in documents
Listing detailsX12907282, Sold, Mar 20, 2026
- MLS® number: X12907282
- Status: Sold
- Listed on: Mar 20, 2026
- Days on market: 92
- Updated: Jun 20, 2026
- Possession: 2026-04-30 / Flexible
- Occupied by: Owner
- Listing brokerage: Chestnut Park Real Estate
About this home
1003 Arnott Lane, Dysart et al (Guilford), ON K0M 1S0
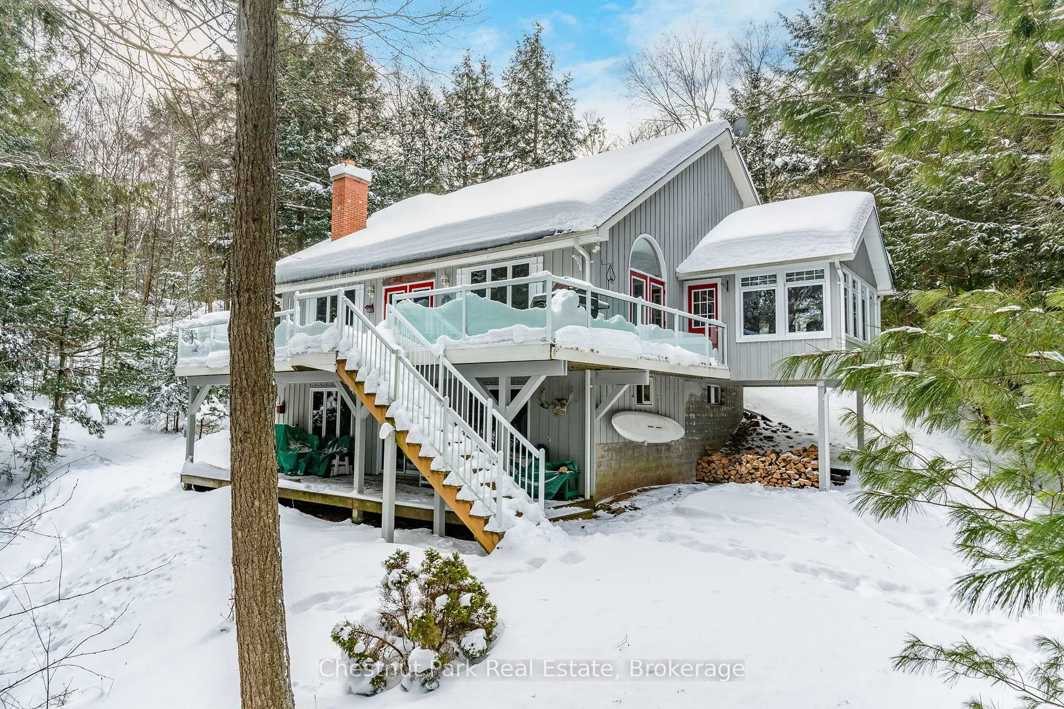
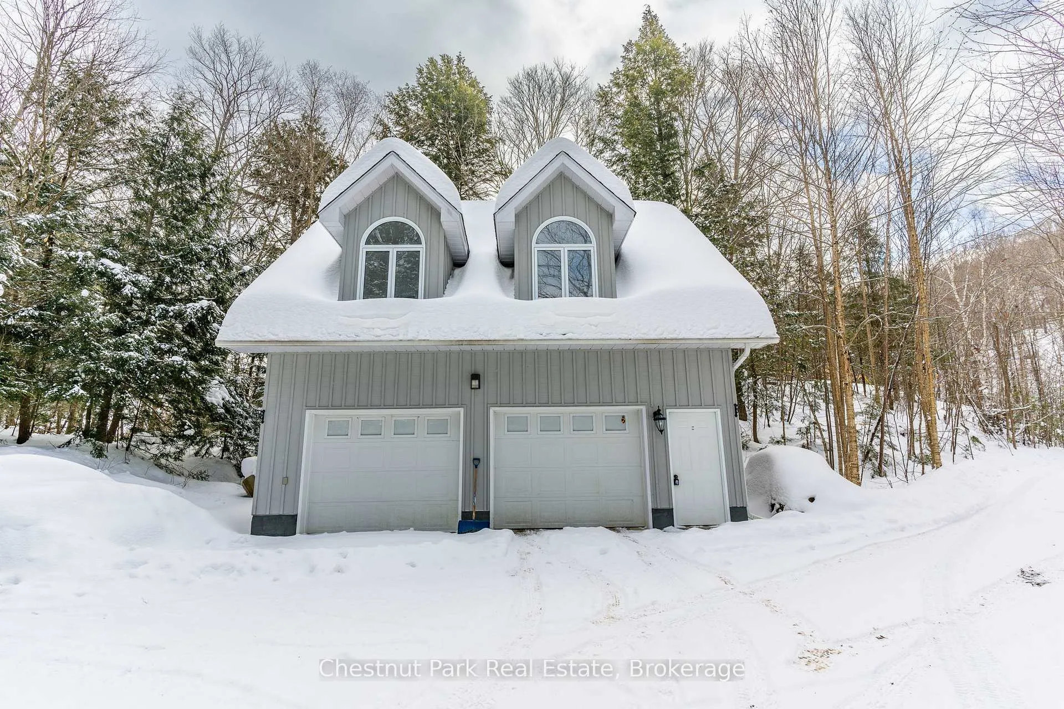
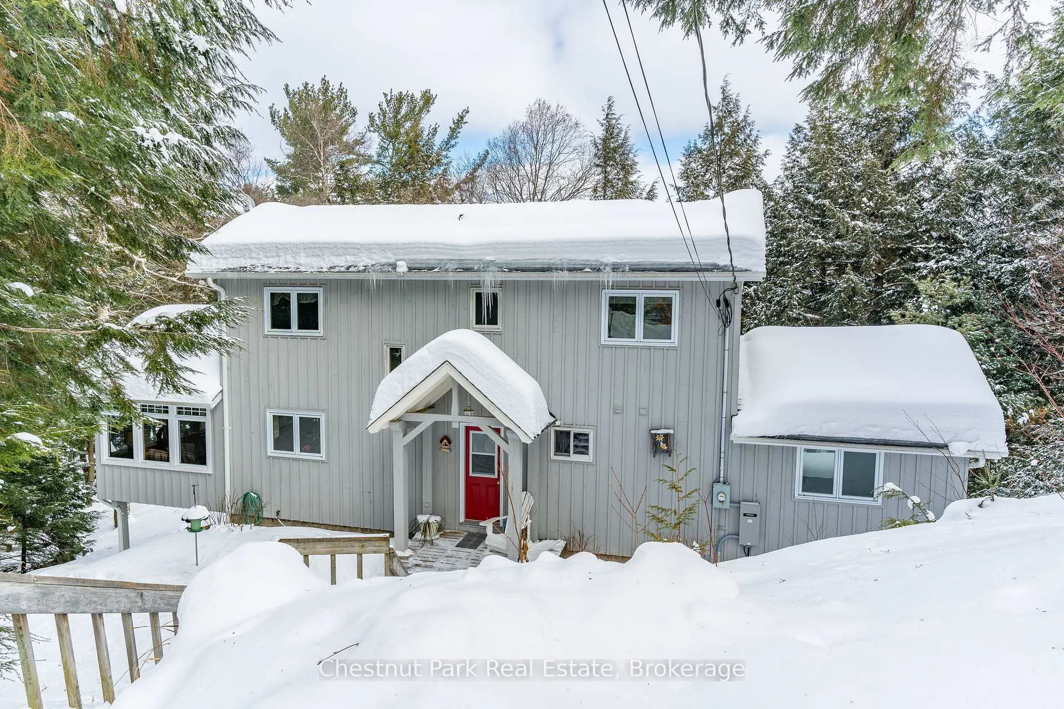
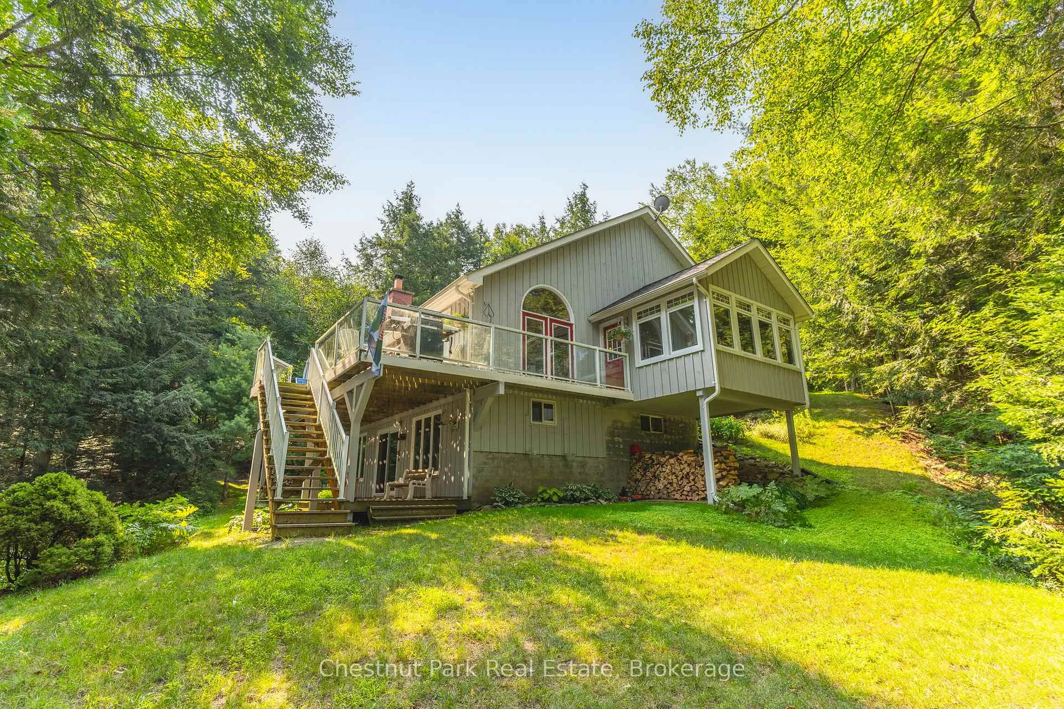
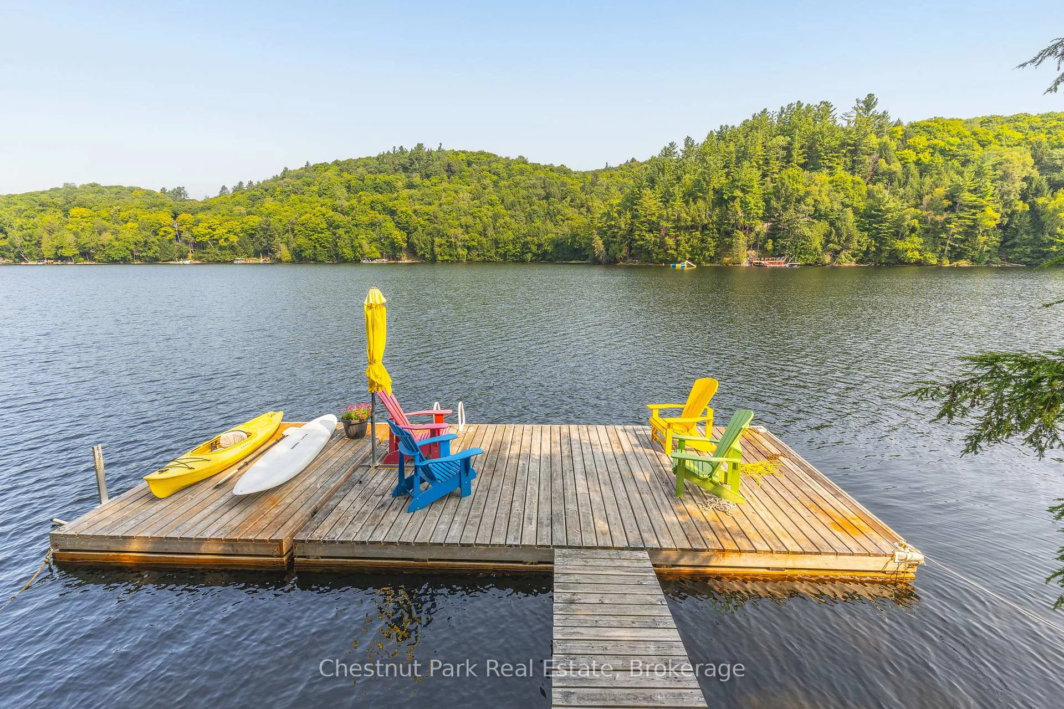
Discover the ultimate private lakeside retreat on prestigious Redstone Lake. Boasting 440 feet of stunning lake frontage on a point lot promises unparalleled privacy and breathtaking views with west, north and east exposures. Discover the perfect blend of comfort and serenity with this exquisite 4-bedroom, 3-bath home or cottage. Step into this 4-season, almost 2980 total sq ft retreat and immediately be drawn to it's thoughtful lay-out and large windows to bring the outdoors in. The spacious entryway is complete with a mud and laundry room combo and opens to the spacious principle rooms with plenty of room for entertaining family and friends. The open concept living and dining areas feature cathedral ceilings, hardwood flooring, lots of windows, 2 walk-outs to a large deck and a stone wood-burning fireplace perfect for those chilly evenings. The large kitchen features plenty of cupboards and granite countertops with direct access to the 4-season sunporch - ideal for enjoying the beauty of every season - and summer sunsets. Completing the main floor is a 3-pce bathroom and the primary bedroom with a walk-in closet and walk-out to a deck overlooking the lake. Head upstairs to 2 more spacious bedrooms and a 4-pce bathroom. The walk-out lower level features the 4th bedroom, a 3-pce bathroom, a large rec room with a propane fireplace, a cozy tv area, and the utility room. Includes a drilled well, back-up generator, and central vac system. An over-sized double garage is perfect for storing the toys while the loft above with a composting toilet provides endless possibilities. Spend your days enjoying your private terrain with some grassy play areas and the shoreline with clean, deep water off the dock. The property has a level driveway and is conveniently located on a private year-round road, ensuring easy access no matter the season. Embrace the tranquility of cottage country with this exceptional home. Your private retreat awaits!
Ask about this home
A HOMEH agent will answer your questions about this home.
Around this home
Helpful calculators
Your HOMEH agent

"I would see it this week."