

1130 Parsons Road
1130 Parsons Road
 See all 50 photos
Property history
Facts and features
- BasementWalk-out
- Age of home16–30 years
- Water, sewerWell, septic
- Lot shapeIrregular
- Hardwood floors
- Fireplace
- Central air
- Waterfront
The homeDetached, 1 1/2 storey, Age 16–30 years
- Type: Detached
- Style: 1 1/2 storey
- Age: 16–30 years
- Living space: 2,000–2,500 sq ft
- Basement: Finished with walk-out, full
- View: Lake, trees/woods
- Waterfront: Direct
InsideFireplace Yes, living room, propane, rec room, wood, Heated, Hardwood, Ceramic, Air exchanger, separate heating controls, trash compactor, ventilation system, water heater owned, water purifier, built-in oven, water heater, water treatment
- Fireplace: Yes, living room, propane, rec room, wood
- Flooring: Heated, Hardwood, Ceramic
- Features: Air exchanger, separate heating controls, trash compactor, ventilation system, water heater owned, water purifier, built-in oven, water heater, water treatment
- Security: Security system
- Rooms above ground: 10
- Rooms in the basement: 7
- Bedrooms: 2 + 2 in the basement
- Bathrooms: 3
- Kitchens: 1
- Family room: Yes
Outside and lotWood , stone, Metal, Insulated concrete form
- Exterior: Wood , stone
- Roof: Metal
- Foundation: Insulated concrete form
- Features: Deck, lighting, year round living, fishing, landscaped, landscape lighting, porch enclosed
- Other structures: Storage, shed
- Size: 136 × 209 ft
- Shape: Irregular
- Zoning: WR
Parking5 Parking, Private
- Spaces: 5 Parking
- Driveway: Private
Heating, water and powerForced air, propane, Central air, Well
- Heating: Forced air, propane
- Cooling: Central air
- Water: Well
- Sewer: Septic
- Hydro: Yes
- Telephone: Available
Costs and taxesTaxes $7,000 a year, HST included in the price
- Taxes, 2025: $7,000 a year
- HST: HST included in the price
Included in the saleAs viewed, Personals, photos, paintings
- Included: As viewed
- Not included: Personals, photos, paintings
NearbyGolf, beach, lake access, park, place of worship, school bus route
- Close to: Golf, beach, lake access, park, place of worship, school bus route
Listing detailsX12865928, Sold, Mar 10, 2026
- MLS® number: X12865928
- Status: Sold
- Listed on: Mar 10, 2026
- Days on market: 45
- Updated: Apr 24, 2026
- Possession: Flexible
- Occupied by: Owner
- Listing brokerage: Royal LePage Lakes Of Haliburton
About this home
1130 Parsons Road, Dysart et al (Guilford), ON K0M 1S0
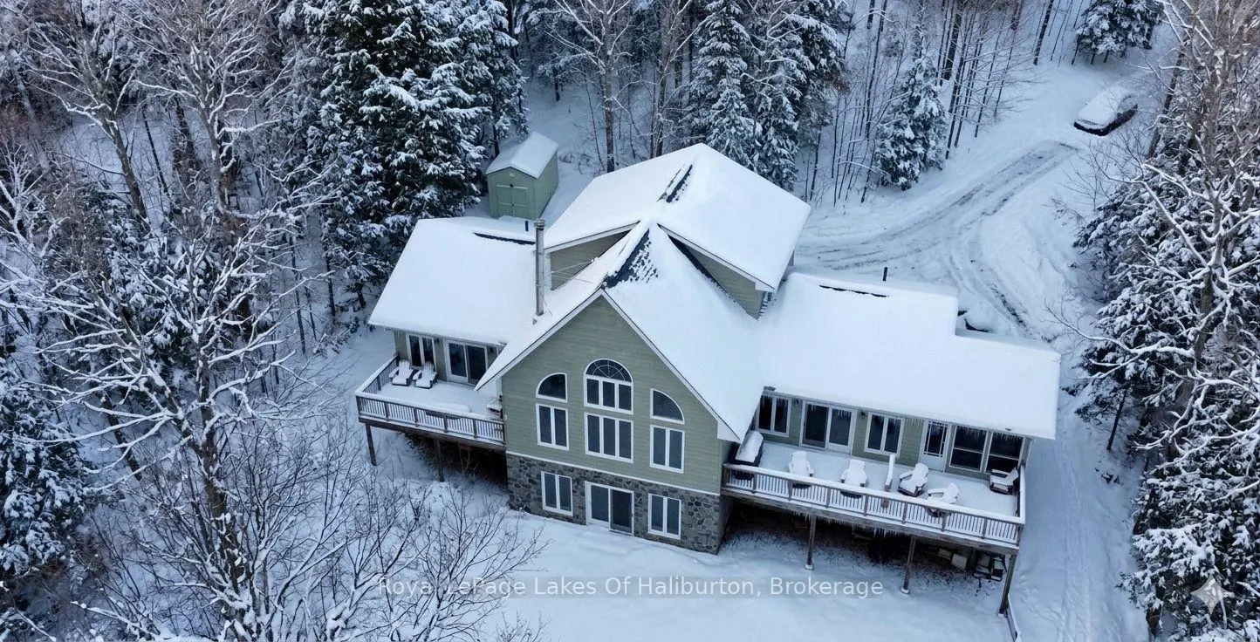
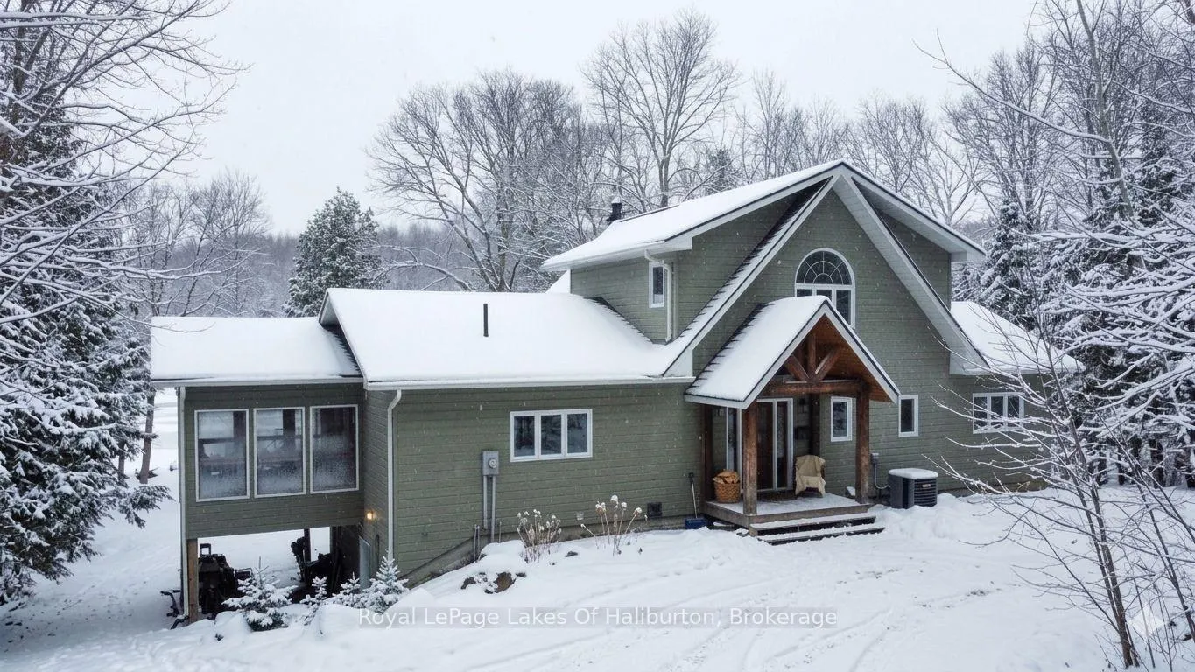
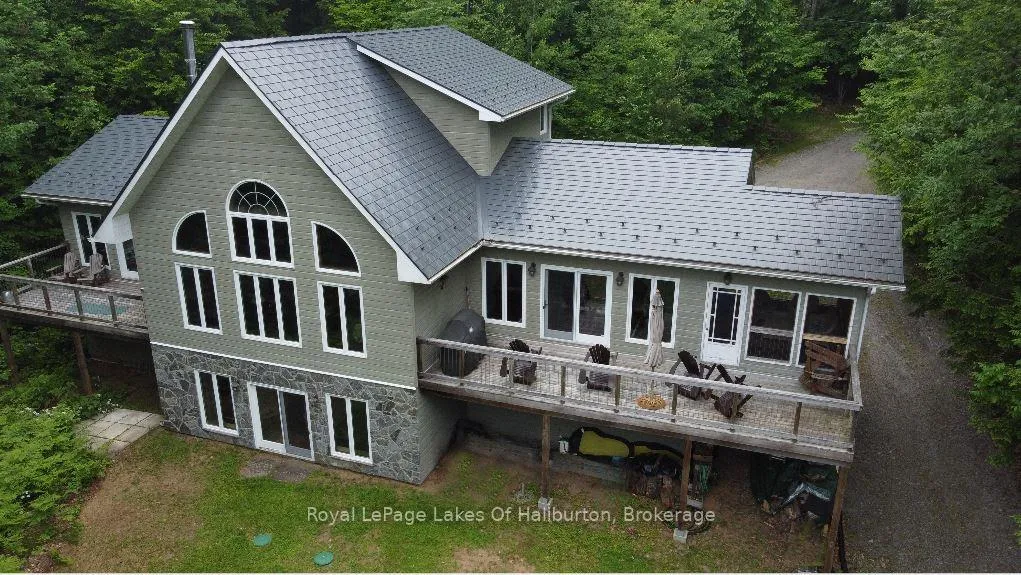
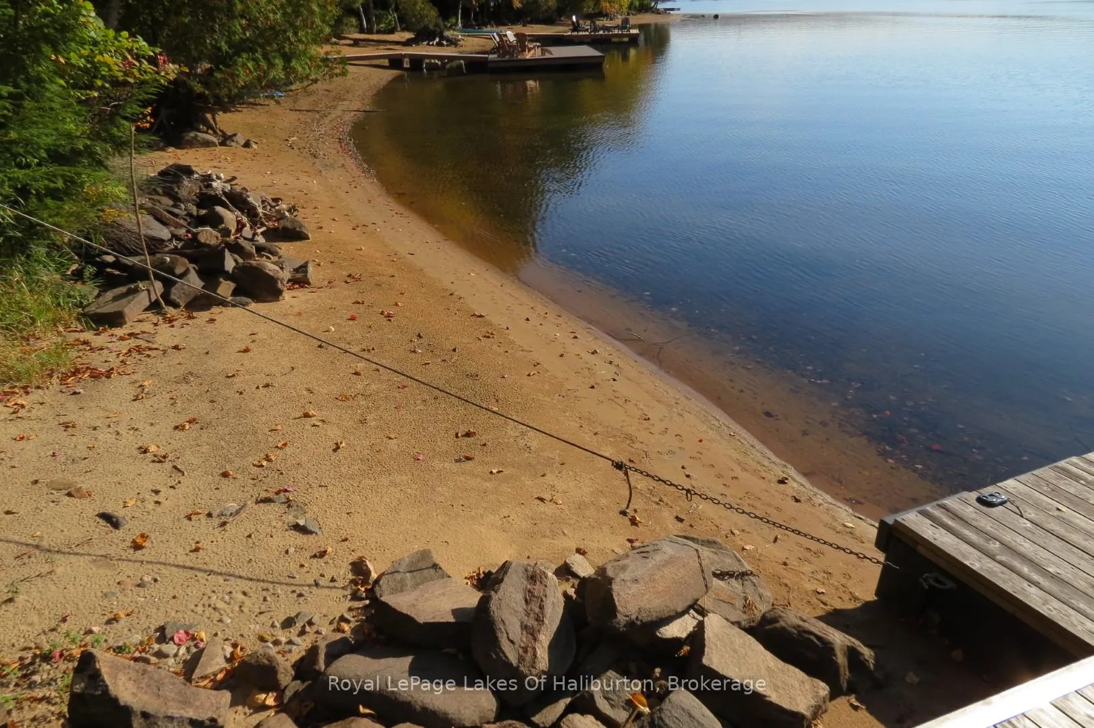
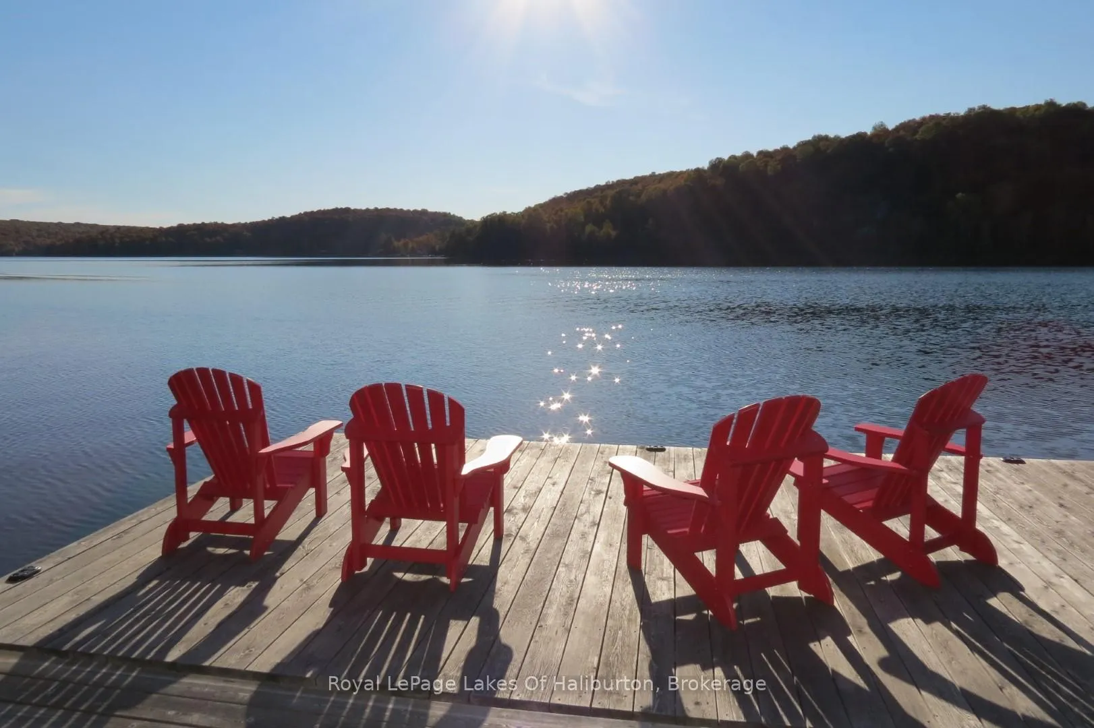
Experience the ultimate in waterfront luxury with this custom-built executive retreat, positioned on the shores of Eagle Lake. Boasting 136 feet of pristine sandy shoreline southwestern views, this property is nestled on a treed lot that ensures privacy. The interior is a masterclass in craftsmanship, featuring rich wood trim, rounded drywall corners, & premium European hardware. At the heart of the home lies a chef-inspired kitchen equipped with granite countertops, massive island with pendant lighting, & stainless-steel appliances. This space flows seamlessly into a sun-drenched dining area with a waterside deck, while a charming screened porch offers the perfect sanctuary to enjoy the outdoors in total comfort.The main level is anchored by a stunning living room where massive picture windows frame the lake and a floor-to-ceiling stone fireplace provides a warm ambiance. The primary suite serves as a private sanctuary, offering its own deck walkout, a spacious walk-in closet, and a spa-like 5-piece ensuite complete with a jet tub. Downstairs, the recreation room features a second stone fireplace and a walkout to the waterfront, providing a versatile space for hosting guests or relaxing after a day on the lake. Includes a 200-amp electrical system, programmable lighting, a security system, and a newer heating unit. Comfort is guaranteed year-round with central air and cozy in-floor heating throughout the basement, foyer, and all three bathrooms.The exterior features pre-stained wood siding and a unique metal roof designed with the elegant aesthetic of clay tiles. Accessible via a year-round township road, this location offers a rare blend of secluded peace a recreational convenience. Residents of Parsons Road also enjoy exclusive access to 165 acres of managed forest and scenic trails. Situated just minutes from Sir Sam's Ski & Bike Resort, local spa, licensed convenience store, gas station, and a public beach. Completely turn- key and ready for your arrival.
Ask about this home
A HOMEH agent will answer your questions about this home.
Around this home
Helpful calculators
Your HOMEH agent

"I would see it this week."