

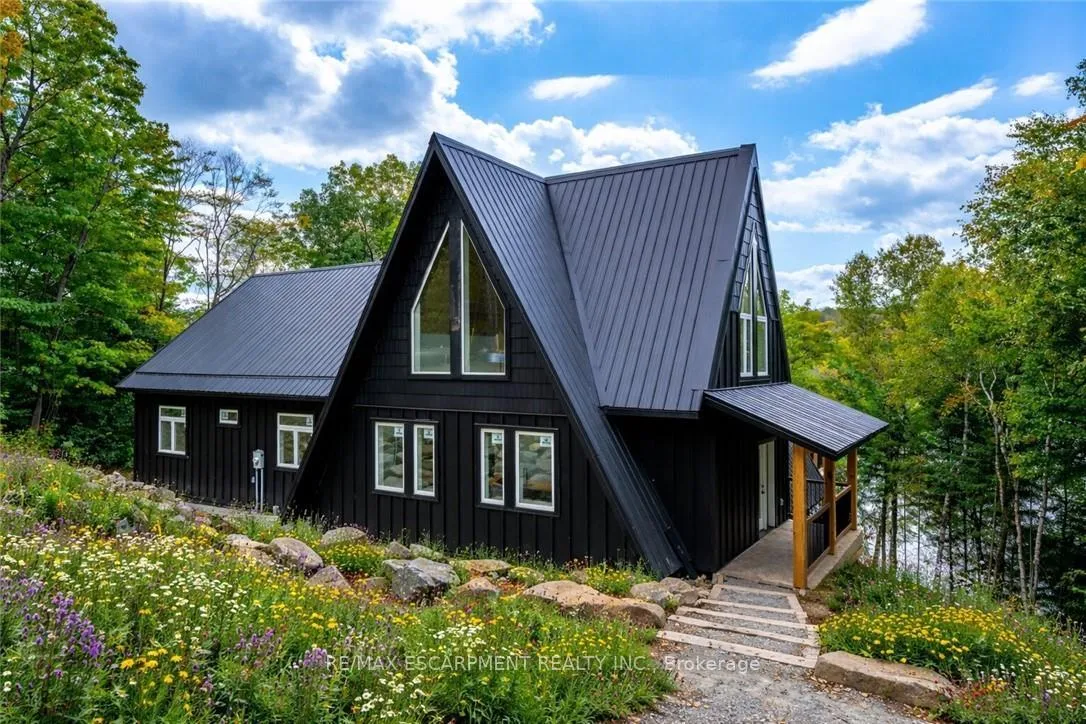
1295 Wenona Lake Road
1295 Wenona Lake Road
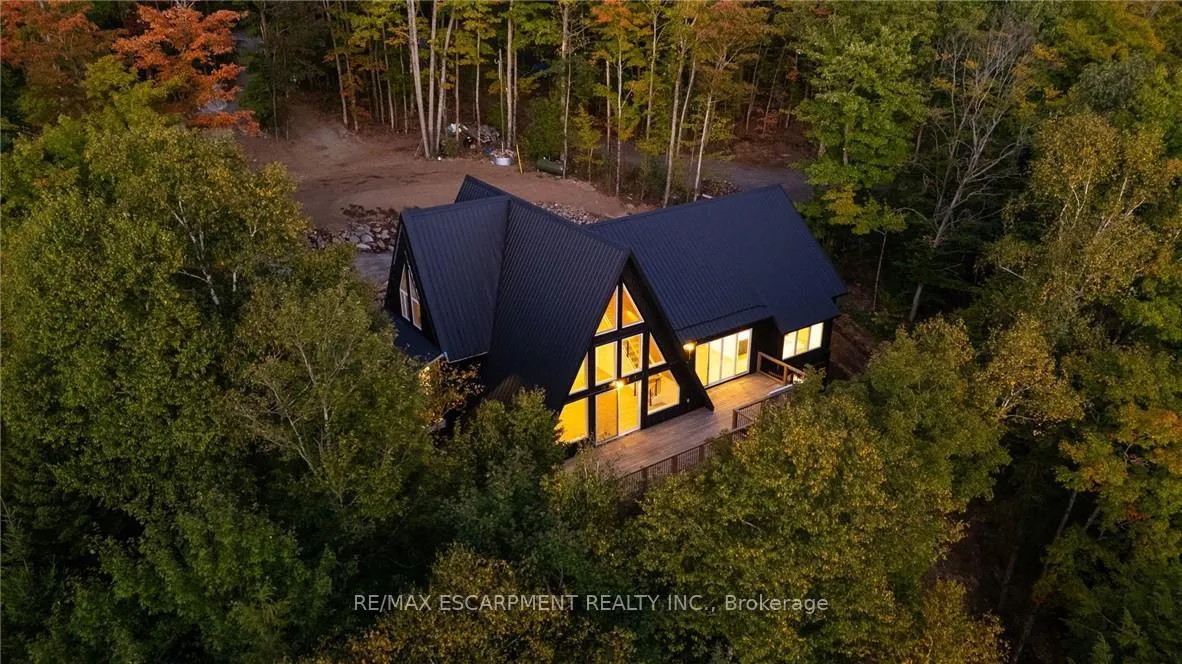
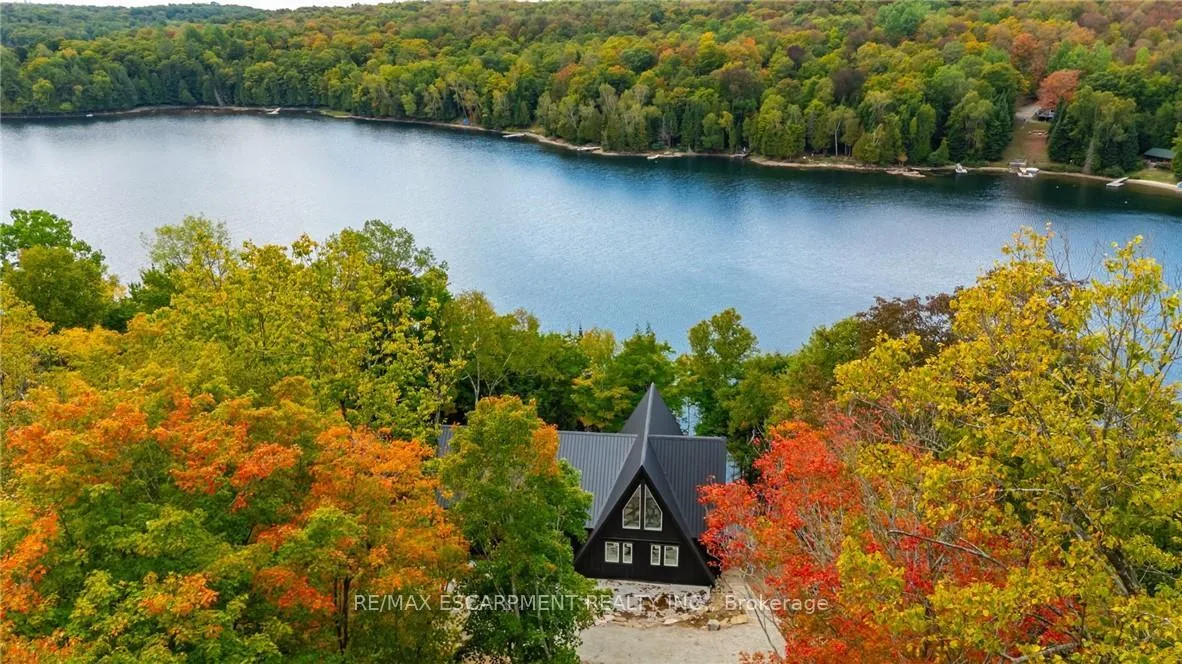
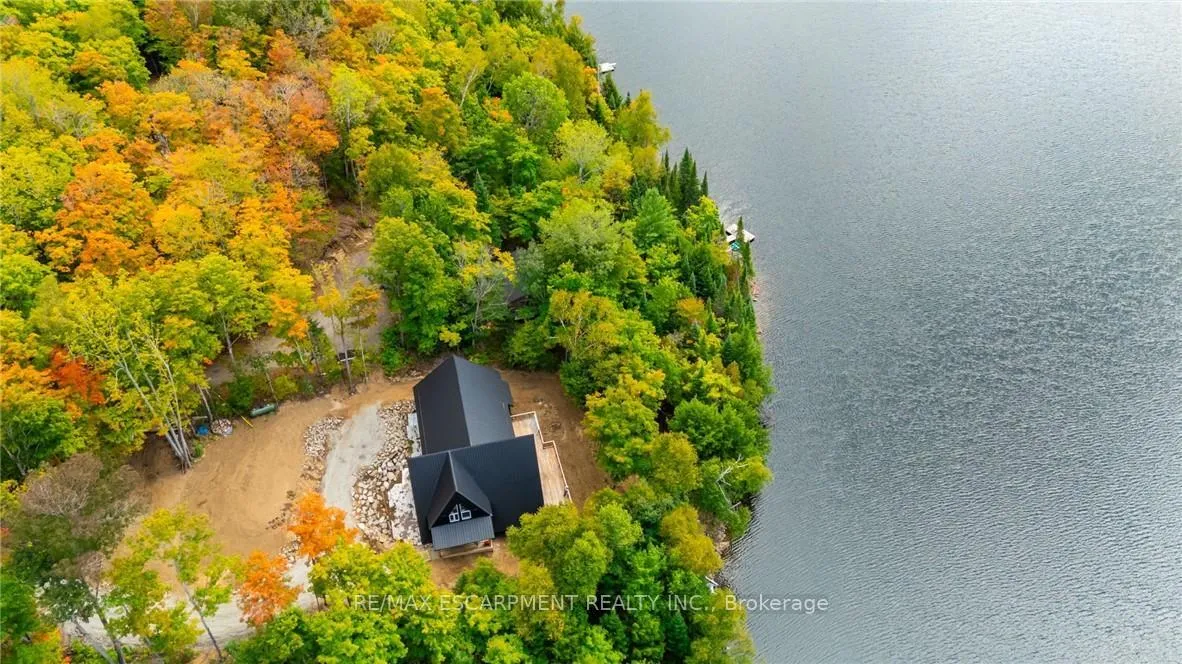
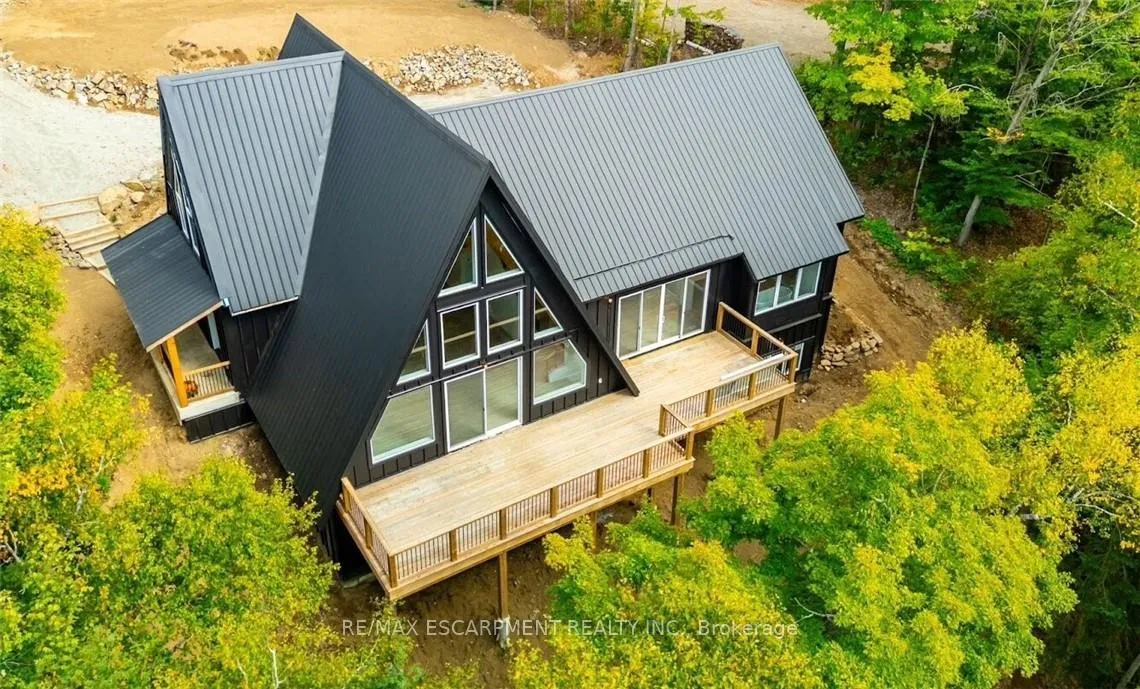 See all 49 photos
Property history
- $2,425,000TerminatedList: 2026-03-03|End: 2026-07-27|146 daysX12842056
- $2,749,000TerminatedList: 2025-10-24|End: 2026-02-10|109 daysX12481576
Facts and features
- BasementWalk-out
- Price per sq ft~$882
- Water, sewerSeptic
- Lot shapeIrregular
- Central air
- Waterfront
The homeDetached, 1 1/2 storey, 2,500–3,000 sq ft
- Type: Detached
- Style: 1 1/2 storey
- Living space: 2,500–3,000 sq ft
- Basement: Unfinished, walk-out
- View: Forest, lake, trees/woods, water
- Waterfront: Direct
InsideVinyl, Window floor to ceiling, Main level, Carpet free, erv/hrv, floor drain, on demand water heater, primary bedroom - main floor, propane tank, upgraded insulation, ventilation system, water heater owned
- Flooring: Vinyl, Window floor to ceiling
- Laundry: Main level
- Features: Carpet free, erv/hrv, floor drain, on demand water heater, primary bedroom - main floor, propane tank, upgraded insulation, ventilation system, water heater owned
- Security: Carbon monoxide detectors, smoke detector
- Rooms above ground: 12
- Rooms in the basement: 2
- Bedrooms: 3 + 1 in the basement
- Bathrooms: 2
- Kitchens: 1
- Family room: Yes
Outside and lotMetal/steel siding, Metal, Insulated concrete form
- Exterior: Metal/steel siding
- Roof: Metal
- Foundation: Insulated concrete form
- Features: Fishing, lighting, privacy, porch, recreational area
- Size: 120 × 274 ft
- Shape: Irregular
- Zoning: SR2
Parking8 Parking, Front yard parking, circular drive, private
- Spaces: 8 Parking
- Driveway: Front yard parking, circular drive, private
Heating, water and powerForced air, propane, Central air, Other
- Heating: Forced air, propane
- Cooling: Central air
- Water: Other
- Sewer: Septic
Costs and taxesHST included in the price
- HST: HST included in the price
Included in the saleWasher, dryer, range, dishwasher, refrigerator, light fixtures throughout, hrv, water uv system, owned hot water tank
- Included: Washer, dryer, range, dishwasher, refrigerator, light fixtures throughout, hrv, water uv system, owned hot water tank
NearbyLake access, waterfront, wooded/treed
- Close to: Lake access, waterfront, wooded/treed
Listing detailsX12842056, Terminated, Mar 3, 2026
- MLS® number: X12842056
- Status: Terminated
- Listed on: Mar 3, 2026
- Days on market: 146
- Updated: Jul 27, 2026
- Possession: Immediate
- Occupied by: Vacant
- Listing brokerage: RE/MAX ESCARPMENT REALTY INC.
About this home
1295 Wenona Lake Road, Dysart et al (Dudley), ON K0M 1S0
Exceptional opportunity to own this newly completed & distinguished 3-bed, 2-bath A-frame plus contemporary addition, commanding 120 ft of spring-fed Wenona Lake shoreline - where refined design, architectural impact &superior craftsmanship converge w/ quiet confidence. This custom-built residence has been masterfully constructed w/ superior ICF foundation, steel roof/siding & high-performance mechanical systems - engineered for outstanding efficiency, structural integrity & low-maintenance living. Conceived as an investment for generations to come, peace of mind is further enhanced by a comprehensive warranty by renowned luxury builder, Bridge co Homes. Discreetly set back from year-round municipal road, its true scale revealed only upon entry through a bright foyer &well-appointed mudroom, opening seamlessly into a chef-inspired kitchen w/ wet island, stainless steel appliances, generous quartz countertops & walk-in pantry. The open-concept living/dining grand room is defined by a pine-clad cathedral ceiling, expansive windows & striking loft above - making this home equally suited to upscale entertaining or restorative retreat. Spacious primary features walk-out to large deck, walk-in closet & spa-like 5 pc ensuite w/double vanity, walk-in shower & elegant freestanding bath w/ breathtaking forest & lake views. Two additional bedrooms, a refined 3-pc bath & main floor laundry provide comfort & everyday ease within the thoughtfully separated sleeping wing. The lower level offers significant additional space, complete w/ cold room & ground-level walk-out to the lake - ready to be curated to your vision & lifestyle. Enjoy serene morning coffees on the deck w/premium west-facing exposure & experience spectacular sunsets amid Ontario's most breathtaking landscapes. Minutes to Haliburton Village for boutique shopping, golf, hospital, dining & a vibrant arts community - offering an ideal balance of refined convenience & exceptional four-season lakeside living.
Ask about this home
A HOMEH agent will answer your questions about this home.
Around this home
Helpful calculators
Your HOMEH agent

"Priced 12% over the Hestimate. I would see it this week."