

1075 Basshaunt Lake Road
1075 Basshaunt Lake Road
 See all 50 photos
Property history
Facts and features
- BasementFull
- Water, sewerWell, septic
- Lot shapeIrregular
- HeatingBaseboard
- Fireplace
- Waterfront
The homeDetached, 1 1/2 storey, 1,500–2,000 sq ft
- Type: Detached
- Style: 1 1/2 storey
- Living space: 1,500–2,000 sq ft
- Basement: Full
- View: Trees/woods, water, lake
- Waterfront: Direct
InsideFireplace Yes, electric, wood stove, Main level, Primary bedroom - main floor
- Fireplace: Yes, electric, wood stove
- Laundry: Main level
- Features: Primary bedroom - main floor
- Rooms above ground: 9
- Rooms in the basement: 6
- Bedrooms: 2 + 1 in the basement
- Bathrooms: 2
- Kitchens: 1
Outside and lotBoard & batten, Shingles, Block
- Exterior: Board & batten
- Roof: Shingles
- Foundation: Block
- Features: Deck, privacy, year round living
- Other structures: Other
- Size: 300 × 212.43 ft
- Shape: Irregular
- Zoning: WR4
Parking6 Parking, Private
- Spaces: 6 Parking
- Driveway: Private
Heating, water and powerBaseboard, electric, Well, Septic
- Heating: Baseboard, electric
- Water: Well
- Sewer: Septic
- Hydro: Yes
Costs and taxesTaxes $3,118 a year, HST included in the price, Hot water tank
- Taxes, 2025: $3,118 a year
- HST: HST included in the price
- Rental items: Hot water tank
- Under contract: Hot water tank-propane
Included in the saleSee schedule c in document section., See schedule c in document section.
- Included: See schedule c in document section.
- Not included: See schedule c in document section.
NearbyWooded/treed, waterfront, skiing
- Close to: Wooded/treed, waterfront, skiing
Listing detailsX12816850, Sold, Feb 24, 2026
- MLS® number: X12816850
- Status: Sold
- Listed on: Feb 24, 2026
- Days on market: 3
- Updated: Feb 27, 2026
- Possession: 30-59 days
- Occupied by: Owner
- Listing brokerage: RE/MAX Professionals North Baumgartner Realty
About this home
1075 Basshaunt Lake Road, Dysart et al (Guilford), ON K0M 1S0
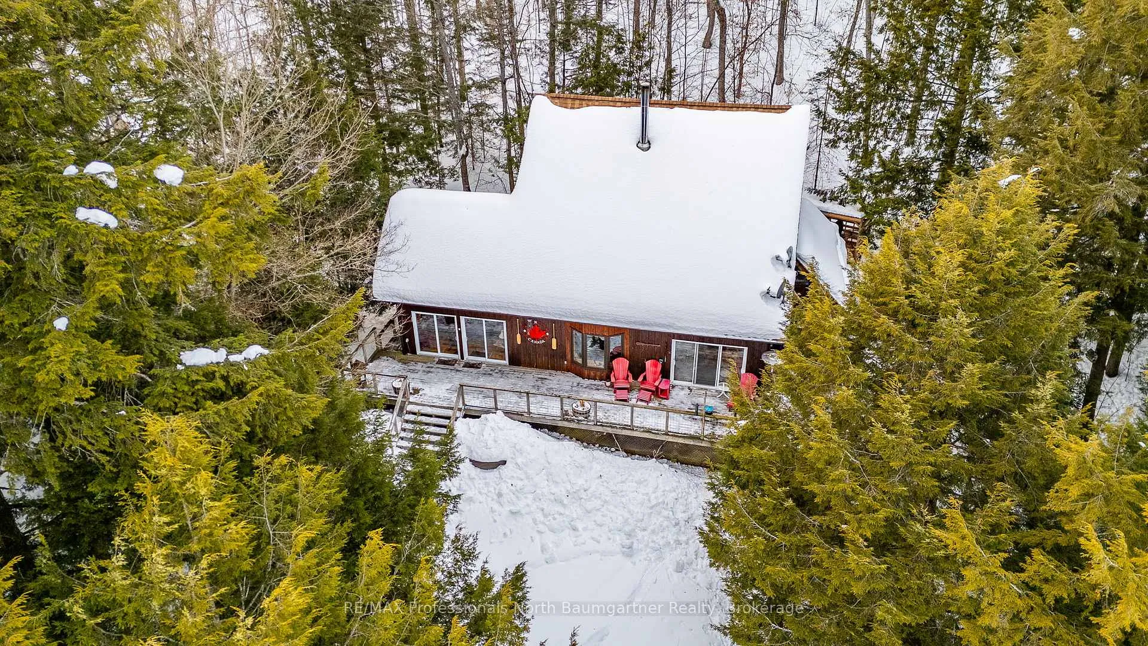
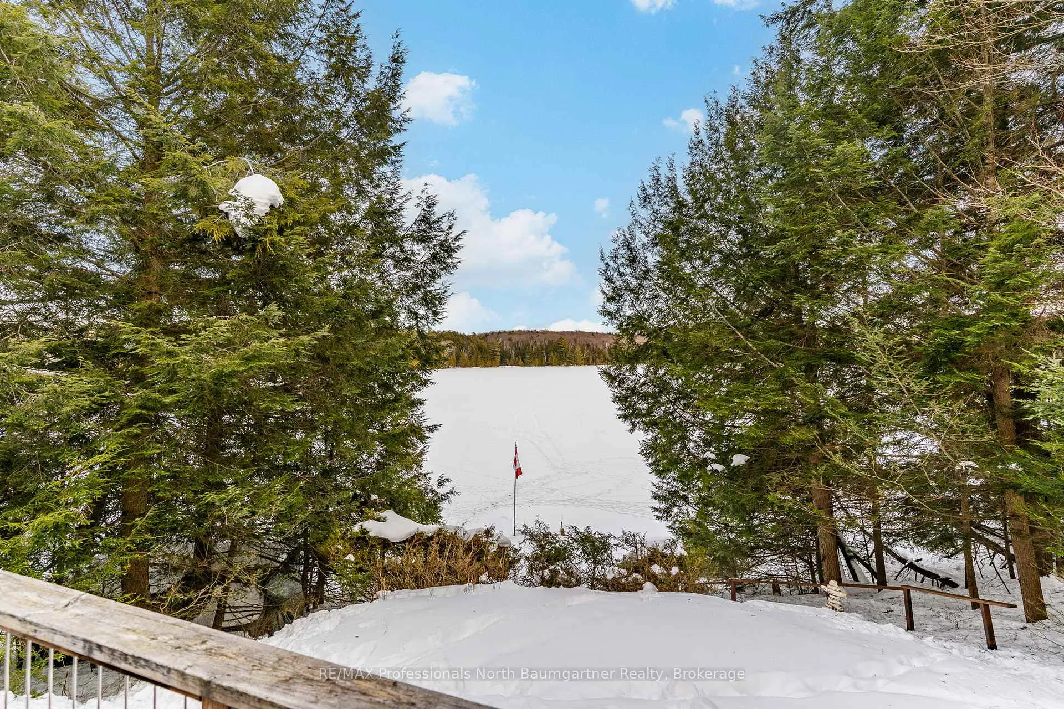
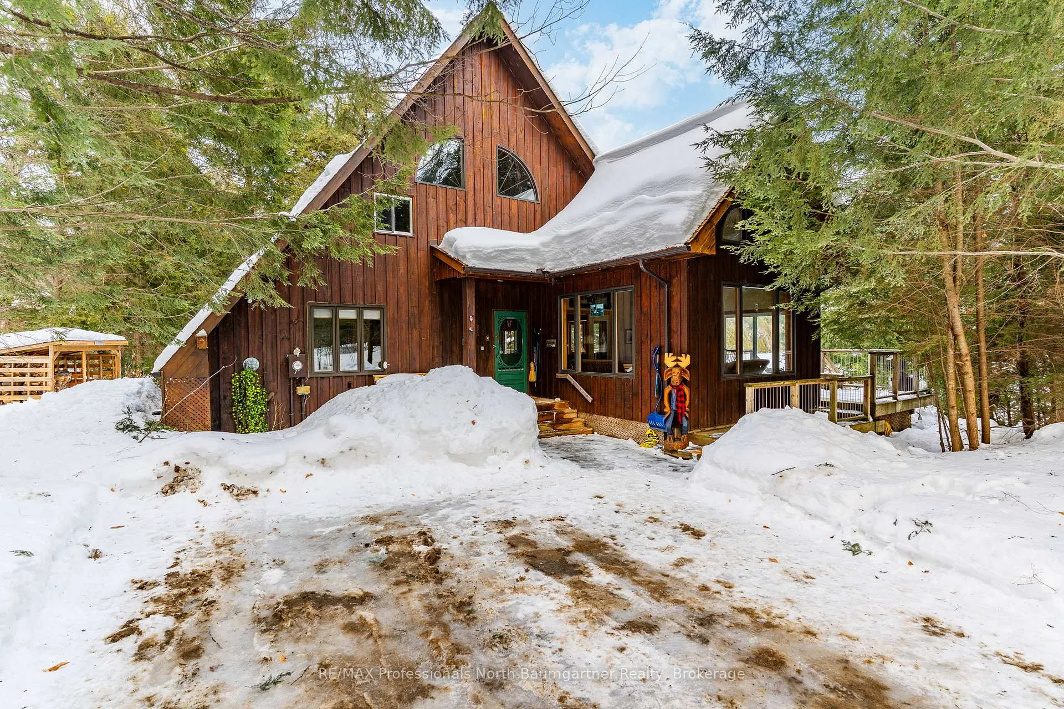
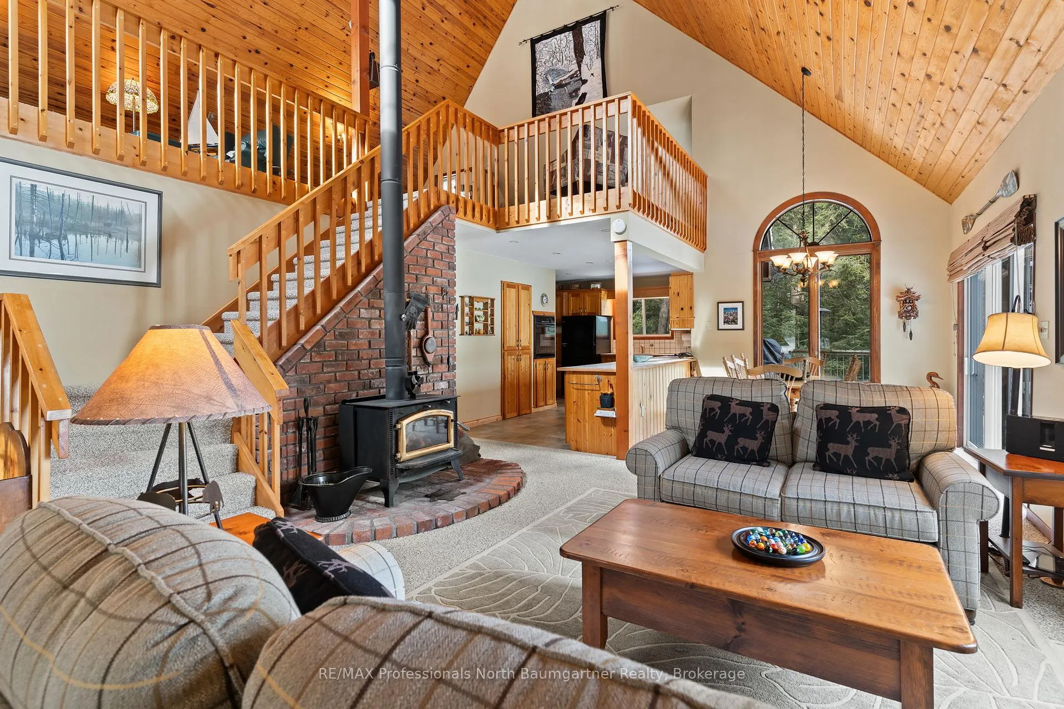
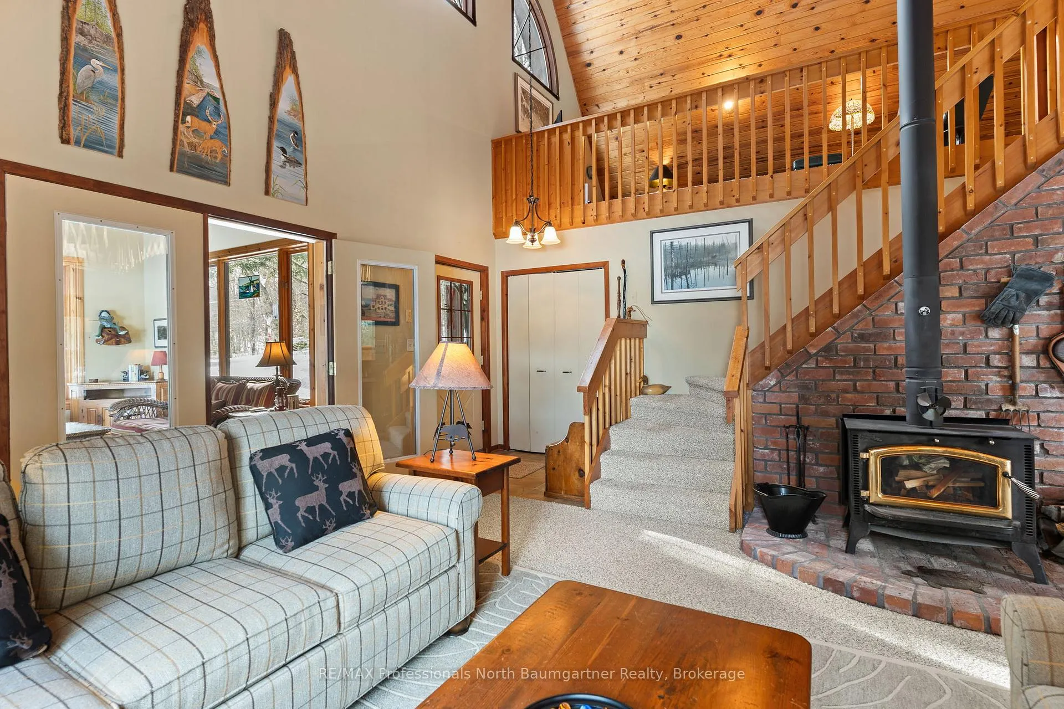
Discover this stunning 2+1-bedroom, 2-bathroom home with a loft overlooking the lake, set on a generous private lot with friendly, quiet neighbors. Inside, the open-concept layout is highlighted by cathedral pine ceilings, a beautiful bay window, and a bright heated sunroom filled with natural light-perfect for year-round enjoyment. Designed for both comfort and entertaining, the home features a cozy wood stove, an electric stove, and a Honeywell Resideo system to remotely control the heat for maximum convenience. The main bath offers luxurious heated floors, and a full basement provides excellent storage and additional living space. Outdoors, experience peaceful lakefront living with magnificent views and deep water off the dock, along with a floating raft-ideal for swimming, kayaking, and other quiet water activities. The sandy and natural shoreline add charm, while the firepit at the water's edge creates the perfect setting for evening gatherings. Shed at the water stores watercraft and toys, and a wood shed keeps firewood neatly organized and dry. A relaxing soft tub off the large deck, a private dock, and a small garage for ATV storage complete the waterfront experience. Scenic walking trails begin right at your doorstep, with easy four-season access, near Sir Sam's ski hill for winter fun, and excellent biking during the summer months. Whether you're seeking a serene escape, an active outdoor lifestyle, or quality time with family and friends, this exceptional property blends privacy, recreation, and the quiet beauty of nature into the perfect year-round retreat.
Ask about this home
A HOMEH agent will answer your questions about this home.
Around this home
Helpful calculators
Your HOMEH agent

"Priced 5% over the Hestimate. I would see it this week."