

49 Webb Circle
49 Webb Circle
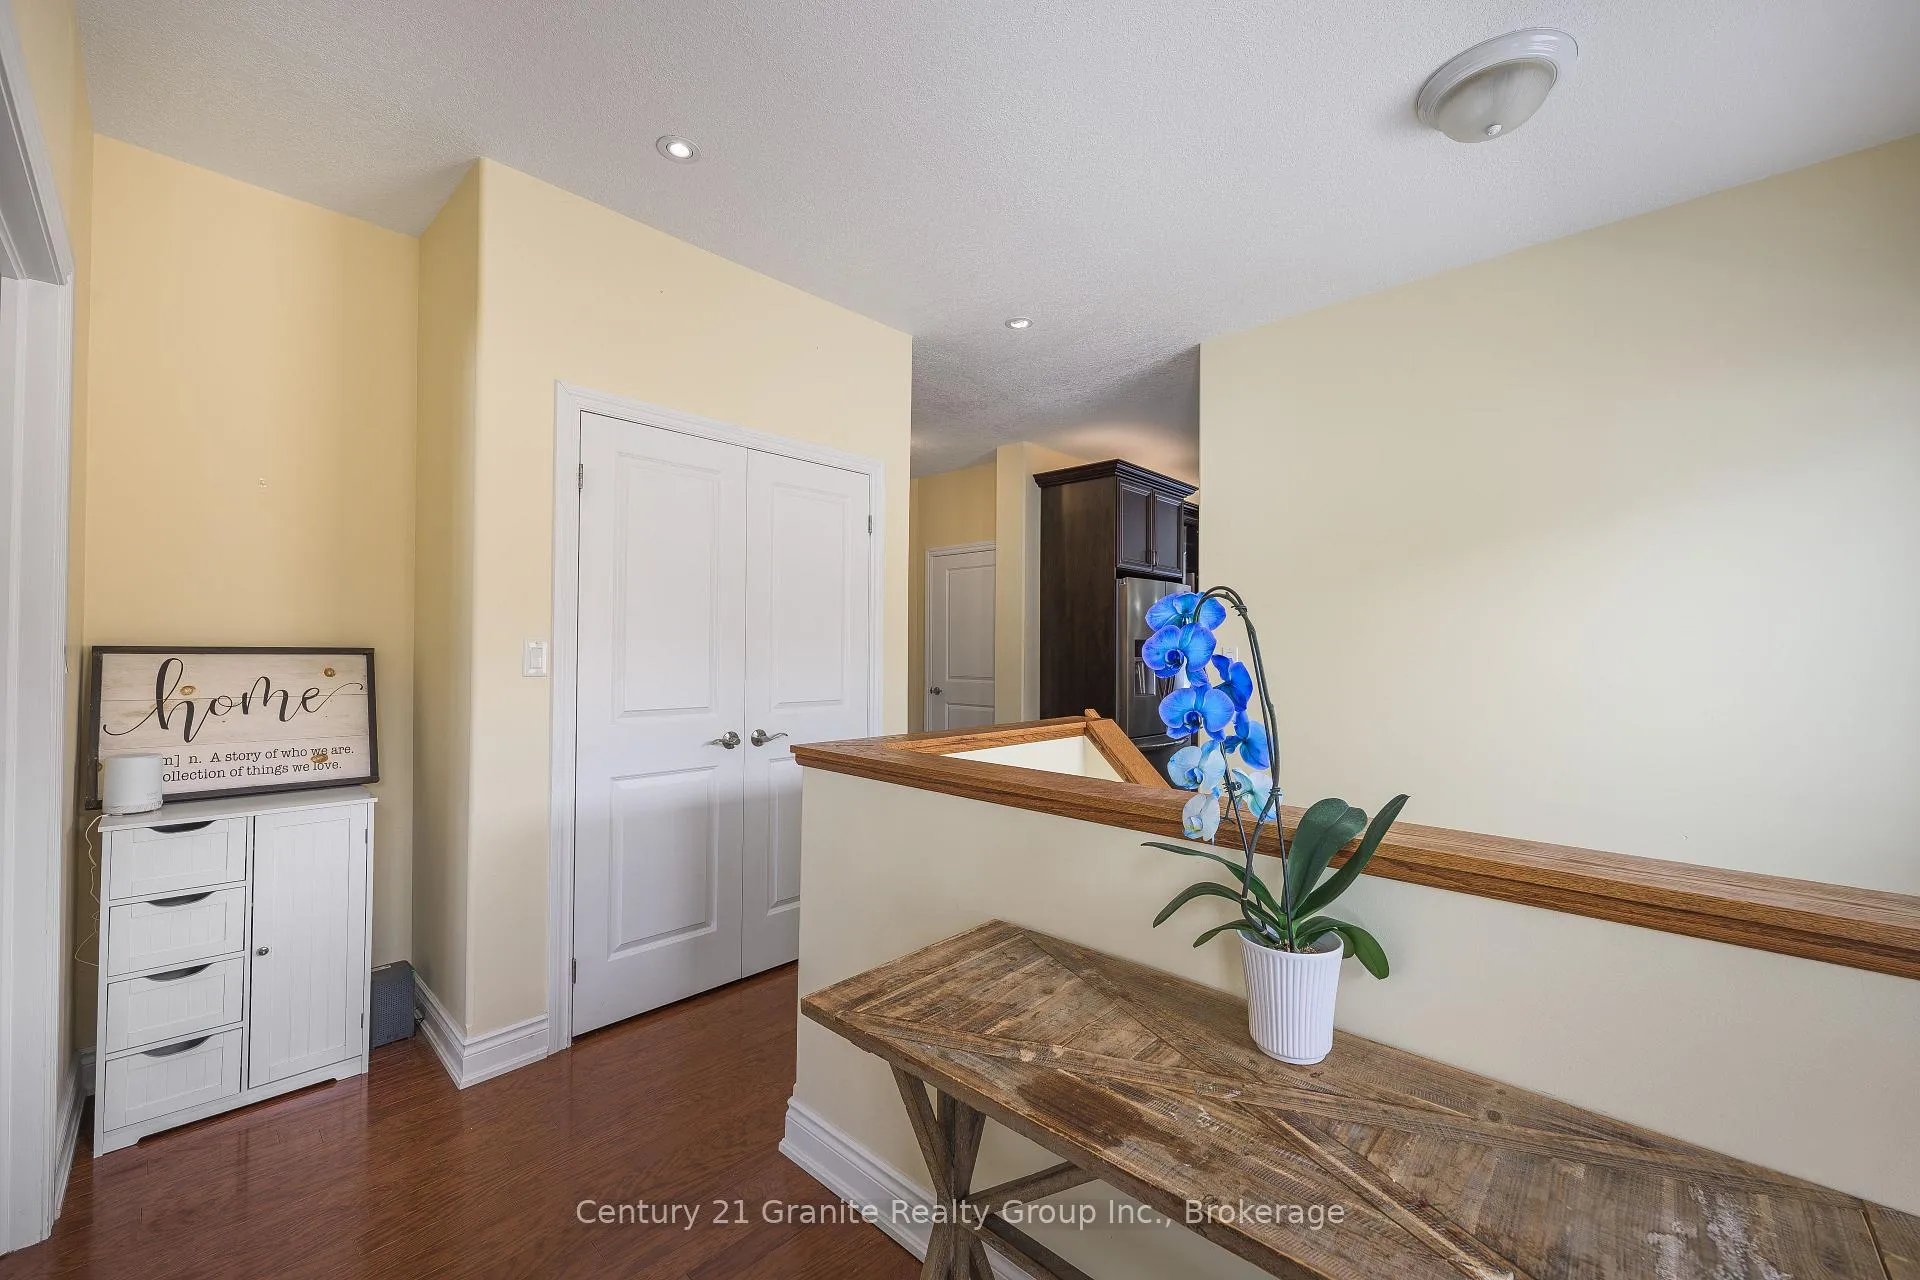 See all 44 photos
Property history
- $739,000ExpiredList: 2026-03-23|End: 2026-07-01|100 daysX12908972
Facts and features
- ExposureWest
- LaundryCloset
- LockerNone
- BalconyNone
- Finished basement
- Fireplace
- Central air
- Waterfront
The homeDetached Condo, Bungalow, 1,200–1,399 sq ft
- Type: Detached Condo
- Style: Bungalow
- Living space: 1,200–1,399 sq ft
- Basement: Partially finished, full
- Exposure: West
- View: Trees/woods
- Waterfront: Waterfrontcommunity
InsideFireplace Yes, propane, Heated, Laundry closet, main level
- Fireplace: Yes, propane
- Flooring: Heated
- Laundry: Laundry closet, main level
- Features: On demand water heater, primary bedroom - main floor, storage
- Rooms above ground: 4
- Rooms in the basement: 3
- Bedrooms: 2 + 1 in the basement
- Bathrooms: 3
- Kitchens: 1
OutsideBrick, wood, Shingles, Balcony None
- Exterior: Brick, wood
- Roof: Shingles
- Balcony: None
Parking and locker2 Garage, Attached, Exclusive
- Spaces: 2 Garage
- Garage: Attached
- Parking type: Exclusive
- Locker: None
BuildingCondo corporation 2, Pets Allowed
- Condo corporation: 2
- Pets: Allowed
Heating, water and powerOther, propane, Central air
- Heating: Other, propane
- Cooling: Central air
Costs and taxesTaxes $3,564 a year, Condo fee $410 a month, Common elements included, water included
- Taxes, 2025: $3,564 a year
- Condo fee: $410 a month
- Fee includes: Common elements included, water included
- HST: HST included in the price
Included in the saleSee list in supporting documents, See list in supporting documents
- Included: See list in supporting documents
- Not included: See list in supporting documents
Listing detailsX12908972, Expired, Mar 23, 2026
- MLS® number: X12908972
- Status: Expired
- Listed on: Mar 23, 2026
- Days on market: 100
- Updated: Jul 1, 2026
- Possession: 90+ days
- Occupied by: Tenant
- Listing brokerage: CENTURY 21 GRANITE REALTY GROUP INC.
About this home
49 Webb Circle, Dysart et al (Dysart), ON K0M 1S0
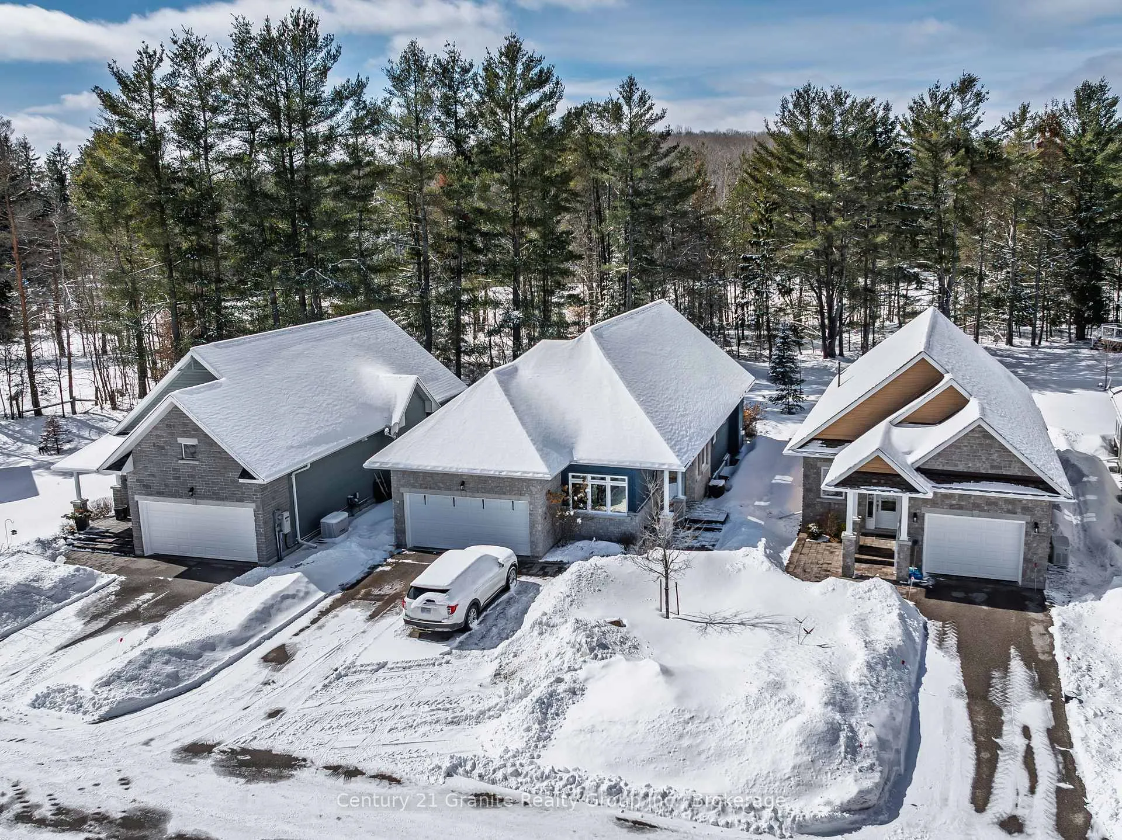
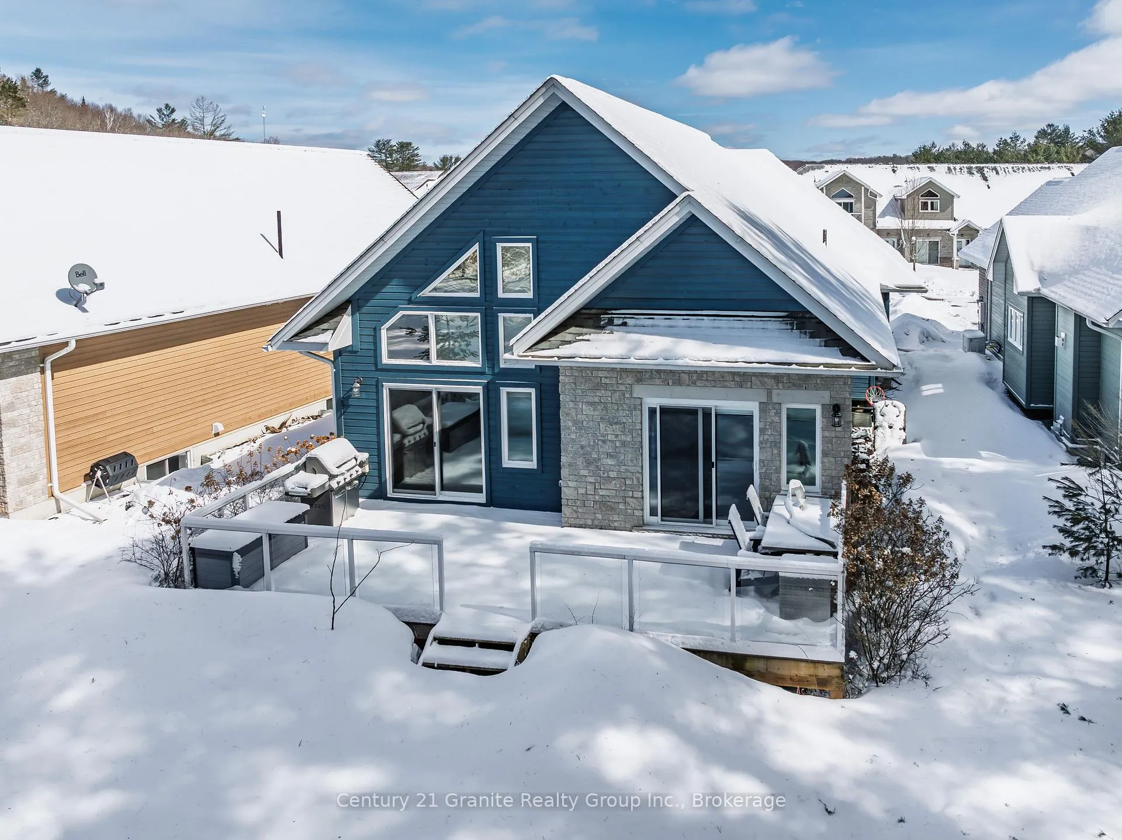
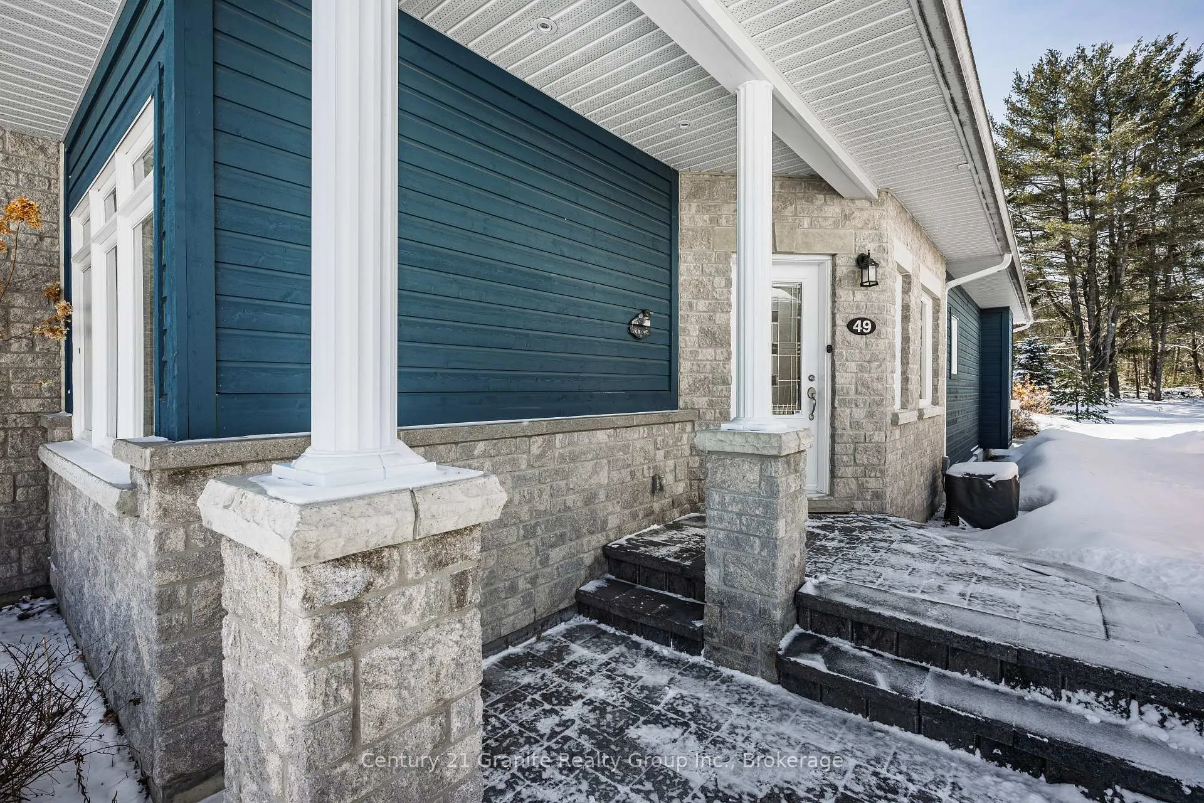
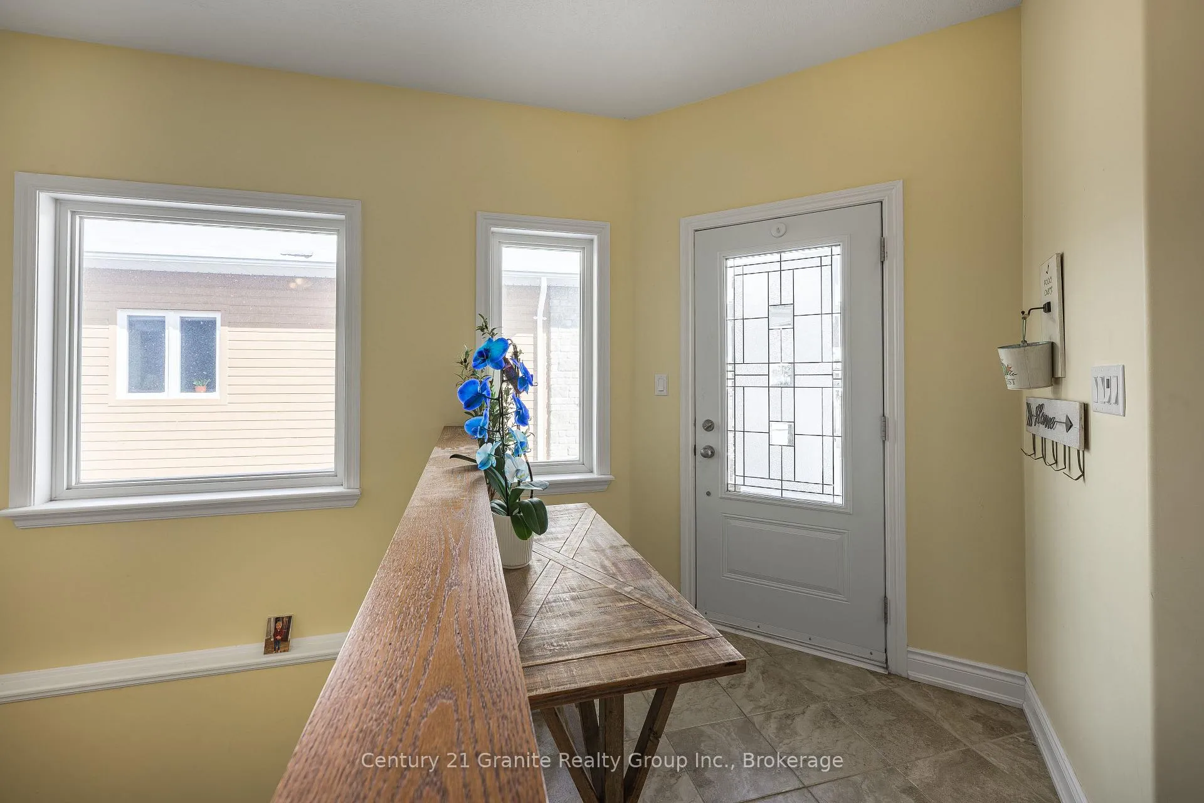
Welcome to the sought-after Silver Beach community on prestigious Kashagawigamog Lake-part of Haliburton's premier 5-lake chain offering over 28 miles of boating. This charming 3-bedroom, 3-bathroom bungalow is filled with natural light from the moment you step inside. The spacious kitchen is a chef's dream, complete with upgraded countertops, stainless steel appliances, and a convenient breakfast bar-perfect for entertaining. It flows seamlessly into the inviting living room, highlighted by a vaulted ceiling, cozy propane fireplace, and walkout to a large deck overlooking a peaceful wooded backdrop. The primary suite is your private retreat, featuring a walk-in closet, 3-piece ensuite, and direct deck access-ideal for enjoying your morning coffee. The main level also includes a second bedroom, laundry, an additional 3-piece bathroom, and a versatile bonus room that can serve as a dining area, home office, or extra bedroom. An oversized attached garage provides space for vehicles, storage, or all your recreational gear. Downstairs, you'll find a third bedroom with a dual-entry 4-piece bathroom, a utility room, and a generous partially finished space ready for your personal touch. As part of the Silver Beach community, residents enjoy amenities including three docks, 2 km of scenic walking trails, and a beautifully finished clubhouse featuring a wrap-around deck, grand hall, and lower-level games and fitness area. A guest suite is also available for visitors. Golf lovers will appreciate being just minutes from Pinestone Golf Course, while all the shops, dining, and services of Haliburton Village are only a short 10-minute drive away. Conveniently located just 2.5 hours from the GTA, this home offers the perfect blend of relaxation and comfort. Don't miss your chance to own in one of Haliburton's most desirable communities.
Ask about this home
A HOMEH agent will answer your questions about this home.
Around this home
Helpful calculators
Your HOMEH agent

"I would see it this week."