

1048 Graydon Lane
1048 Graydon Lane
 See all 46 photos
Property history
- $1,099,000ExpiredList: 2024-07-25|End: 2024-11-30|128 daysX10895270
Facts and features
- BasementNone
- Age of home6–15 years
- Price per sq ft~$845
- Water, sewerSeptic
The homeDetached, Bungalow, Age 6–15 years
- Type: Detached
- Style: Bungalow
- Age: 6–15 years
- Living space: 1,100–1,500 sq ft
- Basement: None
- Exposure: East
- View: Forest, trees/woods
- Waterfront: None
InsideIn bathroom, Other, Rooms above ground 16
- Laundry: In bathroom
- Features: Other
- Rooms above ground: 16
- Rooms in the basement: 0
- Bedrooms: 3
- Bathrooms: 3
- Kitchens: 1
Outside and lotWood, Metal, Slab
- Exterior: Wood
- Roof: Metal
- Foundation: Slab
- Features: Deck, hot tub, year round living
- Size: 200 ft frontage, 1.92 ac
- Zoning: WR4L
Parking2 Garage, Attached, Private, circular drive, other
- Spaces: 2 Garage
- Garage: Attached
- Driveway: Private, circular drive, other
Heating, water and powerHeat pump, Other, Septic
- Heating: Heat pump
- Cooling: Other
- Sewer: Septic
Costs and taxesTaxes $1,244 a year
- Taxes, 2024: $1,244 a year
Included in the saleSee additional notes., dishwasher, dryer, hot tub, refrigerator, stove, washer, See additional notes.
- Included: See additional notes., dishwasher, dryer, hot tub, refrigerator, stove, washer
- Not included: See additional notes.
Listing detailsX10895270, Expired, Jul 25, 2024
- MLS® number: X10895270
- Status: Expired
- Listed on: Jul 25, 2024
- Days on market: 128
- Updated: Nov 30, 2024
- Possession: Flexible
- Occupied by: Owner
- Listing brokerage: Re/Max Professionals North, Brokerage, Haliburton
About this home
1048 Graydon Lane, Dysart et al (Guilford), ON K0M 1M0
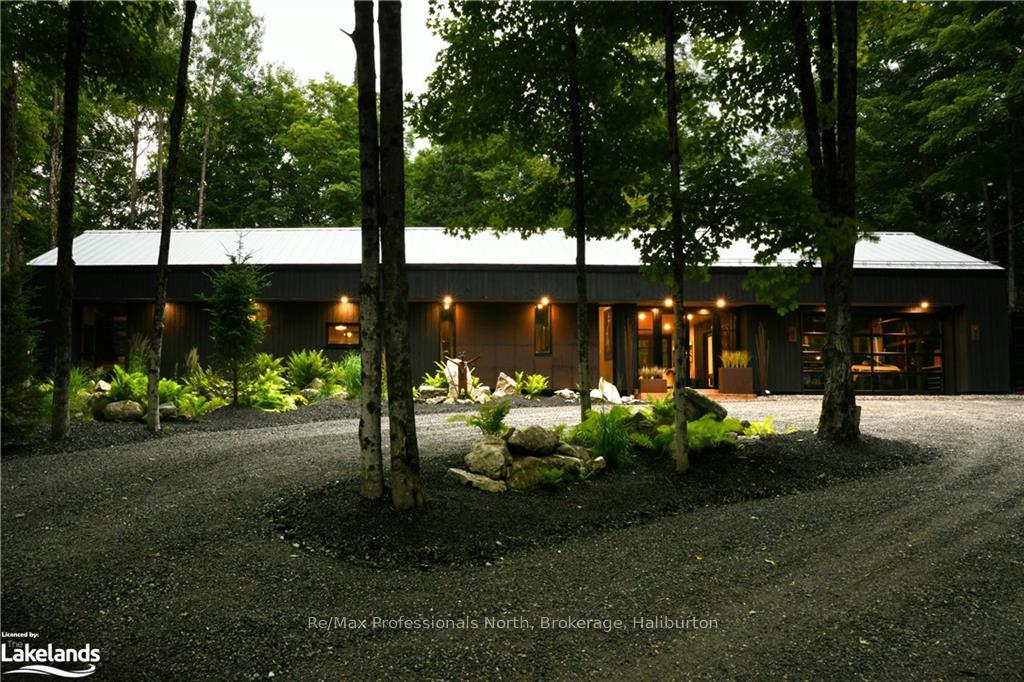
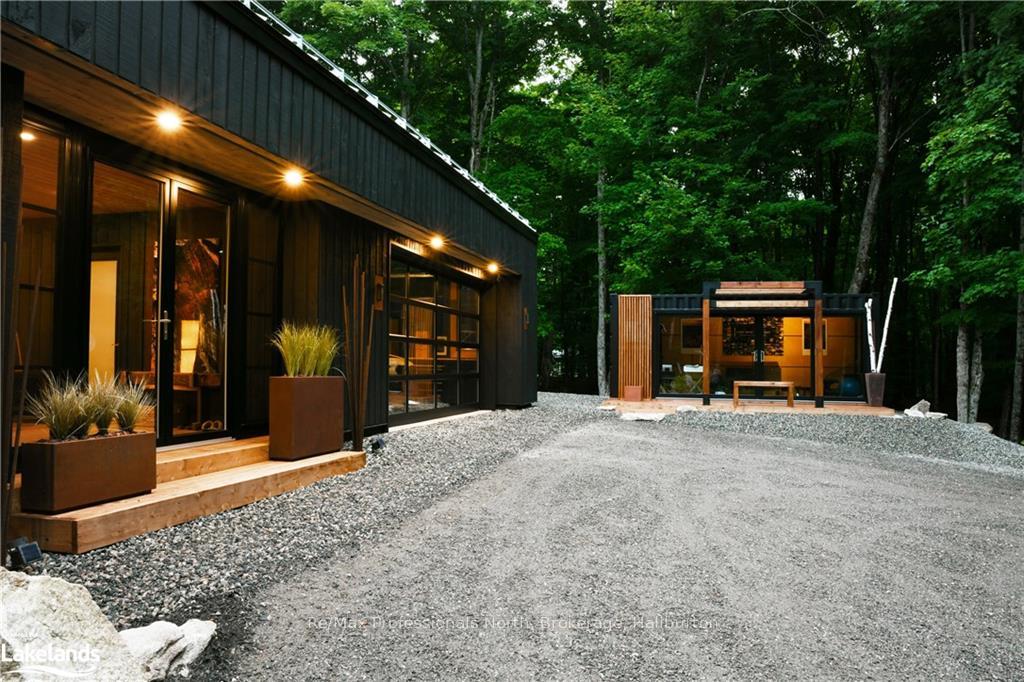
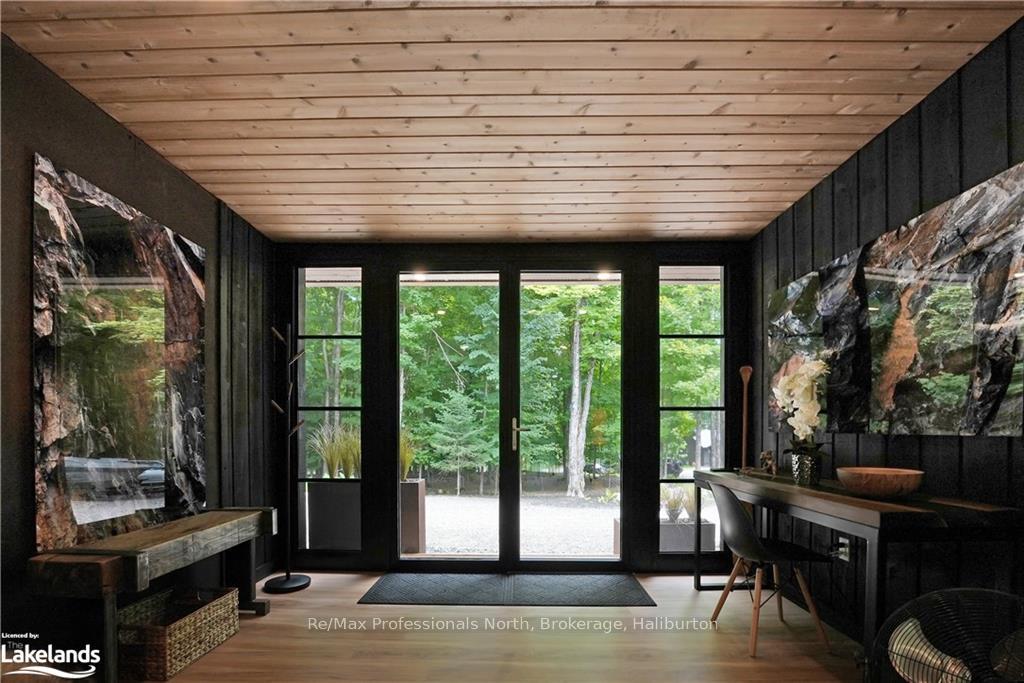
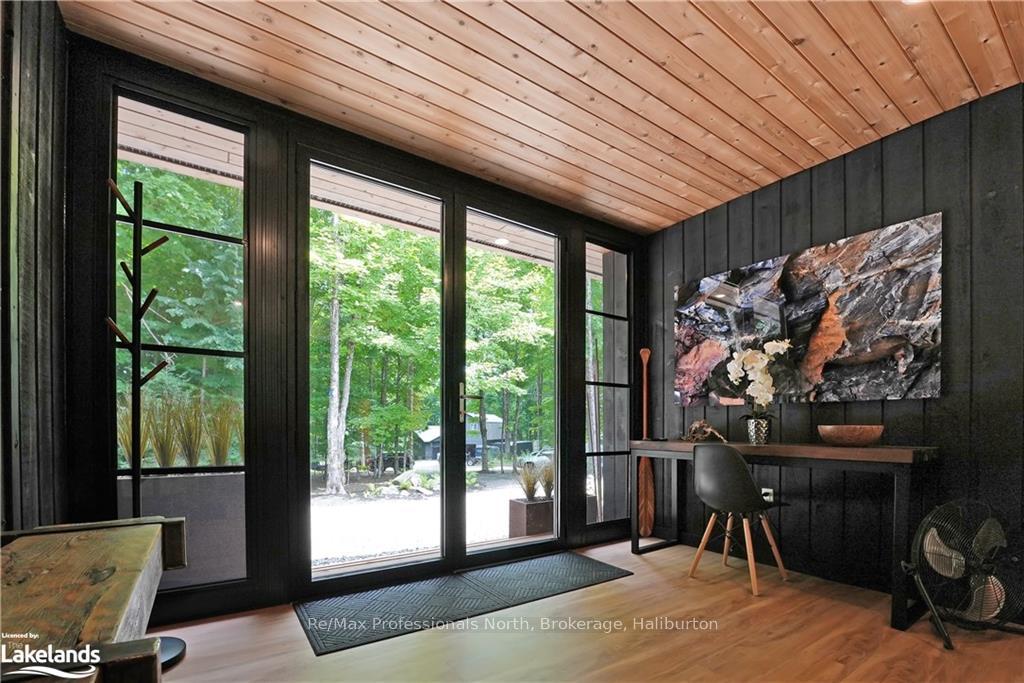
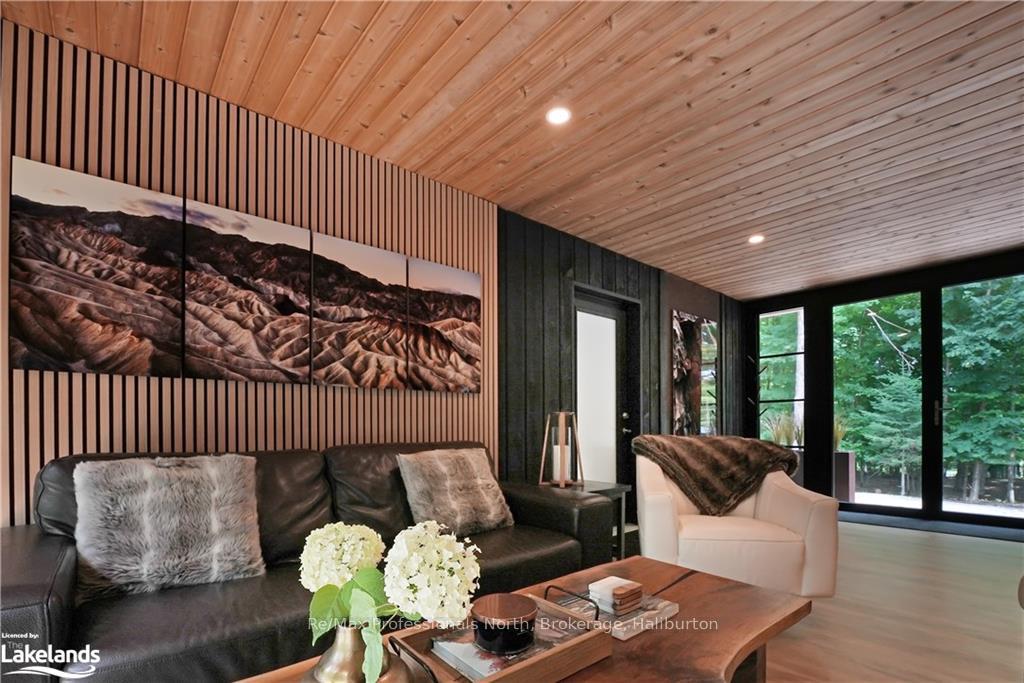
Style, efficiency and location - Welcome to your dream home nestled on just under 2 acres of serene, forested land. Driving up to this stunning Scandinavian Nordic designed residence you'll be wow'd by the curb appeal. The passive-style home built with insulated panels & triple glazed glass offers 3 spacious bedrooms and 3 bathrooms, all on one level, meticulously crafted with energy-efficient low maintenance building components and is styled to perfection. As you step inside, you'll be captivated by the desirable modern finishes and the seamless flow of the open-concept kitchen, living, and dining areas. The vaulted ceiling modern kitchen boasts a large island with wood counter top perfectly complementing the new high end appliances, stylish shelving and stone counters. Venture outside to discover your private oasis. The backyard is designed for relaxation and entertainment, featuring a luxurious hot tub and ample deck space where you can host gatherings or simply enjoy the low-maintenance natural beauty surrounding you. Additional highlights of this exceptional property include an attached two-car garage with a stunning glass door and plenty of storage space. For those seeking a versatile space, a second building on the property has tons of natural light and can be used as a studio, gym, or office. Location is everything, and this home is in a prime spot. Just two minutes from Sir Sam's Ski and Ride, three minutes from Eagle Lake Country Market, and a short drive to the charming town of Haliburton, and multiple public boat launches. You'll have easy access to all the amenities and outdoor activities the area has to offer. Experience the perfect blend of modern luxury and natural tranquility in this exquisite Scandinavian Nordic home. Don't miss the opportunity to make this dream property yours and in the beautiful Haliburton Highlands.
Ask about this home
A HOMEH agent will answer your questions about this home.
Around this home
Helpful calculators
Your HOMEH agent

"Priced 8% over the Hestimate. I would see it this week."