

2053 Fred Jones Road
2053 Fred Jones Road
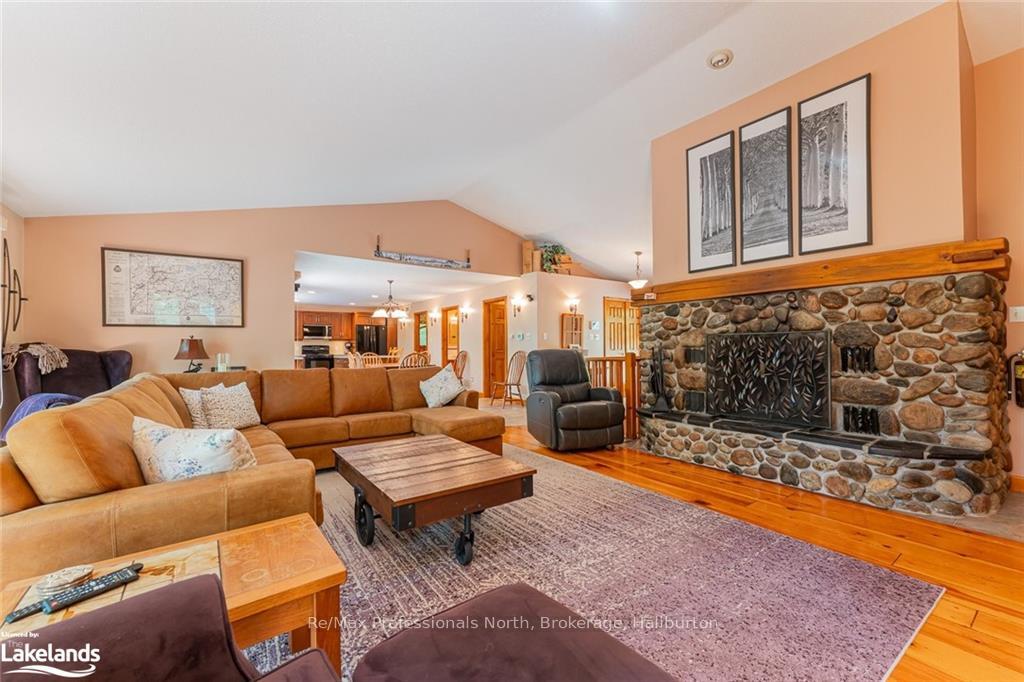 See all 49 photos
Property history
- $1,649,999ExpiredList: 2024-07-05|End: 2024-11-30|148 daysX10439517
Facts and features
- BasementWalk-out
- Age of home16–30 years
- Price per sq ft~$943
- Water, sewerSeptic
- Central air
- Waterfront
The homeDetached, Bungalow, Age 16–30 years
- Type: Detached
- Style: Bungalow
- Age: 16–30 years
- Living space: 1,500–2,000 sq ft
- Basement: Walk-out, finished
- Exposure: North
- Waterfront: Direct
InsideAlarm system, Rooms above ground 12, Rooms in the basement 7
- Security: Alarm system
- Rooms above ground: 12
- Rooms in the basement: 7
- Bedrooms: 3 + 2 in the basement
- Bathrooms: 2
- Kitchens: 1
Outside and lotWood, Shingles, Block
- Exterior: Wood
- Roof: Shingles
- Foundation: Block
- Features: Deck
- Size: 402 ft frontage
- Zoning: SR1
Parking4 Garage, Attached, Private
- Spaces: 4 Garage
- Garage: Attached
- Driveway: Private
Heating, water and powerForced air, propane, Central air, Septic
- Heating: Forced air, propane
- Cooling: Central air
- Sewer: Septic
- Hydro: Yes
- Telephone: Yes
Costs and taxesTaxes $6,527 a year, Alarm system, propane tank
- Taxes, 2024: $6,527 a year
- Under contract: Alarm system, propane tank
Included in the saleAll furniture and appliances as viewed, other, Personal items, artwork, argo utv, kubota zero turn mower, sea doo, trailer
- Included: All furniture and appliances as viewed, other
- Not included: Personal items, artwork, argo utv, kubota zero turn mower, sea doo, trailer
Listing detailsX10439517, Expired, Jul 5, 2024
- MLS® number: X10439517
- Status: Expired
- Listed on: Jul 5, 2024
- Days on market: 148
- Updated: Nov 30, 2024
- Possession: Flexible
- Occupied by: Owner
- Listing brokerage: Re/Max Professionals North, Brokerage, Haliburton
About this home
2053 Fred Jones Road, Dysart et al (Dysart), ON K0M 1S0
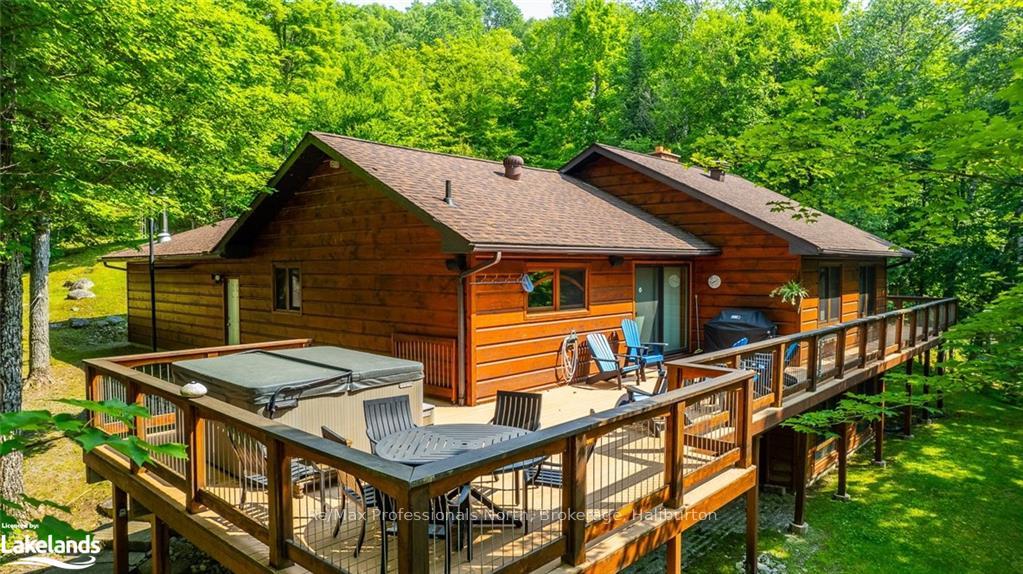
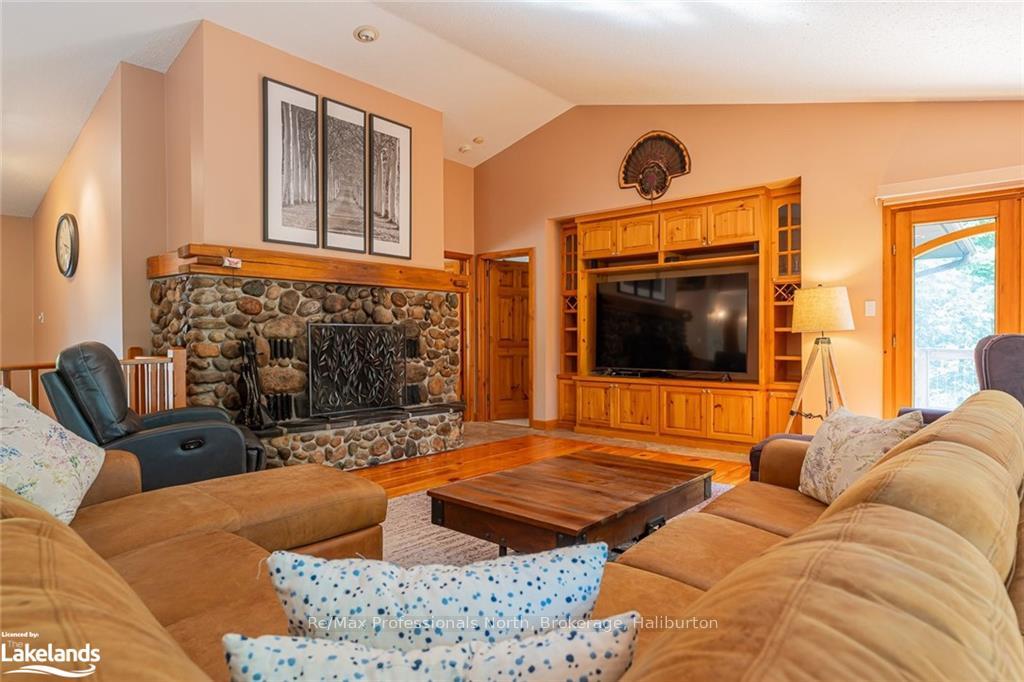
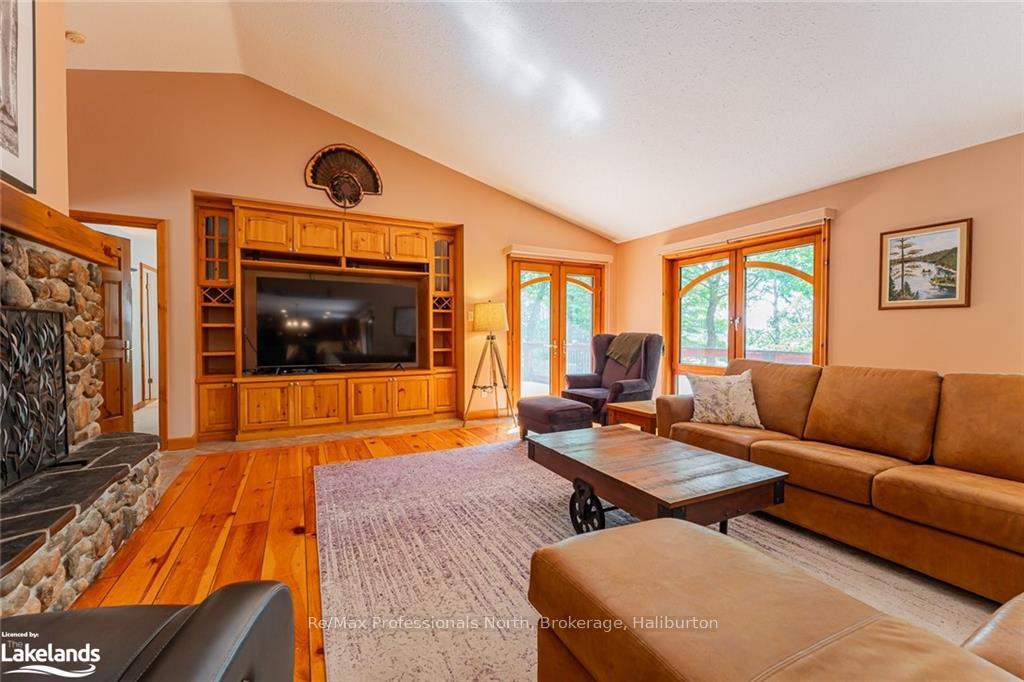
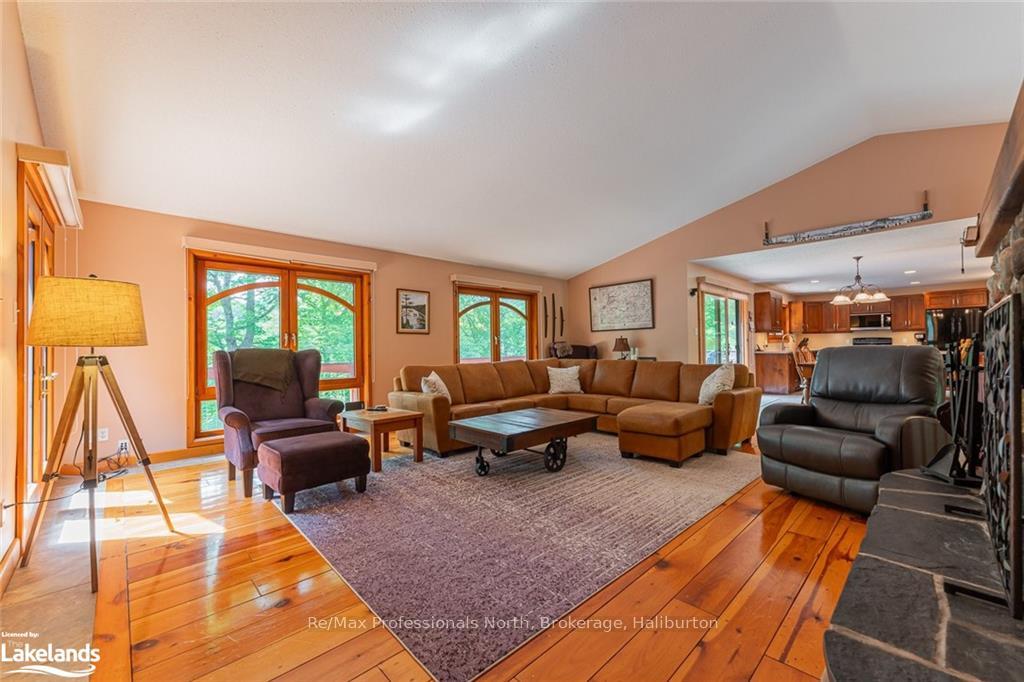
Welcome to a truly magical year round family cottage resting on a very private setting. The property is comprised of 2 parcels of land with a total of 402 feet of beautiful waterfront. Yours to Explore the possibilities to develop further into a family compound. This magnificent bungalow style masterpiece boasts 3 main floor bedrooms, 2 bathrooms, primary bedroom with ensuite bath. Large living room with wood floors, wood burning stone fireplace for chilly evenings, Main floor laundry room, open concept to kitchen with Corian countertops, and an island with breakfast bar. Walkout to the lakeside deck with a hot tub & plenty of room for entertaining. The lower level has 2 bedrooms, den, office & rec room, 4 pc bath & walkout to lakeside. Attached 2 car garage and detached 2 car garage so plenty of storage for all your recreational toys. Head down to the waterfront where you can enjoy your morning coffee or enjoy the gorgeous evening sunsets on your waterfront deck/dock. There is also beach area where the kids can swim & play. Make family memories & roast marshmallows at your firepit. Summertime enjoy miles of boating, fishing & swimming on this 2 lake chain. Wintertime enjoy ice fishing & snowmobiling. Easy year round access on a year round twp road just 10 minutes to Haliburton.
Ask about this home
A HOMEH agent will answer your questions about this home.
Around this home
Helpful calculators
Your HOMEH agent

"Priced 45% over the Hestimate. I would see it this week."