

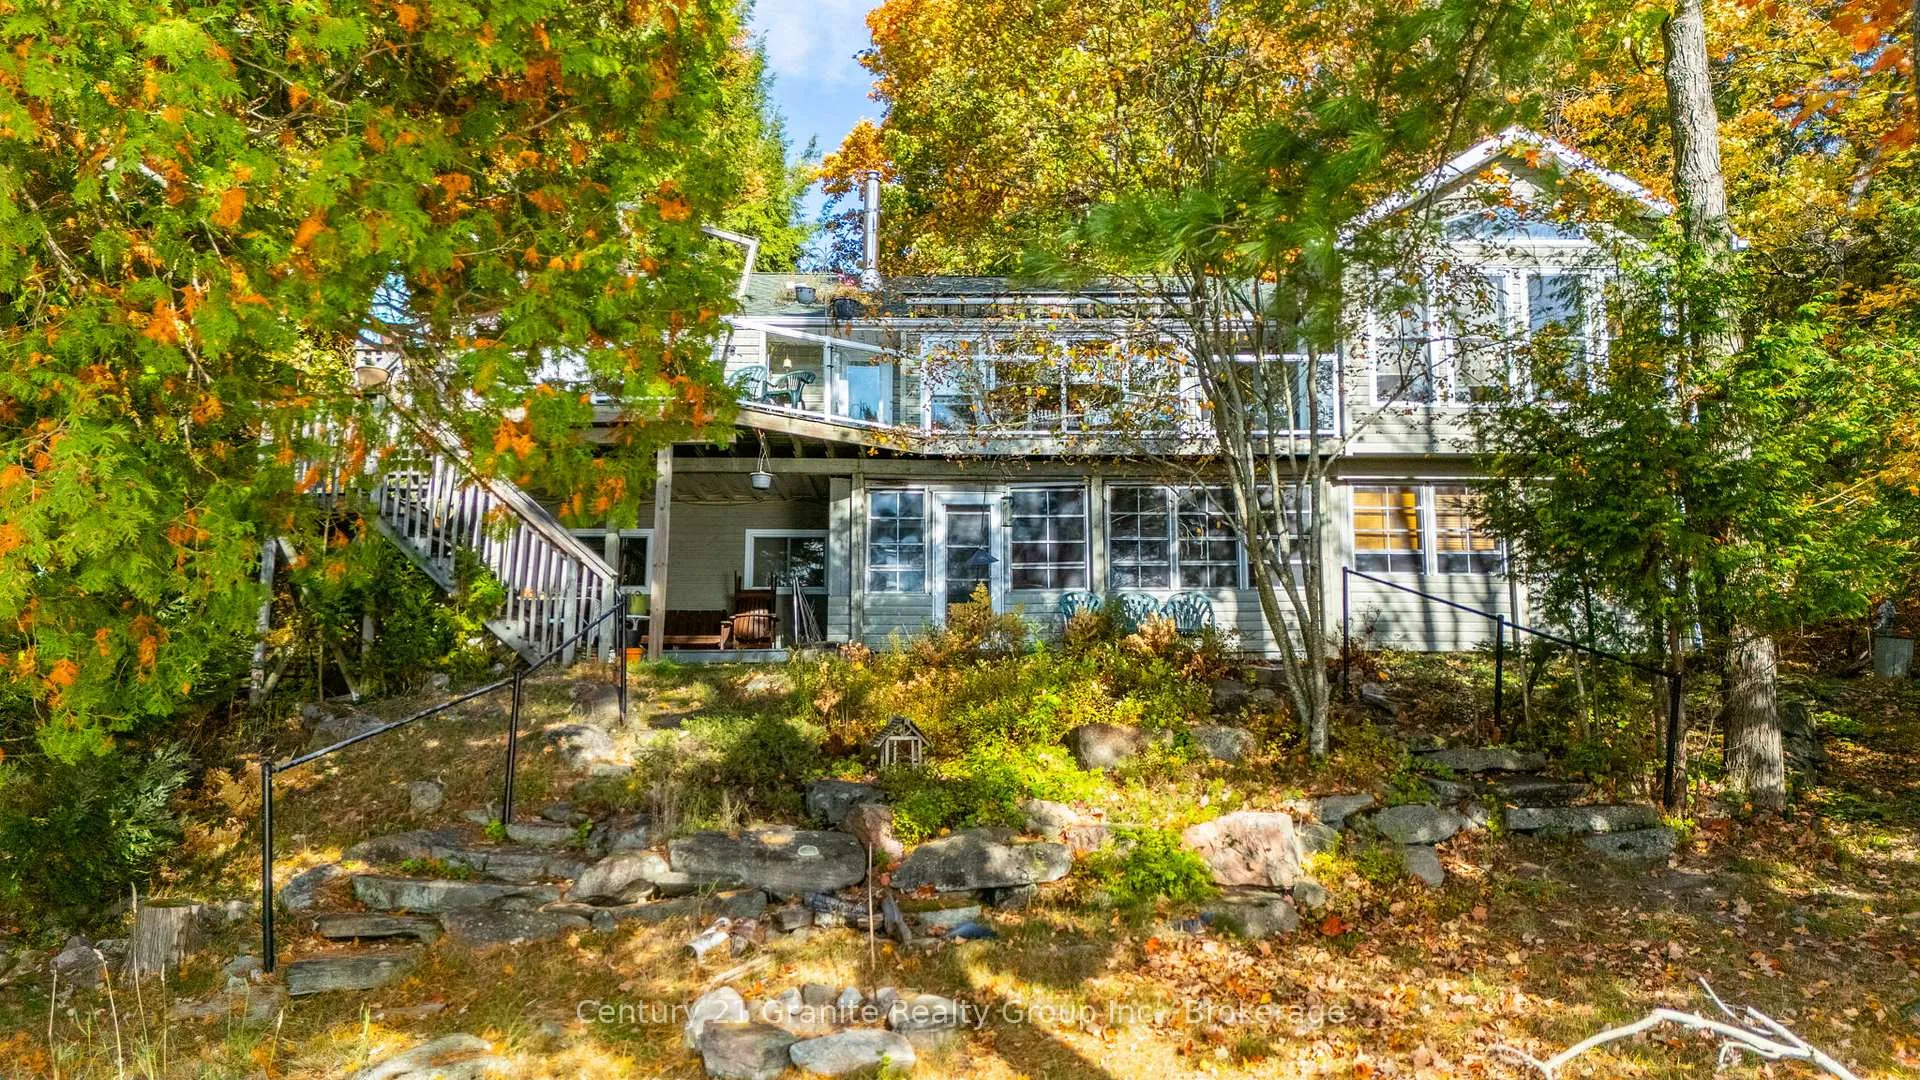
1058 Kipps Lane
1058 Kipps Lane
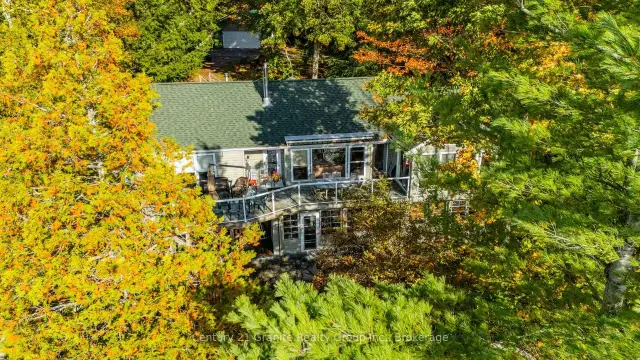
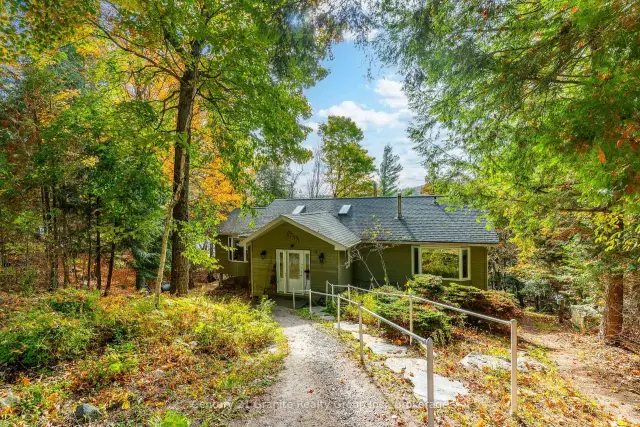
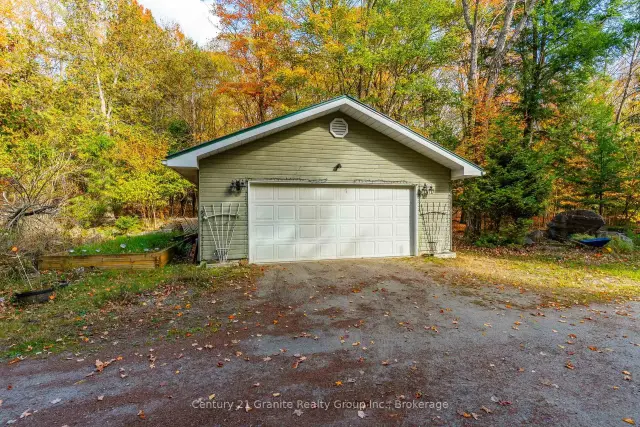
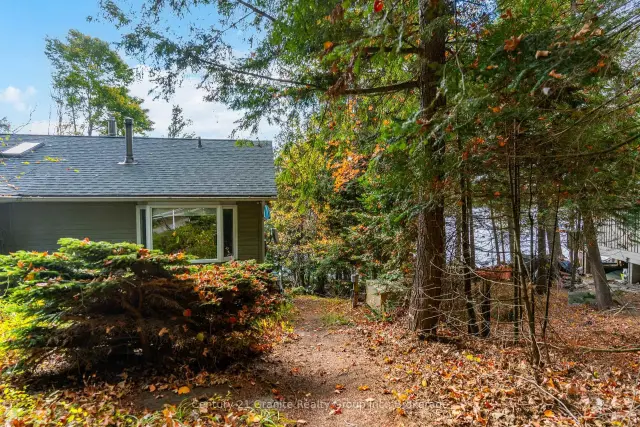 See all 49 photos
Property history
Facts and features
- BasementWalk-out
- Age of home16–30 years
- Water, sewerSeptic
- Lot shapeIrregular
- Fireplace
- Central air
- Waterfront
The homeDetached, 2-storey, Age 16–30 years
- Type: Detached
- Style: 2-storey
- Age: 16–30 years
- Living space: 1,100–1,500 sq ft
- Basement: Finished with walk-out
- View: Lake, trees/woods
- Waterfront: Direct
InsideFireplace Yes, living room, propane, Main level, Air exchanger, auto garage door remote, generator - full, primary bedroom - main floor, propane tank, storage, water heater, water treatment
- Fireplace: Yes, living room, propane
- Laundry: Main level
- Features: Air exchanger, auto garage door remote, generator - full, primary bedroom - main floor, propane tank, storage, water heater, water treatment
- Security: Monitored, security system, smoke detector
- Rooms above ground: 13
- Bedrooms: 4
- Bathrooms: 2
- Kitchens: 1
Outside and lotWood, Asphalt shingle, Poured concrete
- Exterior: Wood
- Roof: Asphalt shingle
- Foundation: Poured concrete
- Features: Awnings, deck, fishing, year round living
- Other structures: Shed, storage
- Size: 100 × 205.43 ft
- Shape: Irregular
- Zoning: SR2
Parking2 Garage, Detached, Available, private double
- Spaces: 2 Garage
- Garage: Detached
- Driveway: Available, private double
Heating, water and powerForced air, other, Central air, Other
- Heating: Forced air, other
- Cooling: Central air
- Water: Other
- Sewer: Septic
- Natural gas: No
- Hydro: Yes
Costs and taxesTaxes $5,595 a year, HST included in the price, Propane tanks
- Taxes, 2025: $5,595 a year
- HST: HST included in the price
- Rental items: Propane tanks
- Under contract: Propane tank
Included in the saleSee documents, See documents
- Included: See documents
- Not included: See documents
NearbyArts centre, cul de sac/dead end, golf, hospital, lake access, lake/pond
- Close to: Arts centre, cul de sac/dead end, golf, hospital, lake access, lake/pond
Listing detailsX12987020, Sold, Apr 11, 2026
- MLS® number: X12987020
- Status: Sold
- Listed on: Apr 11, 2026
- Days on market: 164
- Updated: Sep 22, 2026
- Possession: Flexible
- Occupied by: Vacant
- Listing brokerage: CENTURY 21 GRANITE REALTY GROUP INC.
About this home
1058 Kipps Lane, Dysart et al (Dysart), ON K0M 1S0
Beautiful yr-round home/cottage with 100 ft of waterfront & West/SW exp on sought after Lake Kashagawigamog, part of Haliburton County's only 5 lake chain. Tucked away on a quiet dead end yr-round road & surrounded by nature & gorgeous views, this property offers the perfect blend of tranquility, privacy & convenience just minutes from the town of Haliburton, its amenities, healthcare & recreation. Enter on the main floor large foyer w/direct access into a generous open concept great rm featuring lake views, cathedral ceilings with skylights, hardwood flooring, propane FP & a granite island kitchen. There's a spacious dining room, sunroom & 3 walkouts to a scenic waterfront deck. Perfect space for family gatherings or entertaining. Also on this level are a 3-pc bath, Primary bdrm with lake views, cathedral ceilings & access to the 3pc bath; and a 2nd bdrm & laundry/storage area. Downstairs is a nicely finished family room/rec-room with more lake views, 4 pc bath with a Steam Shower & 2 additional bedrooms. The family room walkout allows you to enjoy the attached covered/screened seasonal room & lake views. A large utility room provides extra storage. The heating is Geothermal with A/C (efficient & inexpensive), while the bathrooms & sunroom floors have in-floor heating. Enjoy peaceful mornings/evenings while listening to the call of the loons or by a bonfire while listening to the ripples of the water. This property offers the ideal setting for those seeking either a quiet or active lifestyle while remaining connected to the community. The detached, double-car garage w/workbench offers perfect storage for the additional outdoor toys. A waterfront shed with electricity also provides storage, and there is an automatic propane generator. Winter enjoyment includes snowmobiling, snowshoeing, skating/cross country skiing & ice fishing. Whether you're looking for a year-round home or seasonal getaway, this location offers access to the very best of cottage country living.
Ask about this home
A HOMEH agent will answer your questions about this home.
Around this home
Daily convenience, out of 100, from the distances below
Schools nearby
School rating, out of 10.
Helpful calculators
Your HOMEH agent

"Priced 26% over the Hestimate. I would see it this week."