

1073 Grass Lake Road
1073 Grass Lake Road
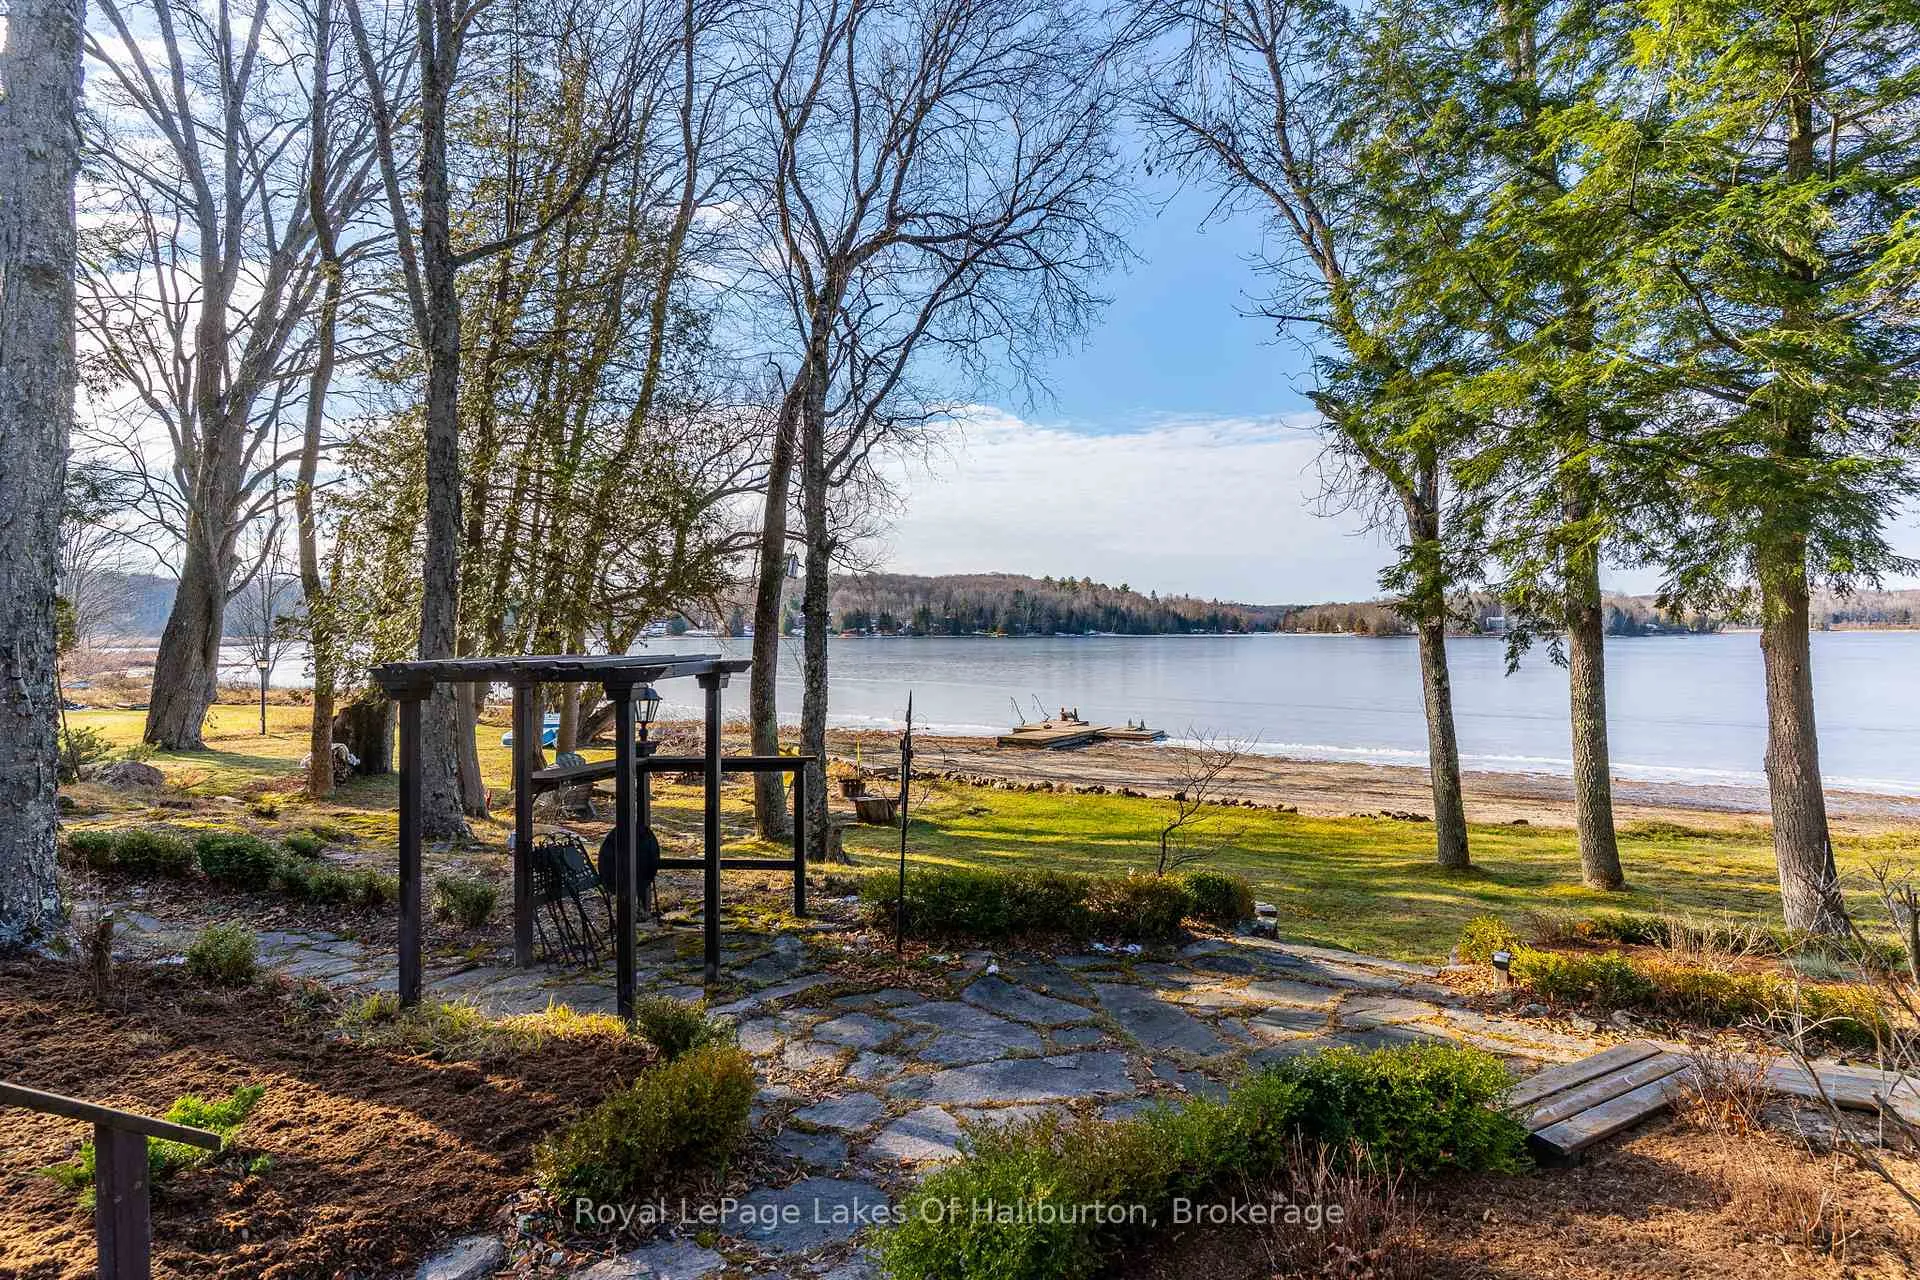 See all 48 photos
Facts and features
- BasementUnfinished
- Water, sewerWell
- Lot shapeRectangular
- HeatingForced air
- Hardwood floors
- Fireplace
- Waterfront
The homeDetached, 1 1/2 storey, 3,000–3,500 sq ft
- Type: Detached
- Style: 1 1/2 storey
- Living space: 3,000–3,500 sq ft
- Basement: Crawl space, unfinished
- View: Beach, clear, lake, panoramic, trees/woods, water
- Waterfront: Direct
InsideFireplace Yes, wood, fireplace insert, living room, Hardwood, Main level
- Fireplace: Yes, wood, fireplace insert, living room
- Flooring: Hardwood
- Laundry: Main level
- Features: Primary bedroom - main floor, storage, water heater owned, countertop range, built-in oven
- Security: Smoke detector
- Rooms above ground: 16
- Bedrooms: 4
- Bathrooms: 4
- Kitchens: 1
- Family room: Yes
Outside and lotStucco (plaster), Asphalt shingle, Block
- Exterior: Stucco (plaster)
- Roof: Asphalt shingle
- Foundation: Block
- Features: Deck, fishing, year round living, landscaped
- Size: 175.52 × 285 ft
- Shape: Rectangular
- Zoning: R1
Parking10 Parking, Available, private double
- Spaces: 10 Parking
- Driveway: Available, private double
Heating, water and powerForced air, propane, Well, Municipal sewer
- Heating: Forced air, propane
- Water: Well
- Sewer: Municipal sewer
- Hydro: Yes
- Telephone: Available
Costs and taxesTaxes $7,743 a year, HST included in the price, Propane tank
- Taxes, 2025: $7,743 a year
- HST: HST included in the price
- Rental items: Propane tank
- Under contract: Propane tank
Included in the saleFridge, oven, stove top, dishwasher, freezer, microwave, ceiling fan, washer, dryer, window coverings, electric light fixtures, bbq & tank- "as is",, Personal items
- Included: Fridge, oven, stove top, dishwasher, freezer, microwave, ceiling fan, washer, dryer, window coverings, electric light fixtures, bbq & tank- "as is",
- Not included: Personal items
NearbyArts centre, hospital, lake/pond, level, rec./commun.centre, school
- Close to: Arts centre, hospital, lake/pond, level, rec./commun.centre, school
Listing detailsX12964350, Sold, Apr 7, 2026
- MLS® number: X12964350
- Status: Sold
- Listed on: Apr 7, 2026
- Days on market: 20
- Updated: Apr 27, 2026
- Possession: Flexible
- Occupied by: Owner
- Listing brokerage: Royal LePage Lakes Of Haliburton
About this home
1073 Grass Lake Road, Dysart et al (Dysart), ON K0M 1S0
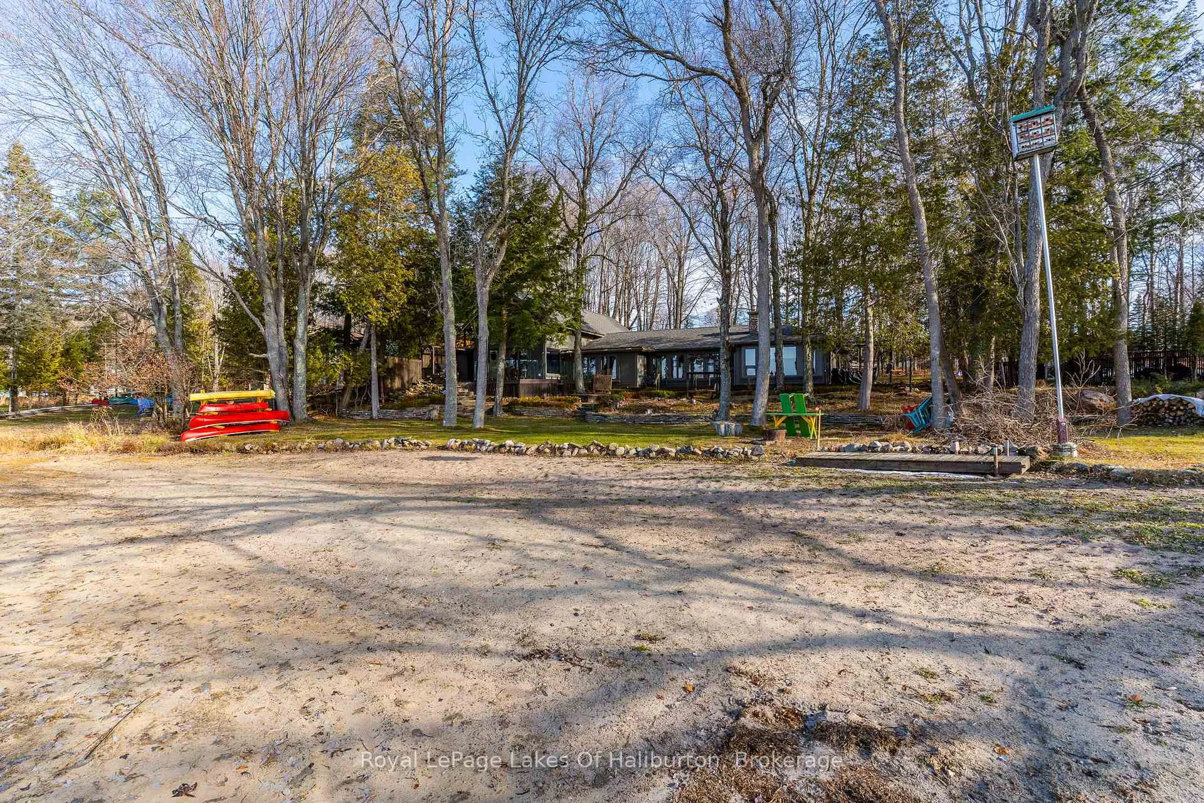
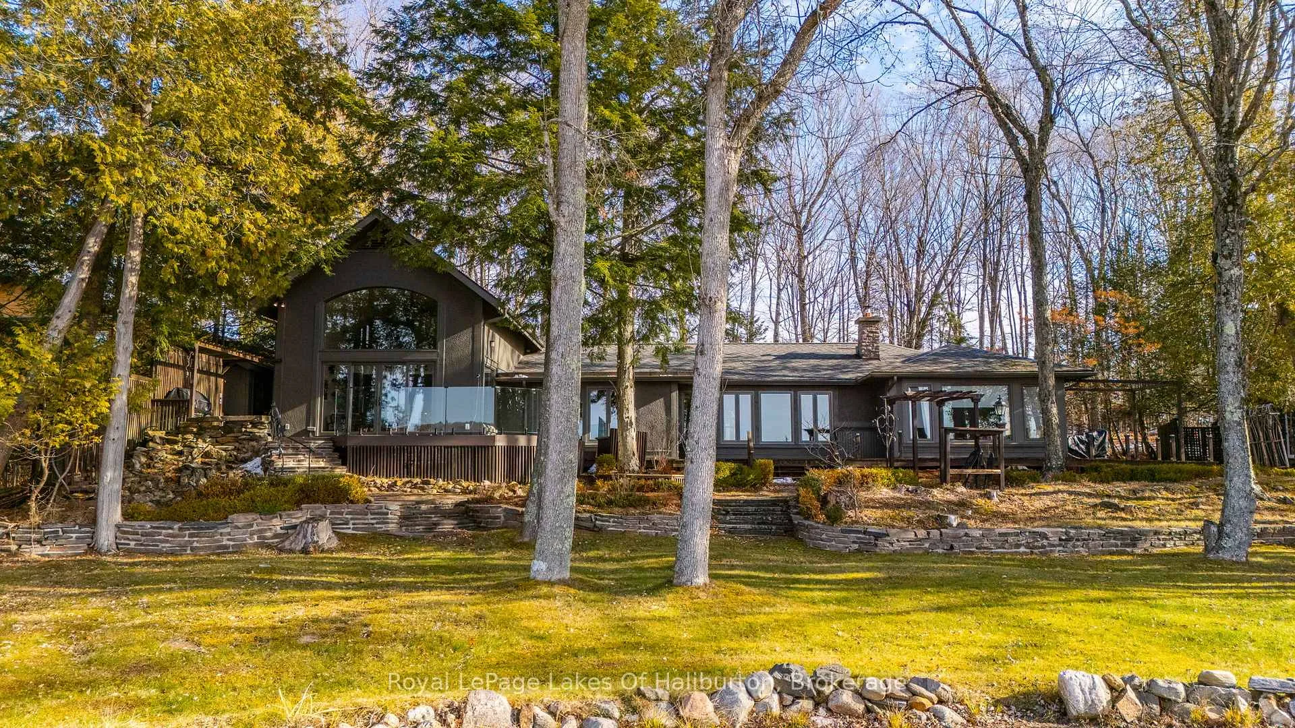
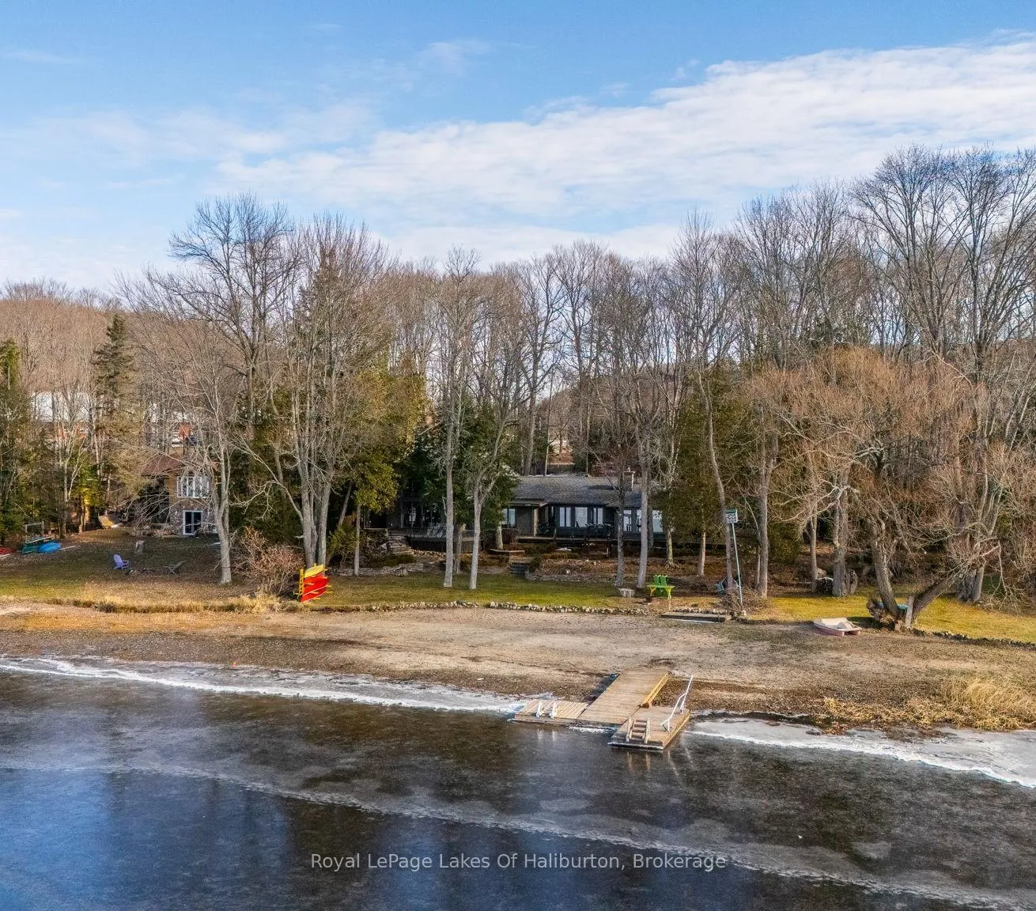
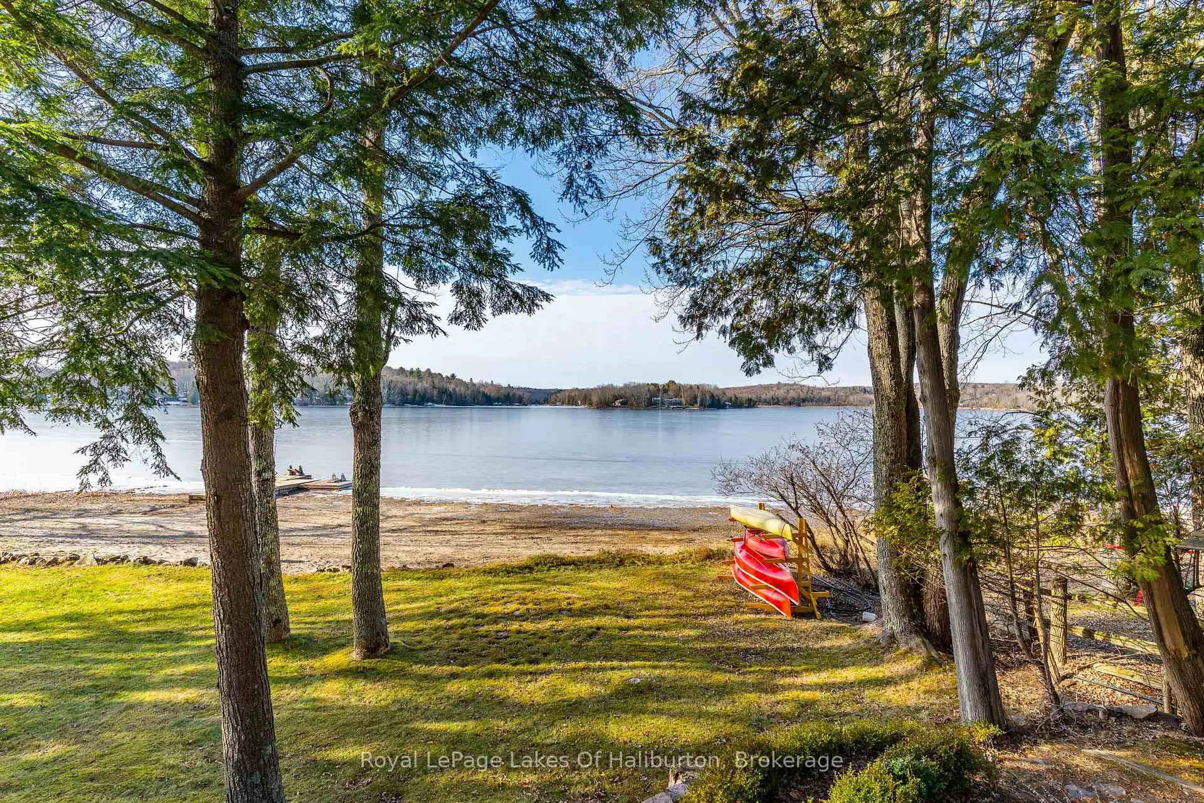
The Ultimate Lakefront Lifestyle in the Haliburton Highlands - Experience year-round luxury in this elegant 4-bedroom, 4-bathroom executive lake house, perfectly situated in the Haliburton Highlands. This home is located on a rare double level lot with 175 ft of sandy lake frontage on the scenic Kashagawigamog five-lake chain, which allows you to boat directly into Haliburton and other various points of interest. Enjoy sought-after western exposure for spectacular, all-season sunsets. The home is an unbeatable blend of modern executive living and timeless charm, upon entry through a custom antique wood door, you're greeted by a breathtaking wall of windows that frame the unobstructed waterfront view. The open-concept living space features a cozy stone wood-burning fireplace, sitting area and breakfast nook with walkout to lakeside decking. The gourmet kitchen is a chef's dream, featuring $100K in high-end Thermador stainless steel appliances, including a wine fridge, an oversized sit-up center island, and dual deep sinks the open concept dining room has a cathedral ceiling and a walkout to the glass-paneled lakeside deck. The luxurious main-floor master bedroom is a private haven, offering a walkout to a lakeside deck, a massive walk-in closet, and a stunning 5-piece ensuite with a soaker tub, & glass shower with seat. A second main-floor bedroom with a 3-piece ensuite providing convenience, while two spacious upper-level bedrooms and 5 piece bathroom ensure comfort for family and guests. Listing includes adjacent separately deeded waterfront vacant lot to build a completely separate dwelling, would make for an ideal family compound. Seize the opportunity to own this extraordinary property, offering luxury, charm, privacy, and nature's beauty in a prime Highlands location all with having the unique advantage of being within walking distance to town, the hospital, medical center, and all local amenities.
Ask about this home
A HOMEH agent will answer your questions about this home.
Around this home
Daily convenience, out of 100, from the distances below
Schools nearby
School rating, out of 10.
Helpful calculators
Your HOMEH agent

"I would see it this week."