

1086 Stothart Creek Road
1086 Stothart Creek Road
 See all 47 photos
Property history
- $1,150,000ExpiredList: 2026-03-02|End: 2026-06-01|91 daysX12833574
- $1,249,000ExpiredList: 2025-06-20|End: 2025-08-29|70 daysX12235822
- $1,249,000ExpiredList: 2025-03-19|End: 2025-06-08|81 daysX12028606
Facts and features
- BasementWalk-out
- Age of home0–5 years
- Price per sq ft~$714
- Water, sewerWell, septic
- Second kitchen
- Fireplace
- Central air
The homeDetached, Bungalow, Age 0–5 years
- Type: Detached
- Style: Bungalow
- Age: 0–5 years
- Living space: 1,500–2,000 sq ft
- Basement: Finished with walk-out, full
- View: Trees/woods
- Waterfront: None
InsideFireplace Yes, propane, Main level, In-law suite, primary bedroom - main floor, water treatment, water heater owned
- Fireplace: Yes, propane
- Laundry: Main level
- Features: In-law suite, primary bedroom - main floor, water treatment, water heater owned
- Rooms above ground: 11
- Rooms in the basement: 6
- Bedrooms: 3 + 1 in the basement
- Bathrooms: 4
- Kitchens: 2
Outside and lotOther, Metal, Insulated concrete form
- Exterior: Other
- Roof: Metal
- Foundation: Insulated concrete form
- Features: Deck, year round living
- Size: 255.94 × 239.47 ft
- Shape: Irregular
- Zoning: R1
Parking2 Garage, Attached, Private
- Spaces: 2 Garage
- Garage: Attached
- Driveway: Private
Heating, water and powerForced air, propane, Central air, Well
- Heating: Forced air, propane
- Cooling: Central air
- Water: Well
- Sewer: Septic
Costs and taxesTaxes $3,481 a year, HST included in the price, Propane tank
- Taxes, 2024: $3,481 a year
- HST: HST included in the price
- Rental items: Propane tank
- Under contract: Propane tank
Included in the saleAll appliances, all light fixtures, all plumbing fixtures, all water treatment systems, bathroom mirrors, All personal items, all furniture, wall art, tv's, hot tub, shelter logic
- Included: All appliances, all light fixtures, all plumbing fixtures, all water treatment systems, bathroom mirrors
- Not included: All personal items, all furniture, wall art, tv's, hot tub, shelter logic
NearbyLake/pond, library, park, place of worship, rec./commun.centre, school bus route
- Close to: Lake/pond, library, park, place of worship, rec./commun.centre, school bus route
Listing detailsX12028606, Expired, Mar 19, 2025
- MLS® number: X12028606
- Status: Expired
- Listed on: Mar 19, 2025
- Days on market: 81
- Updated: Jun 8, 2025
- Possession: Flexible
- Occupied by: Owner
- Listing brokerage: RE/MAX Professionals North
About this home
1086 Stothart Creek Road, Dysart et al (Dysart), ON K0M 1S0
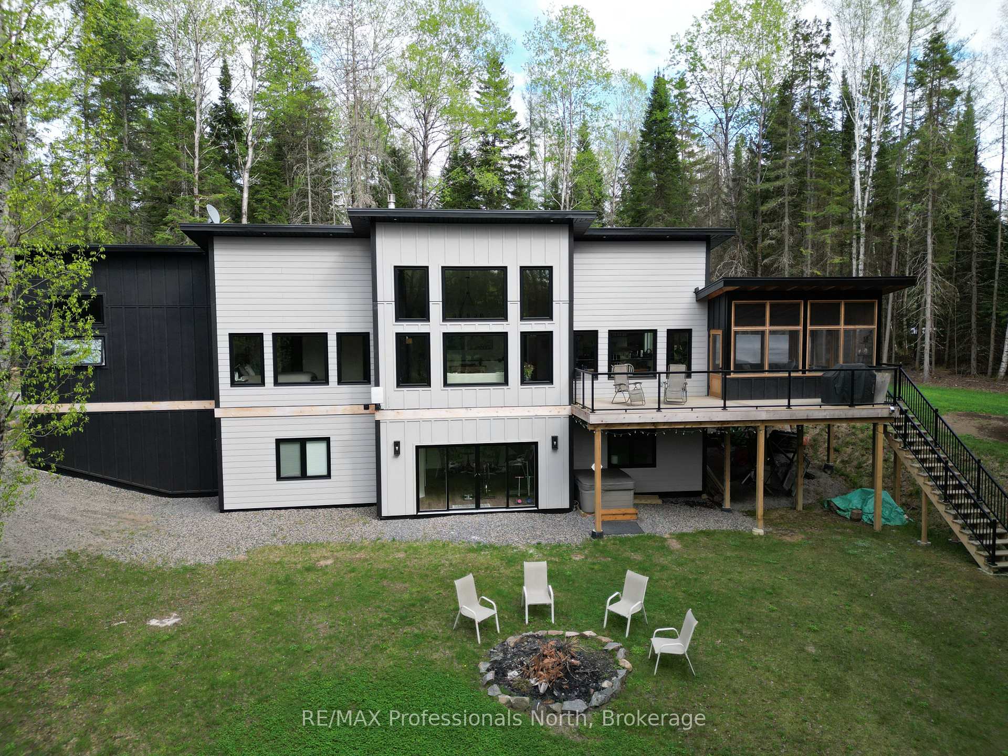
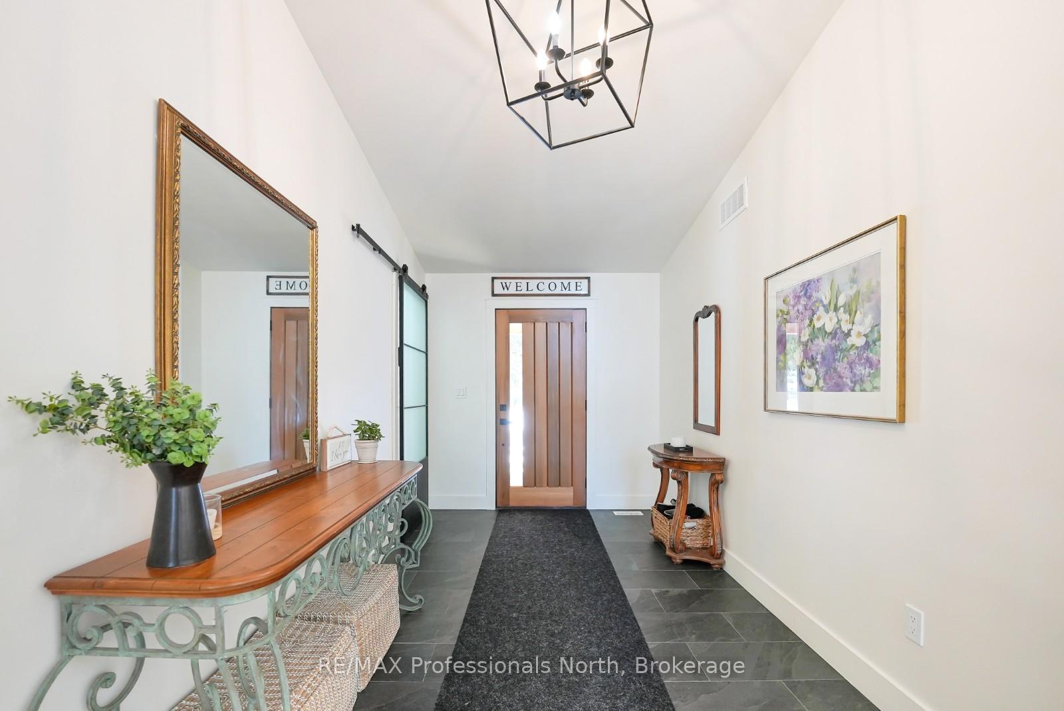
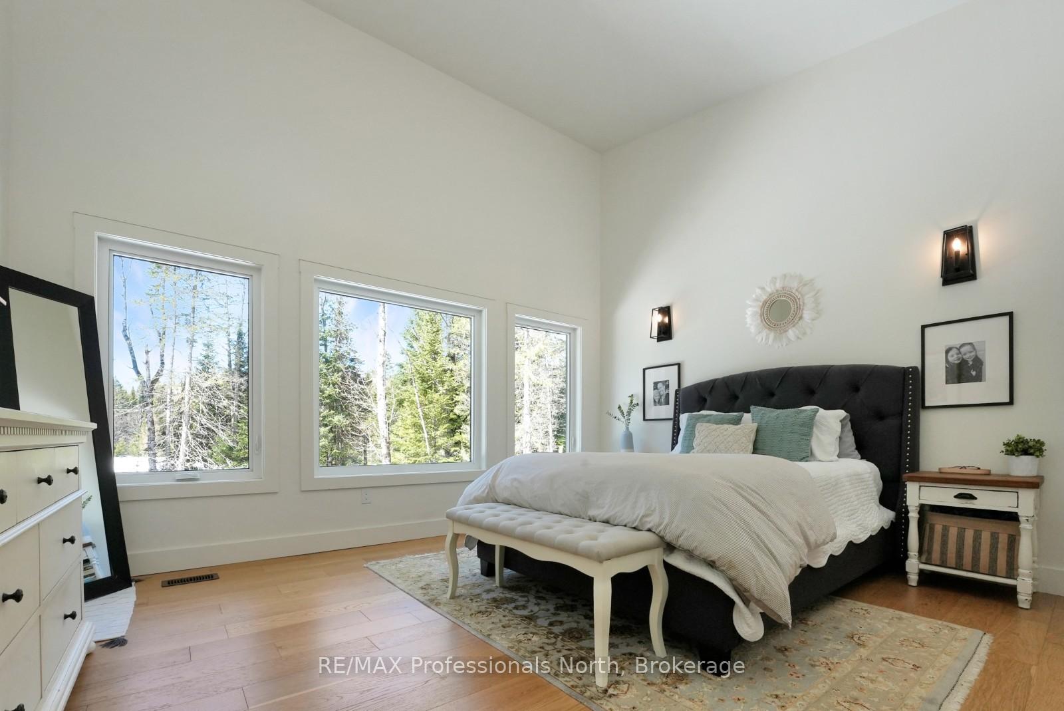
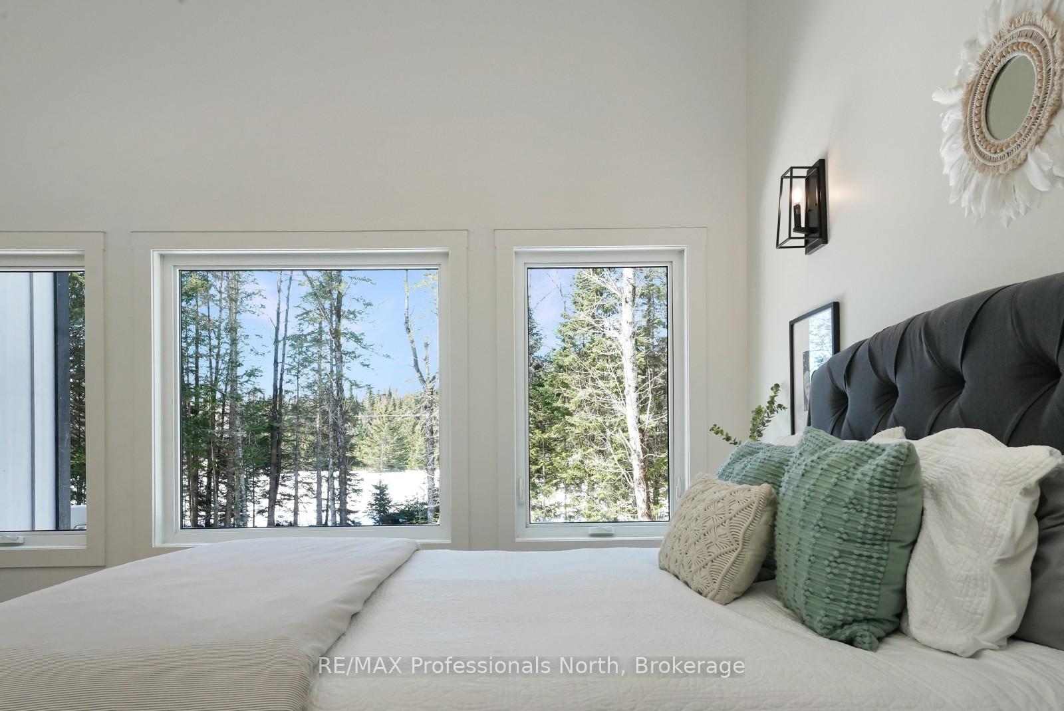
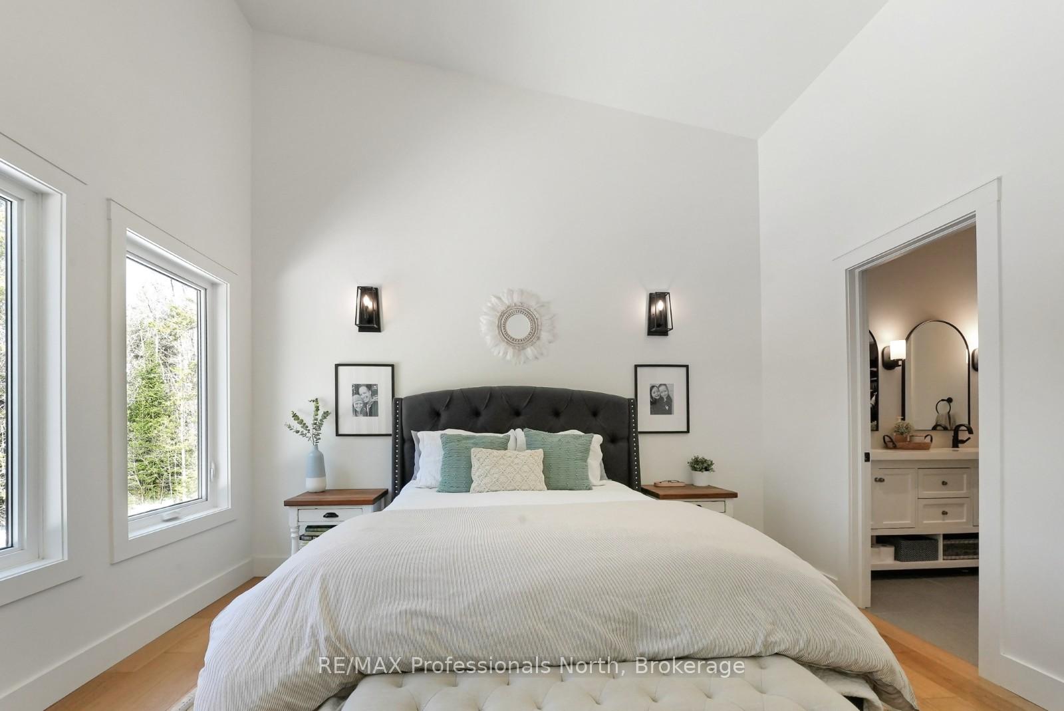
This newly built, family-friendly home offers the perfect blend of modern design, privacy, and convenience. Set on a beautiful lot in a welcoming subdivision, this turnkey, two-level home provides 3,200 sq. ft. of thoughtfully designed living space, ideal for growing families or multi-generational living. Step inside and be greeted by floor-to-ceiling windows, filling the open-concept main floor with natural light. The modern kitchen features quartz countertops, stainless steel appliances, and a coffee bar, making it a perfect gathering space. The main floor also includes 3 spacious bedrooms and 2 bathrooms. The lower level boasts high ceilings, a bright walkout, and a spacious open-concept area with a 2-piece bath. A heated attached workshop/garage adds functionality for hobbyists or additional storage. For extended family or rental potential, the fully finished granny suite features a separate entrance, full kitchen, bedroom, 3-piece bath, and its own laundry a private, self-contained space. Enjoy the outdoors bug free in the stunning 16x16 3 season Haliburton Room, perfect for family time or quiet moments surrounded by nature. Walking trails and a peaceful creek add to the charm of this forested retreat, all while being just five minutes from Haliburton Village with easy access to schools, shopping, restaurants, and healthcare. Located on a bus route, this home is as convenient as it is serene. Enjoy the best of both worlds - a peaceful forest setting with walking trails, yet close to everything Haliburton has to offer. This is a home designed for family living, comfort, and convenience!
Ask about this home
A HOMEH agent will answer your questions about this home.
Around this home
Schools nearby
School rating, out of 10.
Helpful calculators
Your HOMEH agent

"I would see it this week."