

1091 EaShores Road N
1091 EaShores Road N
 See all 40 photos
Property history
- $949,000TerminatedList: 2025-06-10|End: 2025-06-27|17 daysX12210754
- $954,000TerminatedList: 2024-09-20|End: 2025-06-09|262 daysX9361561
Facts and features
- BasementCrawl space
- Age of home6–15 years
- Price per sq ft~$542
- Water, sewerWell, septic
- Fireplace
- Central air
- Waterfront
The homeDetached, 2-storey, Age 6–15 years
- Type: Detached
- Style: 2-storey
- Age: 6–15 years
- Living space: 1,500–2,000 sq ft
- Basement: Crawl space
- Waterfront: Direct
InsideFireplace Yes, Rooms above ground 8, Bedrooms 4
- Fireplace: Yes
- Rooms above ground: 8
- Bedrooms: 4
- Bathrooms: 2
- Kitchens: 1
- Family room: Yes
Outside and lotWood, Asphalt shingle, Insulated concrete form
- Exterior: Wood
- Roof: Asphalt shingle
- Foundation: Insulated concrete form
- Other structures: Garden shed
- Size: 132 ft frontage
- Zoning: SR2
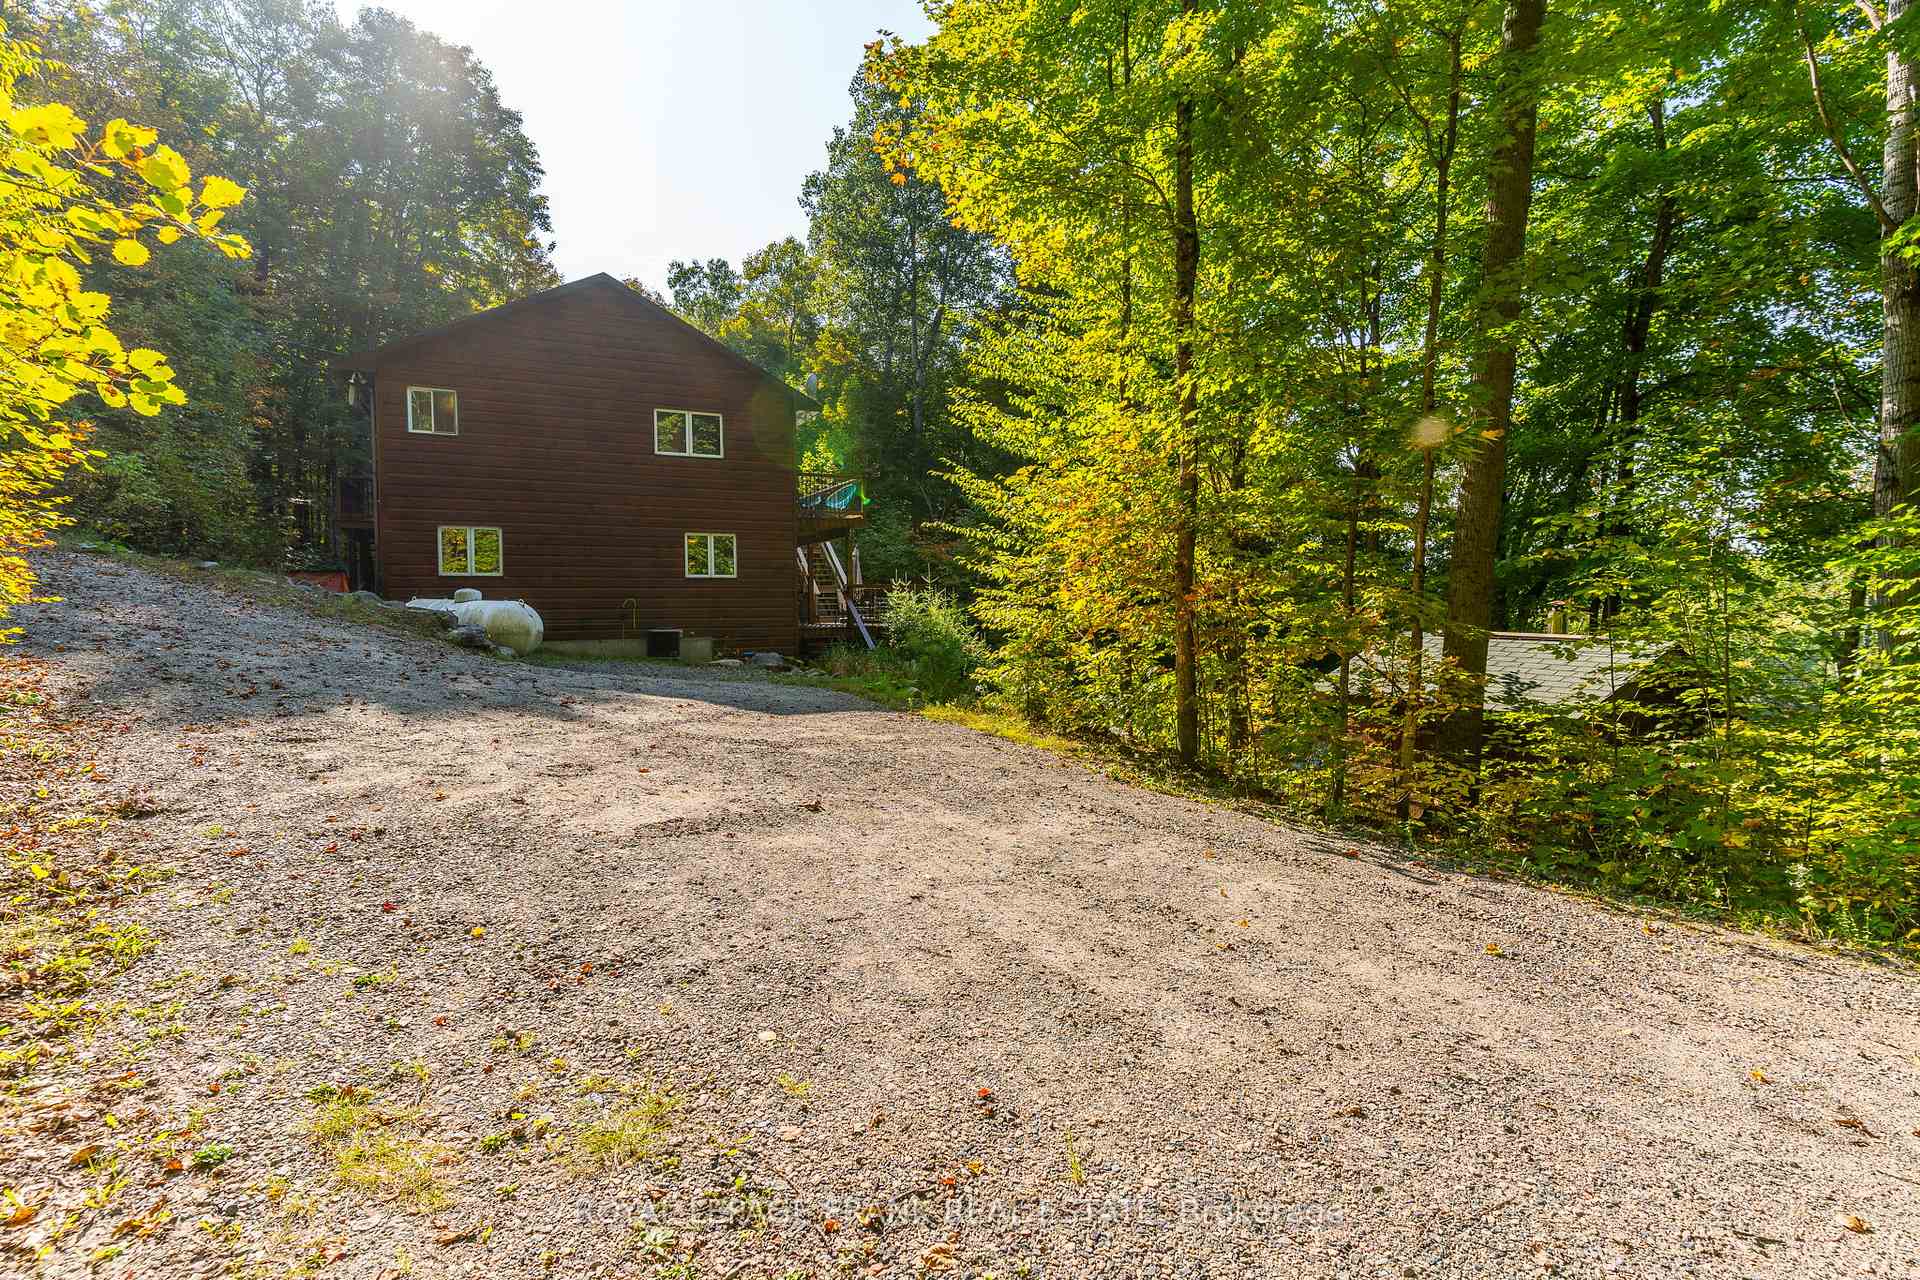
Parking6 Parking, Private
- Spaces: 6 Parking
- Driveway: Private
Heating, water and powerForced air, propane, Central air, Well
- Heating: Forced air, propane
- Cooling: Central air
- Water: Well
- Sewer: Septic
- Hydro: Yes
Costs and taxesTaxes $3,029 a year, HST No HST
- Taxes, 2024: $3,029 a year
- HST: No HST
Included in the saleContents as seen minus exclusions and personal belongings., Wood chair at dining table (the one with arms), main floor bed/mattress (back bedroom bed with 4 closets), dining room table, bedding, some dishes
- Included: Contents as seen minus exclusions and personal belongings.
- Not included: Wood chair at dining table (the one with arms), main floor bed/mattress (back bedroom bed with 4 closets), dining room table, bedding, some dishes
NearbySloping, waterfront, wooded/treed
- Close to: Sloping, waterfront, wooded/treed
Listing detailsX12210754, Terminated, Jun 10, 2025
- MLS® number: X12210754
- Status: Terminated
- Listed on: Jun 10, 2025
- Days on market: 17
- Updated: Jun 27, 2025
- Possession: Flexible
- Occupied by: Owner
- Listing brokerage: ROYAL LEPAGE FRANK REAL ESTATE
About this home
1091 EaShores Road N, Dysart et al (Guilford), ON K0M 1M0
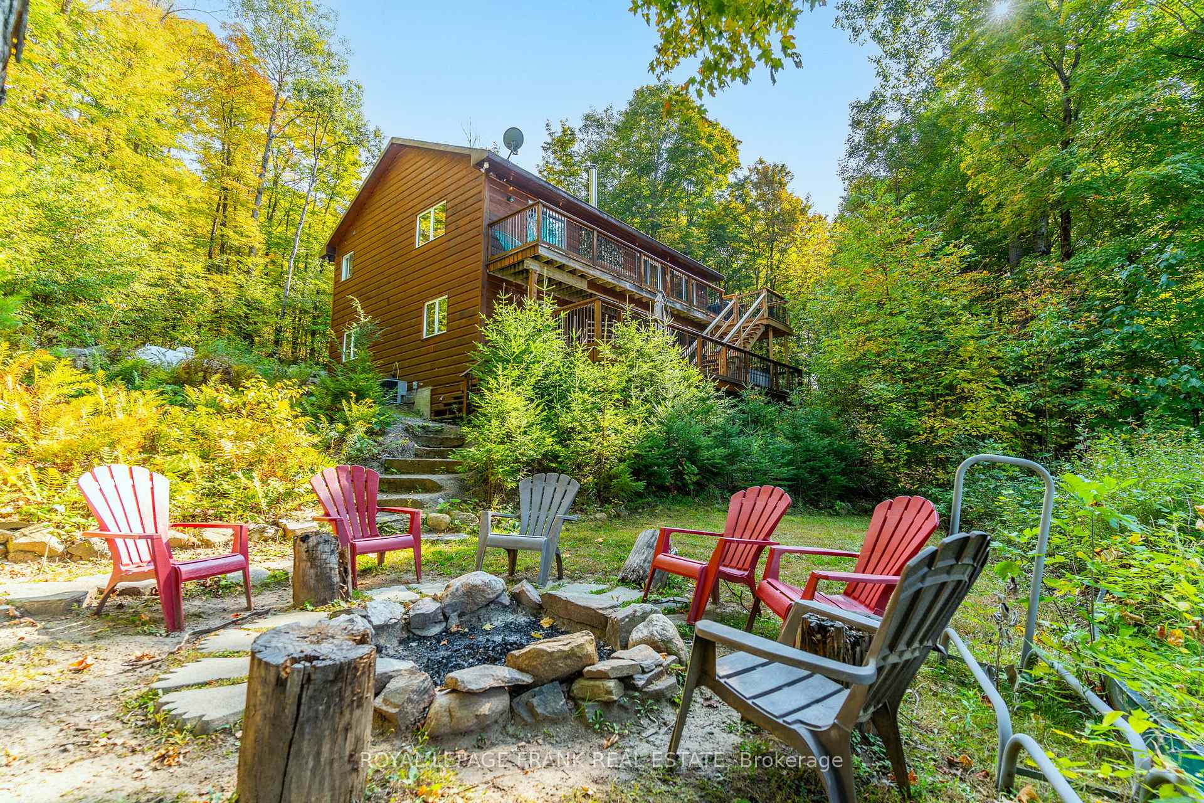
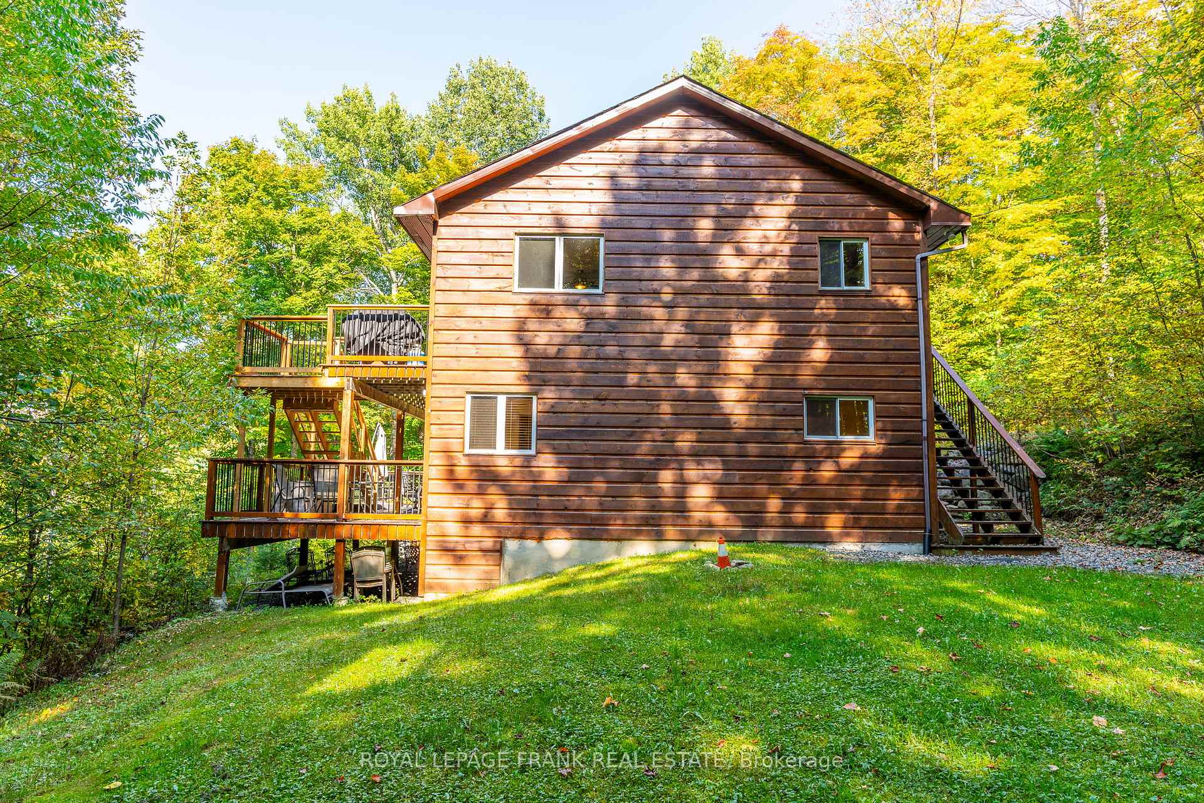
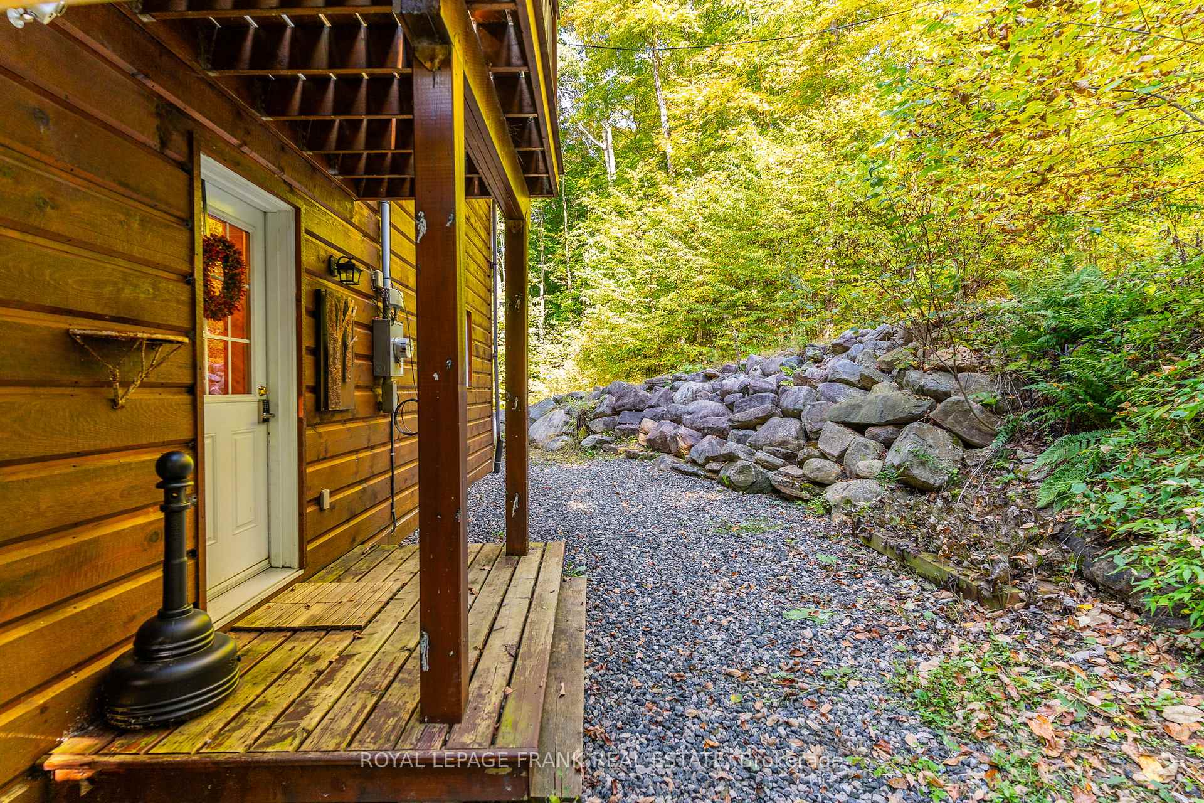
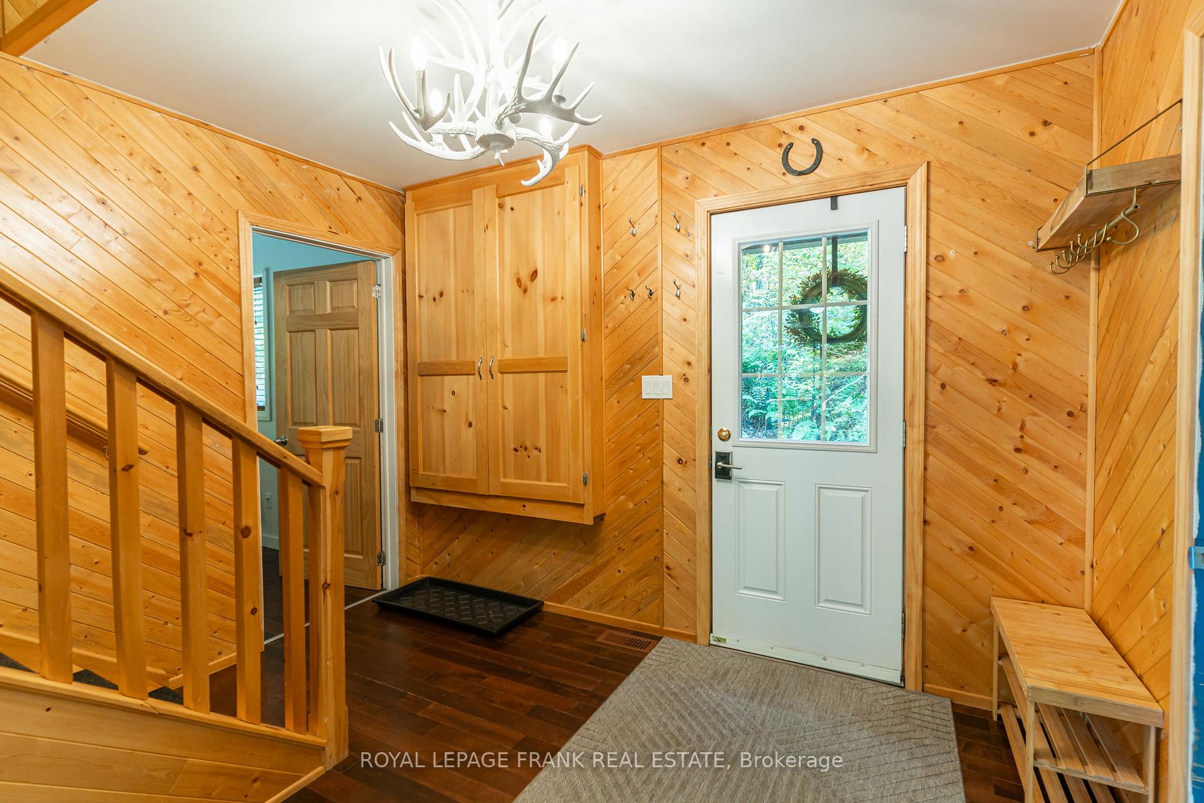
Nestled in the breathtaking Haliburton Highlands, discover an idyllic waterfront cottage offering the perfect blend of relaxation and adventure, ideal for year-round living or as a lucrative investment. Approximately 1800 square feet of meticulously designed living space features 4 bedrooms and 2 bathrooms, all accessed via a municipal road, ensuring effortless travel in any season. Boasting 132 feet of pristine, weed-free, gradual entry waterfront with a private sandy-bottom beach, this property offers an excellent waterfront. Multiple sets of stairs and paths lead down to the crystal-clear waters. Inside, charming tongue-and-groove pine graces the interior, with an entrance level hosting three cozy bedrooms and a full bath. The upper level reveals an open-concept kitchen and living room, showcasing stunning elevated views of Eagle Lake. A spacious primary bedroom on this level includes an ensuite bathroom and a private balcony, while both upper and lower decks provide ample seating for enjoying the scenic surroundings. A warm woodstove adds to the cozy ambiance on cooler evenings. This turn-key offering comes fully furnished, including two paddleboards, two canoes, a private dock, and Adirondack chairs, ready for immediate enjoyment. Unwind in the 8-person outdoor sauna after a day of exploring local walking trails. The location offers unparalleled convenience, just five minutes from Sir Sam's Ski & Ride, a premier four-season destination for skiing, snowboarding, mountain biking, and hiking. Haliburton Village, a mere 15 minutes away, provides access to a full range of amenities including public beach access and a boat launch, ensuring all your needs are met. This exceptional cottage has a history of excellent financial success as an annual rental, presenting a significant opportunity for both personal enjoyment and investment.
Ask about this home
A HOMEH agent will answer your questions about this home.
Around this home
Helpful calculators
Your HOMEH agent

"I would see it this week."