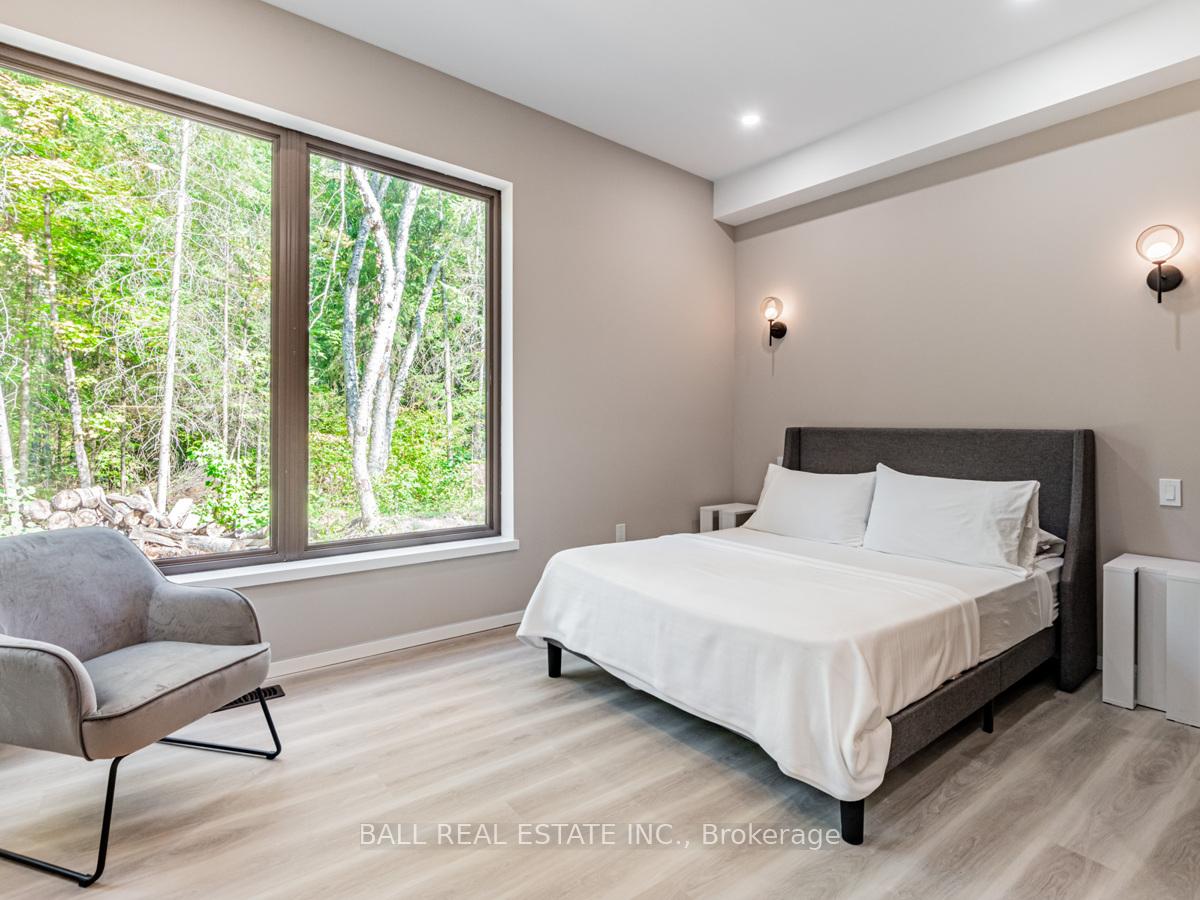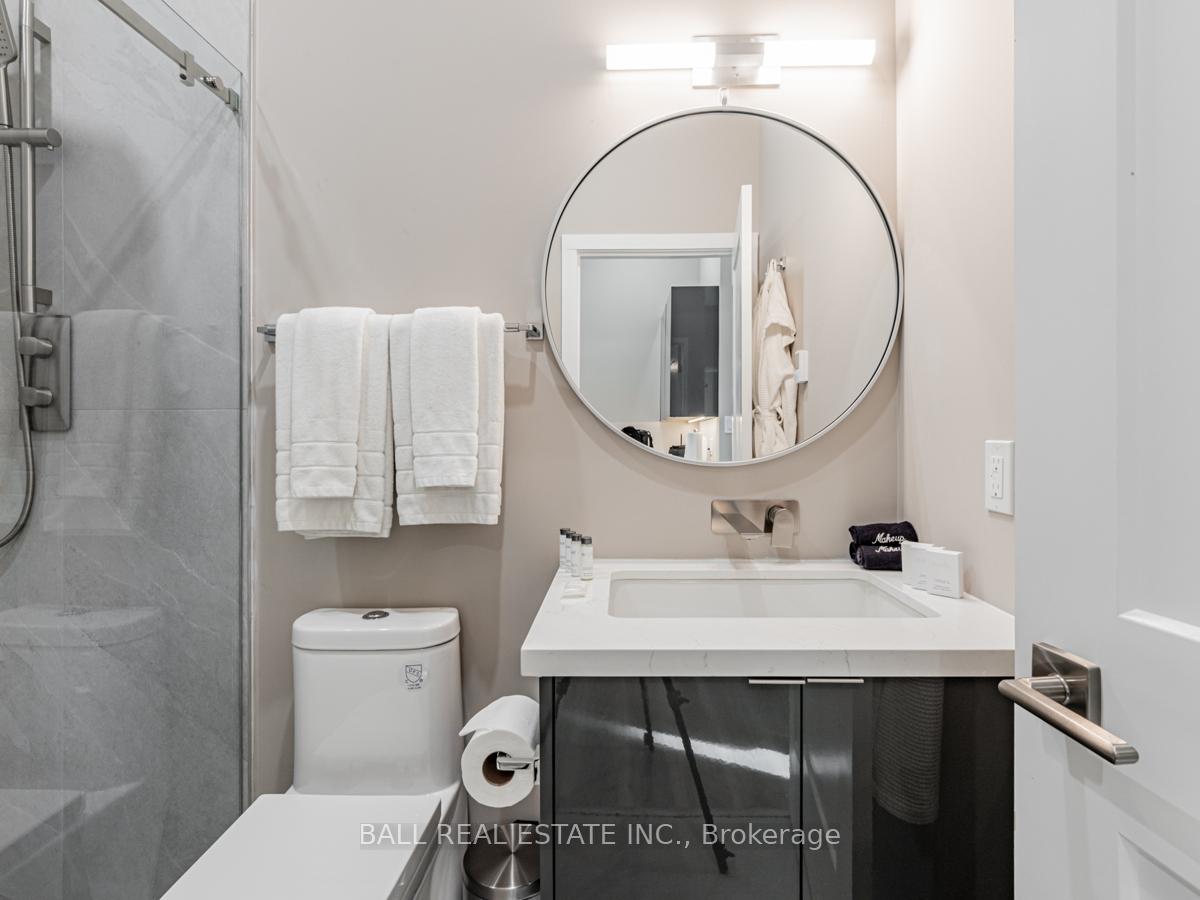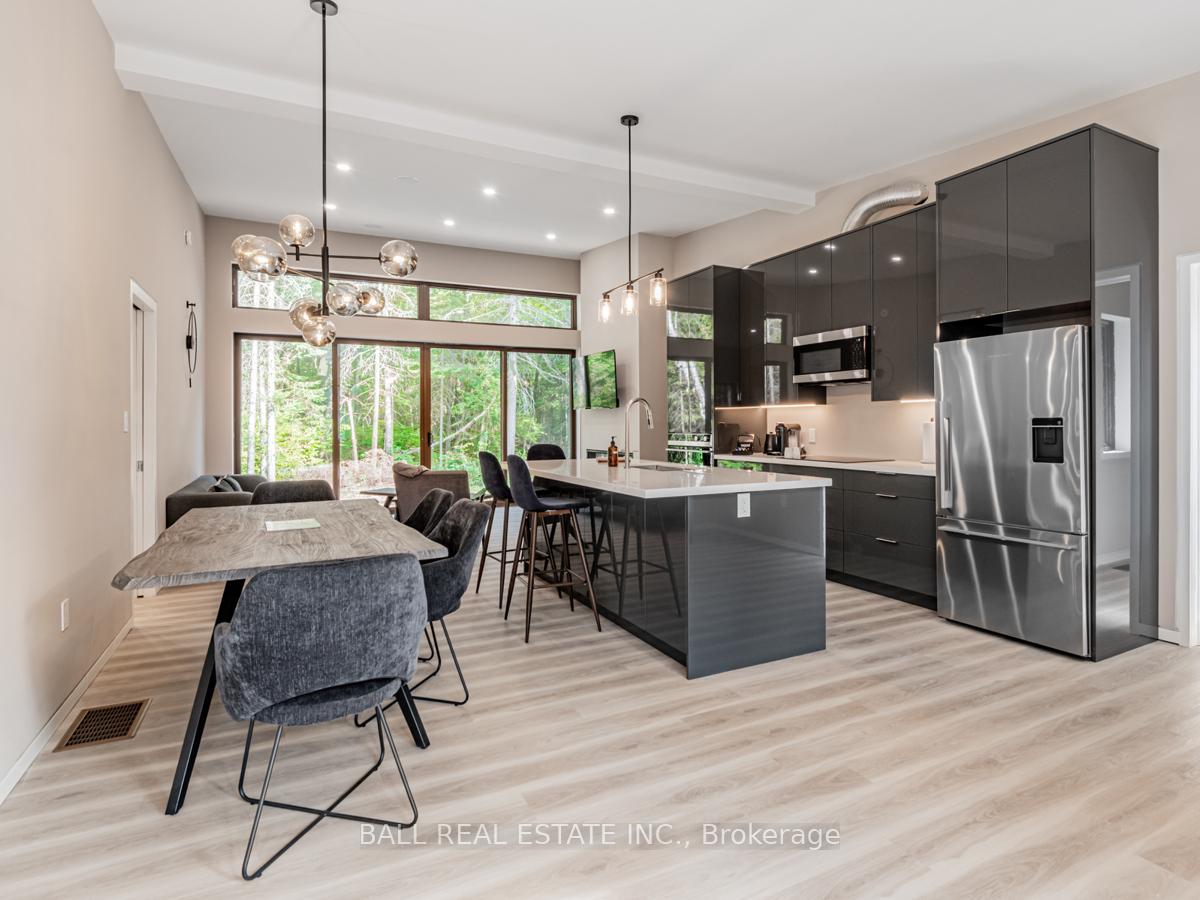
Front of UNIT 16, 4727 Elephant Lake Road

UNIT 16, 4727 Elephant Lake Road
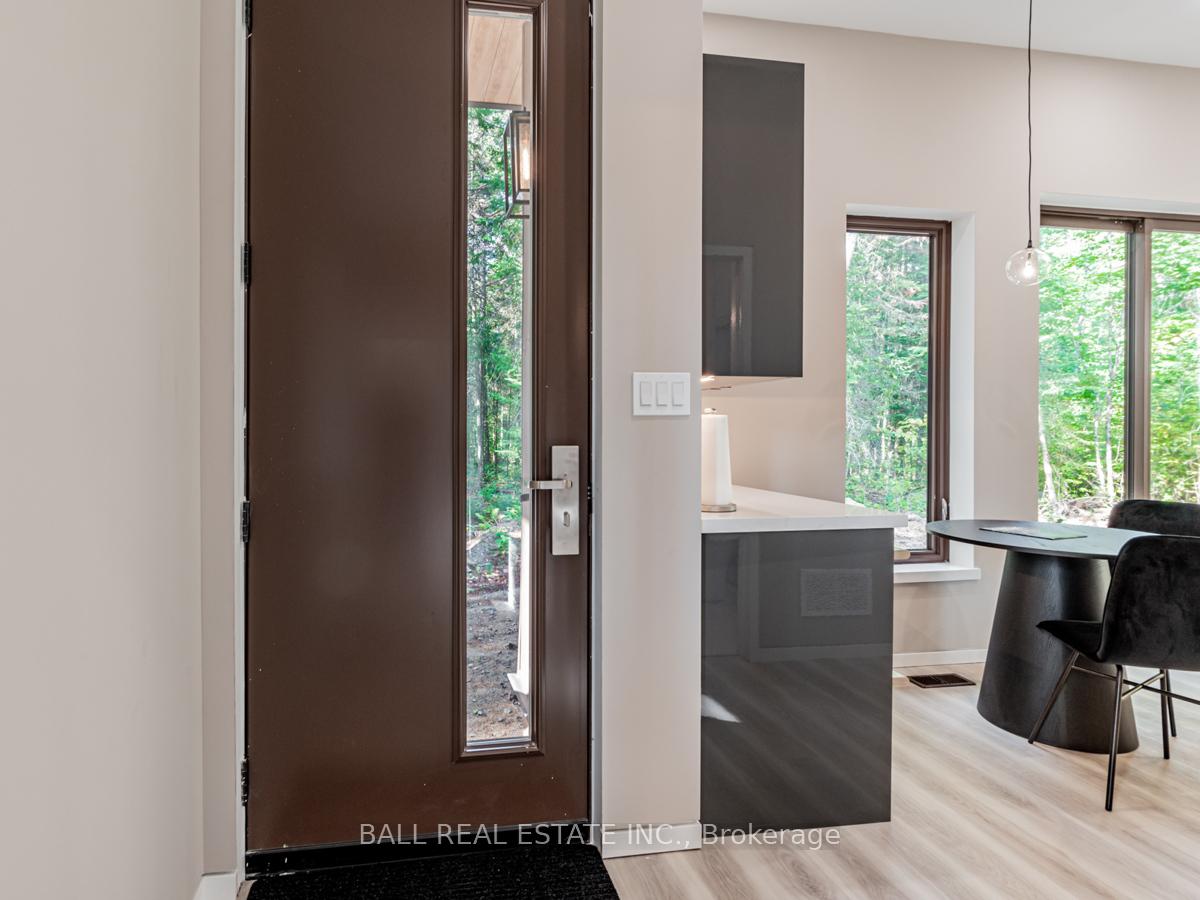
Dysart et al (Harcourt)
Other Terminated
1/38
Front of UNIT 16, 4727 Elephant Lake Road

UNIT 16, 4727 Elephant Lake Road
Dysart et al (Harcourt)
Other Terminated
Photo 2 of 38 – UNIT 16, 4727 Elephant Lake Road, Dysart et alPhoto 3 of 38 – UNIT 16, 4727 Elephant Lake Road, Dysart et alPhoto 4 of 38 – UNIT 16, 4727 Elephant Lake Road, Dysart et alPhoto 5 of 38 – UNIT 16, 4727 Elephant Lake Road, Dysart et alSee all 38 photos
Last asked:Terminated Jul 16, 2025
3 Bedrooms
3 Bathrooms
0 Garage
— sq.ft
$1,338/yr
Other

Property history

  1. $899,000TerminatedList: 2024-11-27End: 2025-07-16231 daysX11438346

Facts and features

  • BasementCrawl space
  • Age of homeNew
  • Water, sewerWell, septic
  • HeatingForced air
What stands out
  • Fireplace
  • Central air
  • Waterfront
The homeOther, Bungalow, New
  • Type: Other
  • Style: Bungalow
  • Age: New
  • Basement: Crawl space
  • Waterfront: Indirect
InsideFireplace Yes, Rooms above ground 10, Bedrooms 3
  • Fireplace: Yes
Rooms
  • Rooms above ground: 10
  • Bedrooms: 3
  • Bathrooms: 3
  • Kitchens: 1
Outside and lotOther, Metal, Concrete
Outside
  • Exterior: Other
  • Roof: Metal
  • Foundation: Concrete
Lot
  • Zoning: COMMERCIAL, RESORT
Parking4 Parking, Private double
  • Spaces: 4 Parking
  • Driveway: Private double
Heating, water and powerForced air, electric, Central air, Well
  • Heating: Forced air, electric
  • Cooling: Central air
  • Water: Well
  • Sewer: Septic
Costs and taxesTaxes $1,338 a year
  • Taxes, 2024: $1,338 a year
Included in the saleAll personal belongings.
  • Not included: All personal belongings.
Listing detailsX11438346, Terminated, Nov 27, 2024
  • MLS® number: X11438346
  • Status: Terminated
  • Listed on: Nov 27, 2024
  • Days on market: 231
  • Updated: Jul 16, 2025
  • Possession: Flexible
  • Occupied by: Owner
  • Listing brokerage: BALL REAL ESTATE INC.

About this home

UNIT 16, 4727 Elephant Lake Road, Dysart et al (Harcourt), ON K0L 1X0

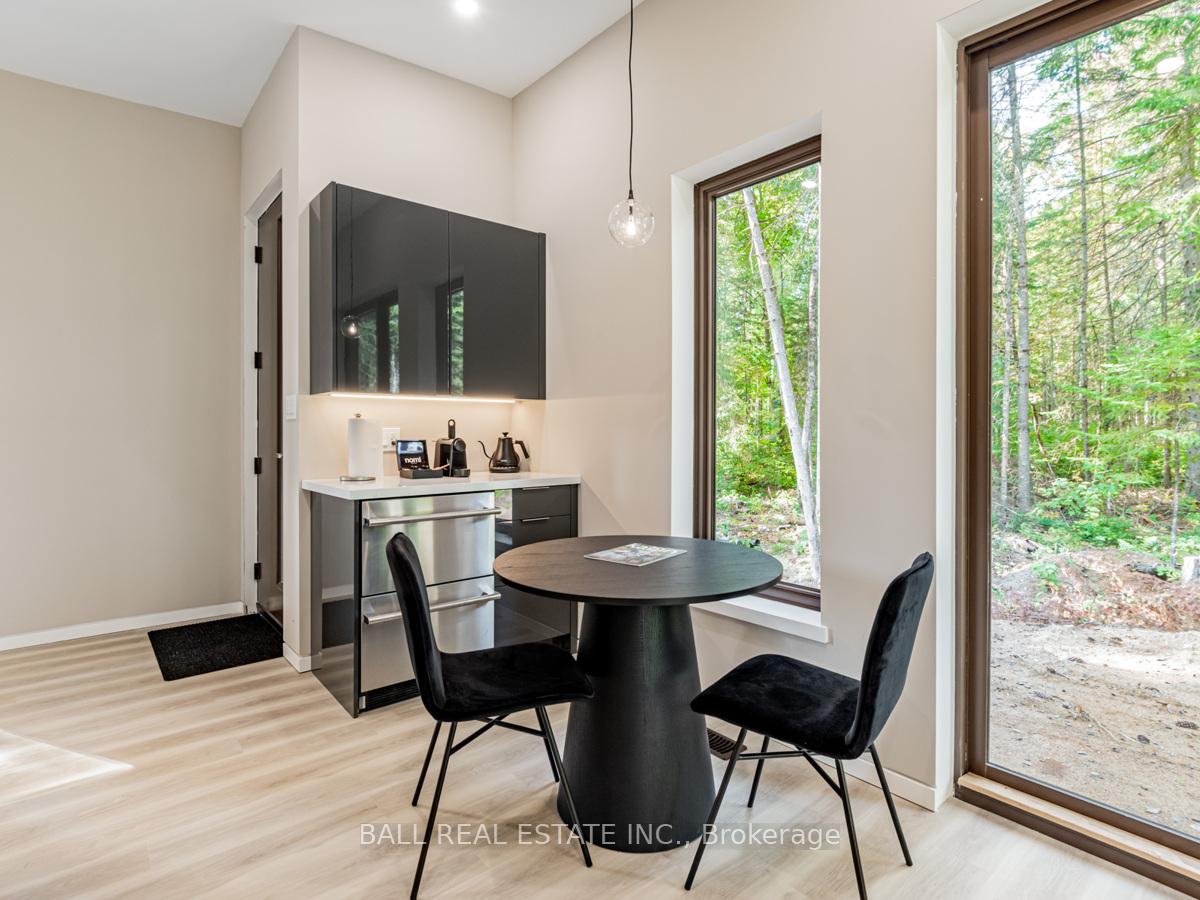
N.O.M.I. an acronym for Nature Occupies My Imagination. Welcome to NOMI Resort Club, an Algonquin Provincial Park neighbour approximately 15min to the south. NOMI is a 51 unit condominium development geared to a luxurious, tranquil & natural lifestyle living to be experienced by both owners & guests. Situated on the shore of Benoir Lake & adjoined to Elephant & Baptiste Lakes, NOMI boasts 938 of waterfront on a 850 acre parcel of natural paradise. There are wilderness trails already developed through the property with plans for further expansion. Each of the different models available are divided into three independent suites consisting of 2 studio suites & a 1 bedroom main suite. The units are separated by a single door which allows availability of additional space to enlarge accommodations. These accommodations are offered completely turn-key. They are fully equipped with state of the art appliances, designer furniture & exquisite finishing's. For the Owner Investor, NOMI offers a fee-based management program to look after the entire rental program, property & unit maintenance, marketing & management. There are currently several free-standing condominiums under construction that are available to view NOMI is currently in the construction phase. The 40,000 sq. ft. main building is complete & contains guest rooms, a full-service restaurant named Lands 8Fifty, a lounge, spa, retail & many other amenities. Plans are in place to expand on the current 15 boatslips waterfront area. This will include a boathouse, boat storage, recreational park area & potential retail marina with service & rentals. Another full service restaurant has been approved on the waterfront with an outdoor patio overlooking the lake. Now is the perfect opportunity to select the style & lot location of your dream vacation home & investment property. Let NOMI take the worry out of managing your investment, while providing you with the opportunity to personally enjoy a luxurious dream vacation.

Ask about this home

A HOMEH agent will answer your questions about this home.

Ask a question
Thinking of selling your home?See what your home is worth today.

Around this home

ELEPHANT LAKE RD AND COUNTY RD 648
Contact agent

Helpful calculators

Mortgage
Affordability
Closing costs
Land transfer tax
Property tax
Down payment
CMHC insurance
Stress test
Cashback Rebate

Your HOMEH agent

KimHOMEH agent · Dysart et al

"Priced 5% over the Hestimate. I would see it this week."

Ask Kim

© 2026 HOMEH Inc., Brokerage · RECO Registration #6000380 · 505 Highway 7 East, Unit 308, Thornhill, ON L3T 7T1 · Listing data courtesy of the MLS® System of the listing brokerage, deemed reliable but not guaranteed.

Disclaimers and terms

* Hestimate. HOMEH's estimate of this home's value, from recent sales and current market data; it may change over time.

HOMEH is operated by HOMEH Inc., a licensed Ontario real estate brokerage regulated by the Real Estate Council of Ontario (RECO) under the Trust in Real Estate Services Act, 2002 (TRESA). Under TRESA, consumers are entitled to the RECO Information Guide before entering into a representation agreement. Broker of Record Licence #5034208. Toronto Regional Real Estate Board Member #20004000.

Cashback Rebate. Paid by HOMEH Inc., Brokerage from the commission it receives, on closing, to eligible buyers who came to HOMEH as HOMEH leads. Subject to the buyer representation agreement, lender approval and legal limits; amounts vary with price, commission received and transaction type. Not a government incentive, tax credit or refund. Full terms and conditions apply.

Mortgage. Payment figures are estimates for illustration only, not an offer to lend; all financing is on approved credit (OAC). HOMEH Inc., Brokerage is not a mortgage broker, agent or lender; mortgage products and advice come from independent professionals licensed by the Financial Services Regulatory Authority of Ontario (FSRA).

Hestimate. Worked out with automated tools from recent nearby sales of similar homes. For information only, not an appraisal.

Accuracy. Listings, market data, photos, school, transit and neighbourhood information come from sources believed reliable, including the MLS® System and the Toronto Regional Real Estate Board (TRREB), but are not warranted accurate, current or complete. MLS® listing data is copyright TRREB. It must only be used by consumers with a bona fide interest in the purchase, sale or lease of real estate, and not for any commercial purpose.

Programs. Programs, incentives and benefits on this website are privately administered, may change or end without notice, and imply no government authority, endorsement or affiliation.

Not intended to solicit clients currently under contract with another brokerage.

The trademarks REALTOR®, REALTORS® and the REALTOR® logo are controlled by The Canadian Real Estate Association (CREA) and identify real estate professionals who are members of CREA. The trademarks MLS®, Multiple Listing Service® and the associated logos are owned by CREA and identify the quality of services provided by real estate professionals who are members of CREA. Used under licence.