

1218 Basshaunt Lake Road
1218 Basshaunt Lake Road
 See all 34 photos
Property history
- $799,000ExpiredList: 2025-02-06|End: 2025-08-01|176 daysX11960195
- $825,000ExpiredList: 2024-10-04|End: 2024-12-15|72 daysX10435365
Facts and features
- BasementNone
- Age of home0–5 years
- Price per sq ft~$888
- Water, sewerWell, septic
- Fireplace
The homeDetached, Bungalow, Age 0–5 years
- Type: Detached
- Style: Bungalow
- Age: 0–5 years
- Living space: 700–1,100 sq ft
- Basement: None
- View: Forest, trees/woods
InsideFireplace Yes, wood stove, Sauna, Rooms above ground 1
- Fireplace: Yes, wood stove
- Features: Sauna
- Rooms above ground: 1
- Bedrooms: 2
- Bathrooms: 1
- Kitchens: 1
Outside and lotOther, Metal, Slab
- Exterior: Other
- Roof: Metal
- Foundation: Slab
- Size: 187 × 494 ft
- Shape: Irregular
- Zoning: WR4L
Parking10 Parking, Private
- Spaces: 10 Parking
- Driveway: Private
Heating, water and powerOther, electric, Well, Septic
- Heating: Other, electric
- Water: Well
- Sewer: Septic
Costs and taxesTaxes $1,589 a year, HST included in the price
- Taxes, 2024: $1,589 a year
- HST: HST included in the price
Included in the saleRefrigerator, stove, microwave, dryer, washing machine, Furniture, personals, bbq, canoe, nest camera
- Included: Refrigerator, stove, microwave, dryer, washing machine
- Not included: Furniture, personals, bbq, canoe, nest camera
NearbyLake/pond, school bus route, wooded/treed, beach
- Close to: Lake/pond, school bus route, wooded/treed, beach
Listing detailsX11960195, Expired, Feb 6, 2025
- MLS® number: X11960195
- Status: Expired
- Listed on: Feb 6, 2025
- Days on market: 176
- Updated: Aug 1, 2025
- Possession: 2025-03-01 / Flexible
- Occupied by: Owner
- Listing brokerage: CENTURY 21 GRANITE REALTY GROUP INC.
About this home
1218 Basshaunt Lake Road, Dysart et al (Guilford), ON K0M 1S0
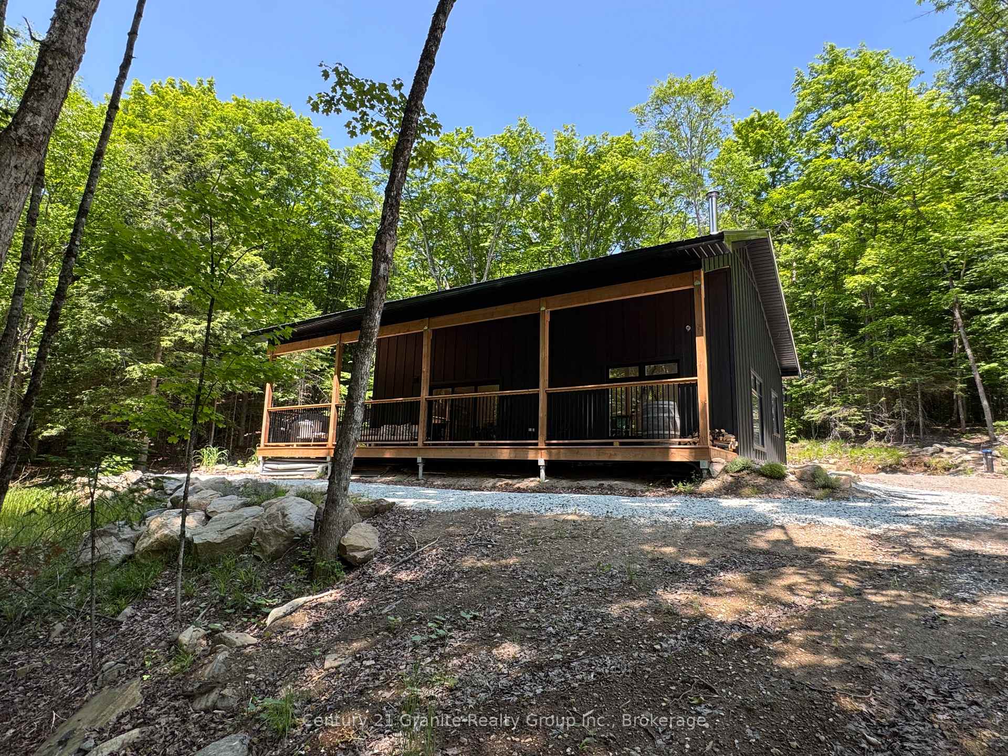
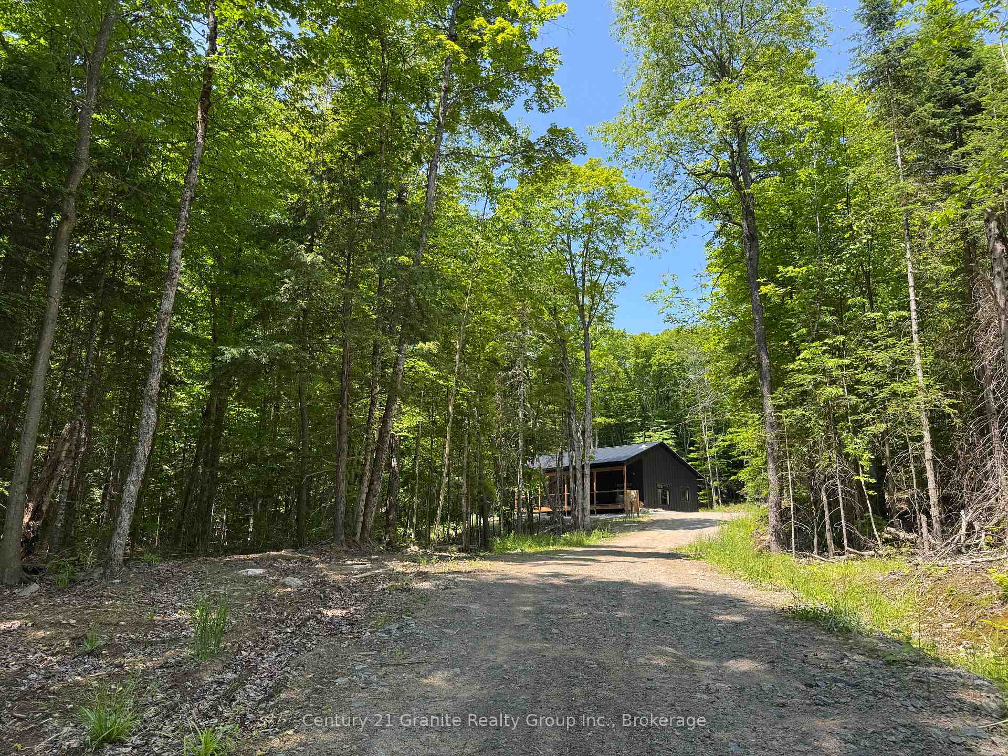
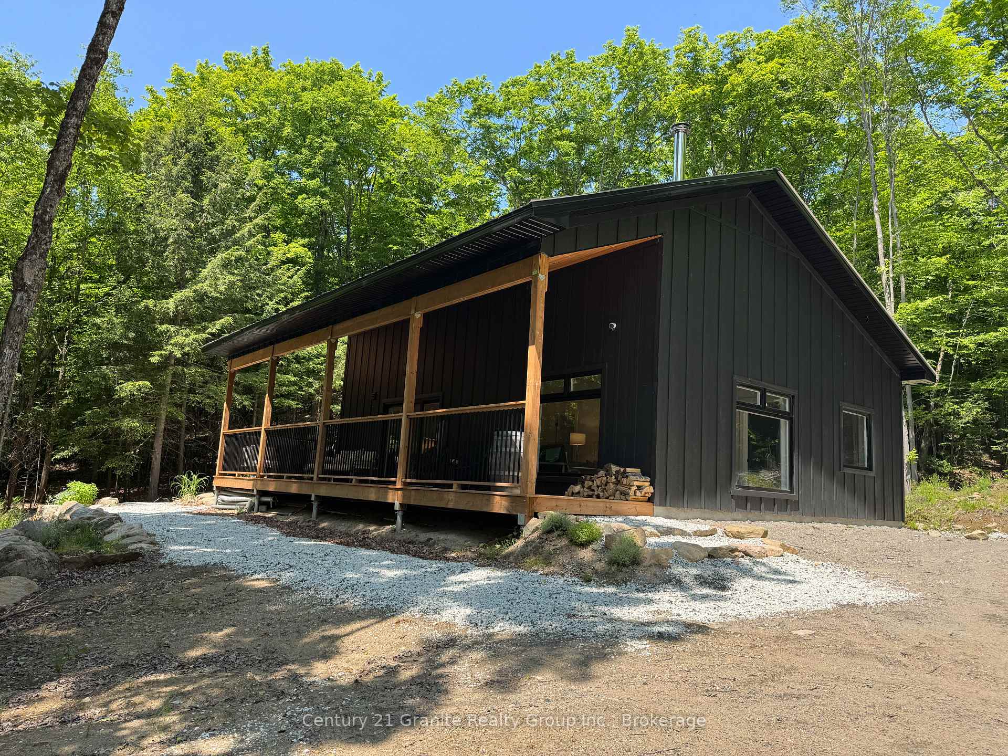
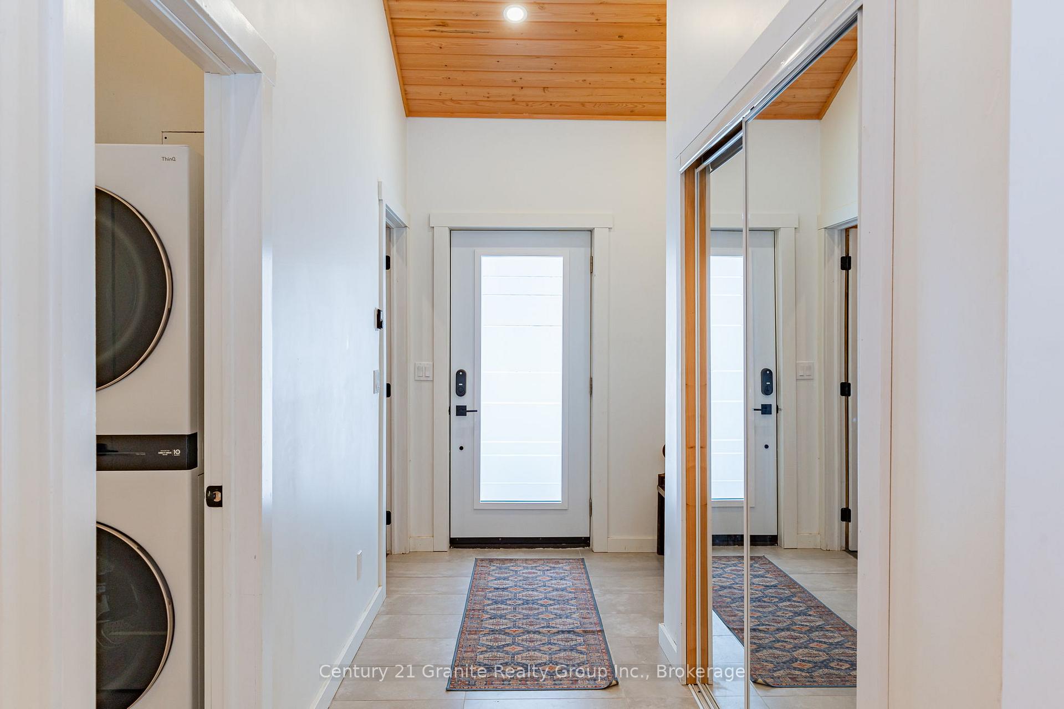
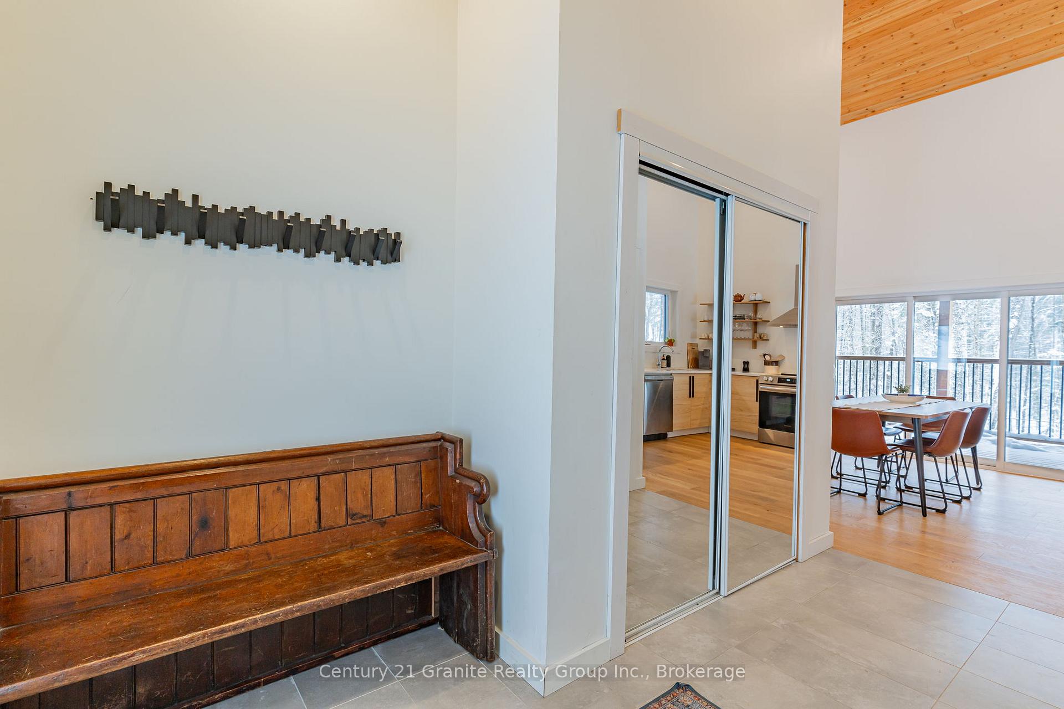
Welcome to Basshaunt Cabin, an immaculate custom home, recently completed in 2024. With Basshaunt Lake public access just across the road, this stunning home or cottage offers the perfect blend of modern comfort and natural tranquility. Situated on nearly 2 acres of private land, this home boasts cathedral ceilings and an abundance of windows which create an open, airy feel throughout. Designed with the environment in mind, Basshaunt Cabin is a modernist home that has been meticulously crafted with a clean aesthetic, where no detail has been overlooked and no expense spared. Featuring high-efficiency construction and in-floor geo-slab heating, ensuring year-round comfort with minimal energy consumption. A spacious entrance guides you into the living area, dining space and kitchen, providing a seamless flow with its warm and inviting atmosphere and top-of-the-line Supreme Novo wood burning stove to gather around during the winter months. The open layout not only provides the perfect area for entertaining, but offers a striking indoor-outdoor space with a wall of windows and sliding glass doors leading out to the covered porch, creating a seamless transition into nature. The stunning spa-like cedar sauna and custom shower room provide a perfect retreat, ideal for relaxation after a day of outdoor activities. This year round haven offers endless activities at your door step, making it an outdoor enthusiasts dream property. In the summer enjoy mountain biking or hiking and exploring the nearby beaches and lakes, while in the winter go ice fishing and snowmobiling, or skiing and snowboarding at Sir Sam's ski hill which is just minutes away. With its prime location and inviting amenities, this home also offers excellent short-term rental income potential, perfect for those looking to capitalize on the growing demand for vacation properties in the area. Whether you're seeking a personal retreat or an investment property, this home provides endless possibilities.
Ask about this home
A HOMEH agent will answer your questions about this home.
Around this home
Helpful calculators
Your HOMEH agent

"I would see it this week."