

63 Bayshore Road
63 Bayshore Road
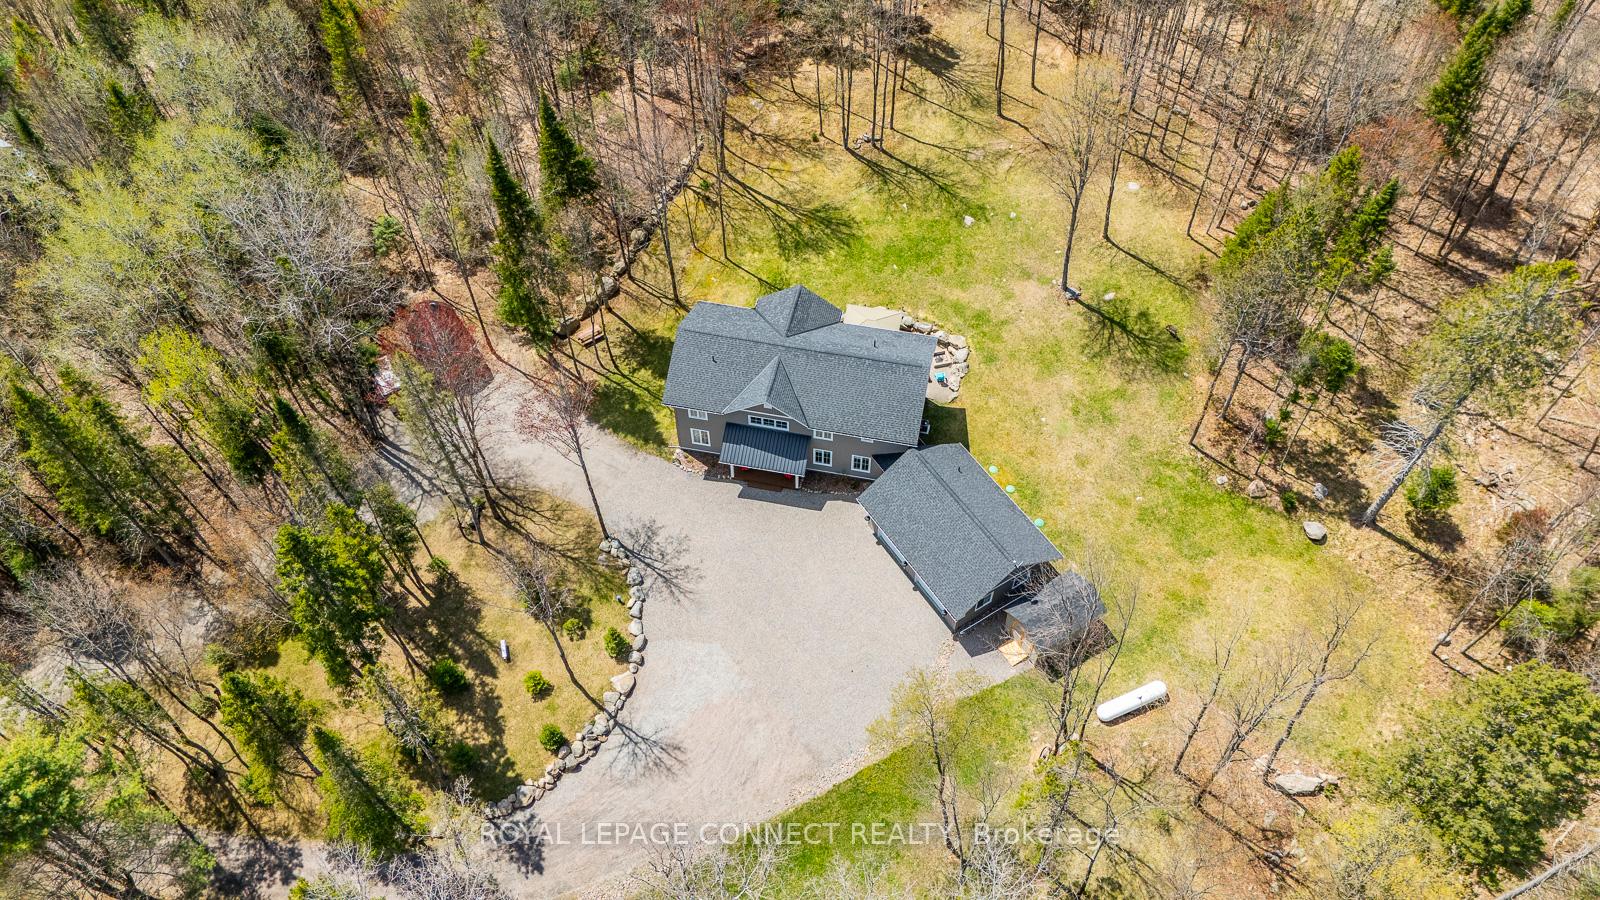 See all 50 photos
Property history
- $1,250,000TerminatedList: 2025-05-14|End: 2025-08-02|80 daysX12147610
Facts and features
- BasementNone
- Age of home6–15 years
- Price per sq ft~$455
- Water, sewerWell, septic
- Fireplace
- Central air
The homeDetached, 2-storey, Age 6–15 years
- Type: Detached
- Style: 2-storey
- Age: 6–15 years
- Living space: 2,500–3,000 sq ft
- Basement: None
- View: Forest, park/greenbelt
- Waterfront: None
InsideFireplace Yes, Vinyl, Heated, Window floor to ceiling, Main level
- Fireplace: Yes
- Flooring: Vinyl, Heated, Window floor to ceiling
- Laundry: Main level
- Features: Auto garage door remote, carpet free, erv/hrv, generator - partial, on demand water heater, primary bedroom - main floor, propane tank
- Rooms above ground: 14
- Bedrooms: 4
- Bathrooms: 3
- Kitchens: 1
- Family room: Yes
Outside and lotVinyl siding, Asphalt shingle, Insulated concrete form
- Exterior: Vinyl siding
- Roof: Asphalt shingle
- Foundation: Insulated concrete form
- Features: Deck, landscaped, privacy, porch, year round living
- Other structures: Gazebo, shed
- Size: 506.03 × 658.83 ft
Parking2 Garage, Attached, Circular drive
- Spaces: 2 Garage
- Garage: Attached
- Driveway: Circular drive
Heating, water and powerRadiant, propane, Central air, Well
- Heating: Radiant, propane
- Cooling: Central air
- Water: Well
- Sewer: Septic
Costs and taxesTaxes $3,029 a year, HST included in the price, Propane tank.
- Taxes, 2024: $3,029 a year
- HST: HST included in the price
- Rental items: Propane tank.
- Under contract: Propane tank
Included in the saleAll window coverings, electric light fixtures, ceiling fan, fridge, stove, range hood, b-i dw, wine cooler (as-is, never used), washer, dryer, closet organizers, gdo & 2 remotes (1 keypad as-is), generator & hook up, gas bbq & hook up, gazebo, firepit, shed, ss bench., Personal items, artwork, contents of garage & shed.
- Included: All window coverings, electric light fixtures, ceiling fan, fridge, stove, range hood, b-i dw, wine cooler (as-is, never used), washer, dryer, closet organizers, gdo & 2 remotes (1 keypad as-is), generator & hook up, gas bbq & hook up, gazebo, firepit, shed, ss bench.
- Not included: Personal items, artwork, contents of garage & shed.
NearbyArts centre, cul de sac/dead end, hospital, lake/pond, park, wooded/treed
- Close to: Arts centre, cul de sac/dead end, hospital, lake/pond, park, wooded/treed
Listing detailsX12147610, Terminated, May 14, 2025
- MLS® number: X12147610
- Status: Terminated
- Listed on: May 14, 2025
- Days on market: 80
- Updated: Aug 2, 2025
- Possession: 30-59 days
- Occupied by: Owner
- Listing brokerage: ROYAL LEPAGE CONNECT REALTY
About this home
63 Bayshore Road, Dysart et al (Dysart), ON K0M 1S0
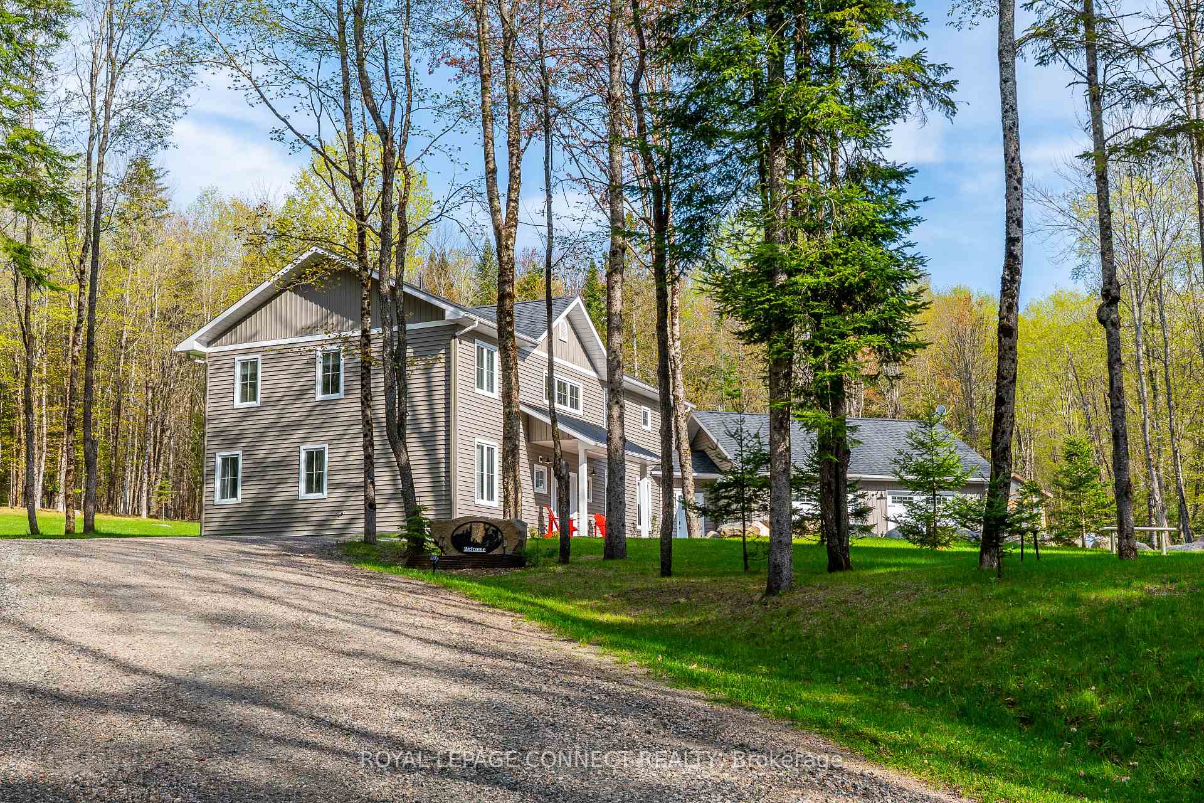
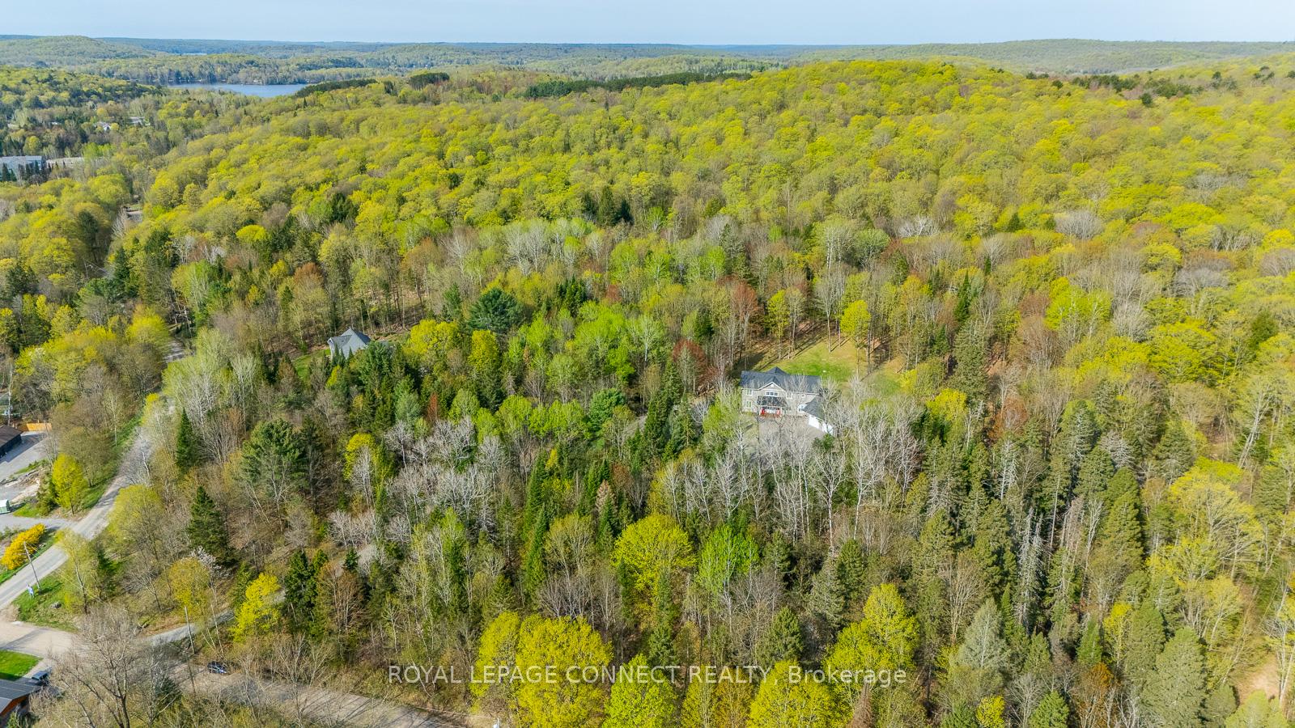
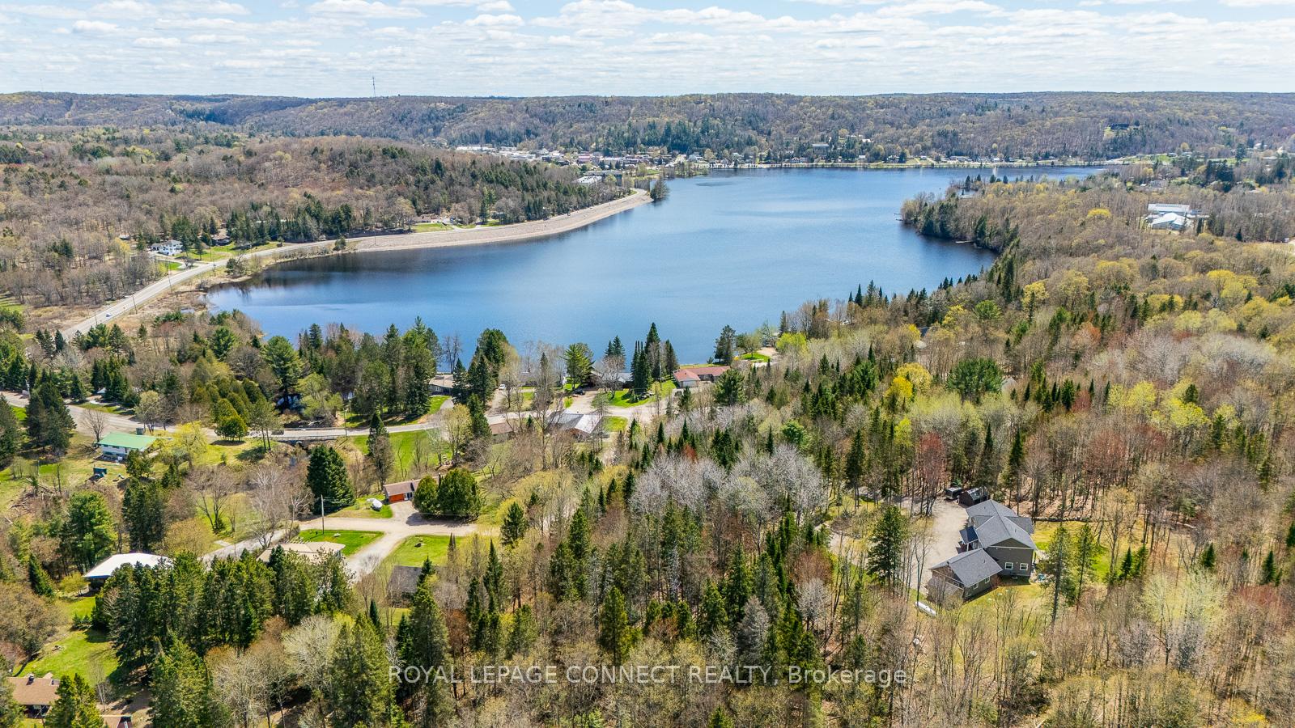
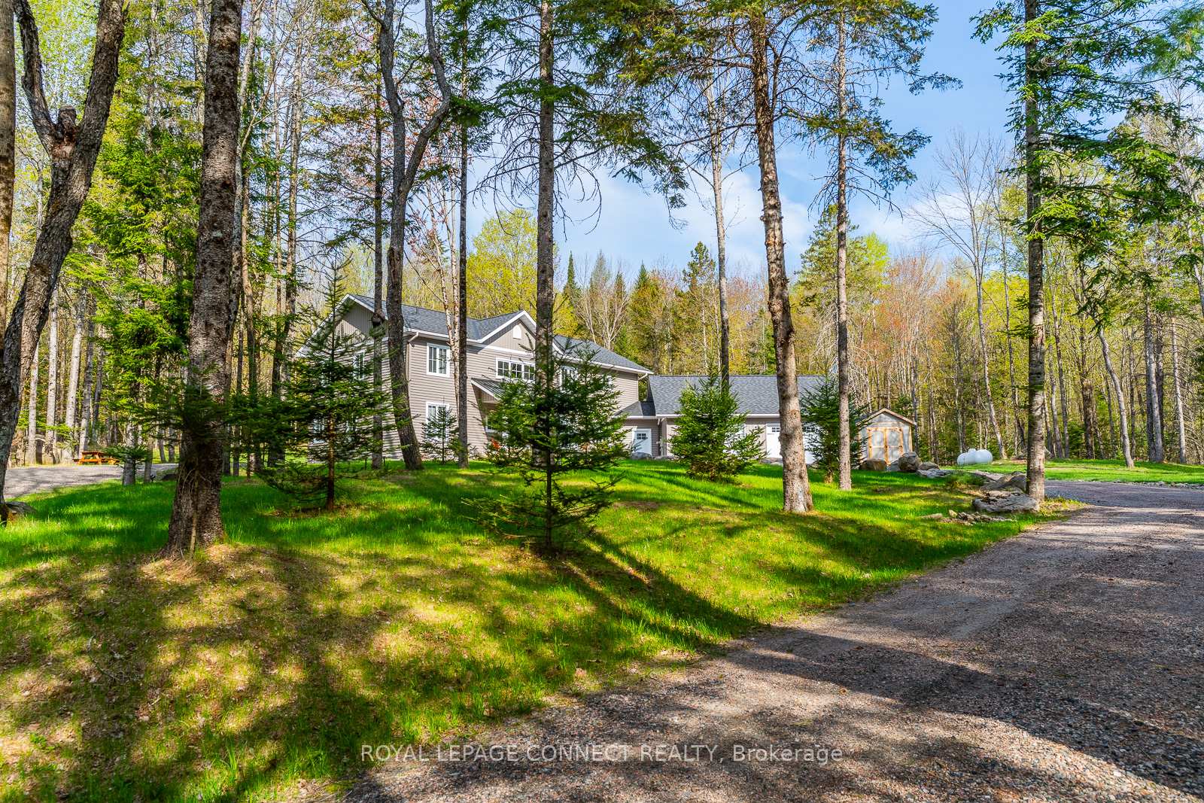
Magazine Worthy Private 5 Acre Estate Located within the Village of Haliburton! Luxury 3,000sq 2-Storey, 4 Bedroom, 2.5 Bathroom Home Built in 2016 Amid a Lush Woodland. As Soon as You Drive Up the Circular Driveway, You Notice the Meticulous Care & Special Attributes of this Property. A Landscaped Centre Island Welcomes You to the Front of the House. Step Inside the Foyer & Before You is an Impressive 22' Cathedral Ceiling & 3-Tiered Windows that Reveal a Spectacular View & Abundance of Light! The Open Concept Great Room/Dining Room/Kitchen is Perfect for Entertaining. Propane Gas Fireplace, Quartz Counters, Centre Island, Stainless Steel Appliances, Designer Lights, Large Windows & a Walk-In Pantry. Easy to Clean Luxury Vinyl Plank Flooring with In-Floor Radiant Heat Graces the Entire Main Floor. Primary Retreat with 5pc Spa Ensuite Bathroom & Walk-In Closet. Dedicated Office for Working from Home. Laundry Room & Mud Room Connect to the Garage. Upstairs are a Family Room, 5pc Bath, & 3 Spacious Bedrooms, One with its Own Walk-In Closet. Look Out Over the Back of the Property & Not Only Do You Feel Like You are in a Park, but the Property Backs Directly onto Glebe Park & Hiking Trails! The Manicured Lawn is Surrounded by Trees & Majestic Deer are Frequent Visitors. Light a Fire & Enjoy Cozy Evenings Relaxing Under the Gazebo. The 32x24' Insulated Garage Workshop is Complete with Plywood Interior Walls, In-Floor Radiant Heat, & Overhead Loft Storage. A Newly Built Shed Provides Additional Storage. Experience this Unbeatable Combination: a Beautifully Appointed Home, a Captivating & Natural Setting, & a Convenient 2 Minute Drive to Town for Groceries, Restaurants, Head Lake Boat Launch, Snowmobile Trails, & the Hospital! Extensive Landscaping 2018-2025. 10x16 Shed 2024. Gazebo 2022. 200 Amp Service. Artesian Well. Septic Pumped 2024.
Ask about this home
A HOMEH agent will answer your questions about this home.
Around this home
Daily convenience, out of 100, from the distances below
Schools nearby
School rating, out of 10.
Helpful calculators
Your HOMEH agent

"I would see it this week."