

2720 Haliburton Lake Road
2720 Haliburton Lake Road
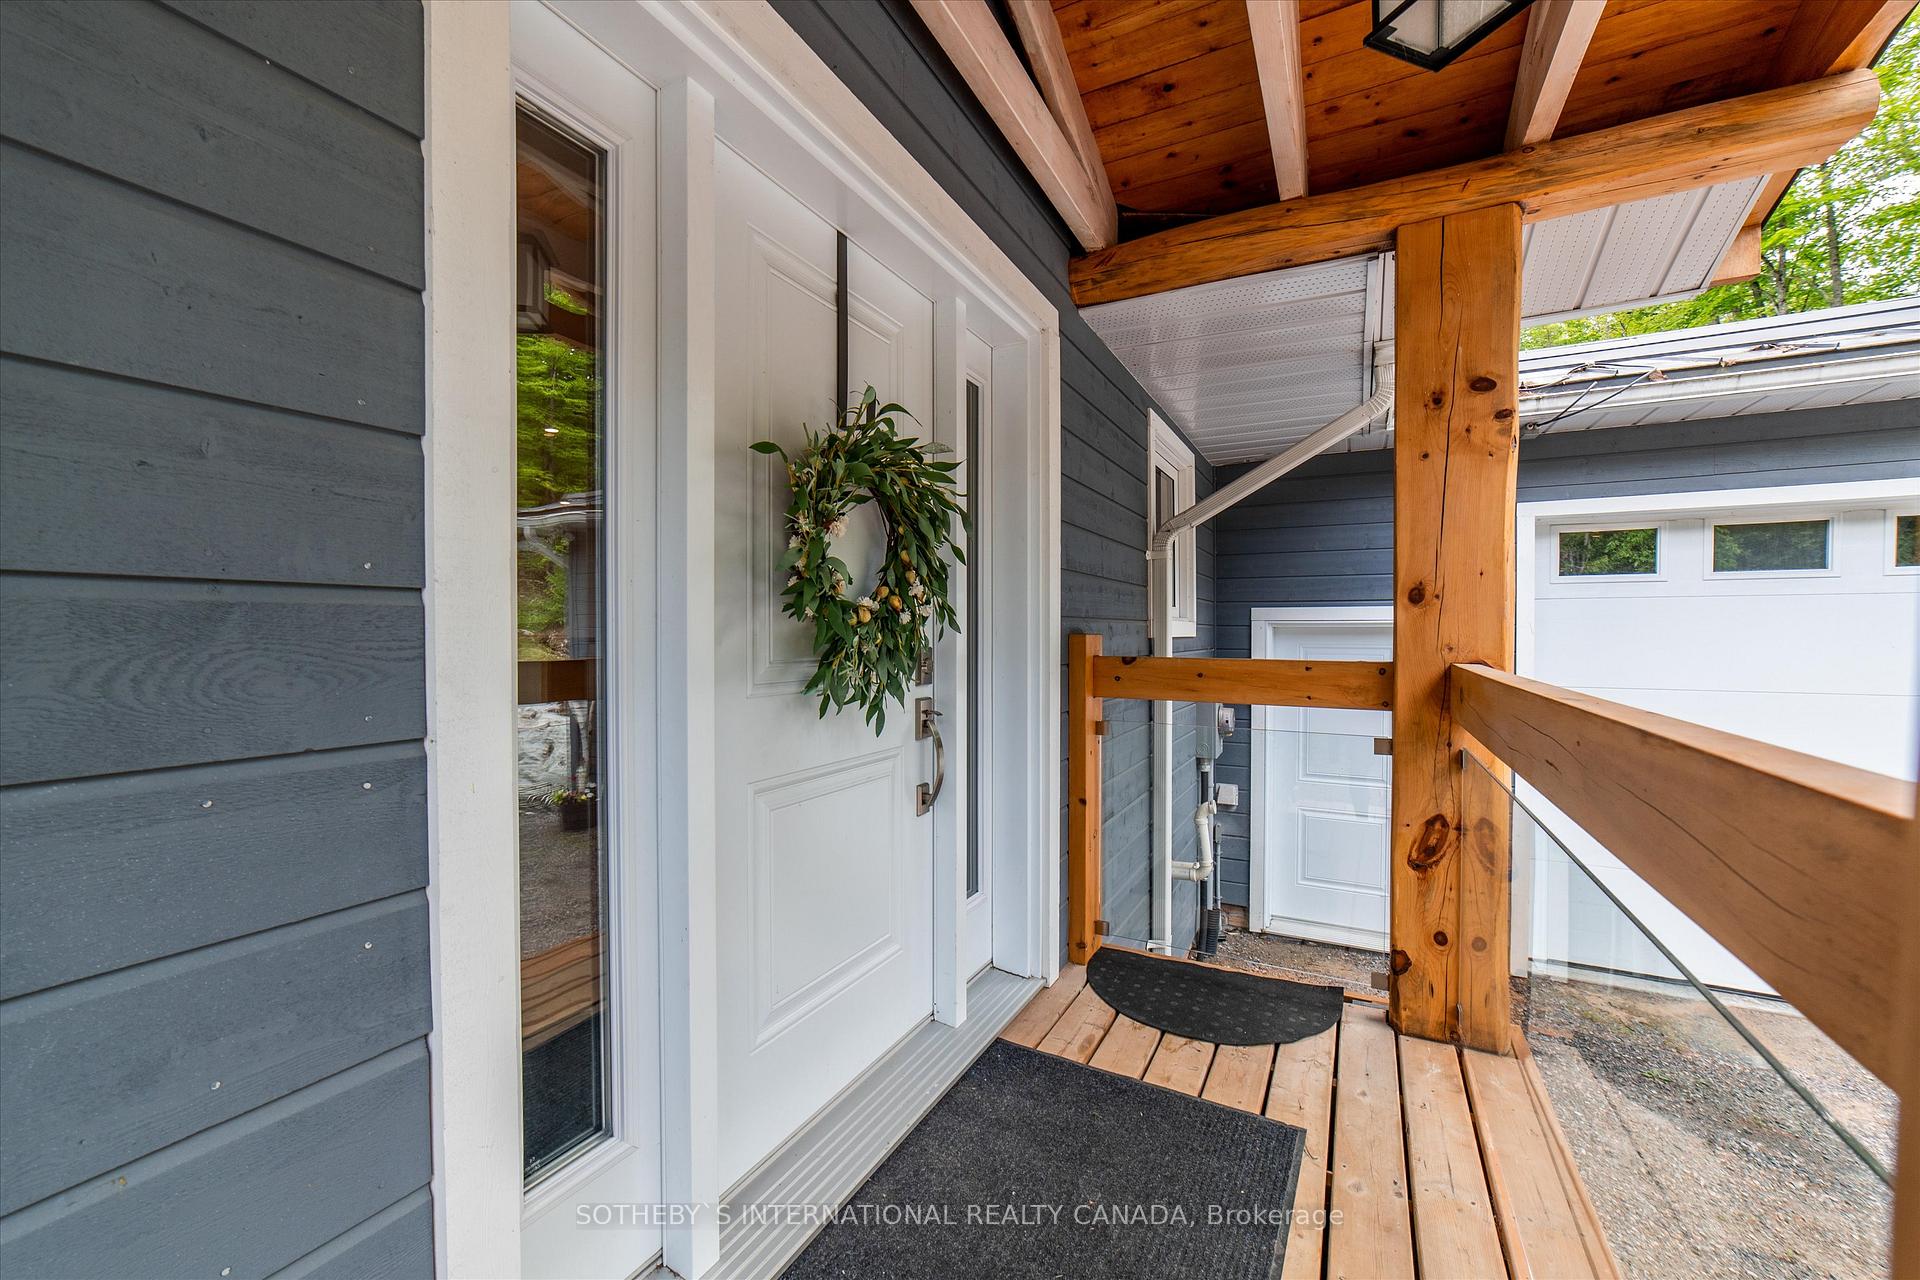 See all 38 photos
Property history
- $1,850,000TerminatedList: 2025-03-26|End: 2025-08-21|148 daysX12042692
Facts and features
- BasementWalk-out
- Age of home16–30 years
- Price per sq ft~$822
- Water, sewerWell, septic
- Fireplace
- Central air
- Waterfront
The homeDetached, Bungalow, Age 16–30 years
- Type: Detached
- Style: Bungalow
- Age: 16–30 years
- Living space: 2,000–2,500 sq ft
- Basement: Finished with walk-out
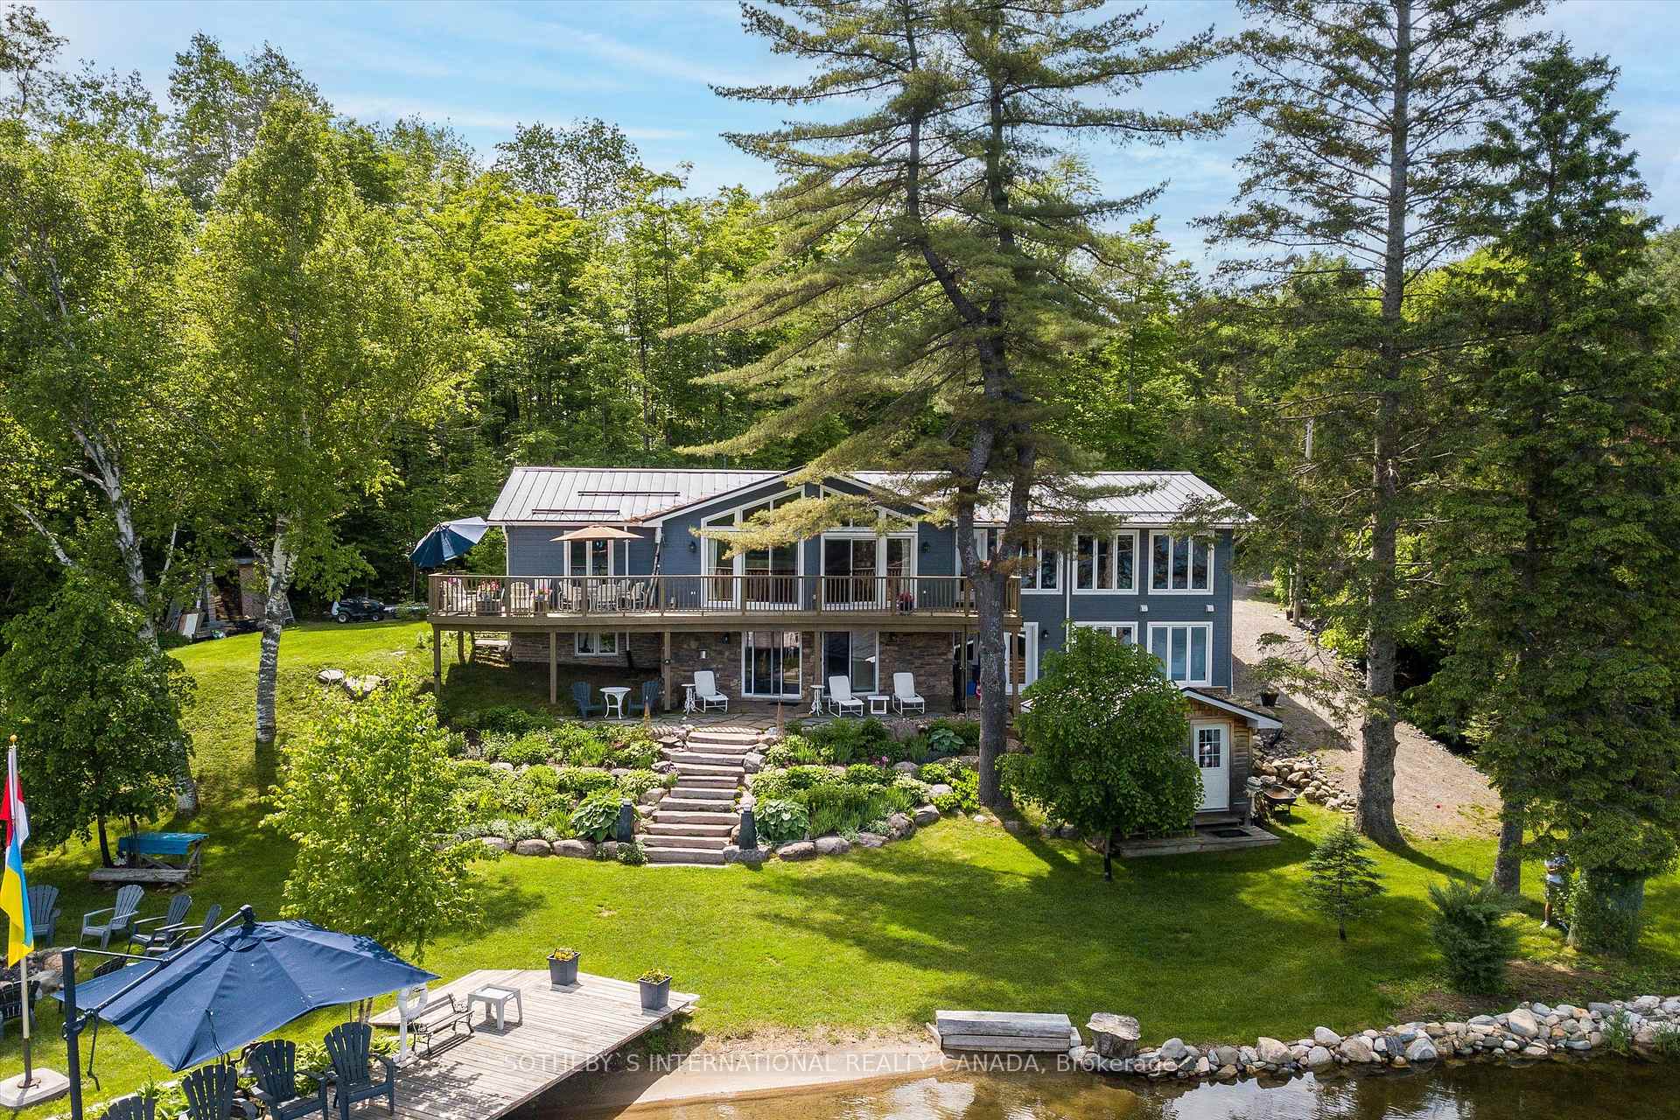
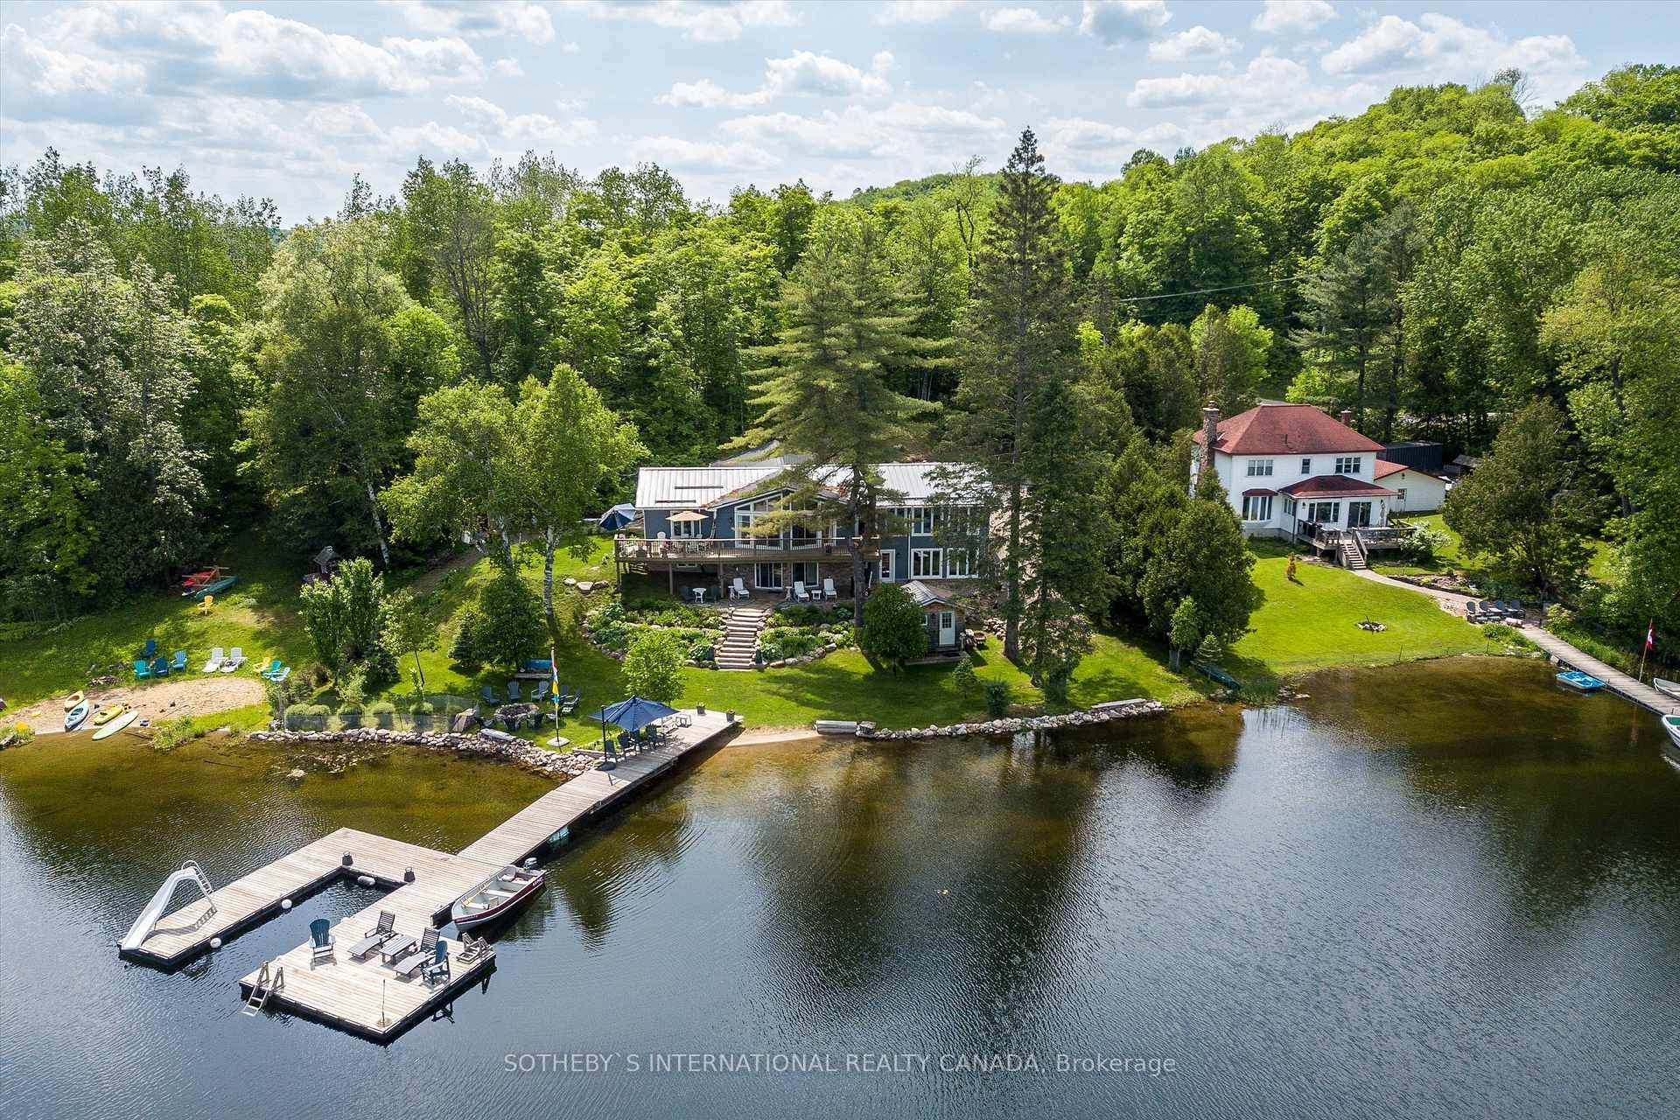
- View: Beach, lake, trees/woods, water
- Waterfront: Direct
InsideFireplace Yes, family room, living room, propane, Broadloom, Lower level
- Fireplace: Yes, family room, living room, propane
- Flooring: Broadloom
- Laundry: Lower level
- Features: Air exchanger, central vacuum, propane tank, water heater owned, water treatment
- Security: Smoke detector
- Rooms above ground: 7
- Rooms in the basement: 4
- Bedrooms: 3 + 2 in the basement
- Bathrooms: 3
- Kitchens: 1
- Family room: Yes
Outside and lotWood , stone, Metal, Concrete
- Exterior: Wood , stone
- Roof: Metal
- Foundation: Concrete
- Features: Deck, lighting, recreational area, year round living
- Other structures: Garden shed
- Size: 150 × 209 ft
- Zoning: R1
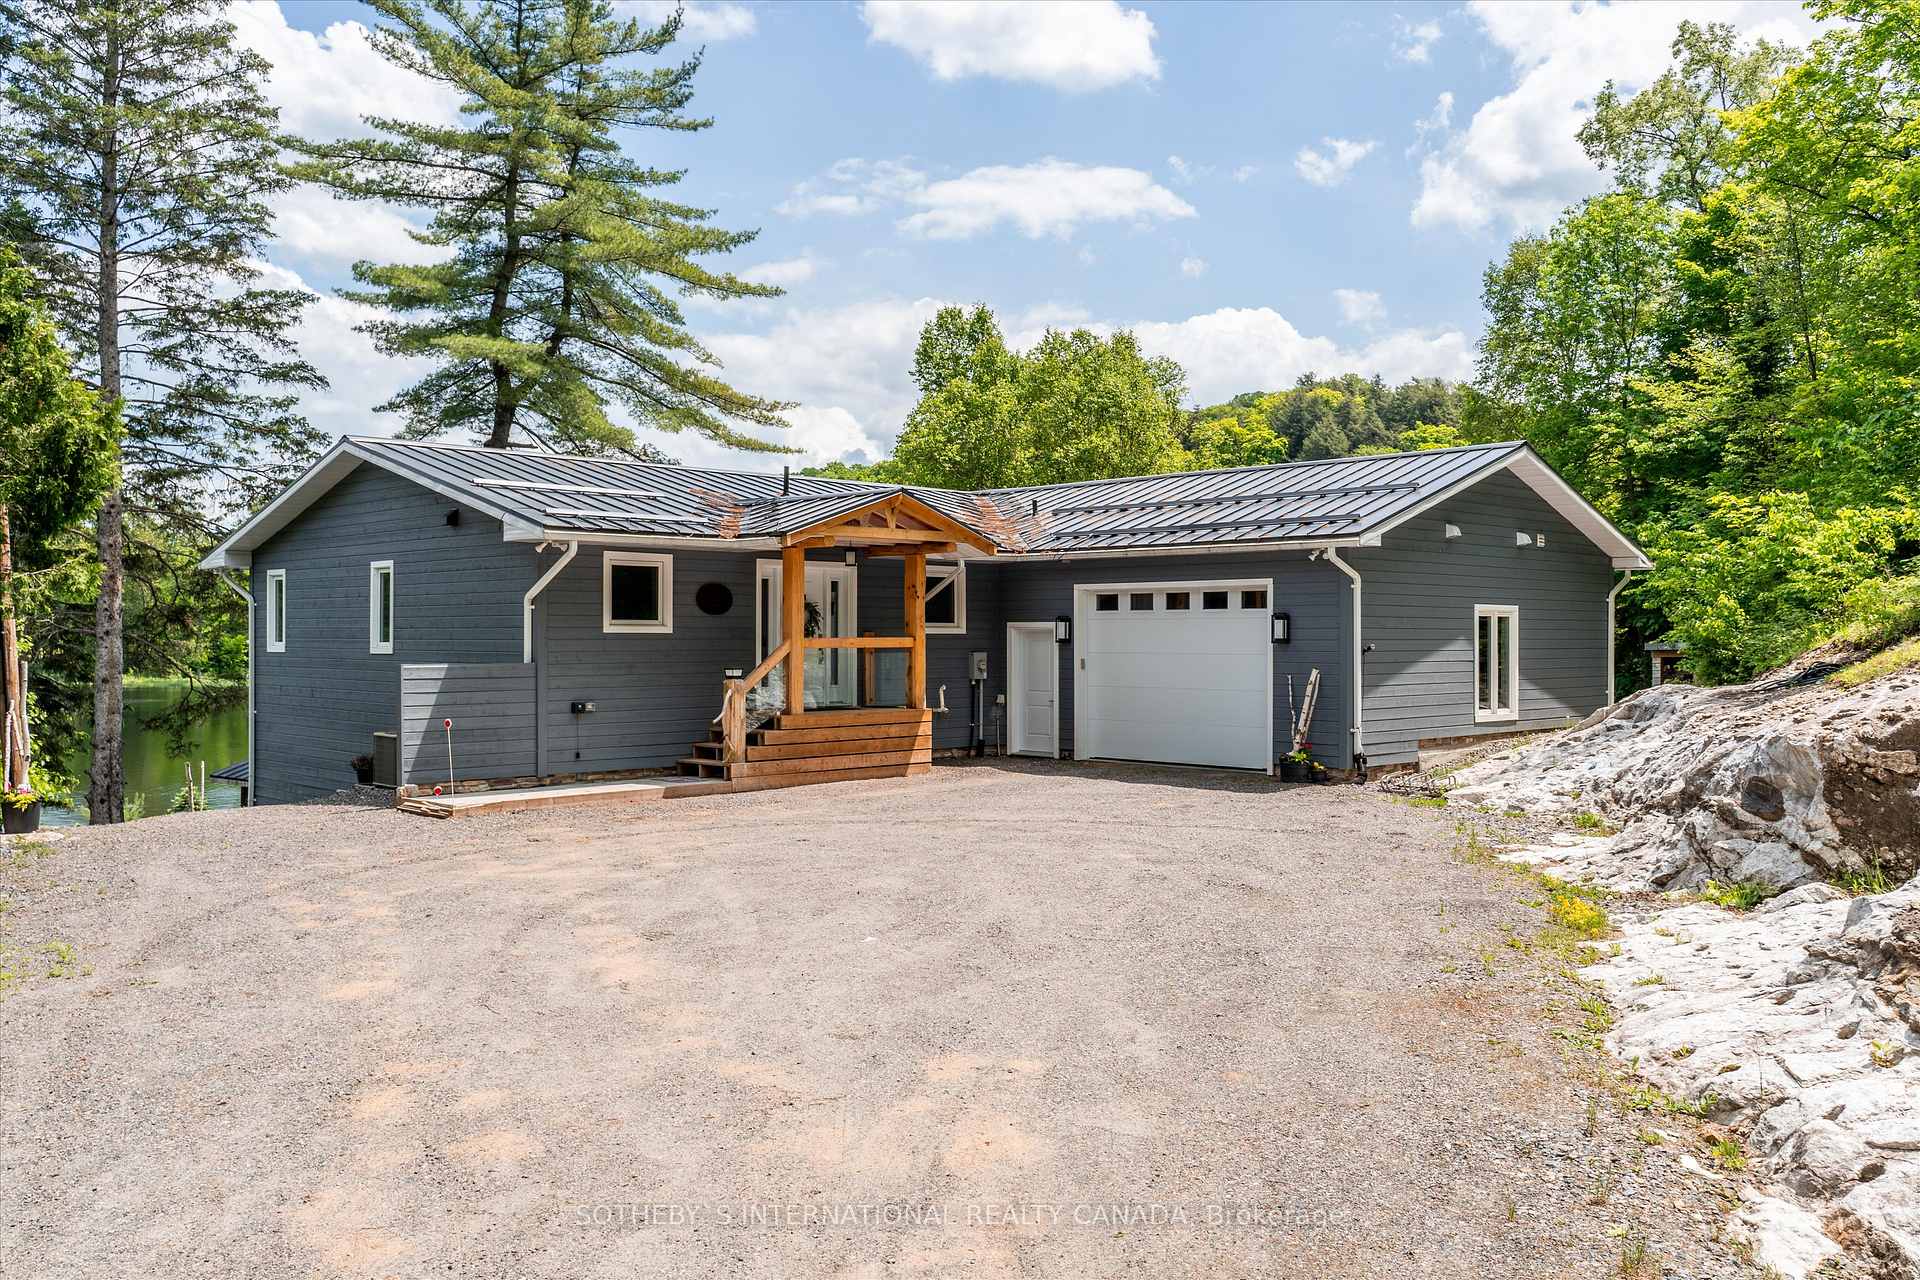
Parking3 Garage, Attached, Private
- Spaces: 3 Garage
- Garage: Attached
- Driveway: Private
Heating, water and powerForced air, propane, Central air, Well
- Heating: Forced air, propane
- Cooling: Central air
- Water: Well
- Sewer: Septic
- Natural gas: No
- Hydro: Yes
- Cable: Available
- Telephone: Available
Costs and taxesTaxes $6,035 a year, HST included in the price, Superior propane tanks for heating and fireplaces
- Taxes, 2025: $6,035 a year
- HST: HST included in the price
- Rental items: Superior propane tanks for heating and fireplaces
Included in the saleFridge/freezer, range, microwave, dishwasher, fridge in basement, washer & dryer, water systems, electrical light fixtures, window coverings, hwt, air purification, floating dock, garden shed, wood shed & firewood and some of the furnishings and housewares. refer to attachments for additional information., Personal items, antique furniture, rugs- items not included on inclusion list.
- Included: Fridge/freezer, range, microwave, dishwasher, fridge in basement, washer & dryer, water systems, electrical light fixtures, window coverings, hwt, air purification, floating dock, garden shed, wood shed & firewood and some of the furnishings and housewares. refer to attachments for additional information.
- Not included: Personal items, antique furniture, rugs- items not included on inclusion list.
NearbyBeach, lake access, park, skiing, golf, hospital
- Close to: Beach, lake access, park, skiing, golf, hospital
Listing detailsX12042692, Terminated, Mar 26, 2025
- MLS® number: X12042692
- Status: Terminated
- Listed on: Mar 26, 2025
- Days on market: 148
- Updated: Aug 21, 2025
- Possession: Flexible
- Occupied by: Owner
- Listing brokerage: SOTHEBY`S INTERNATIONAL REALTY CANADA
About this home
2720 Haliburton Lake Road, Dysart et al (Guilford), ON K0M 1M0
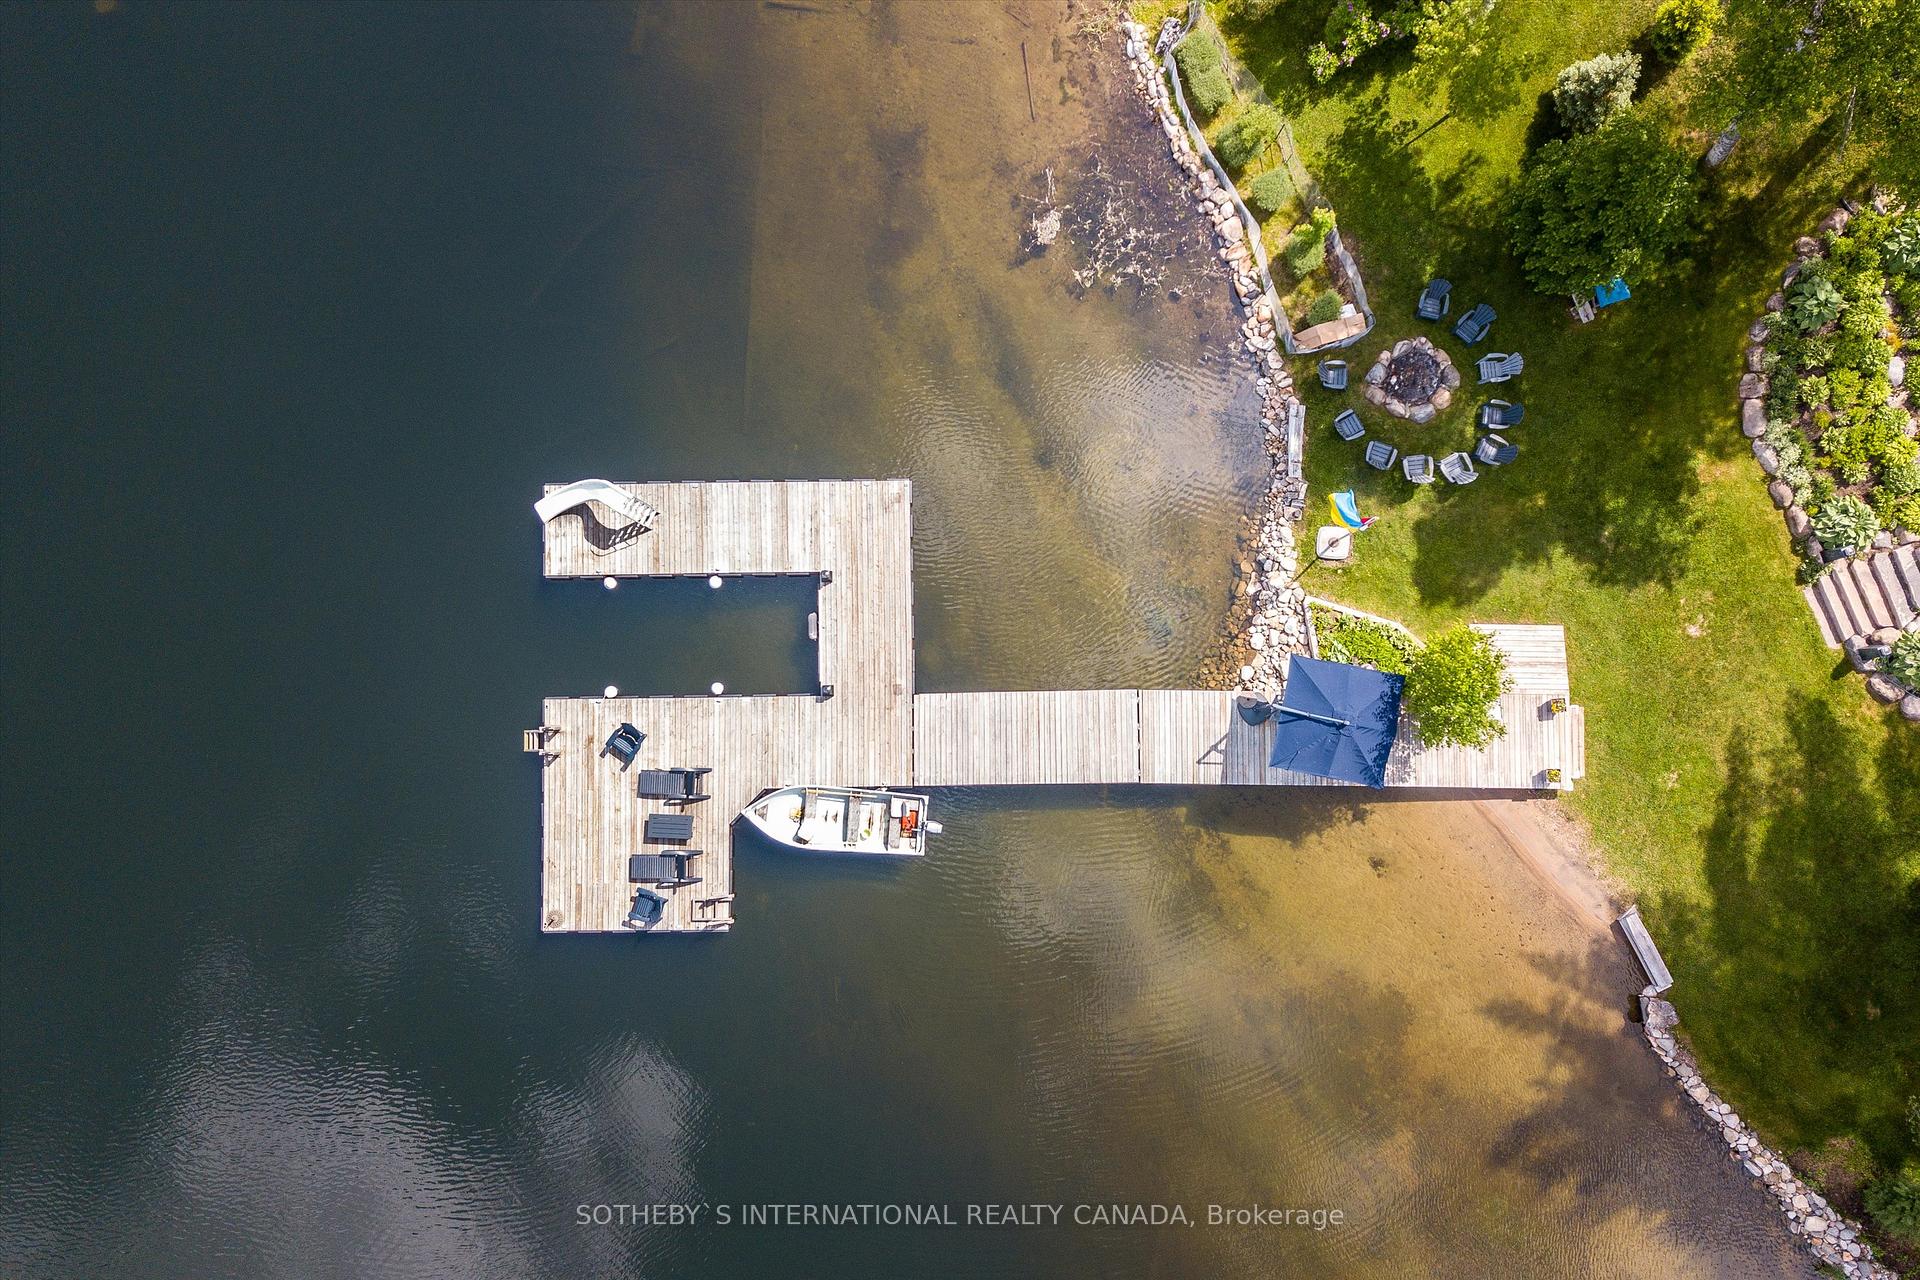
Luxe lake country with urban convenience awaits you on the crystal clear waters of Eagle Lake. Start living your best life in Haliburton amongst family and friends. A superb home or cottage with 4000+ square feet of living space, a chef's kitchen with a large centre island designed for gathering and entertaining. Five spacious bedrooms plus office and four bathrooms. Quality construction, high-end finishes and meticulously maintained. Enjoy 150 feet of water frontage, a level lot, hard packed sand beach, deep water off the dock, and large deck on main level. Use personally and or great rental potential. Ultra-fast internet with Bell Fibe. Minutes to Haliburton village, Sir Sam, walk to Eagle Lake market, a full service grocery, gas, and LCBO. Cross country skiing, hiking. Simply amazing swimming, boating, and fishing. Two lake chain with Moose Lake. Haliburton forest & trails, Wolf Centre, and snowmobile trails are nearby. A four season escape from the city that will delight people of all ages!
Ask about this home
A HOMEH agent will answer your questions about this home.
Around this home
Helpful calculators
Your HOMEH agent

"I would see it this week."