

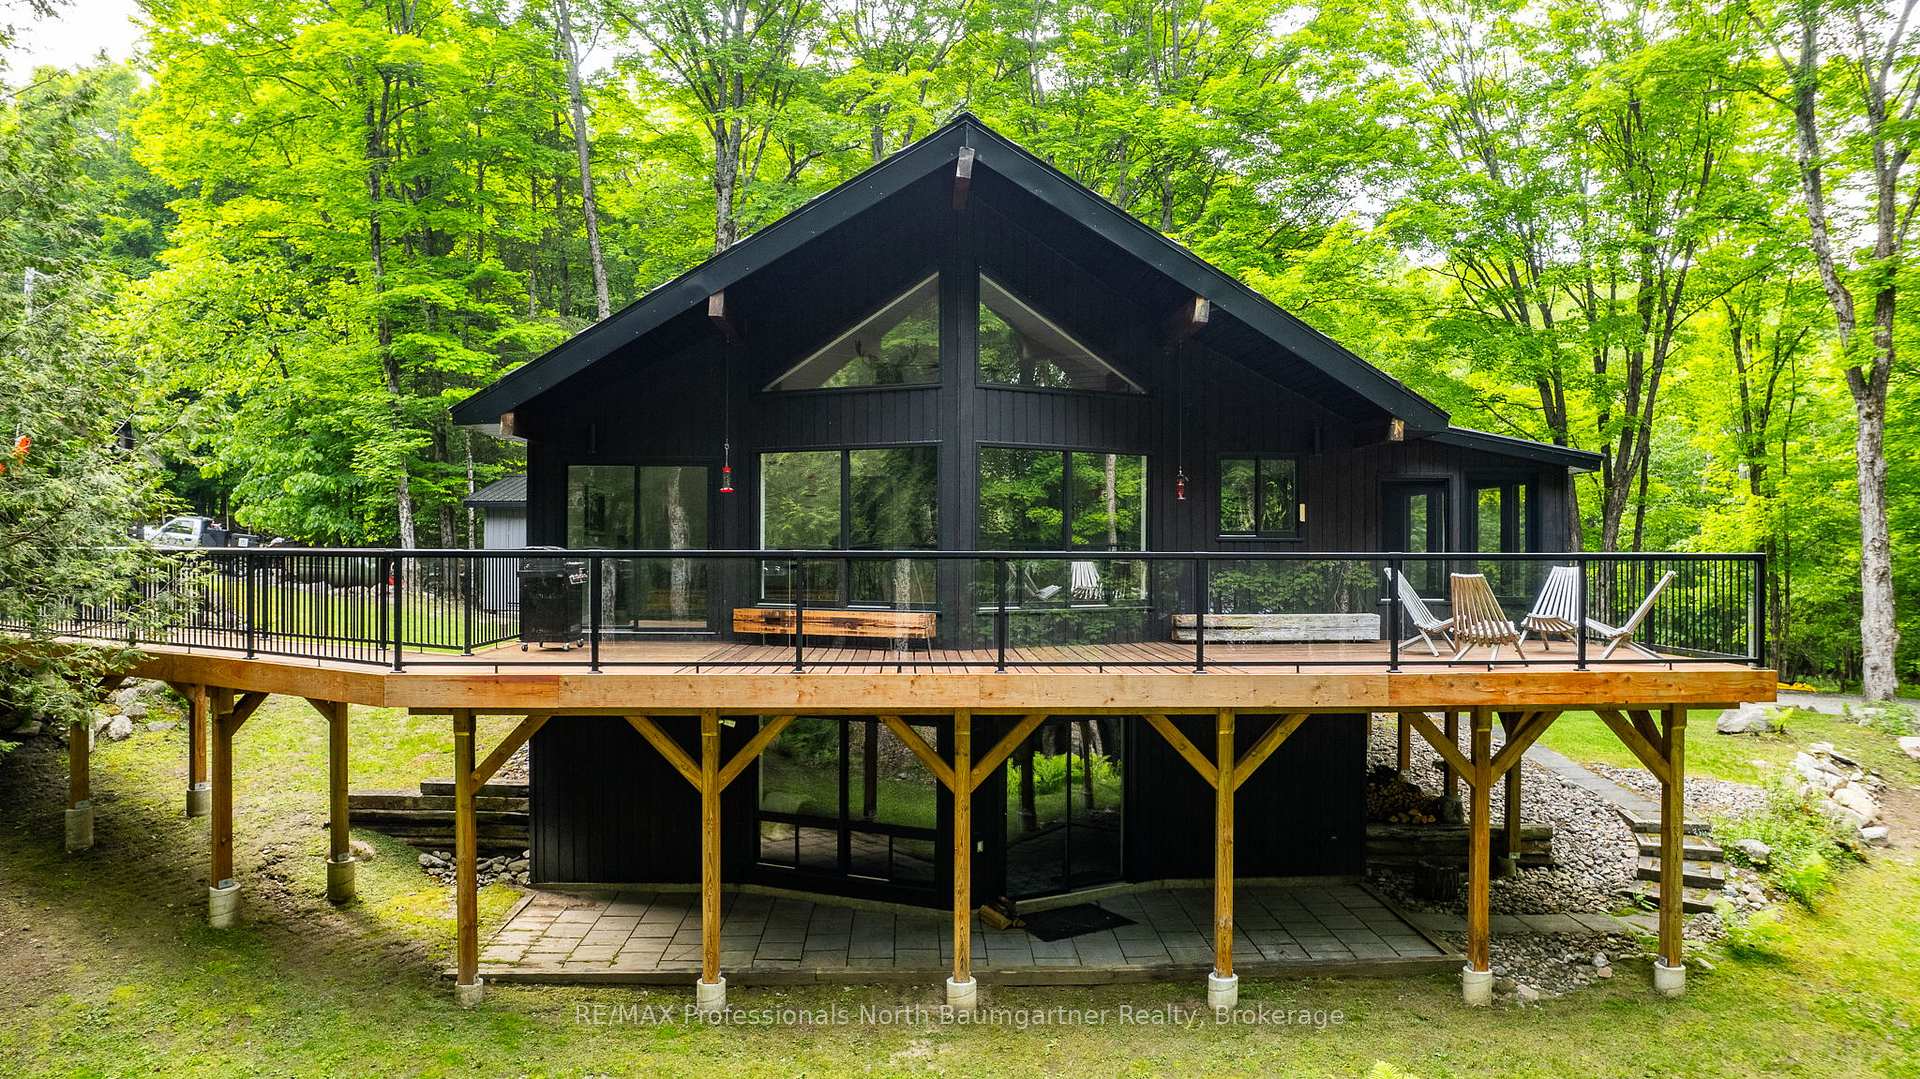
1035 Graydon Lane
1035 Graydon Lane
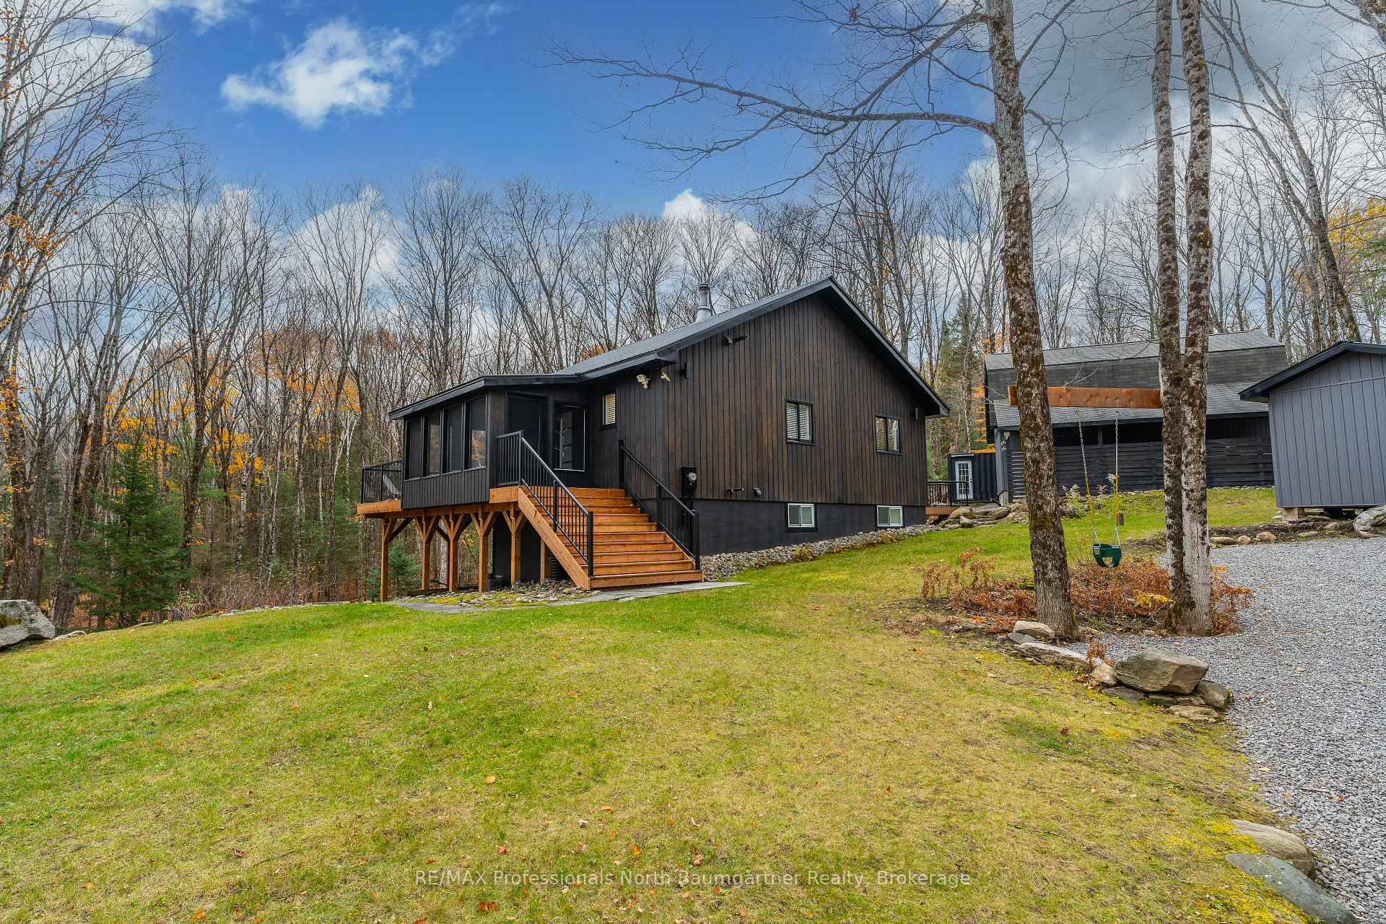
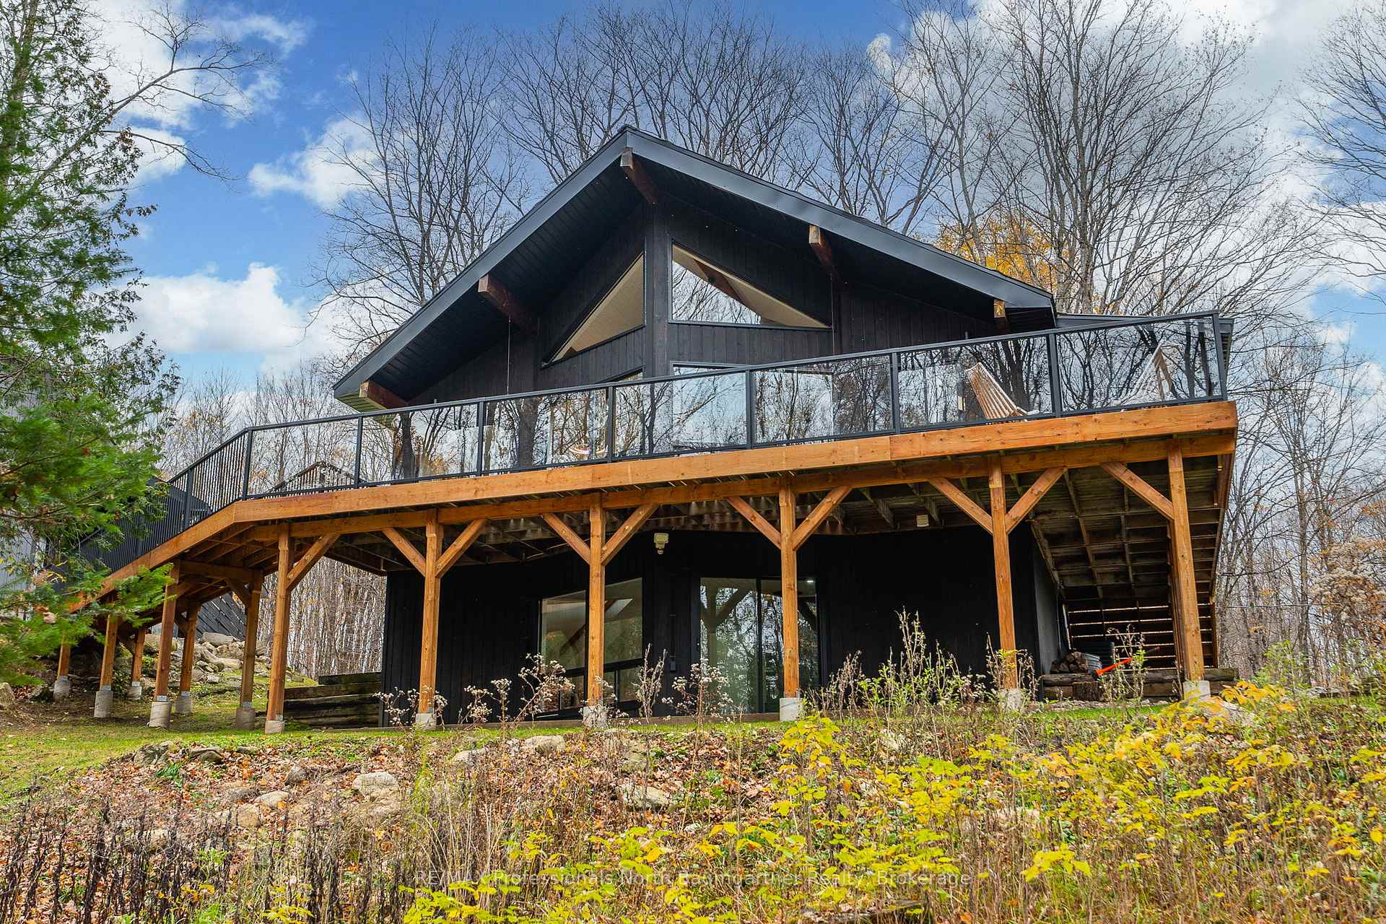
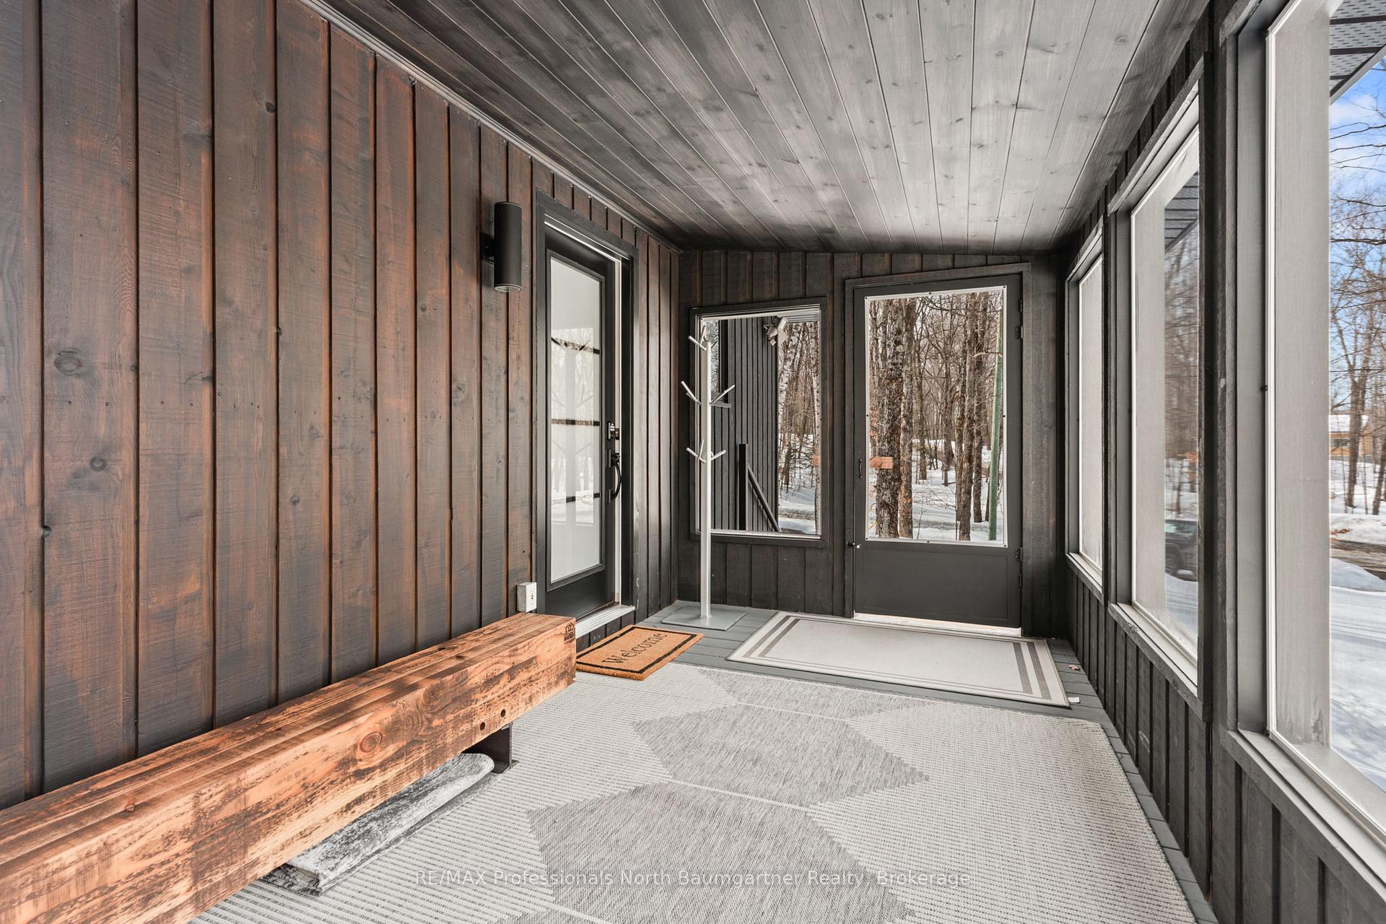
 See all 42 photos
Property history
- $999,900ExpiredList: 2025-03-19|End: 2025-08-31|165 daysX12029422
Facts and features
- BasementWalk-out
- Age of home31–50 years
- Price per sq ft~$1,111
- Water, sewerWell, septic
- Fireplace
- Central air
The homeDetached, Bungalow-raised, Age 31–50 years
- Type: Detached
- Style: Bungalow-raised
- Age: 31–50 years
- Living space: 700–1,100 sq ft
- Basement: Finished with walk-out
- View: Trees/woods
- Waterfront: None
InsideFireplace Yes, wood stove, Lower level, Guest accommodations, primary bedroom - main floor, water heater owned
- Fireplace: Yes, wood stove
- Laundry: Lower level
- Features: Guest accommodations, primary bedroom - main floor, water heater owned
- Security: Security system
- Rooms above ground: 16
- Bedrooms: 3
- Bathrooms: 2
- Kitchens: 1
- Family room: Yes
Outside and lotWood, Metal, Block, concrete block
- Exterior: Wood
- Roof: Metal
- Foundation: Block, concrete block
- Features: Deck, year round living, landscaped, porch enclosed, recreational area
- Other structures: Shed, workshop
- Size: 223.09 × 331.78 ft
Parking1 Garage, Detached, Front yard parking
- Spaces: 1 Garage
- Garage: Detached
- Driveway: Front yard parking
Heating, water and powerForced air, propane, Central air, Well
- Heating: Forced air, propane
- Cooling: Central air
- Water: Well
- Sewer: Septic
- Natural gas: No
- Hydro: Yes
- Cable: Yes
- Telephone: Yes
Costs and taxesTaxes $2,049 a year, Propane tank
- Taxes, 2024: $2,049 a year
- Under contract: Propane tank
Included in the saleSee schedule c in document section., See schedule c in document section.
- Included: See schedule c in document section.
- Not included: See schedule c in document section.
NearbyBeach, lake access, part cleared, ravine, wooded/treed
- Close to: Beach, lake access, part cleared, ravine, wooded/treed
Listing detailsX12029422, Expired, Mar 19, 2025
- MLS® number: X12029422
- Status: Expired
- Listed on: Mar 19, 2025
- Days on market: 165
- Updated: Aug 31, 2025
- Possession: 2025-03-19 / Flexible
- Occupied by: Owner
- Listing brokerage: RE/MAX Professionals North Baumgartner Realty
About this home
1035 Graydon Lane, Dysart et al (Guilford), ON K0M 1S0
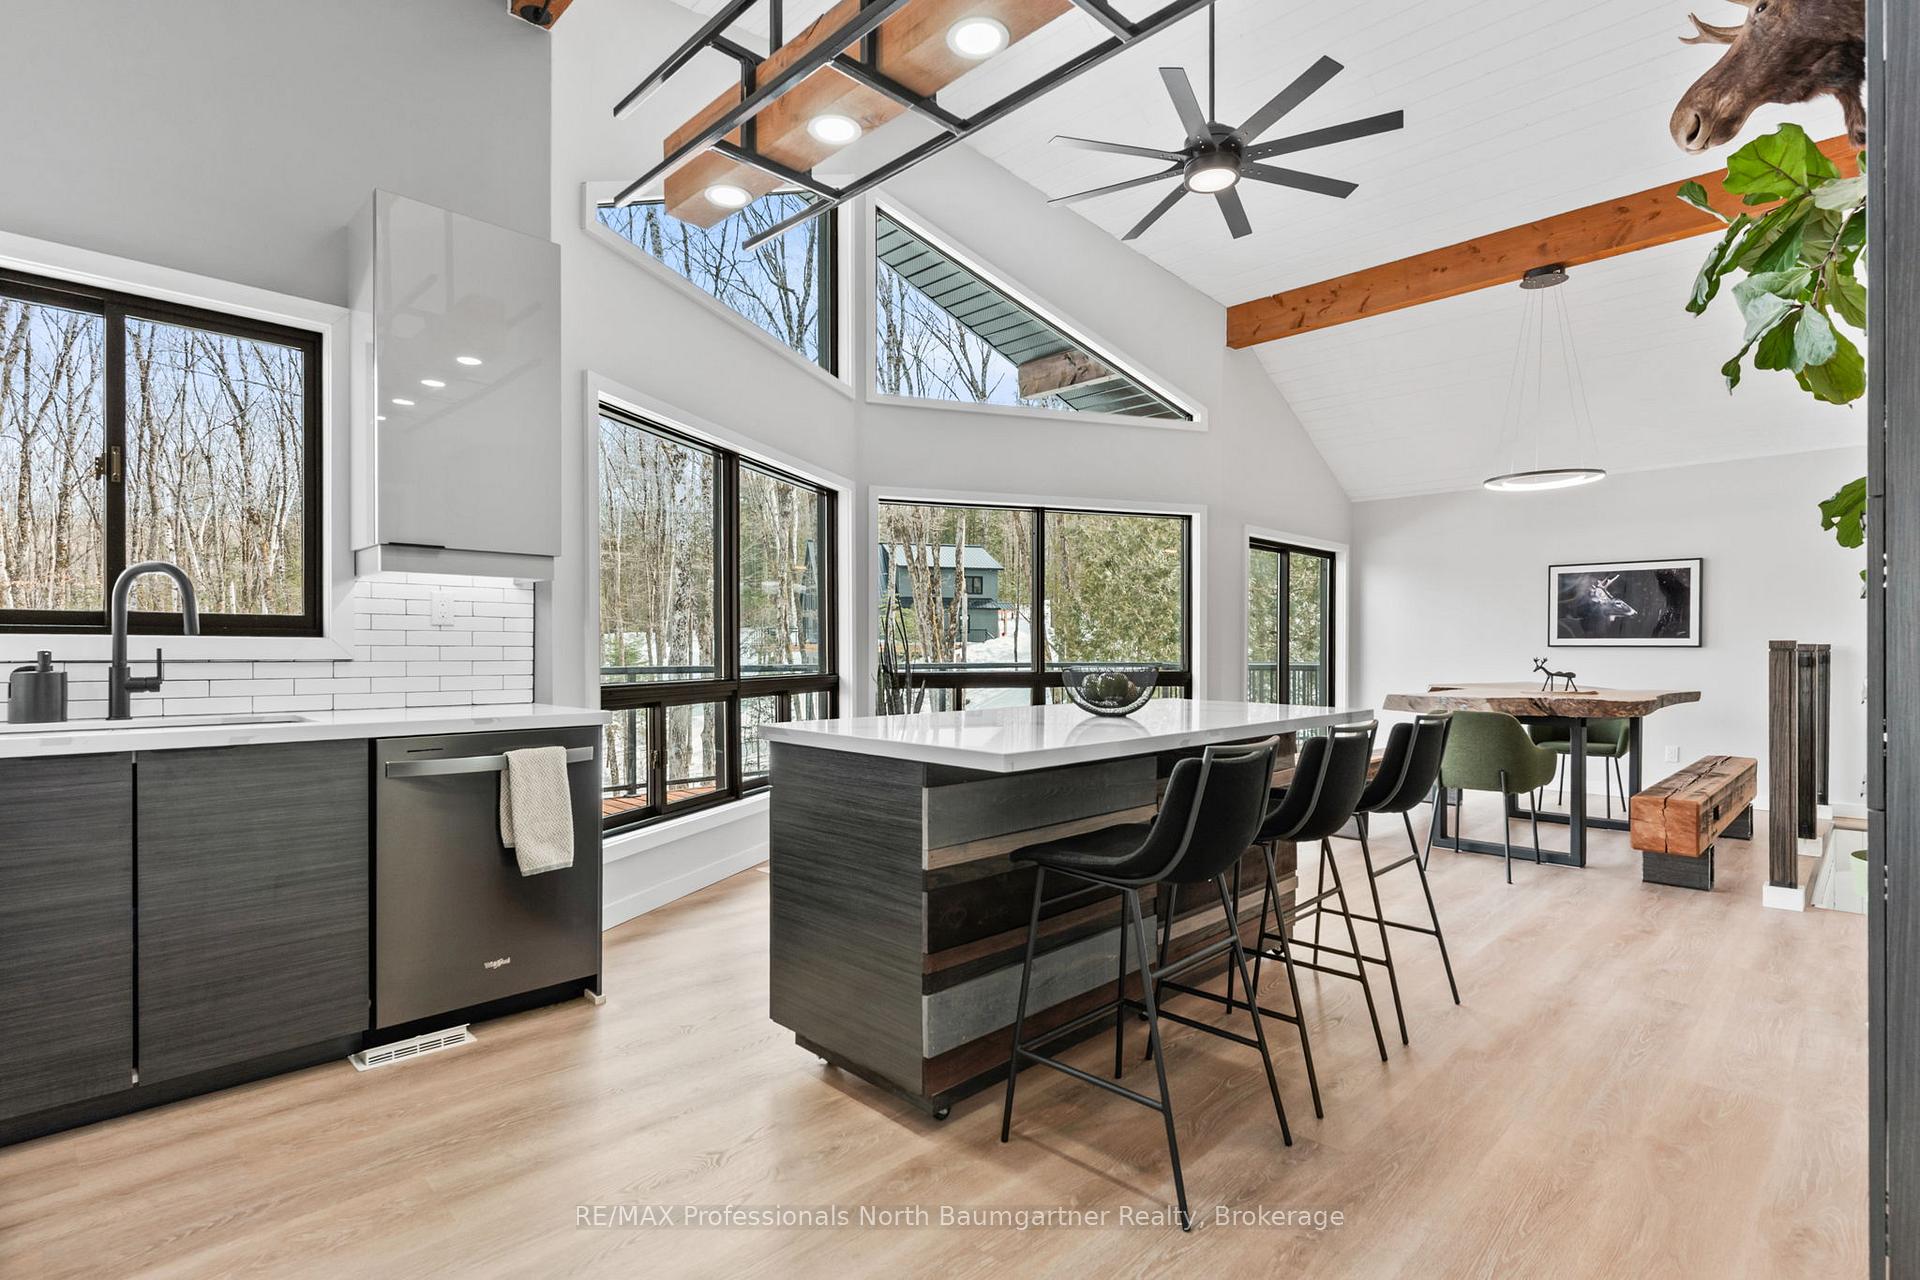
1035 Graydon Lane - a testament to refined modern style immersed in natural surroundings! Welcome to this turn-key, beautifully updated three-bedroom, two-bathroom home in the heart of sought after Eagle Lake, steps from Sir Sam's ski hill. The sun drenched, thoughtfully designed open-concept layout provides ample space to both entertain and unwind. In the main house you will find a stunning new kitchen, modern bathrooms, and an extensive list of new improvements. Contemporary flooring flows seamlessly throughout the space, creating a cohesive and maintenance-friendly environment. Spend mornings sipping coffee on the vast deck, while local deer stop in for a visit. Located in the vibrant Eagle Lake community, this property puts the best of cottage country living at your doorstep A notable highlight is the detached garage with finished loft space, including a 3-piece bathroom and laundry facilities supported by a second septic system, a perfect getaway or office space. Located in the vibrant Eagle Lake community, this property puts the best of cottage country living at your doorstep. Enjoy easy access to Eagle Lake public beach, Sir Sam's Spa and Inn, extensive hiking and snowshoeing trails, and Eagle Lake Country Market for all your daily essentials, all while only a 10 minute drive to Haliburton Village. This property combines modern updates with an ideal location, offering the perfect balance of refined living and convenience in one of Haliburton County's most sought after communities.
Ask about this home
A HOMEH agent will answer your questions about this home.
Around this home
Helpful calculators
Your HOMEH agent

"I would see it this week."