

1863 Buxton Road
1863 Buxton Road
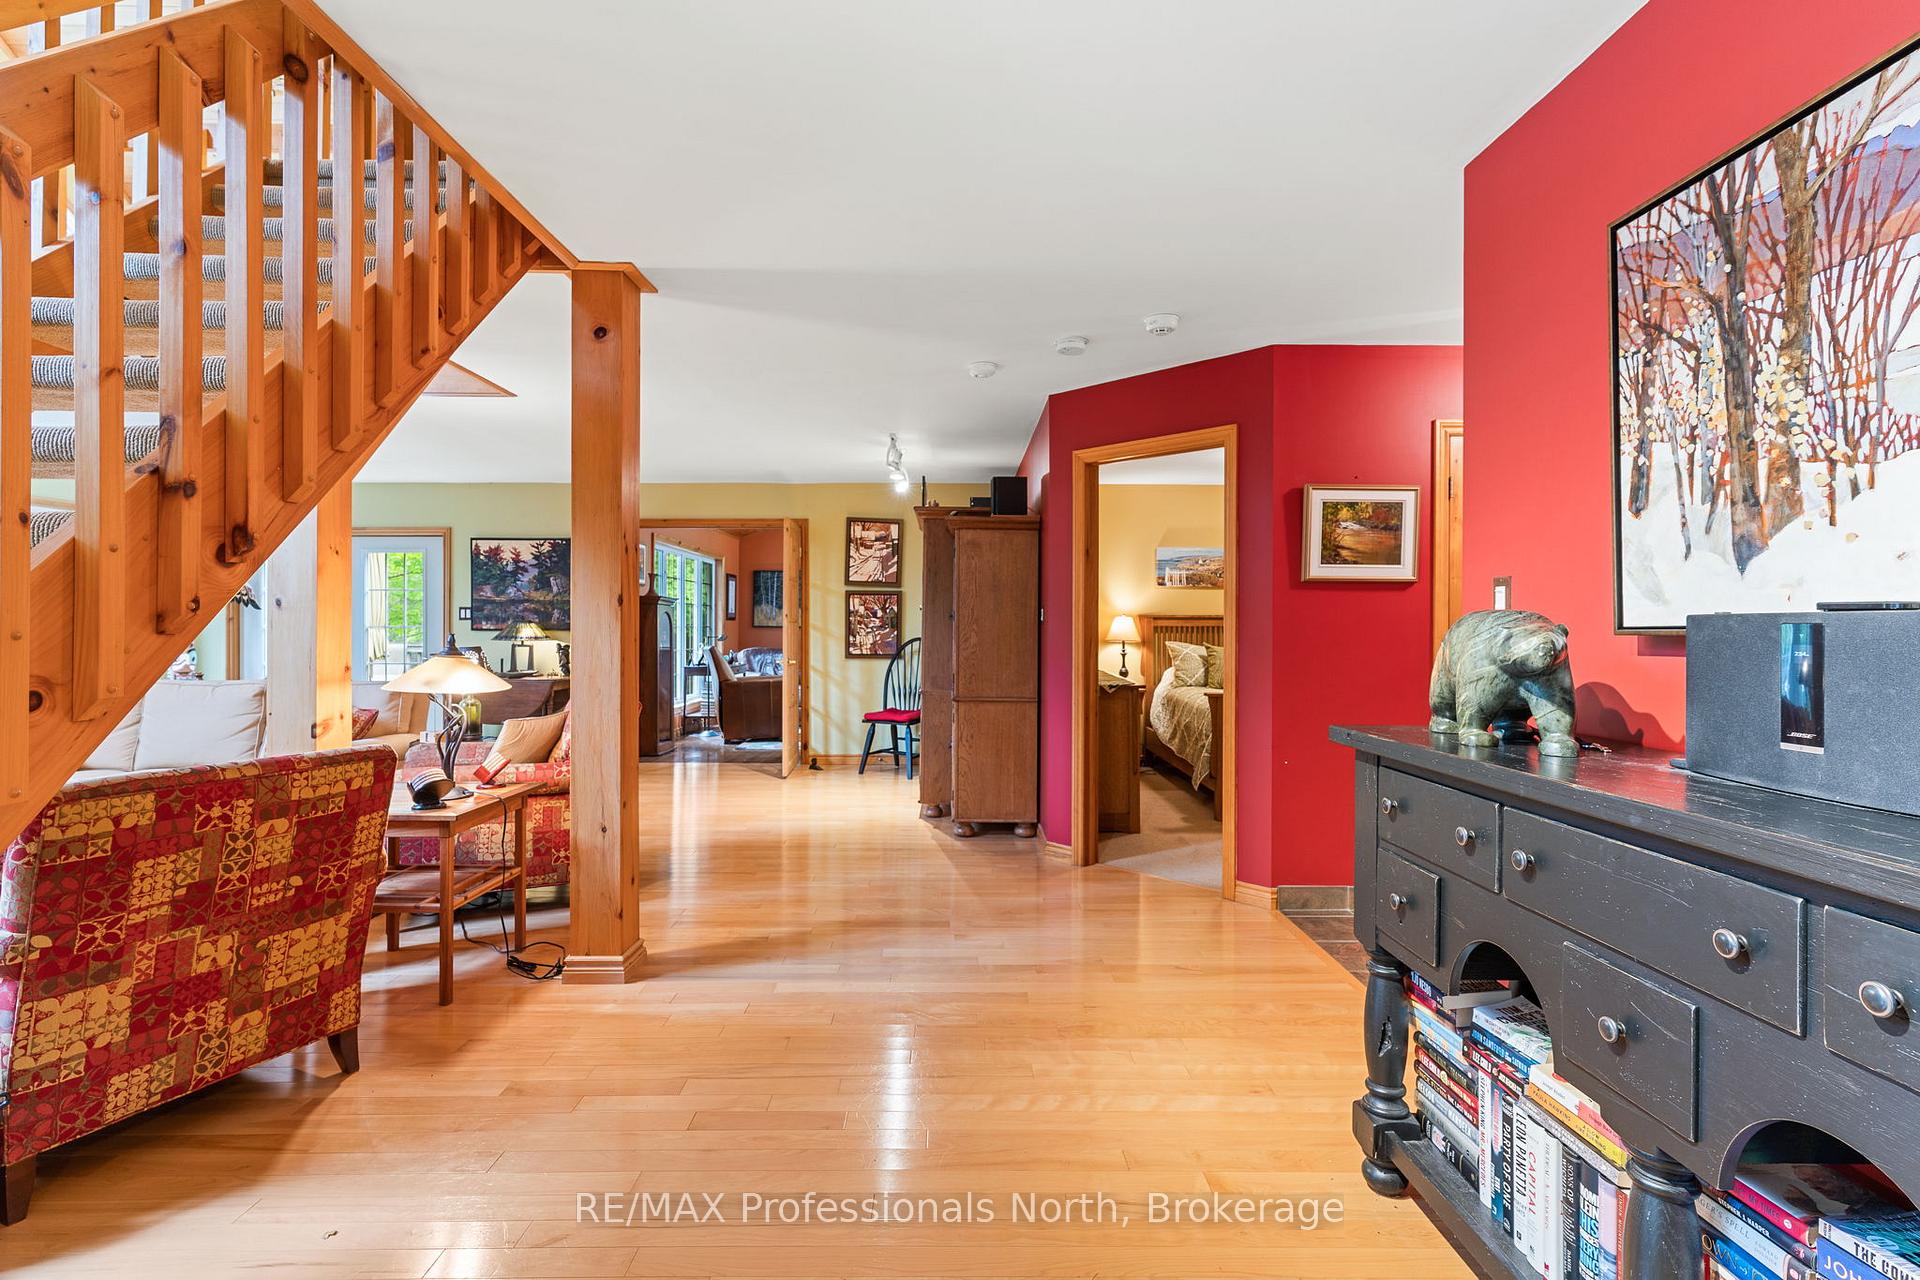 See all 47 photos
Property history
- $1,649,900TerminatedList: 2025-07-01|End: 2025-09-12|73 daysX12254334
Facts and features
- BasementFinished
- Price per sq ft~$600
- Water, sewerWell, septic
- Lot shapeIrregular
- Fireplace
- Central air
- Waterfront
The homeDetached, 2-storey, 2,500–3,000 sq ft
- Type: Detached
- Style: 2-storey
- Living space: 2,500–3,000 sq ft
- Basement: Finished
- View: Lake, trees/woods
- Waterfront: Direct
InsideFireplace Yes, Window floor to ceiling, Main level
- Fireplace: Yes
- Flooring: Window floor to ceiling
- Laundry: Main level
- Features: Auto garage door remote, bar fridge, built-in oven, generator - full, on demand water heater, propane tank, sump pump, water softener
- Security: Security system
- Rooms above ground: 12
- Rooms in the basement: 2
- Bedrooms: 3
- Bathrooms: 2
- Kitchens: 1
- Family room: Yes
Outside and lotVinyl siding, Asphalt shingle, Concrete, block
- Exterior: Vinyl siding
- Roof: Asphalt shingle
- Foundation: Concrete, block
- Features: Controlled entry, landscaped, year round living
- Other structures: Additional garage(s)
- Size: 175 × 307.73 ft
- Shape: Irregular
- Zoning: WR4L
Parking3 Garage, Detached, Private triple
- Spaces: 3 Garage
- Garage: Detached
- Driveway: Private triple
Heating, water and powerHeat pump, other, Central air, Well
- Heating: Heat pump, other
- Cooling: Central air
- Water: Well
- Sewer: Septic
- Hydro: Yes
Costs and taxesTaxes $6,248 a year, HST included in the price
- Taxes, 2025: $6,248 a year
- HST: HST included in the price
NearbyWooded/treed, waterfront, sloping
- Close to: Wooded/treed, waterfront, sloping
Listing detailsX12254334, Terminated, Jul 1, 2025
- MLS® number: X12254334
- Status: Terminated
- Listed on: Jul 1, 2025
- Days on market: 73
- Updated: Sep 12, 2025
- Possession: Flexible
- Occupied by: Owner
- Listing brokerage: RE/MAX Professionals North
About this home
1863 Buxton Road, Dysart et al (Harcourt), ON K0L 3C0
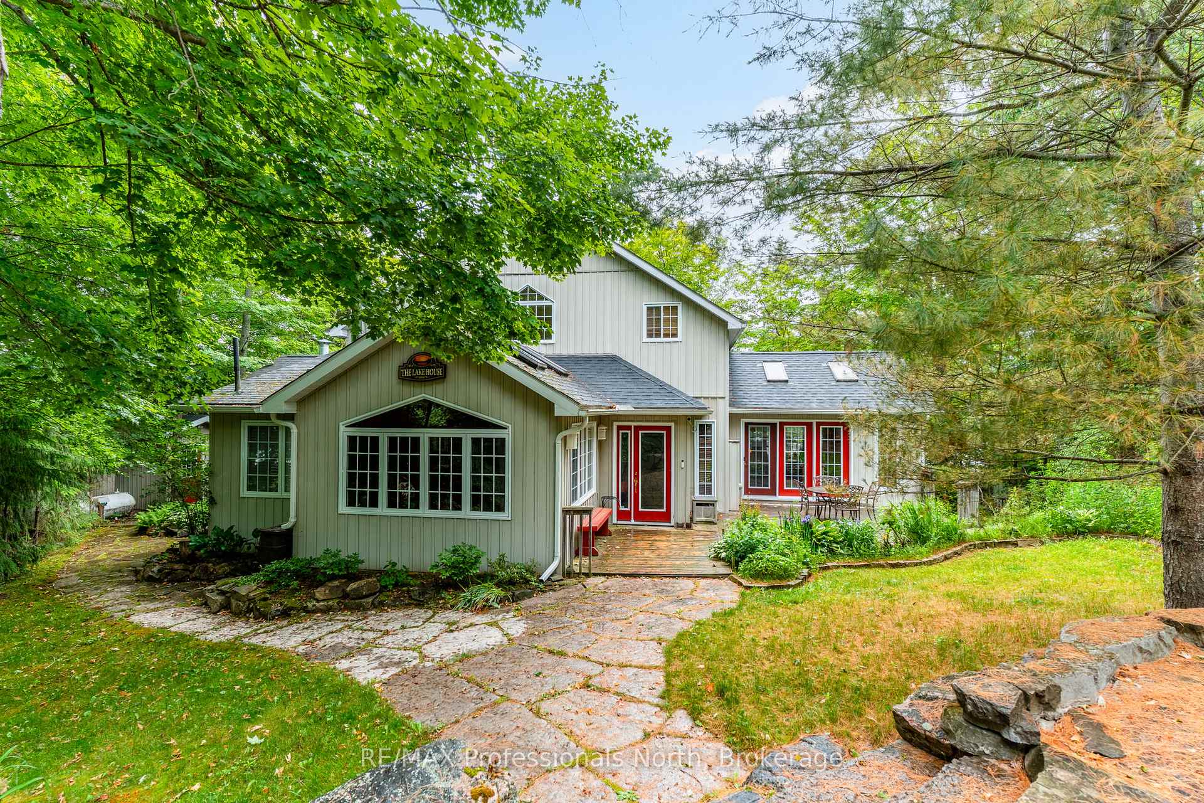
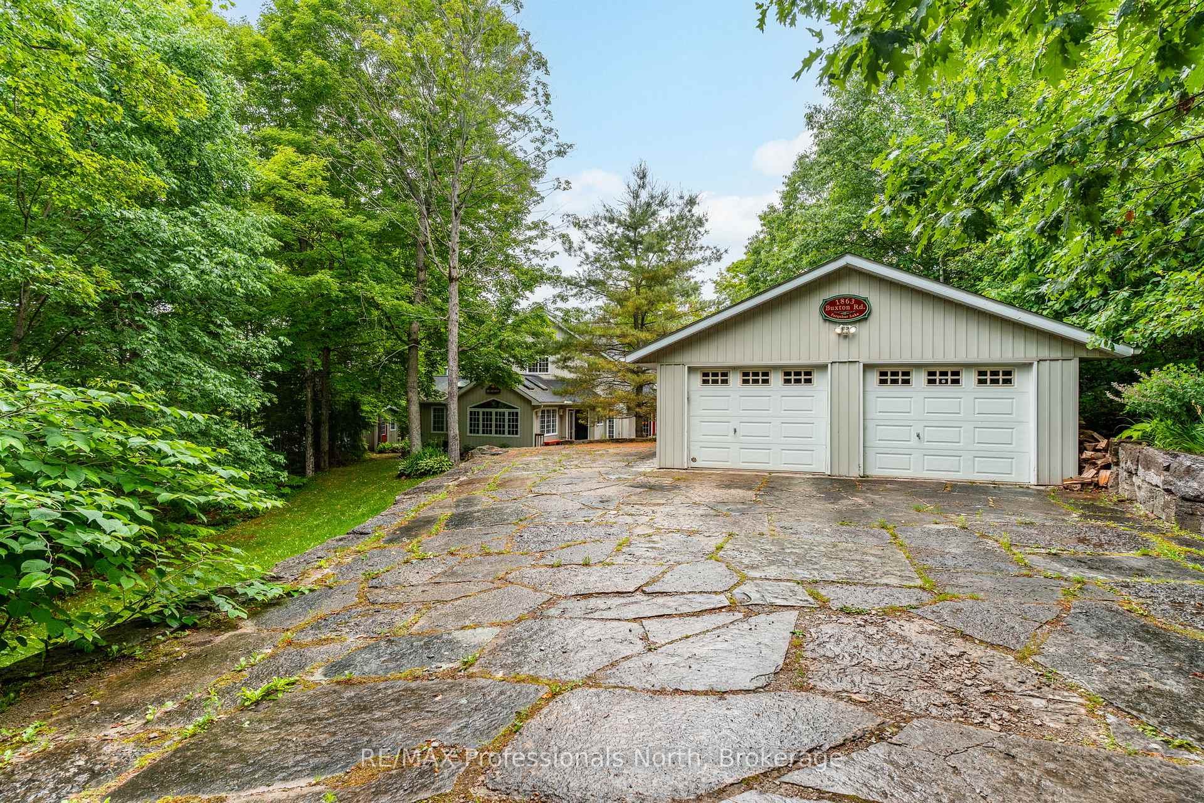
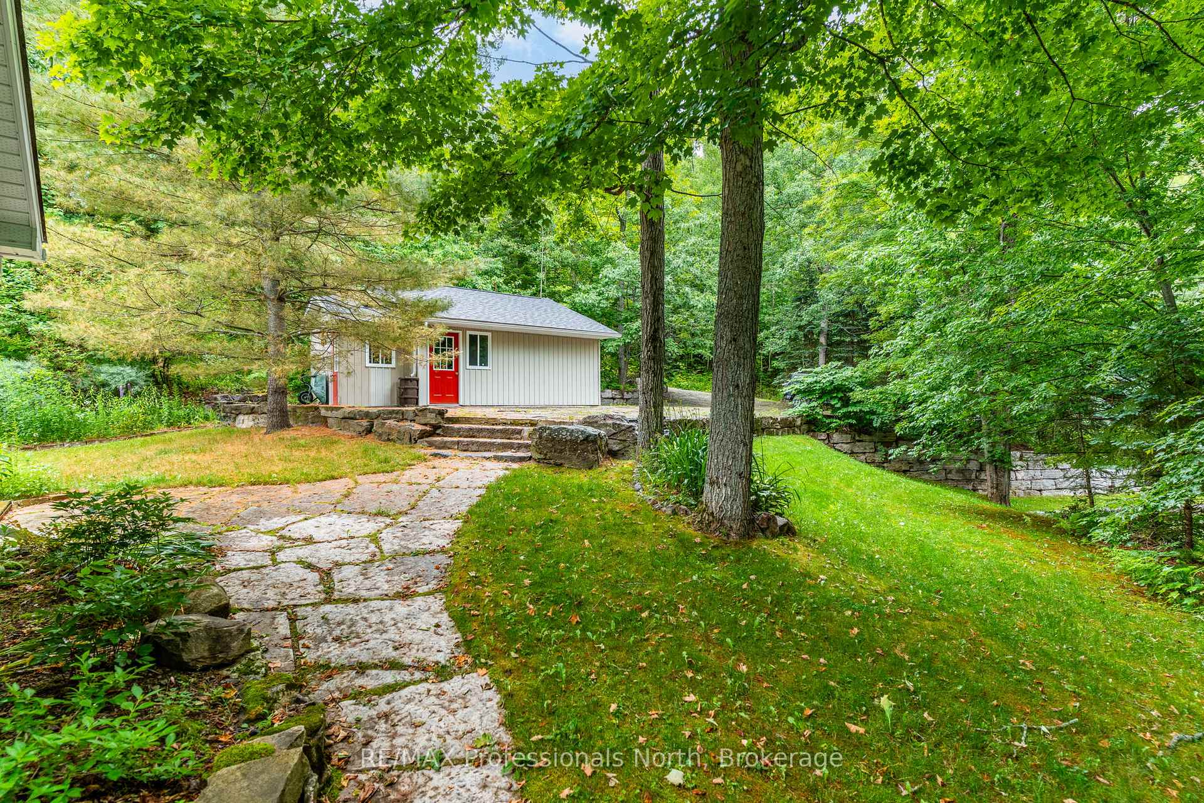
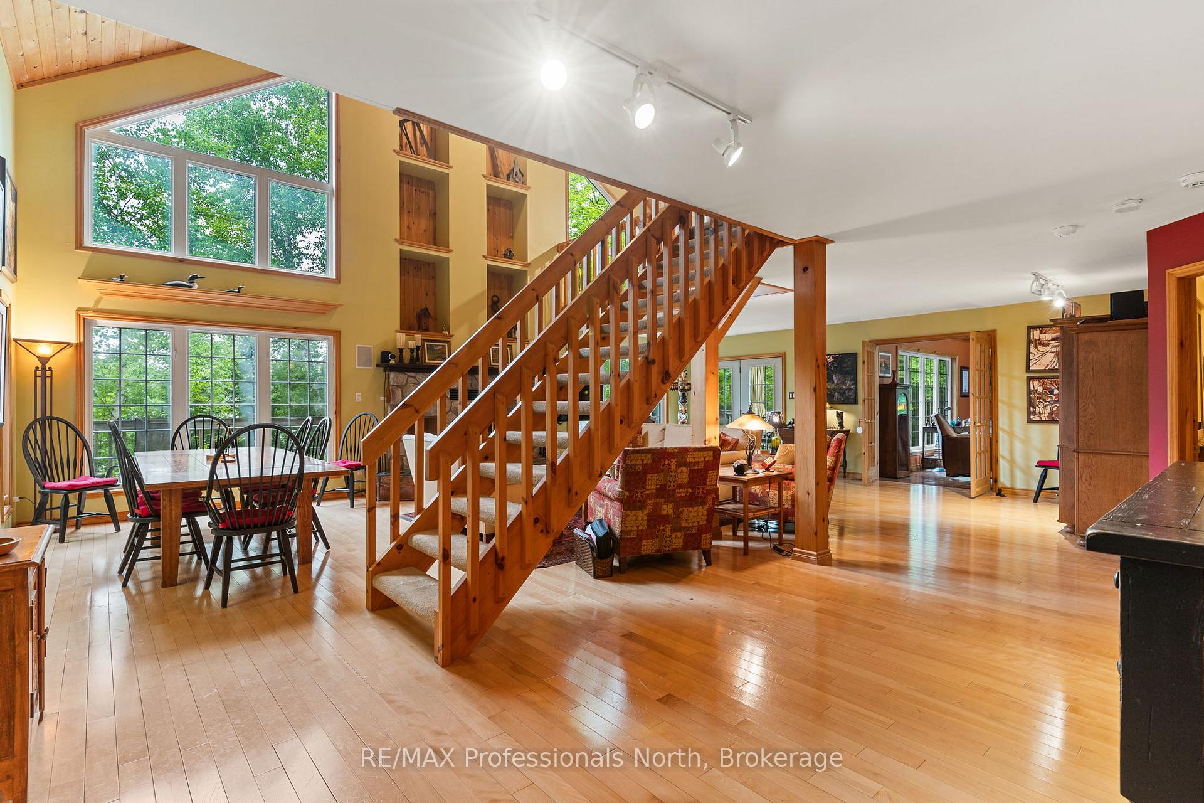
Immerse yourself in the tranquility of the forest on pristine Farquhar Lake in the heart of Haliburton Highlands. This spectacular 4 season executive family home features open concept grand room/dining area for large family dinners combined with large living rm a 2 Level Granite wood burning fireplace. Cathedral ceiling, large windows overlooking lake views and peaceful sunset. Beechwood Floors, luxury chef's kitchen W/Heated ceramic Flrs, granite counters, custom cabinetry, Wolf Stove Enclave W/Okanagan Valley Stone Arch, with pot filler; & sun filled eating area/bar. Inviting Open Space W/Walkouts To The Large Deck & Large Hot Tub. Main floor Bdrm with a luxurious spa bathroom. Main floor executive den/office with fireplace w/o to decks. Large inviting entry room with fireplace as you enter into this beautiful home. Make your way to the second-floor loft for exercising/yoga/reading area overlooking the lake. With 2 bdrms, master with ensuite. Finished basement with games rm, additional room with built in storage cupboards. Bonus wine cellar for the wine connoisseur. Extensive landscaping with perennial gardens, flagstone driveway with stand alone 2 car garage. Limestone retaining walls lower single car garage. Make your way down the stone staircase to your dock where you can sip your beverage of choice, taking in this quiet peaceful setting. This home comes fully furnished making it easy to move in right away to enjoy the summer.
Ask about this home
A HOMEH agent will answer your questions about this home.
Around this home
Helpful calculators
Your HOMEH agent

"I would see it this week."