

1188 North Lake Drive
1188 North Lake Drive
 See all 49 photos
Property history
- $1,049,900TerminatedList: 2025-07-03|End: 2025-09-15|74 daysX12258354
Facts and features
- BasementWalk-out
- Age of home0–5 years
- Price per sq ft~$808
- Water, sewerWell, septic
- Fireplace
- Central air
- Waterfront
- Pool
The homeDetached, 1 storey/apt, Age 0–5 years
- Type: Detached
- Style: 1 storey/apt
- Age: 0–5 years
- Living space: 1,100–1,500 sq ft
- Basement: Finished with walk-out
- View: Forest
- Waterfront: Indirect
InsideFireplace Yes, freestanding, wood stove, Primary bedroom - main floor, ventilation system, Rooms above ground 8
- Fireplace: Yes, freestanding, wood stove
- Features: Primary bedroom - main floor, ventilation system
- Rooms above ground: 8
- Rooms in the basement: 5
- Bedrooms: 3 + 1 in the basement
- Bathrooms: 3
- Kitchens: 1
- Family room: Yes
Outside and lotLog, Asphalt shingle, Poured concrete
- Exterior: Log
- Roof: Asphalt shingle
- Foundation: Poured concrete
- Pool: Above ground
- Features: Deck, hot tub, privacy, landscaped, year round living
- Other structures: Storage, shed
- Size: 179.67 × 352.51 ft
- Shape: Irregular
- Zoning: SR-1
Parking1 Garage, Detached, Private
- Spaces: 1 Garage
- Garage: Detached
- Driveway: Private
Heating, water and powerForced air, propane, Central air, Well
- Heating: Forced air, propane
- Cooling: Central air
- Water: Well
- Sewer: Septic
- Hydro: Yes
- Telephone: Available
Costs and taxesTaxes $2,561 a year, HST included in the price, Nothing
- Taxes, 2024: $2,561 a year
- HST: HST included in the price
- Rental items: Nothing
Included in the saleThis is a turnkey four season home! includes fridge, stove, washer, dryer and dishwasher, furniture, outdoor furniture and existing pool equipment. back up power battery pack. everything stays except personal items, some of the artwork, personal mementos and exclusions as noted below., Personal sports equipment, pickleball machine, personal items, mementos and some artwork. 2 quads and large trailer. quads are negotiable
- Included: This is a turnkey four season home! includes fridge, stove, washer, dryer and dishwasher, furniture, outdoor furniture and existing pool equipment. back up power battery pack. everything stays except personal items, some of the artwork, personal mementos and exclusions as noted below.
- Not included: Personal sports equipment, pickleball machine, personal items, mementos and some artwork. 2 quads and large trailer. quads are negotiable
NearbySkiing, wooded/treed
- Close to: Skiing, wooded/treed
Listing detailsX12258354, Terminated, Jul 3, 2025
- MLS® number: X12258354
- Status: Terminated
- Listed on: Jul 3, 2025
- Days on market: 74
- Updated: Sep 15, 2025
- Possession: 2025-09-01 / Flexible
- Occupied by: Owner
- Listing brokerage: BLUE FOREST REALTY INC.
About this home
1188 North Lake Drive, Dysart et al (Guilford), ON K0M 1M0
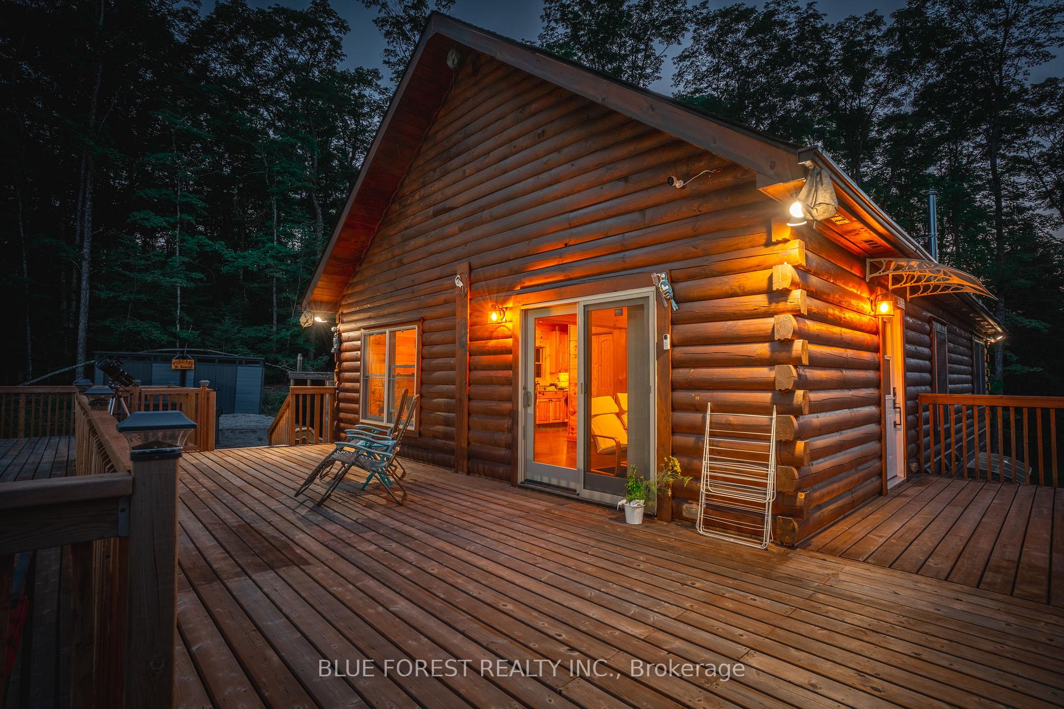
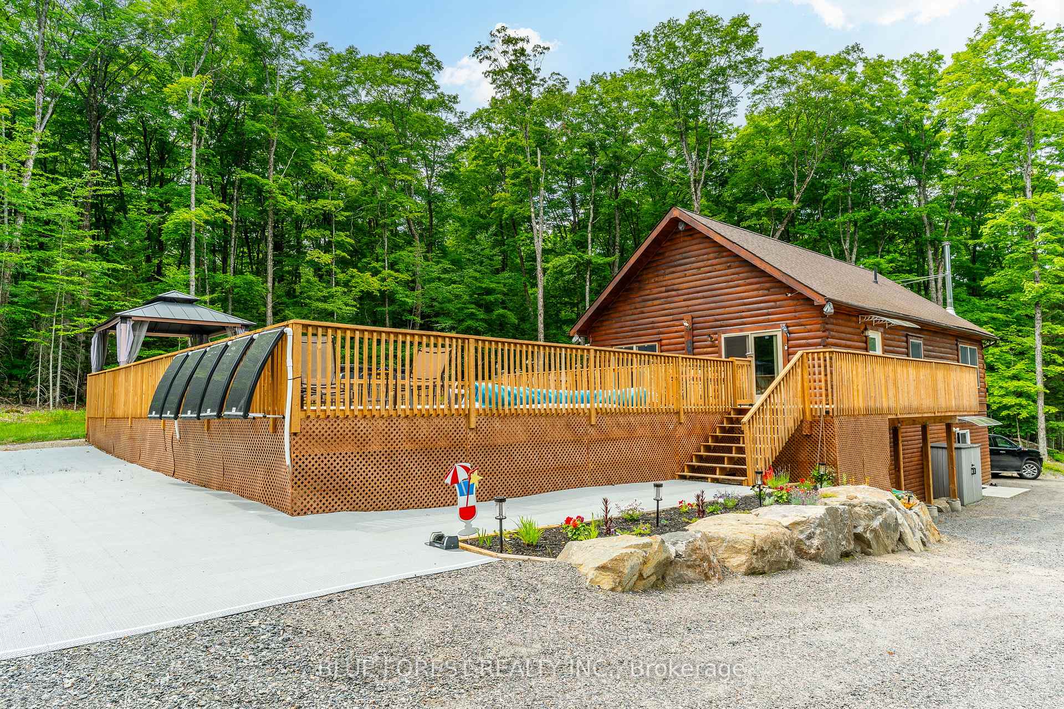
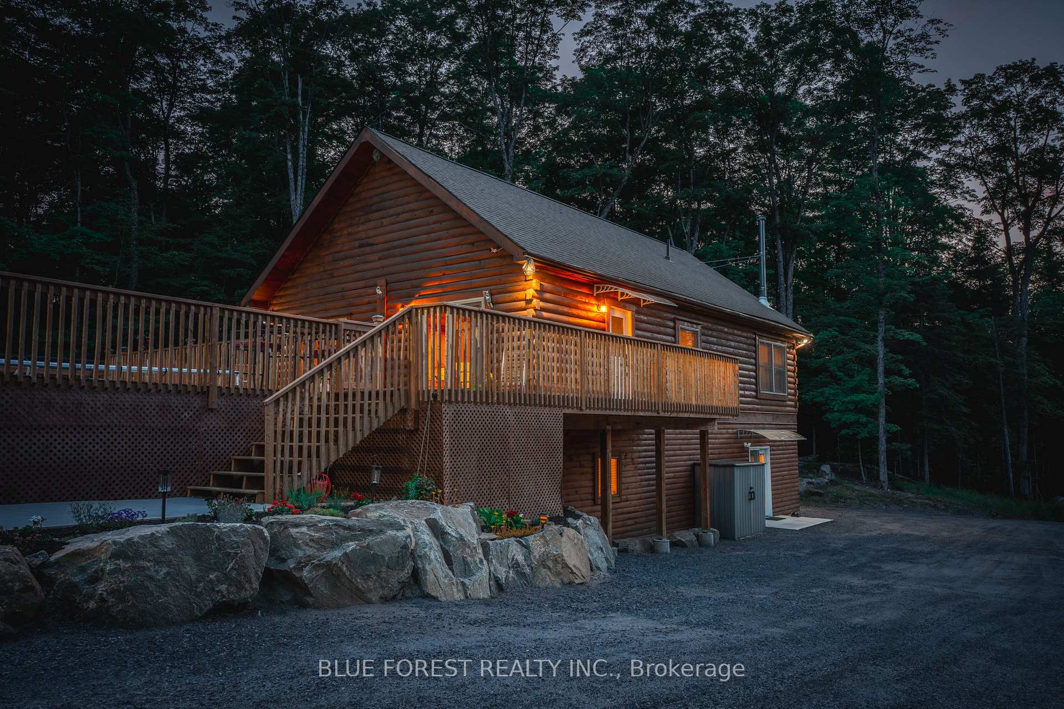
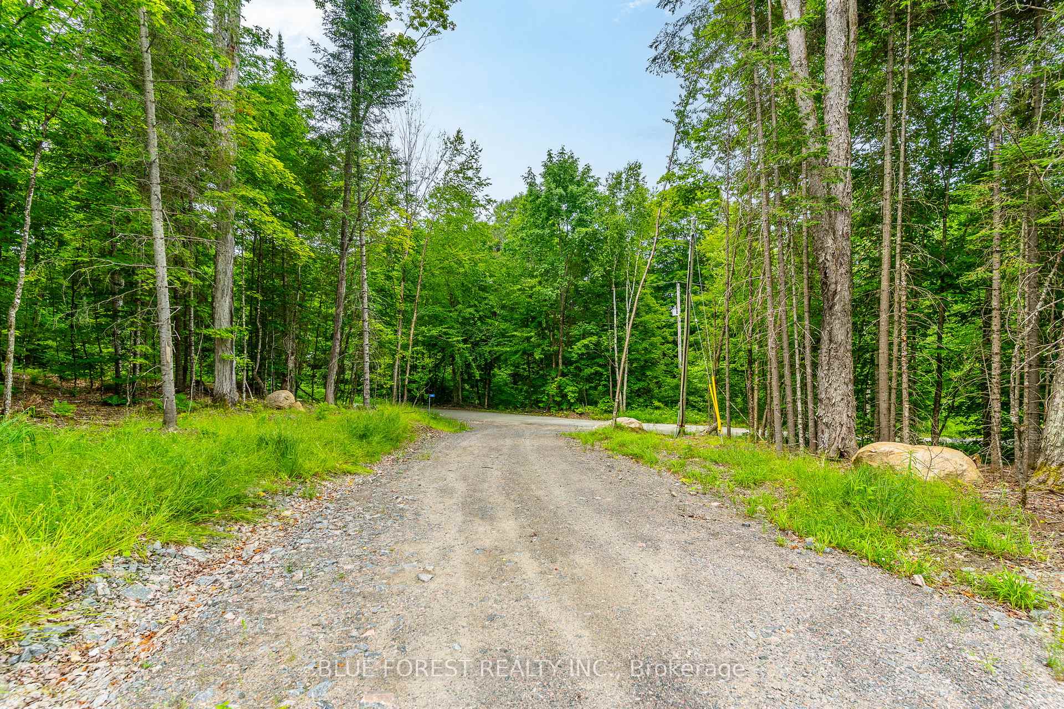
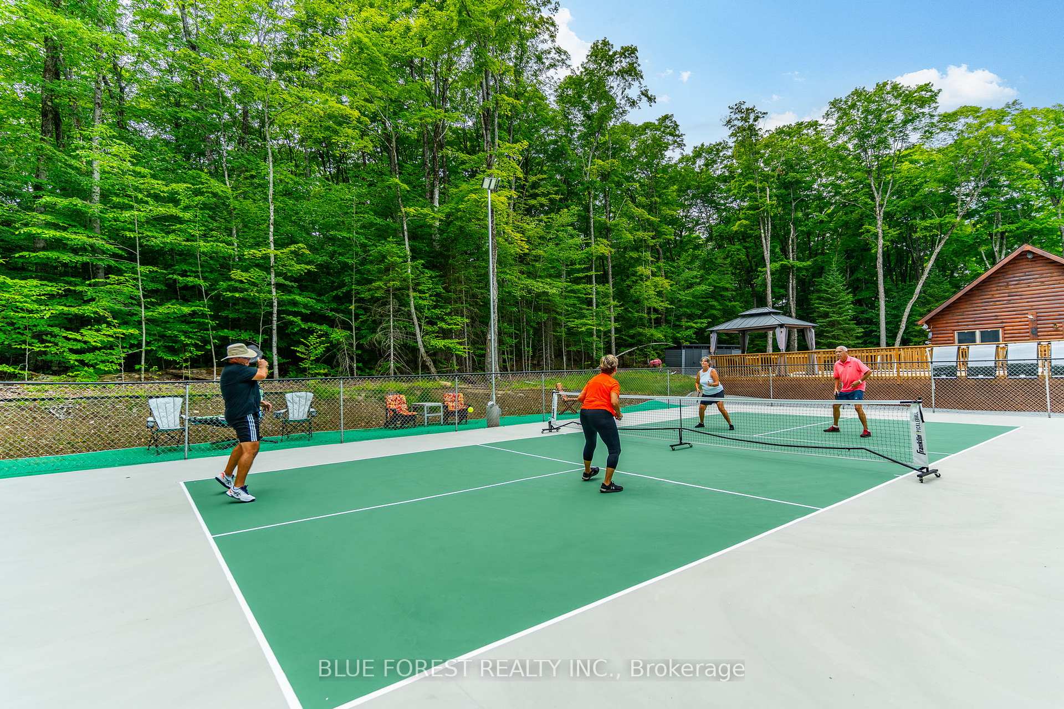
YOUR OWN PRIVATE RESORT! Custom Log Home, tucked away on a peaceful, serene, wooded 2.2-acre lot just minutes from Sir Sam's Ski & Ride, this 4-bed, 3-bath custom log bungalow feels like a year-round resort. Built just two years ago, it blends rustic warmth with modern comfort. Perfect as a full-time home, weekend escape, or high-performing Airbnb. Enjoy summer days lounging by the heated pool, soaking in the hot tub, or playing on your own lit and fenced, professional, Pickleball Courts that feature a new recently applied DCP court surface application. Pool is heated with a solar system as well as a backup propane heater. The fall views are spectacular, with vibrant trees surrounding the property. Best of all, the natural landscape means limited lawn maintenance just pure enjoyment of the natural outdoors. Inside, the well designed layout, with designer kitchen, main floor master suite and finished walkout basement with woodstove make for cozy winters and great entertaining space. Outside, a wraparound deck, sauna including an outdoor shower with hot and cold running water, detached oversized single car garage, double storage shed and individual locker for sports equipment completes the package. Located on a quiet road with year-round access, just 2 minutes from Eagle Lake and 15 minutes to Haliburton. Hike, ski, swim, bike everything you need is here. This is more than a home, its your turnkey lifestyle in the heart of cottage country. Comes completely furnished ready to move in, use seasonally, or use as a rental!
Ask about this home
A HOMEH agent will answer your questions about this home.
Around this home
Helpful calculators
Your HOMEH agent

"I would see it this week."