

1208 Minnow Drive
1208 Minnow Drive
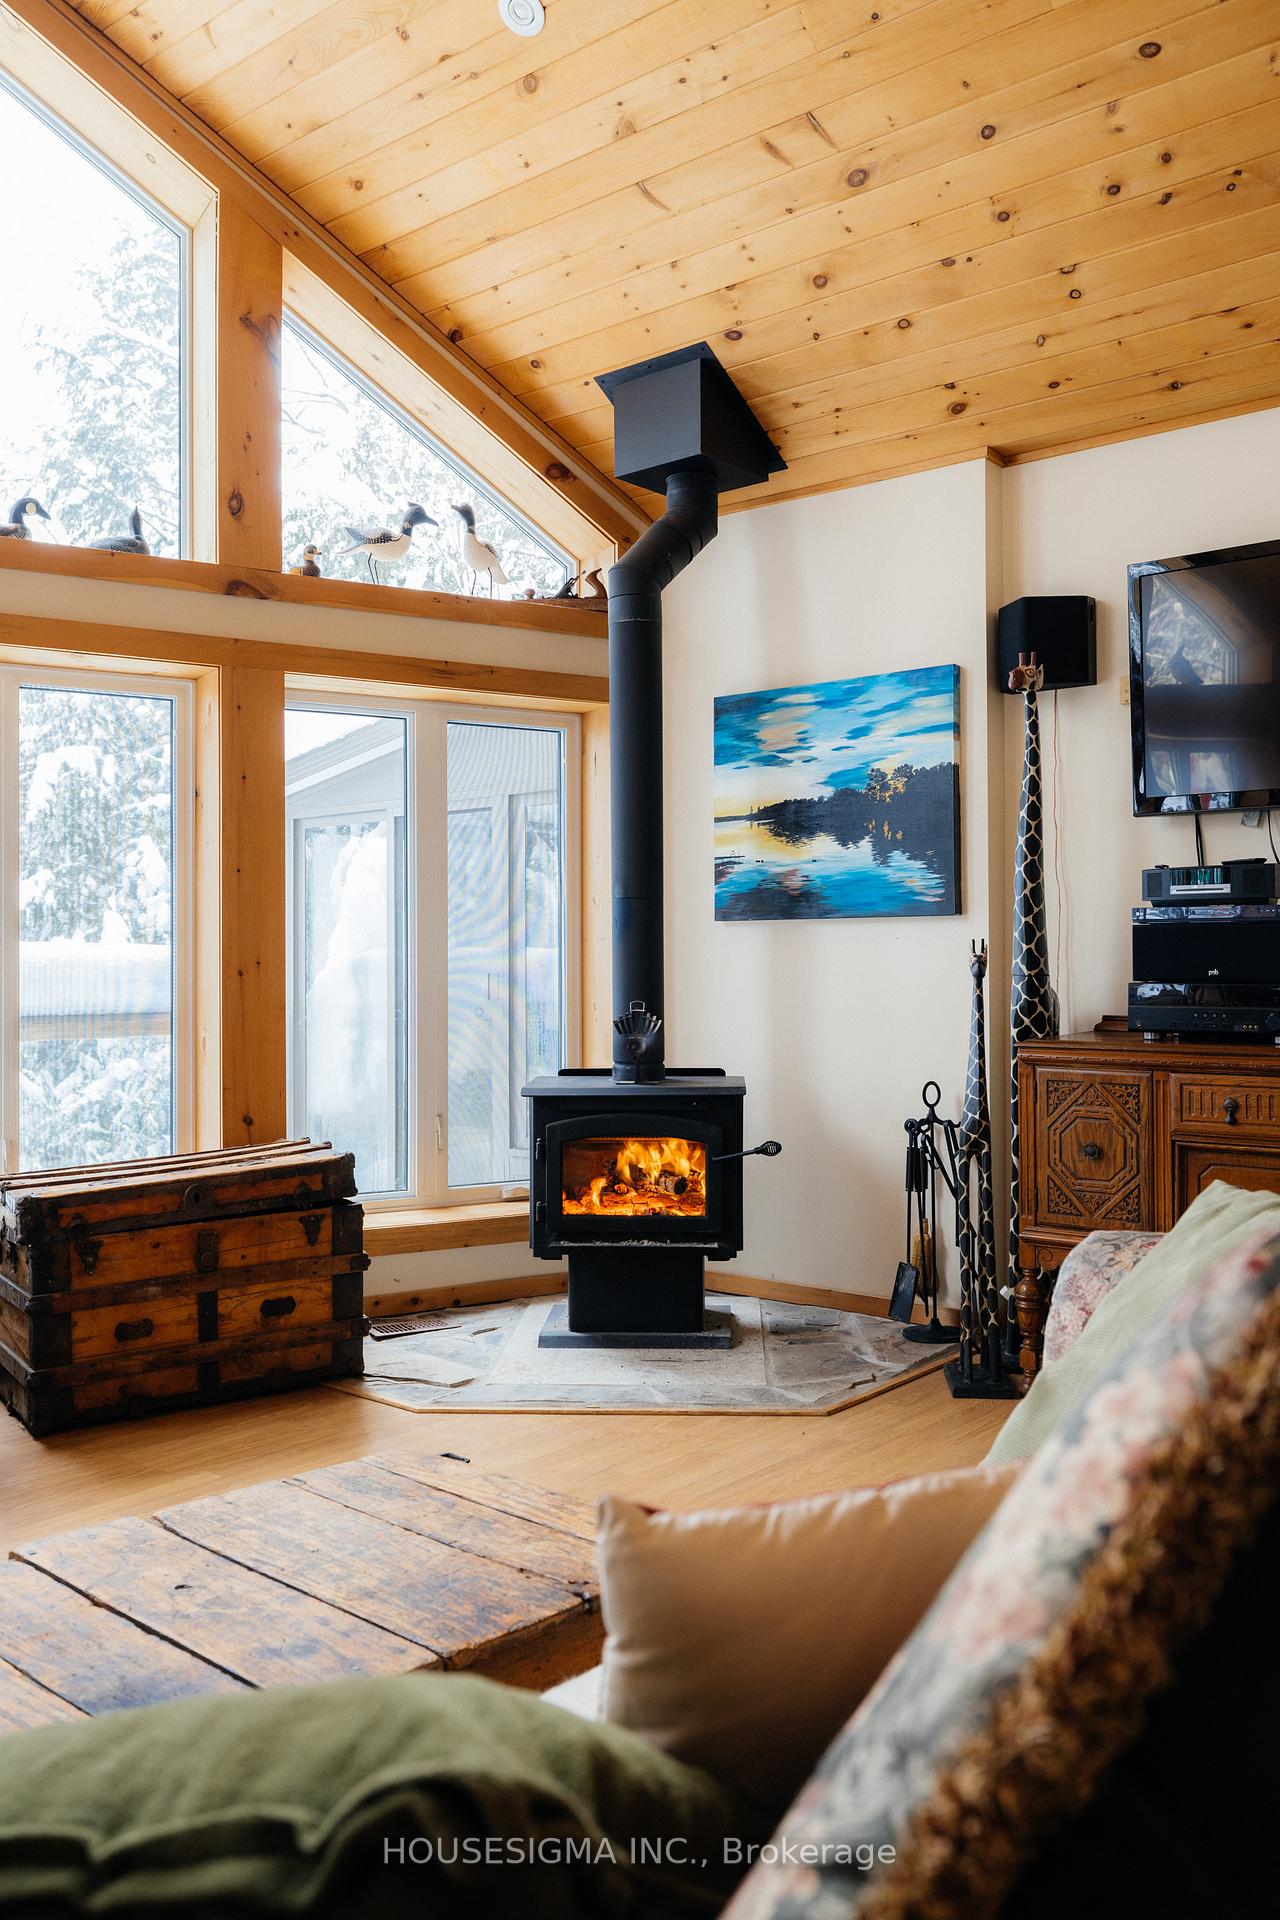 See all 40 photos
Property history
- $1,459,000ExpiredList: 2025-06-05|End: 2026-03-27|295 daysX12199973
- $1,599,000TerminatedList: 2024-12-07|End: 2025-06-03|178 daysX11885192
Facts and features
- BasementWalk-out
- Age of home6–15 years
- Price per sq ft~$1,230
- Water, sewerWell, septic
- Fireplace
- Waterfront
The homeDetached, Bungalow, Age 6–15 years
- Type: Detached
- Style: Bungalow
- Age: 6–15 years
- Living space: 1,100–1,500 sq ft
- Basement: Finished with walk-out
- View: Water, bay
- Waterfront: Direct
InsideFireplace Yes, wood, Heated, Lower level
- Fireplace: Yes, wood
- Flooring: Heated
- Laundry: Lower level
- Features: Water heater owned
- Rooms above ground: 10
- Rooms in the basement: 1
- Bedrooms: 2 + 1 in the basement
- Bathrooms: 3
- Kitchens: 1
Outside and lotWood, Asphalt rolled, Insulated concrete form
- Exterior: Wood
- Roof: Asphalt rolled
- Foundation: Insulated concrete form
- Features: Patio, year round living, lighting
- Size: 174.16 ft frontage
- Shape: Irregular
- Zoning: WR3L
Parking3 Garage, Detached, Mutual, private
- Spaces: 3 Garage
- Garage: Detached
- Driveway: Mutual, private
Heating, water and powerForced air, propane, Well, Septic
- Heating: Forced air, propane
- Water: Well
- Sewer: Septic
Costs and taxesTaxes $4,127 a year, N/a
- Taxes, 2024: $4,127 a year
- Rental items: N/a
Included in the saleAll furniture can be included
- Included: All furniture can be included
NearbyWaterfront, wooded/treed
- Close to: Waterfront, wooded/treed
Listing detailsX11885192, Terminated, Dec 7, 2024
- MLS® number: X11885192
- Status: Terminated
- Listed on: Dec 7, 2024
- Days on market: 178
- Updated: Jun 3, 2025
- Possession: Flexible
- Occupied by: Vacant
- Listing brokerage: HOUSESIGMA INC.
About this home
1208 Minnow Drive, Dysart et al (Havelock), ON K0M 1S0
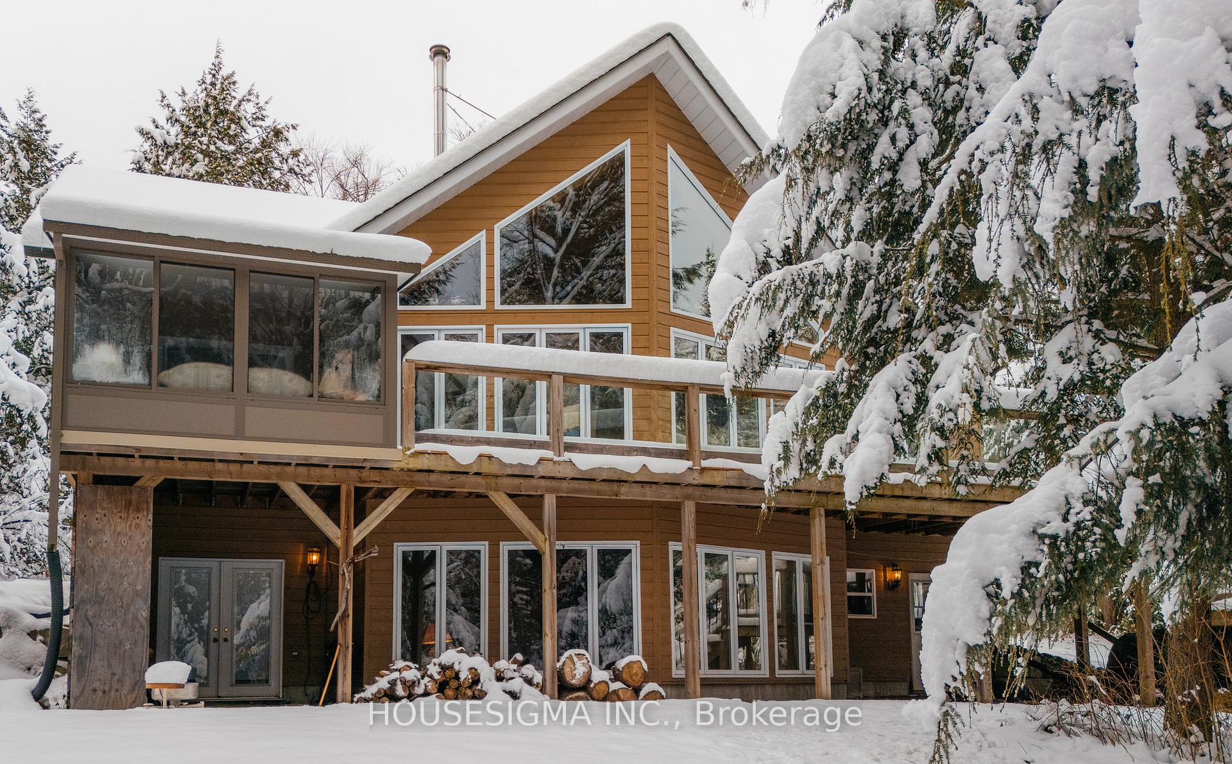
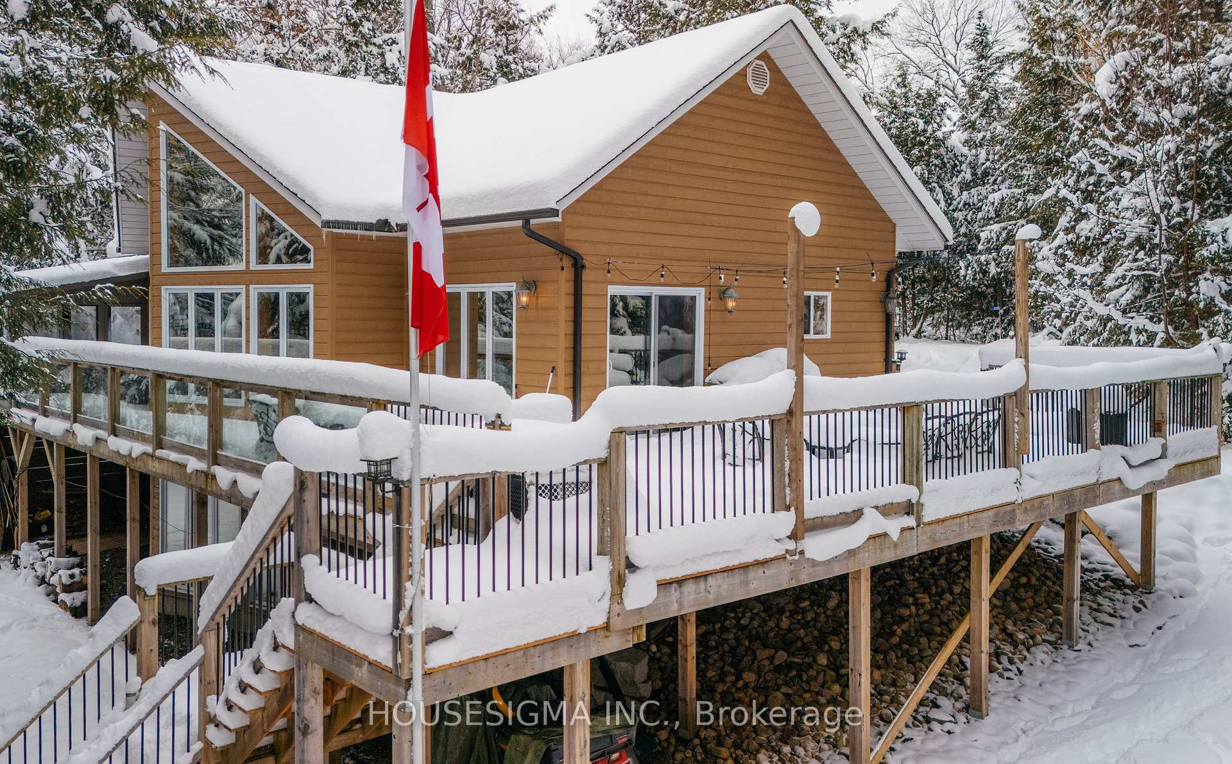
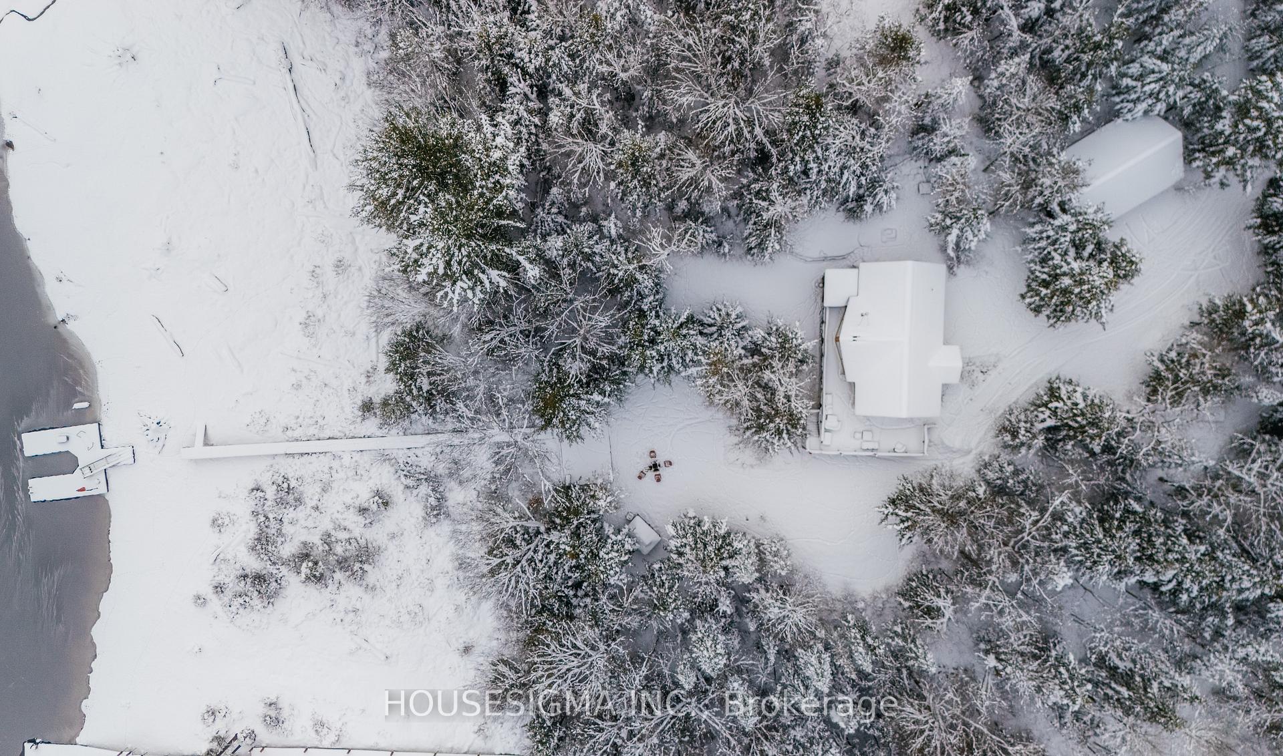
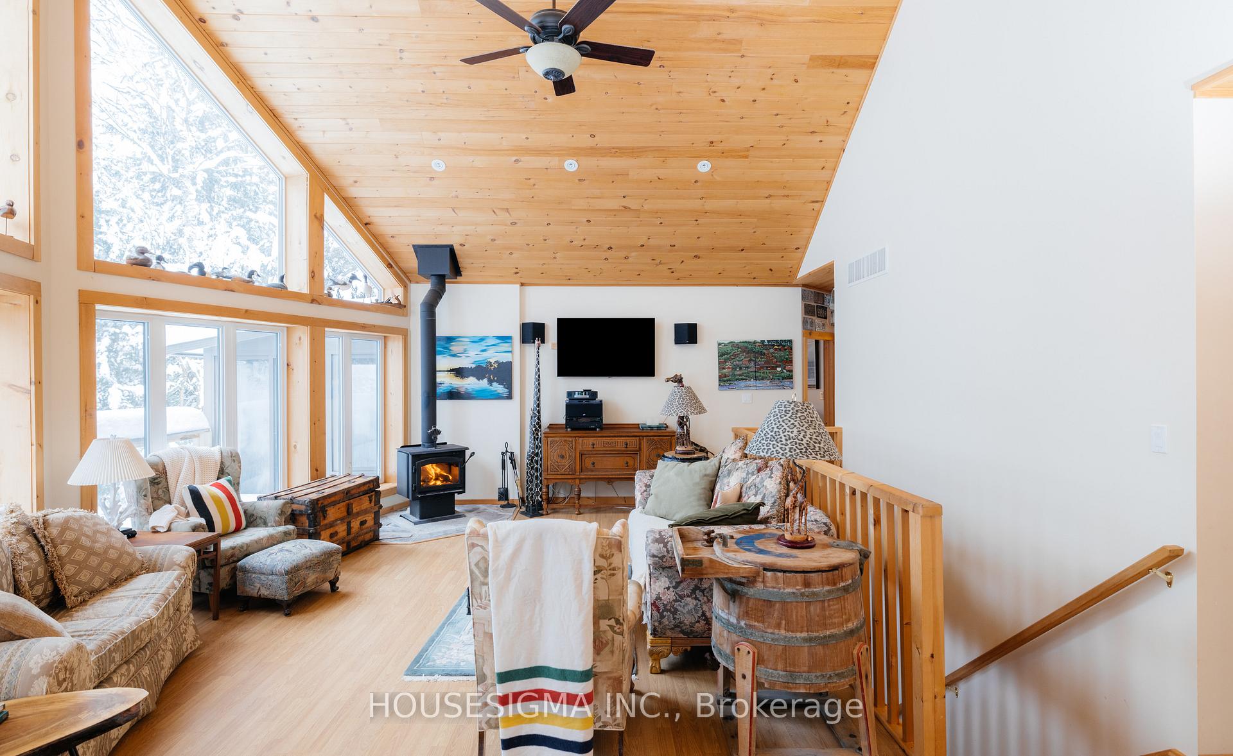
Discover the ultimate lakeside retreat, a custom-built, four-season chalet that seamlessly combines rustic charm with comfort. Situated on the pristine shores of Kennisis Lake, nestled at the end of Paddy's bay lies 3.24 acres of property, w/ 174 feet of Shoreline - a dream destination for boating enthusiasts and snowmobilers alike. Built with ICF construction from the basement to the roof, this home is as energy-efficient as it is durable. Inside, soaring cathedral ceilings and expansive windows fill the open-concept living space with natural light and offer breathtaking views of the lake. Designed for year-round comfort, the lower level features radiant in-floor heating, ensuring warmth during the coldest months. Outdoor enthusiasts will be captivated by this properties unbeatable location w/ the Haliburton ATV + Snowmobile trails at your doorstep. Known as Ontario's snowmobiling wonderland it offers over 400 km of well developed + carefully maintained snowmobile and winter ATV trails, and Haliburton Forest is considered to be one of the Top 10 snowmobiling destinations in North America. In the summertime enjoy the peaceful tranquility of the bay, or venture out to Kennisis Lake where you can explore at your leisure, the 2nd largest Lake in Haliburton. Whether you're looking for a quiet retreat in front of the wood burning fire, or adventure, this cottage offers the best of both worlds. The detached, insulated, + drywalled 3-car garage is ideal for storing snowmobiles, ATVs, and summer toys. Heated capability ensures your gear is always ready to go.Summers are equally magical, with a massive U-shaped. his stunning chalet is more than a home it's a lifestyle. Don't miss your chance to experience the best of lakefront living. Wrap around deck was just redone last year which is great for hosting large gatherings, BBQ'ing and endless entertaining. Deck near the waters edge was also redone. Above the Garage can be converted to a loft, or use for extra storage.
Ask about this home
A HOMEH agent will answer your questions about this home.
Around this home
Helpful calculators
Your HOMEH agent

"Priced 21% over the Hestimate. I would see it this week."