

1581 Breckles Drive
1581 Breckles Drive
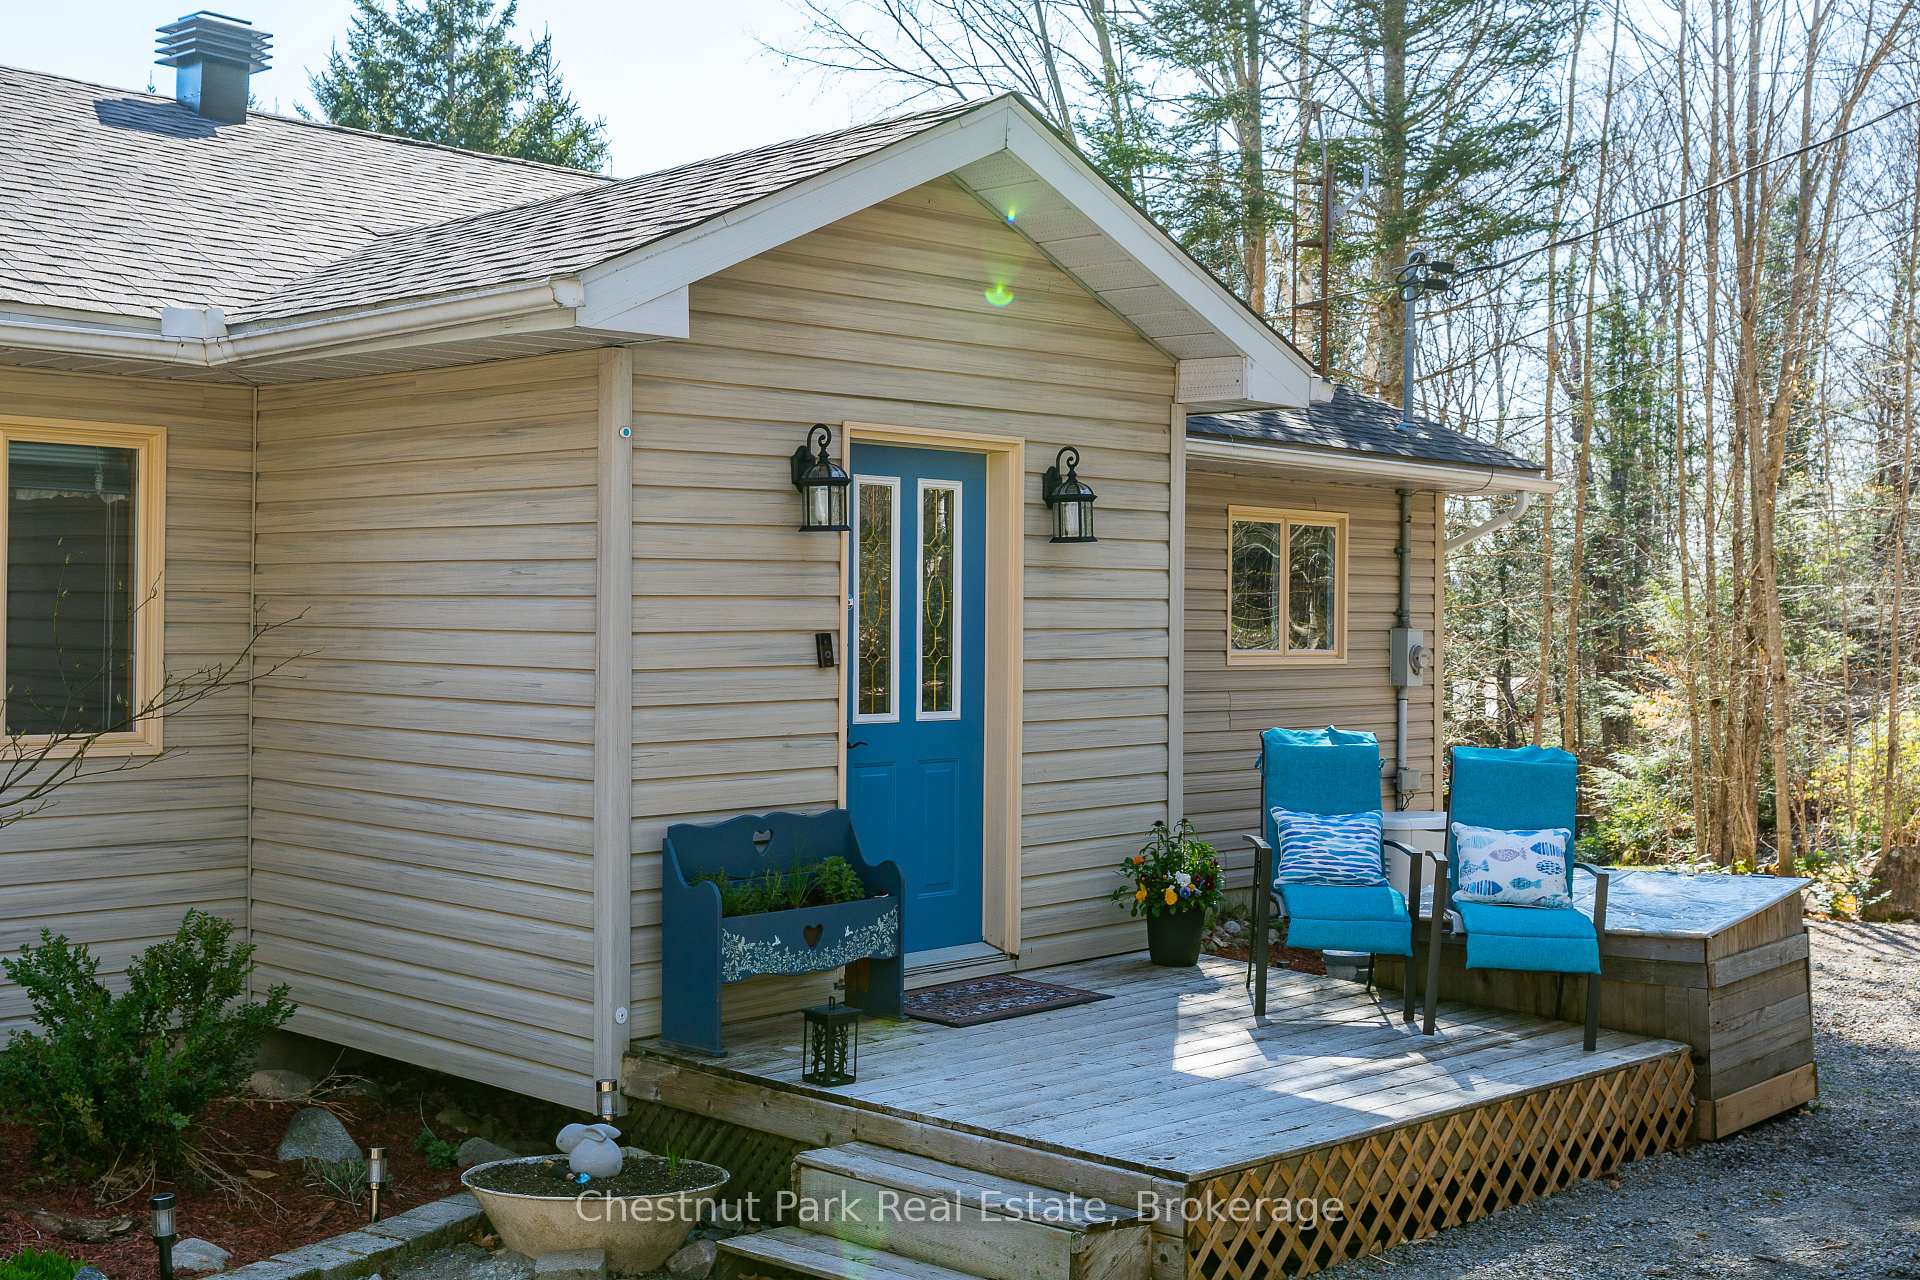 See all 48 photos
Property history
Facts and features
- BasementWalk-out
- Age of home16–30 years
- Water, sewerWell, septic
- Lot shapeIrregular
- Fireplace
- Waterfront
The homeDetached, 2-storey, Age 16–30 years
- Type: Detached
- Style: 2-storey
- Age: 16–30 years
- Living space: 1,500–2,000 sq ft
- Basement: Finished with walk-out
- Waterfront: Direct
InsideFireplace Yes, living room, wood, rec room, wood stove, Lower level, Water treatment, water heater owned, air exchanger, floor drain, generator - full, primary bedroom - main floor, workbench
- Fireplace: Yes, living room, wood, rec room, wood stove
- Laundry: Lower level
- Features: Water treatment, water heater owned, air exchanger, floor drain, generator - full, primary bedroom - main floor, workbench
- Security: Smoke detector, security system
- Rooms above ground: 10
- Bedrooms: 3
- Bathrooms: 2
- Kitchens: 1
- Family room: Yes
Outside and lotVinyl siding, Shingles, Concrete block
- Exterior: Vinyl siding
- Roof: Shingles
- Foundation: Concrete block
- Features: Landscaped, year round living, hot tub, deck
- Size: 90 × 307.12 ft
- Shape: Irregular
- Zoning: SR2
Parking2 Garage, Detached, Private
- Spaces: 2 Garage
- Garage: Detached
- Driveway: Private
Heating, water and powerForced air, oil, Well, Septic
- Heating: Forced air, oil
- Water: Well
- Sewer: Septic
- Hydro: Yes
- Telephone: Available
Costs and taxesTaxes $4,328 a year, HST included in the price, Propane tank
- Taxes, 2024: $4,328 a year
- HST: HST included in the price
- Under contract: Propane tank
Included in the saleSee schedule c, See schedule c
- Included: See schedule c
- Not included: See schedule c
NearbyWooded/treed, golf
- Close to: Wooded/treed, golf
Listing detailsX12144638, Sold, May 13, 2025
- MLS® number: X12144638
- Status: Sold
- Listed on: May 13, 2025
- Days on market: 8
- Updated: May 21, 2025
- Possession: 2025-06-26 / Immediate
- Occupied by: Owner
- Listing brokerage: Chestnut Park Real Estate
About this home
1581 Breckles Drive, Dysart et al (Havelock), ON K0M 1S0
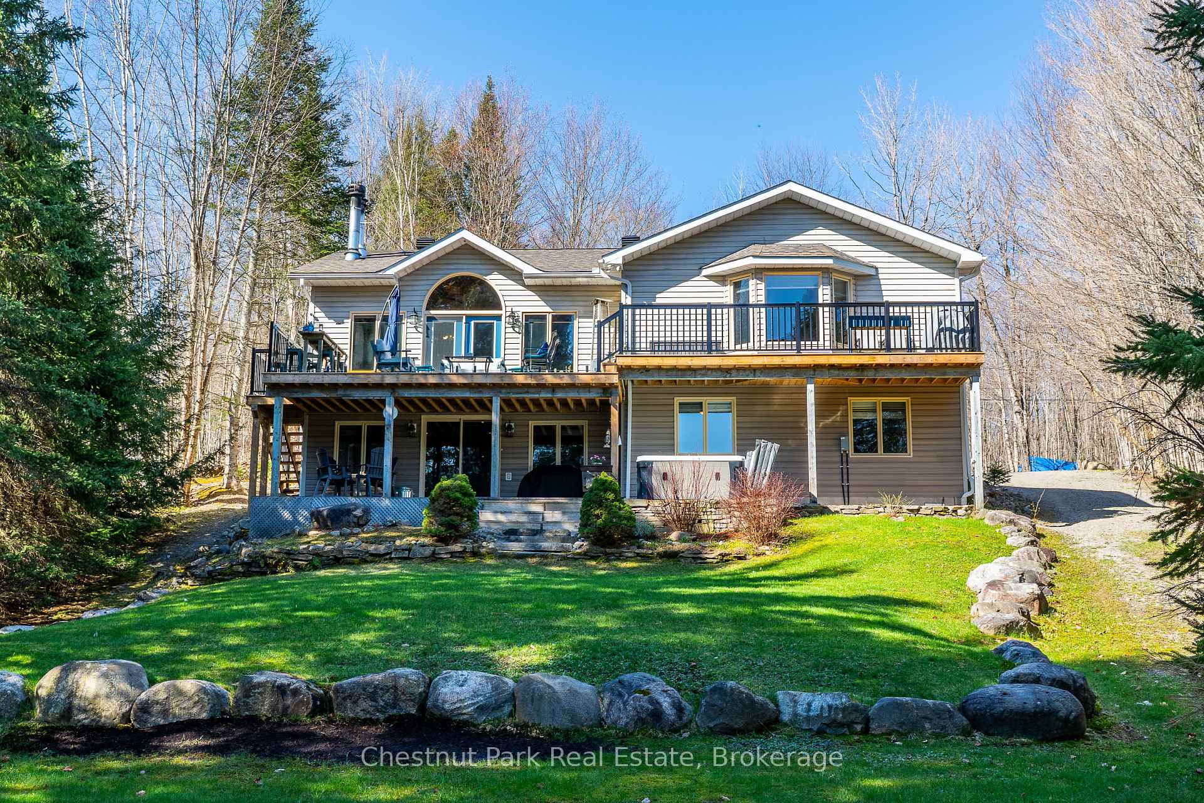
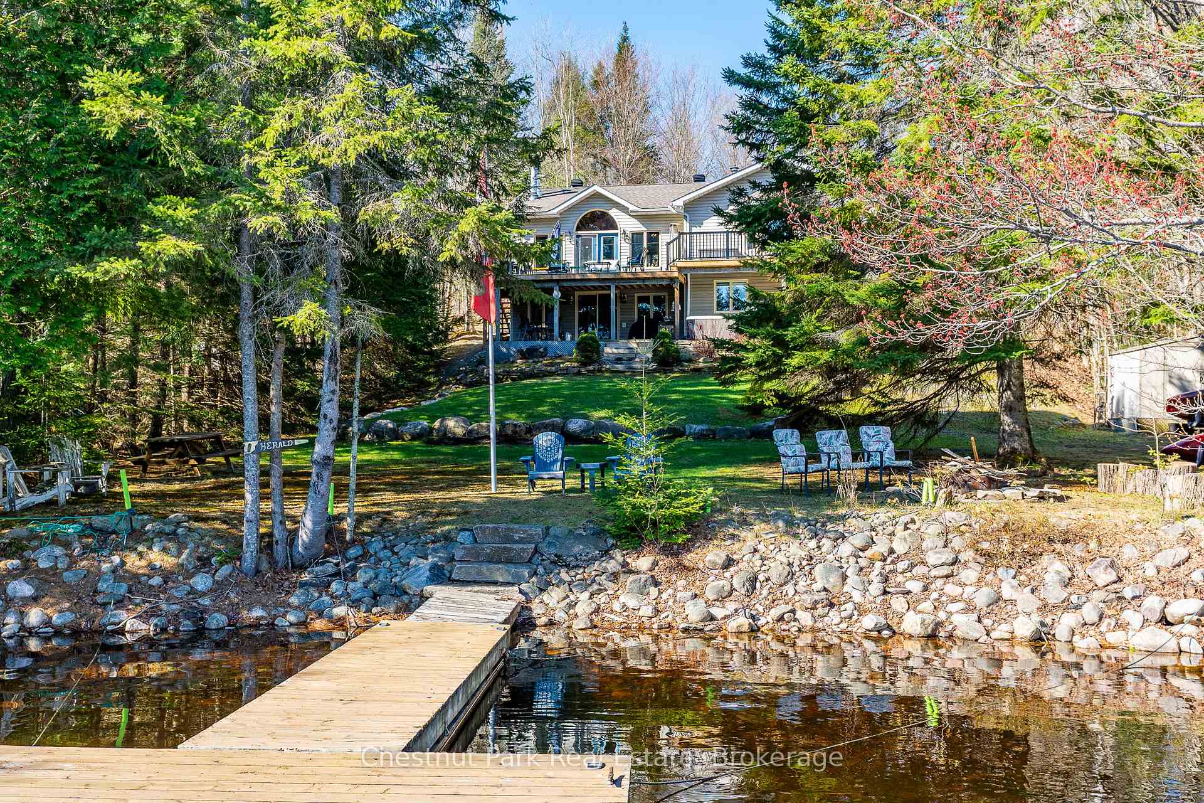
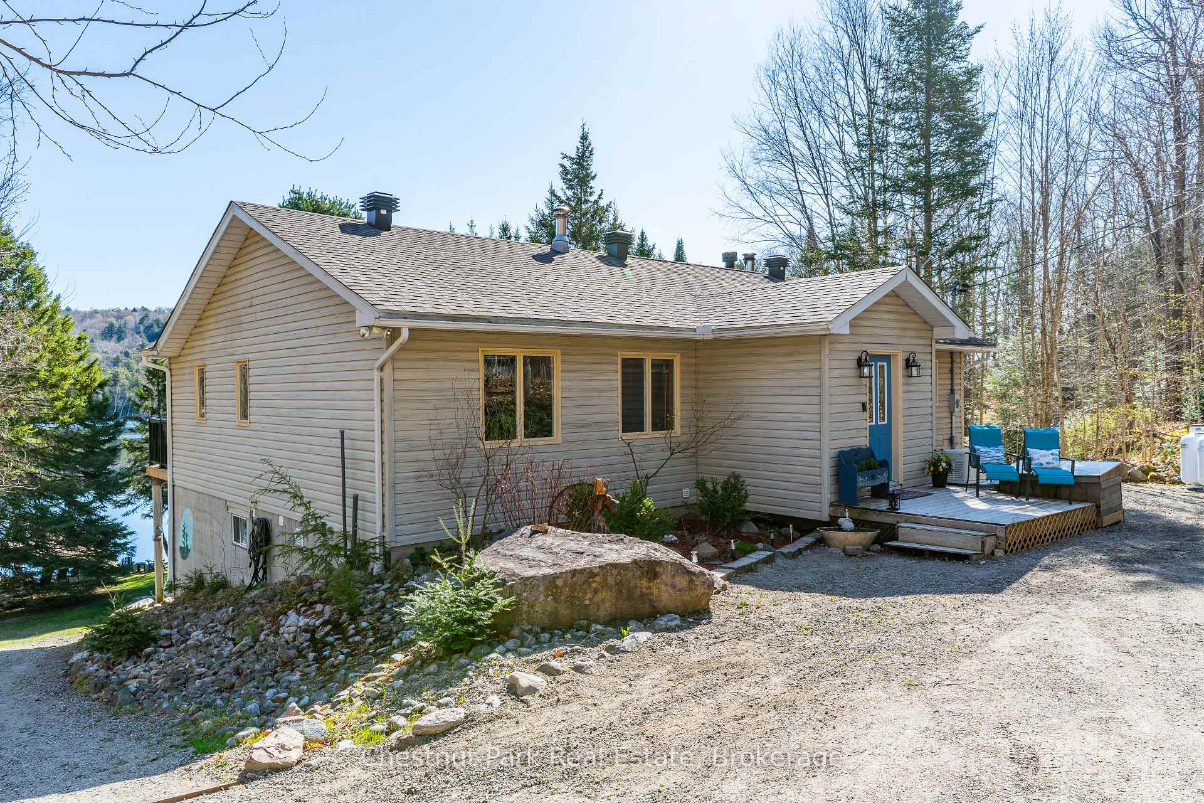
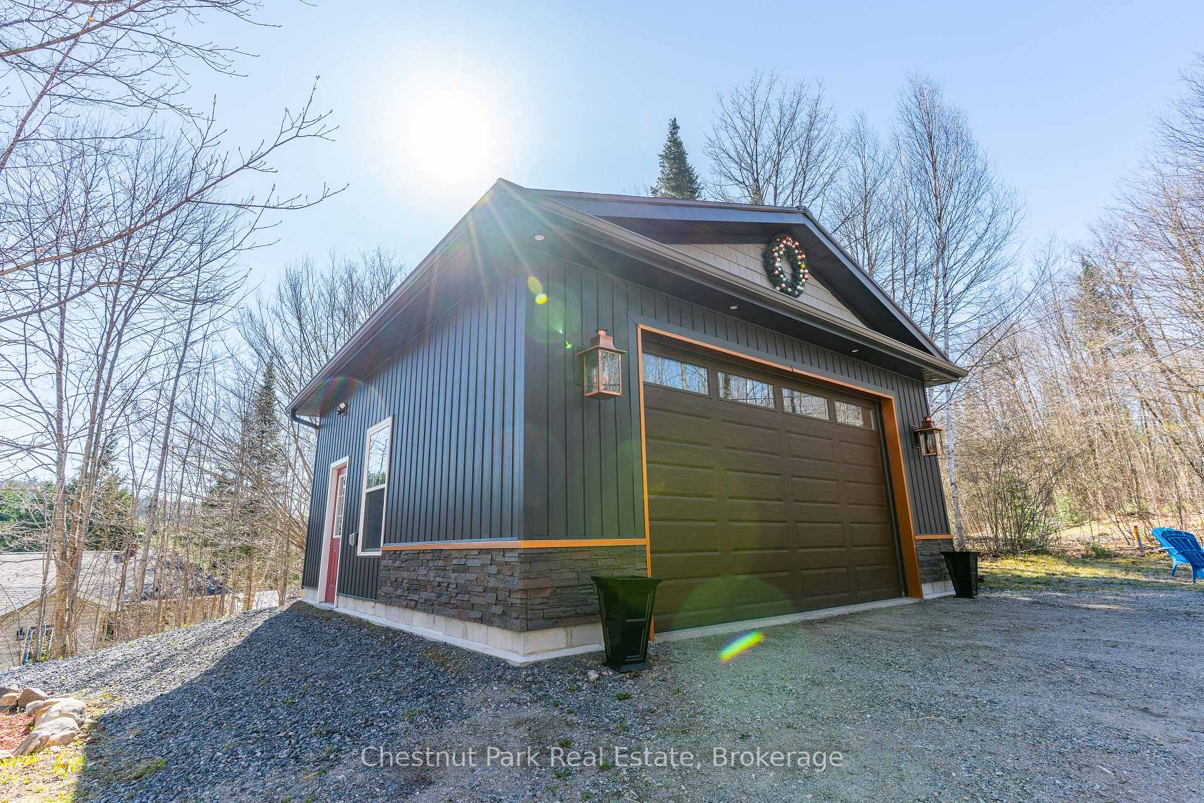
Stunning Waterfront Retreat on Coveted Little Redstone Lake! Experience the ultimate in lakeside living with this beautifully appointed four-season home, perfectly nestled on the pristine shores of this sought-after lake which accesses (Big) Redstone Lake and the Pelaw River to the Upper and Lower Pelaw Lakes. Featuring 3 spacious bedrooms, a den, and a dedicated office, this home offers comfort and flexibility for families, remote work, and hosting guests. The updated kitchen boasts granite countertops, stainless-steel appliances, and a large island seamlessly flowing into a warm and inviting sunken living room bathed in natural light. The living room features an impressive floor-to-ceiling stone fireplace, cathedral ceilings and tall windows and it opens to the large lakeside deck. The large, lake-facing primary suite offers a tranquil escape with a renovated ensuite bathroom, while two additional generous bedrooms share a stylish main floor bathroom, ideal for family or visitors. The fully finished walkout basement is designed for entertaining, complete with a custom live-edge bar, wine cellar, den exercise/storage room, and laundry/utility room. Step outside to relax in the hot tub, enjoy the expansive decks, or wander down the gently sloping lot to your brand-new dock and crystal-clear waterfront with deep water off the dock. Additional highlights include a detached double-car garage, 2 firepits, drilled well, Generac backup system, and a new roof (2020). Located on a year-round private road and just 5 minutes from the Haliburton Forest and Wildlife Reserve, and Pickleball close by, this exceptional property delivers the ultimate outdoor lifestyle in one of Haliburton's most prestigious lakefront communities.
Ask about this home
A HOMEH agent will answer your questions about this home.
Around this home
Helpful calculators
Your HOMEH agent

"I would see it this week."