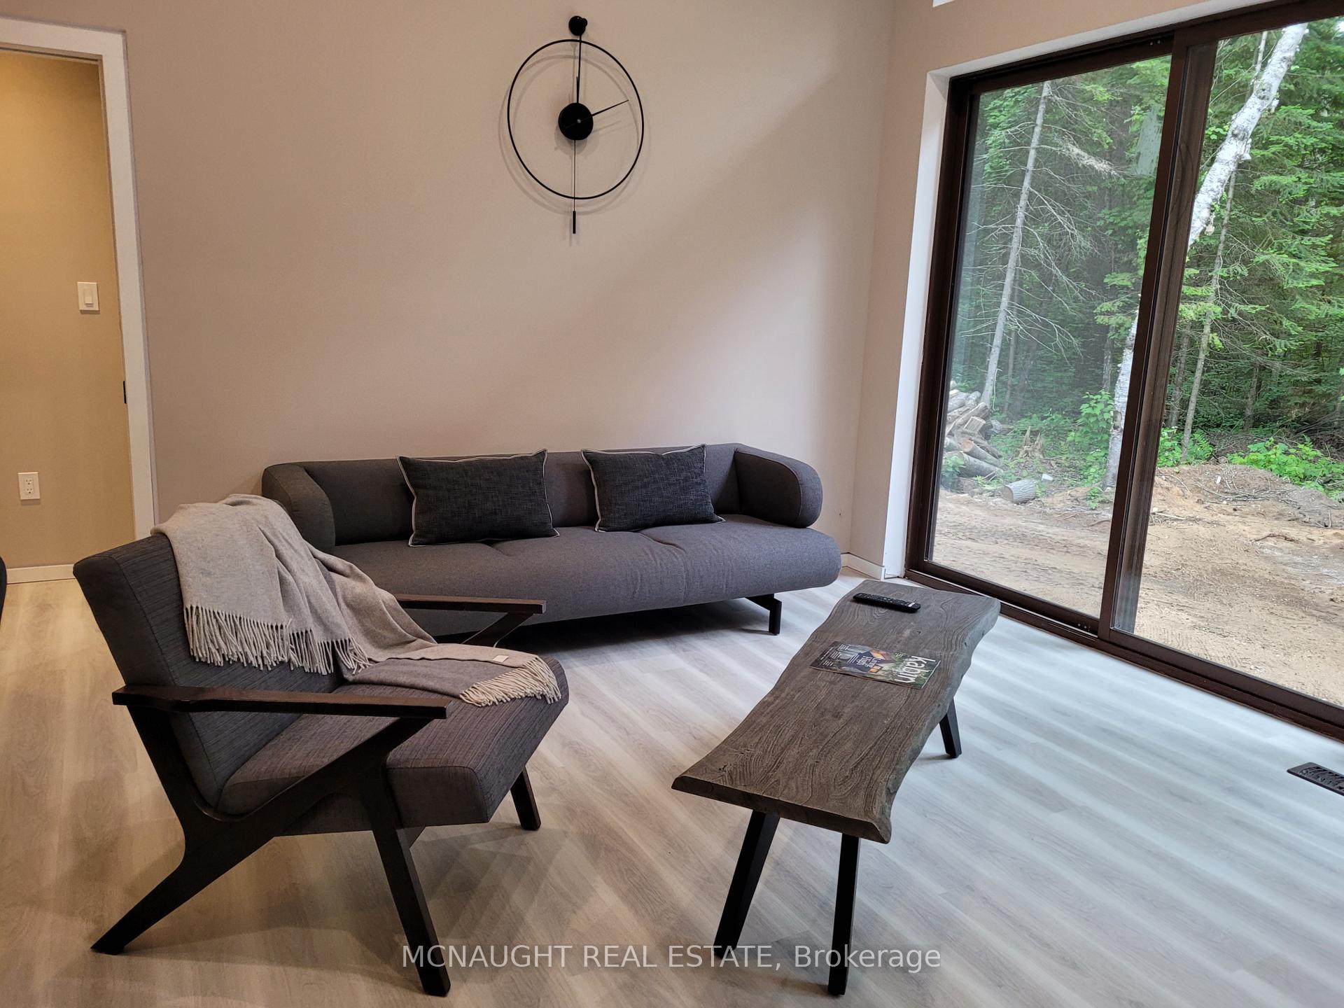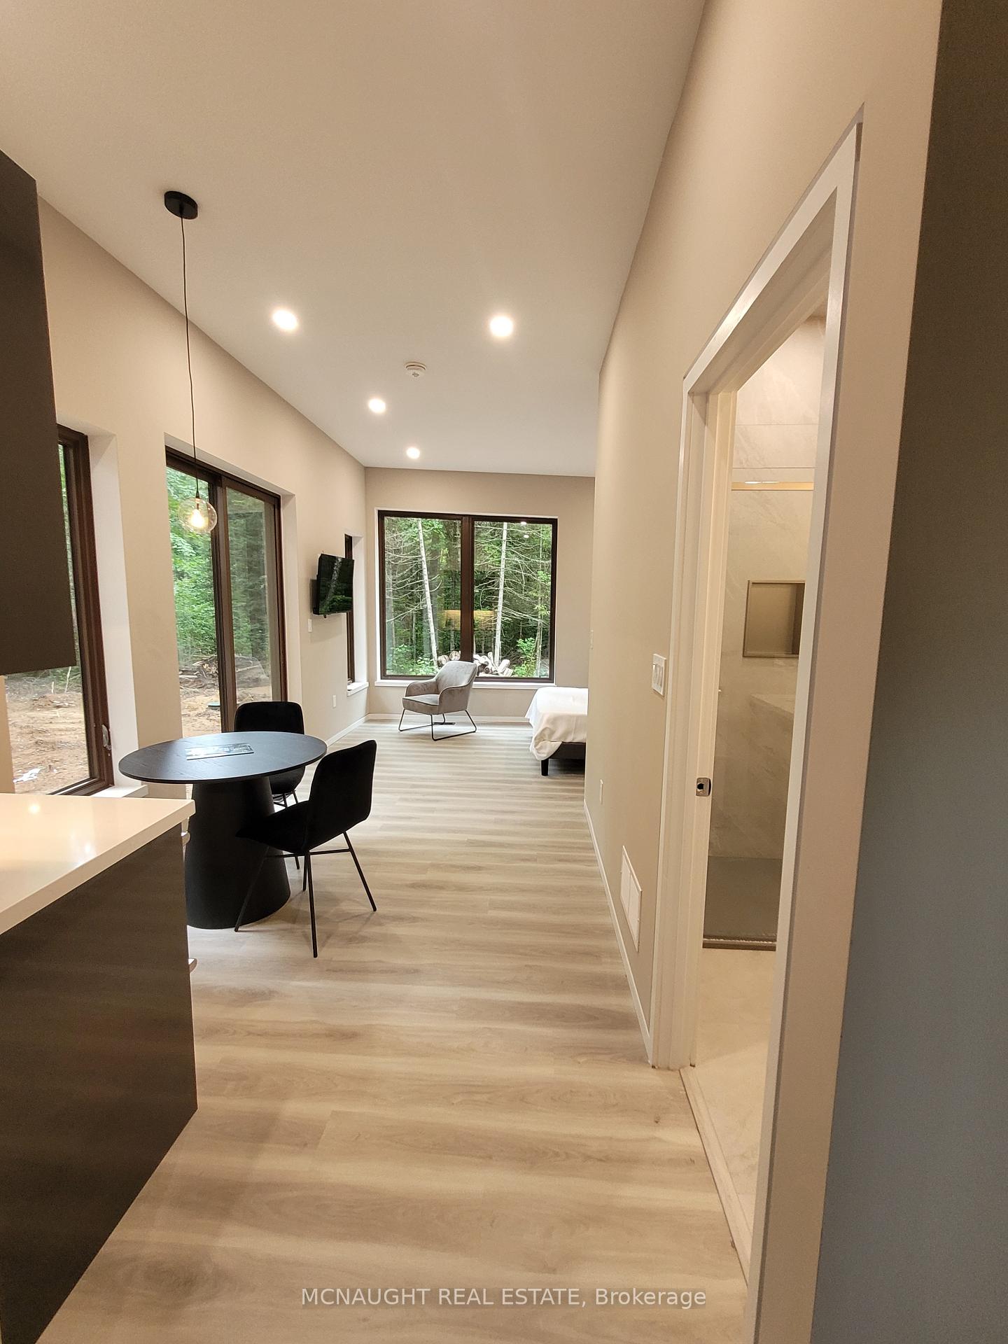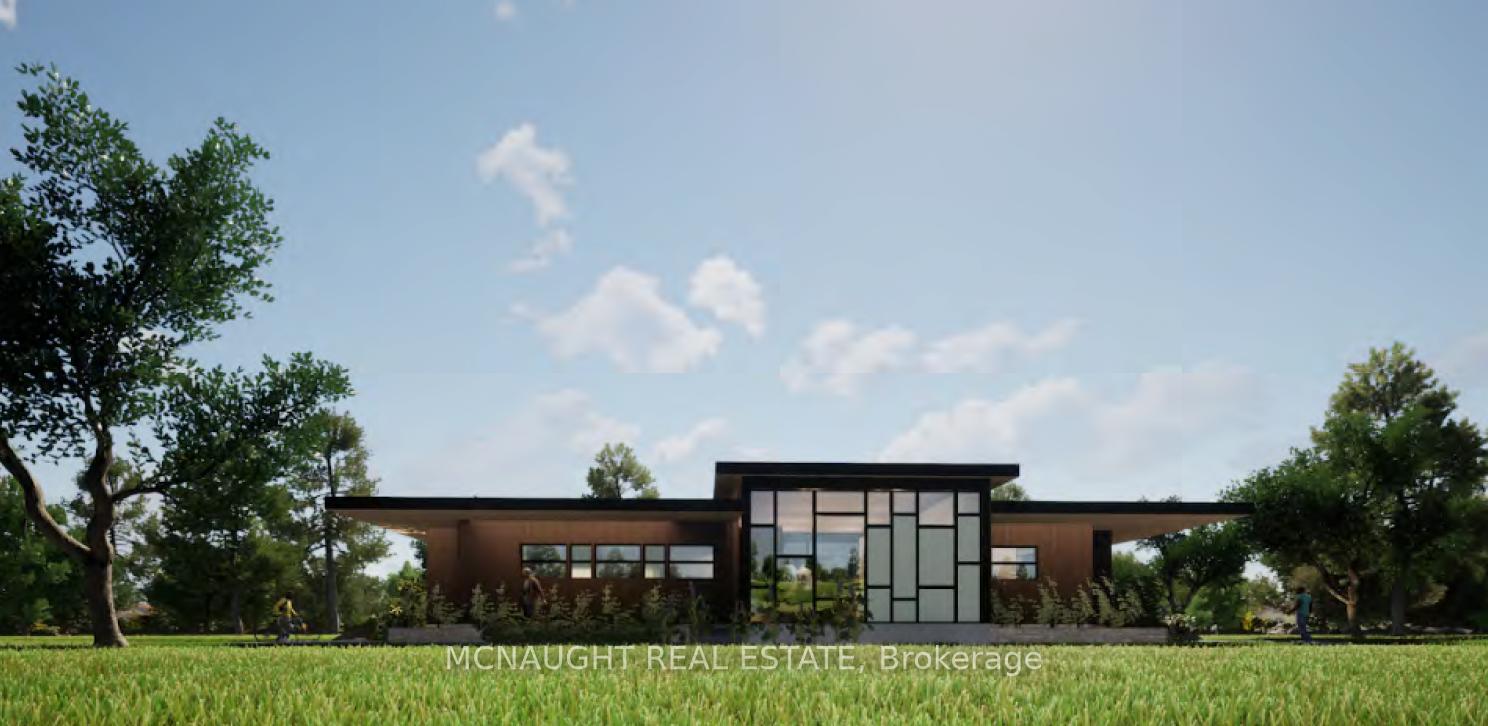
Front of Unit 41, 4727 Elephant Lake Road

Unit 41, 4727 Elephant Lake Road
Dysart et al (Harcourt)
Detached Terminated
1/23
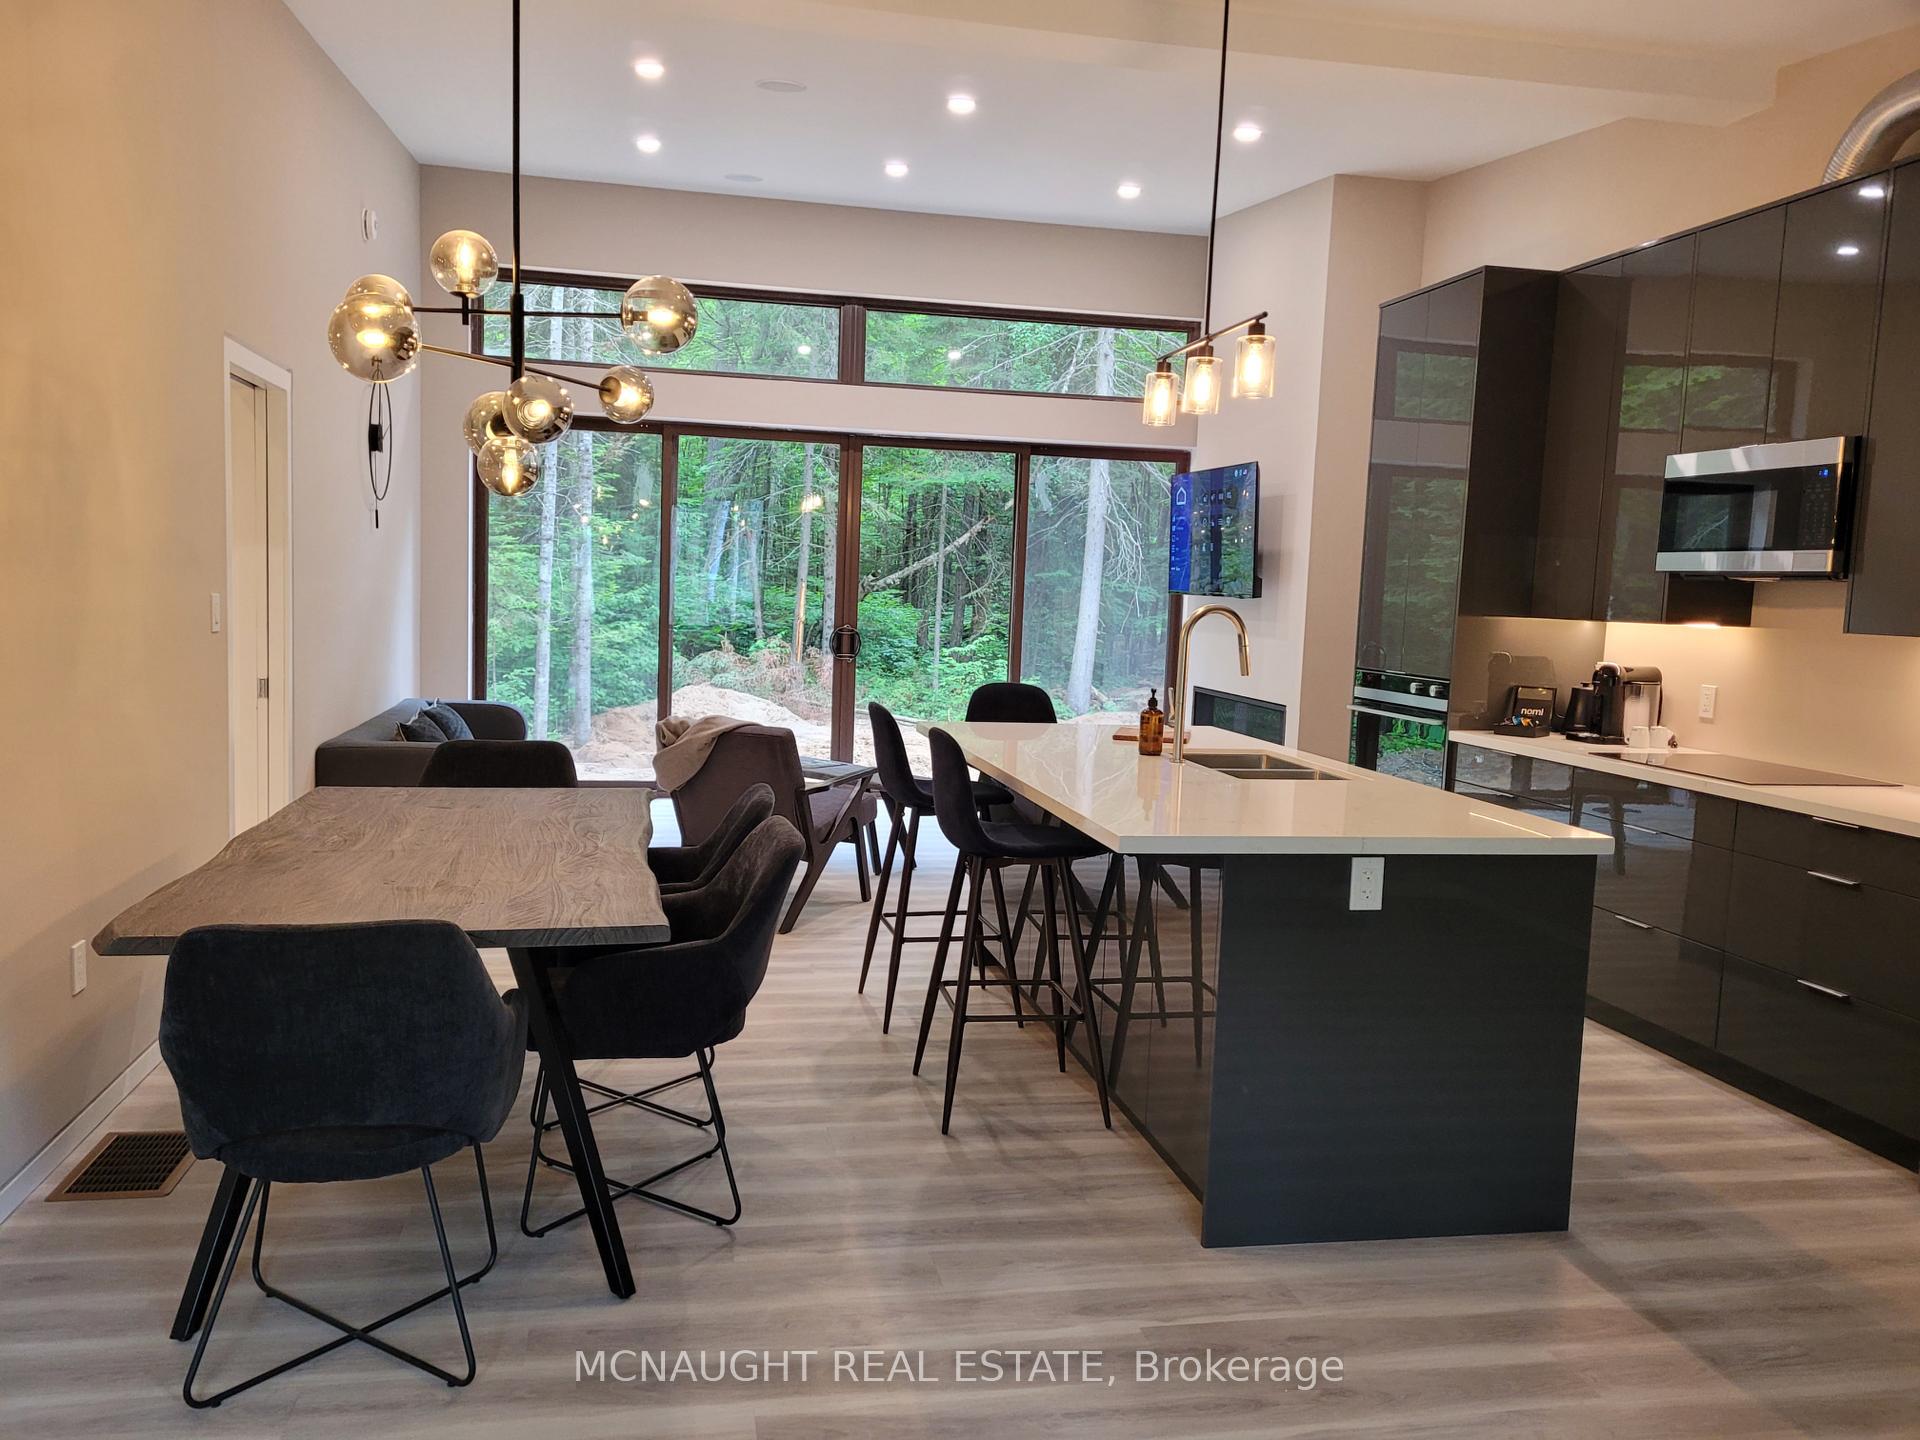
Front of Unit 41, 4727 Elephant Lake Road

Unit 41, 4727 Elephant Lake Road
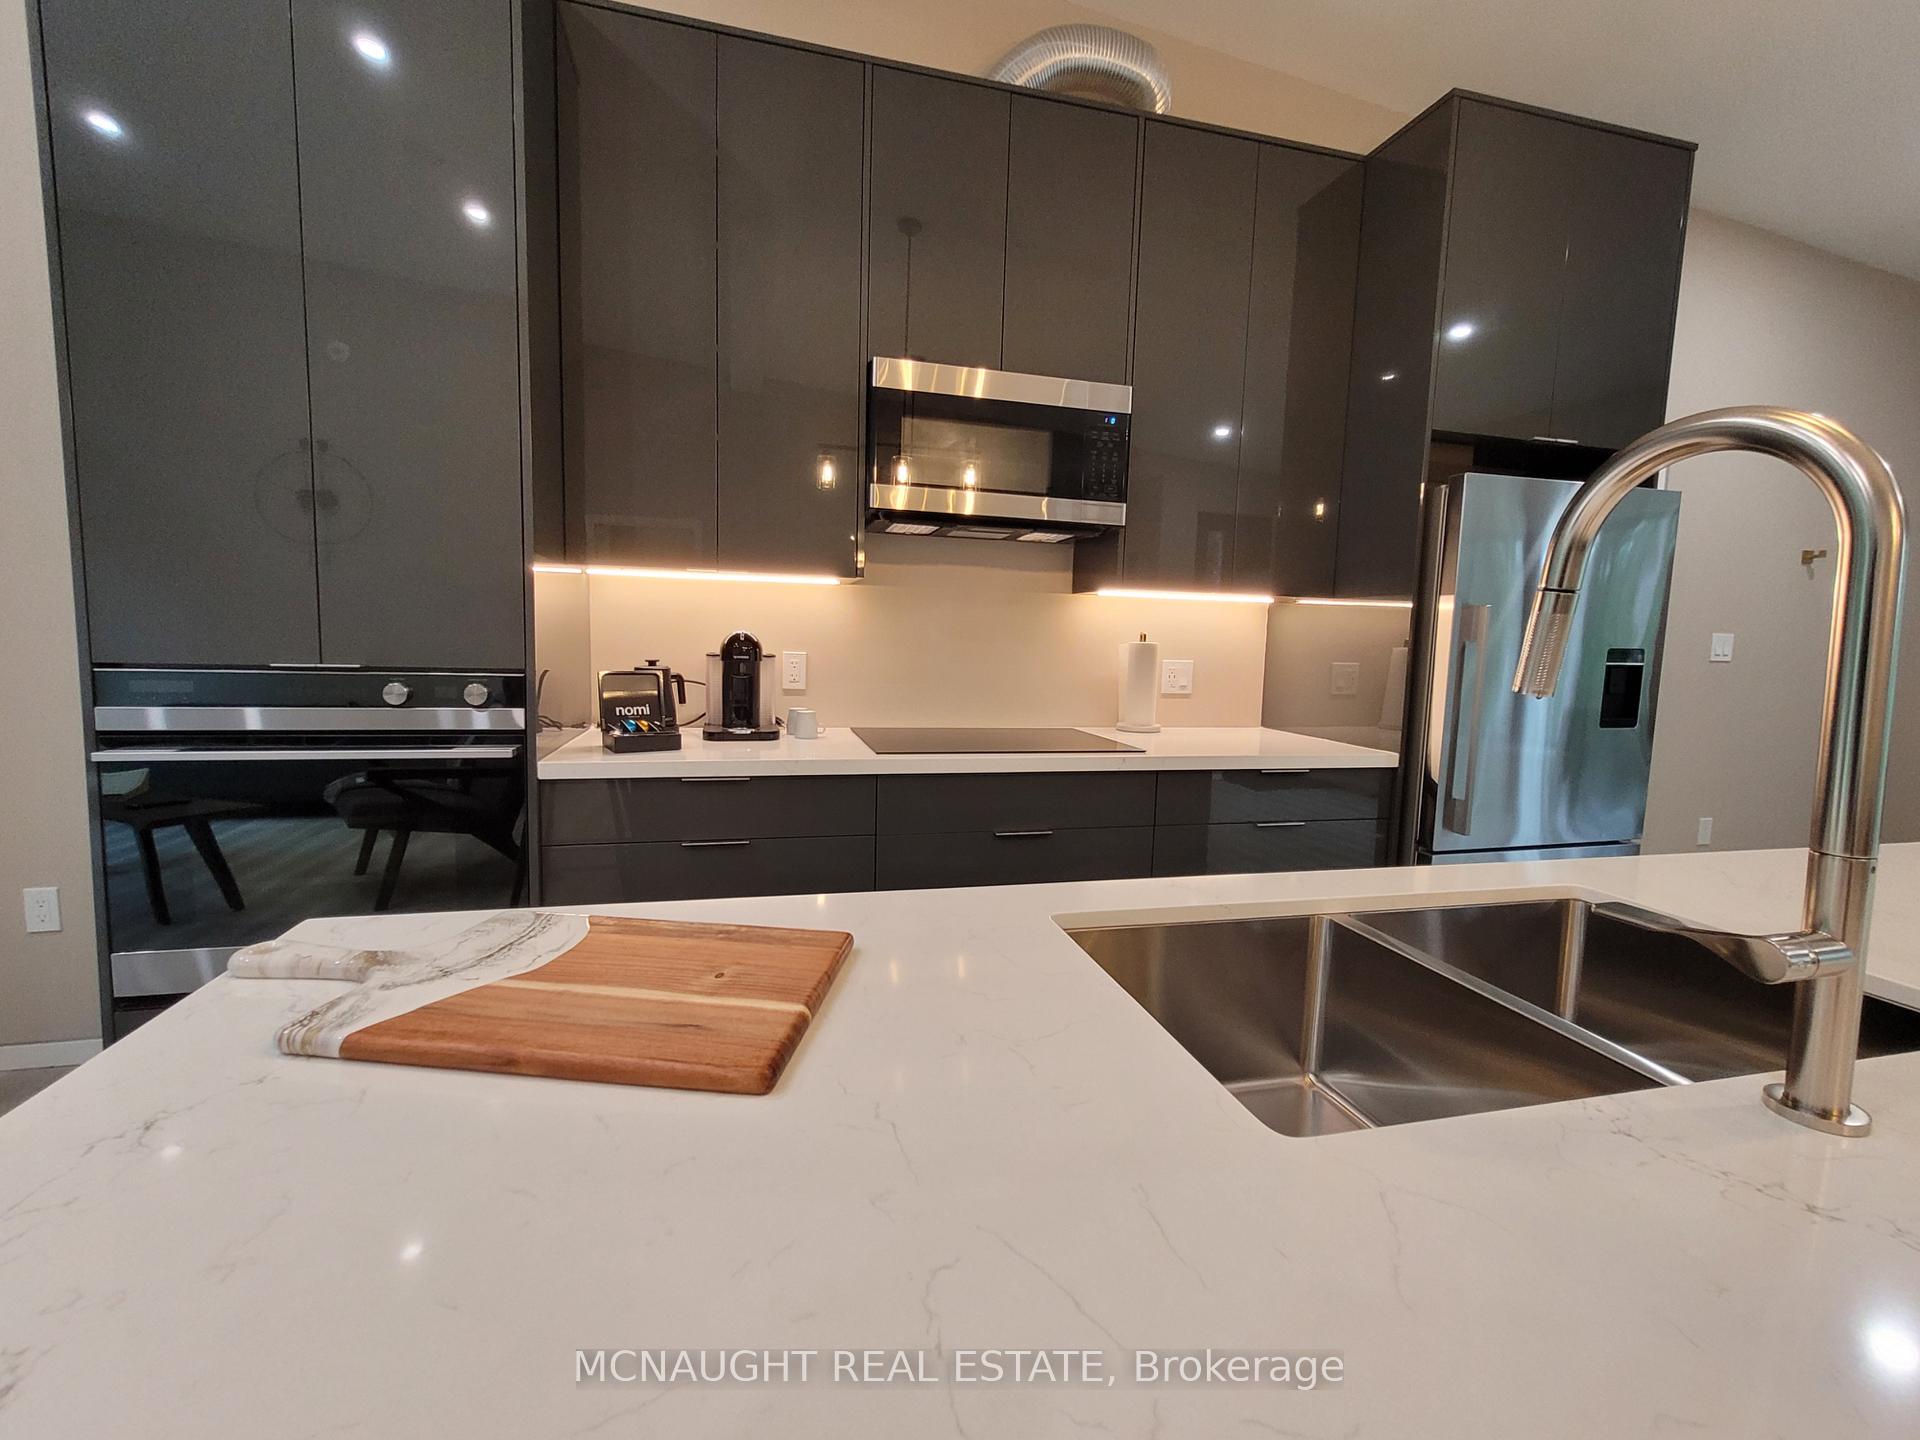
Dysart et al (Harcourt)
Detached Terminated
Photo 2 of 23 – Unit 41, 4727 Elephant Lake Road, Dysart et alPhoto 3 of 23 – Unit 41, 4727 Elephant Lake Road, Dysart et alPhoto 4 of 23 – Unit 41, 4727 Elephant Lake Road, Dysart et alPhoto 5 of 23 – Unit 41, 4727 Elephant Lake Road, Dysart et alSee all 23 photos
Last asked:Terminated May 13, 2025
3 Bedrooms
3 Bathrooms
0 Garage
1.5K–2K sq.ft
89×145 ft
$1,338/yr

Property history

  1. $899,900TerminatedList: 2025-01-07End: 2025-05-13126 daysX11910339
  2. $899,900ExpiredList: 2024-08-22End: 2024-12-31131 daysX9265019

Facts and features

  • BasementPartial
  • Age of homeNew
  • Price per sq ft~$514
  • Water, sewerWell, septic
What stands out
  • Fireplace
  • Central air
The homeDetached, Bungalow, New
  • Type: Detached
  • Style: Bungalow
  • Age: New
  • Living space: 1,500–2,000 sq ft
  • Basement: Partial basement
InsideFireplace Yes, Erv/hrv, Rooms above ground 7
  • Fireplace: Yes
  • Features: Erv/hrv
Rooms
  • Rooms above ground: 7
  • Bedrooms: 3
  • Bathrooms: 3
  • Kitchens: 1
  • Family room: Yes
Outside and lotBoard & batten , brick, Shingles, Brick, concrete, insulated concrete form
Outside
  • Exterior: Board & batten , brick
  • Roof: Shingles
  • Foundation: Brick, concrete, insulated concrete form
Lot
  • Size: 89 × 145 ft
Parking4 Parking, Private
  • Spaces: 4 Parking
  • Driveway: Private
Heating, water and powerForced air, electric, Central air, Well
  • Heating: Forced air, electric
  • Cooling: Central air
  • Water: Well
  • Sewer: Septic
Costs and taxesTaxes $1,338 a year
  • Taxes, 2024: $1,338 a year
Included in the saleStainless steel fridge, built-in cooktop, built-in oven and built-in dishwasher. washer & dryer. hrv system.
  • Included: Stainless steel fridge, built-in cooktop, built-in oven and built-in dishwasher. washer & dryer. hrv system.
NearbyArts centre, beach, campground, golf, lake access, park
  • Close to: Arts centre, beach, campground, golf, lake access, park
Listing detailsX11910339, Terminated, Jan 7, 2025
  • MLS® number: X11910339
  • Status: Terminated
  • Listed on: Jan 7, 2025
  • Days on market: 126
  • Updated: May 13, 2025
  • Possession: Flexible
  • Occupied by: Vacant
  • Listing brokerage: MCNAUGHT REAL ESTATE

About this home

Unit 41, 4727 Elephant Lake Road, Dysart et al (Harcourt), ON K0L 1X0

ERV/HRVArts CentreBeachCampgroundGolfLake Access

The Nomi Community Is A Unique Natural And Tranquil Location In The County Of Haliburton, A Place That Is Part Of An 850-Acre Four Season Resort Club Membership Community Which Includes A Mix of Luxury Inspired Contemporary Nature-Urban Recreational Cottage Units, A Condo-Hotel And Future LoftVilla Development. Guaranteed rental income of $6,900 monthly for a period of two years and a potential cap rate of 7.13%. The 40,000 Square Foot Resort Club Features Its Existing 8Fifty Lounge Access And A Culinary Experience From The Lands8Fifty Restaurant. Amenities Are Tied In With Its Featured Culinary Lands8Fifty Restaurant And Lounge, While Future Amenities Will Allow Owners To Enjoy A Wellness Experience Complete With Hot Tub And Sauna Spaces, Future Infinity Pool, Studio Fitness Spaces, With Access To Steam Rooms, An Outdoor Summer Club House Located By A Private Dock On Shoreline Waterfront, Trail Usage And More. Transcending Habitat Lifestyle Is Moving Towards A Wellness Approach Where Within The Nomi Resort Community Various Options Exist To Take Advantage Of Living And Enjoying. Resort Living at its finest furnished with luxurious high end finishings, appliances and much more. **EXTRAS** This is a unique investment opportunity to use your property and gain real estate income. Enjoy the benefits in a condo style resort club destination a growing community along with a guaranteed rental amount of $6,900 monthly for two years as per builder contract.

Ask about this home

A HOMEH agent will answer your questions about this home.

Ask a question
Thinking of selling your home?See what your home is worth today.

Around this home

Elephant Lake Rd / Chrstine
Contact agent

Helpful calculators

Mortgage
Affordability
Closing costs
Land transfer tax
Property tax
Down payment
CMHC insurance
Stress test
Cashback Rebate

Your HOMEH agent

NimaHOMEH agent · Dysart et al

"Priced 16% over the Hestimate. I would see it this week."

Ask Nima

© 2026 HOMEH Inc., Brokerage · RECO Registration #6000380 · 505 Highway 7 East, Unit 308, Thornhill, ON L3T 7T1 · Listing data courtesy of the MLS® System of the listing brokerage, deemed reliable but not guaranteed.

Disclaimers and terms

* Hestimate. HOMEH's estimate of this home's value, from recent sales and current market data; it may change over time.

HOMEH is operated by HOMEH Inc., a licensed Ontario real estate brokerage regulated by the Real Estate Council of Ontario (RECO) under the Trust in Real Estate Services Act, 2002 (TRESA). Under TRESA, consumers are entitled to the RECO Information Guide before entering into a representation agreement. Broker of Record Licence #5034208. Toronto Regional Real Estate Board Member #20004000.

Cashback Rebate. Paid by HOMEH Inc., Brokerage from the commission it receives, on closing, to eligible buyers who came to HOMEH as HOMEH leads. Subject to the buyer representation agreement, lender approval and legal limits; amounts vary with price, commission received and transaction type. Not a government incentive, tax credit or refund. Full terms and conditions apply.

Mortgage. Payment figures are estimates for illustration only, not an offer to lend; all financing is on approved credit (OAC). HOMEH Inc., Brokerage is not a mortgage broker, agent or lender; mortgage products and advice come from independent professionals licensed by the Financial Services Regulatory Authority of Ontario (FSRA).

Hestimate. Worked out with automated tools from recent nearby sales of similar homes. For information only, not an appraisal.

Accuracy. Listings, market data, photos, school, transit and neighbourhood information come from sources believed reliable, including the MLS® System and the Toronto Regional Real Estate Board (TRREB), but are not warranted accurate, current or complete. MLS® listing data is copyright TRREB. It must only be used by consumers with a bona fide interest in the purchase, sale or lease of real estate, and not for any commercial purpose.

Programs. Programs, incentives and benefits on this website are privately administered, may change or end without notice, and imply no government authority, endorsement or affiliation.

Not intended to solicit clients currently under contract with another brokerage.

The trademarks REALTOR®, REALTORS® and the REALTOR® logo are controlled by The Canadian Real Estate Association (CREA) and identify real estate professionals who are members of CREA. The trademarks MLS®, Multiple Listing Service® and the associated logos are owned by CREA and identify the quality of services provided by real estate professionals who are members of CREA. Used under licence.