

1366 Basshaunt Lake Road
1366 Basshaunt Lake Road
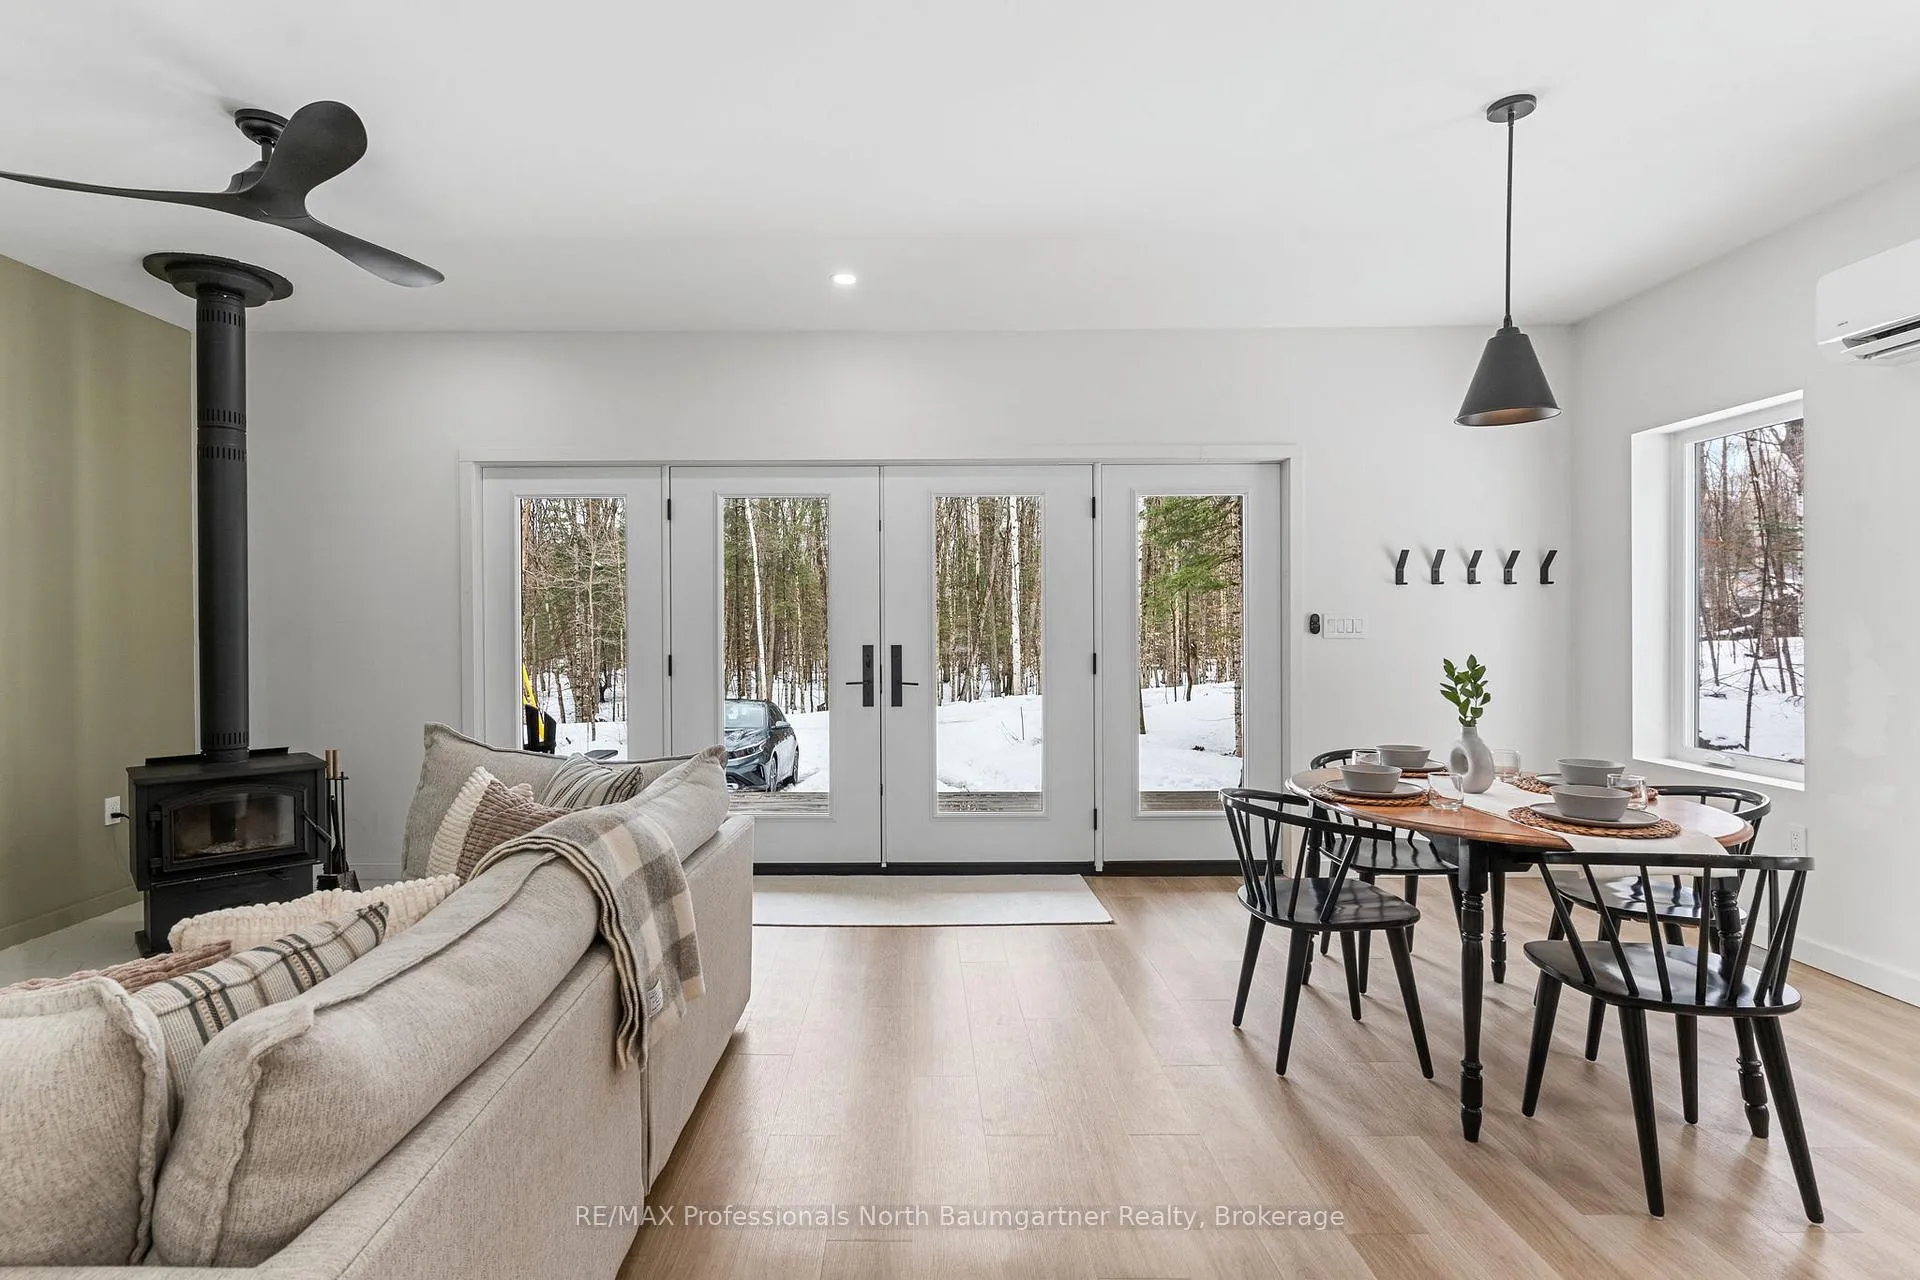 See all 49 photos
Property history
Facts and features
- BasementNone
- Age of home0–5 years
- Water, sewerWell, septic
- HeatingBaseboard
- Fireplace
The homeDetached, Bungalow, Age 0–5 years
- Type: Detached
- Style: Bungalow
- Age: 0–5 years
- Living space: 700–1,100 sq ft
- Basement: None
- View: Forest
InsideFireplace Yes, wood stove, Main level, Floor drain, primary bedroom - main floor, ventilation system, water heater owned
- Fireplace: Yes, wood stove
- Laundry: Main level
- Features: Floor drain, primary bedroom - main floor, ventilation system, water heater owned
- Security: Security system
- Rooms above ground: 7
- Bedrooms: 2
- Bathrooms: 1
- Kitchens: 1
Outside and lotVinyl siding, Metal, Poured concrete
- Exterior: Vinyl siding
- Roof: Metal
- Foundation: Poured concrete
- Features: Awnings, deck, privacy, porch, recreational area, year round living
- Other structures: Shed
- Accessibility: Open floor plan
- Size: 198.59 × 513.22 ft
- Zoning: WR4L
Parking5 Parking, Front yard parking
- Spaces: 5 Parking
- Driveway: Front yard parking
Heating, water and powerBaseboard, electric, Other, Well
- Heating: Baseboard, electric
- Cooling: Other
- Water: Well
- Sewer: Septic
- Hydro: Yes
- Telephone: Yes
Costs and taxesTaxes $1,734 a year, HST included in the price
- Taxes, 2026: $1,734 a year
- HST: HST included in the price
Included in the saleSee schedule c in document section., See schedule c in document section.
- Included: See schedule c in document section.
- Not included: See schedule c in document section.
NearbyBeach, lake access, level, park, skiing, wooded/treed
- Close to: Beach, lake access, level, park, skiing, wooded/treed
Listing detailsX13005862, Sold, Apr 16, 2026
- MLS® number: X13005862
- Status: Sold
- Listed on: Apr 16, 2026
- Days on market: 14
- Updated: Apr 30, 2026
- Possession: Flexible
- Occupied by: Owner
- Listing brokerage: RE/MAX Professionals North Baumgartner Realty
About this home
1366 Basshaunt Lake Road, Dysart et al (Guilford), ON K0M 1M0
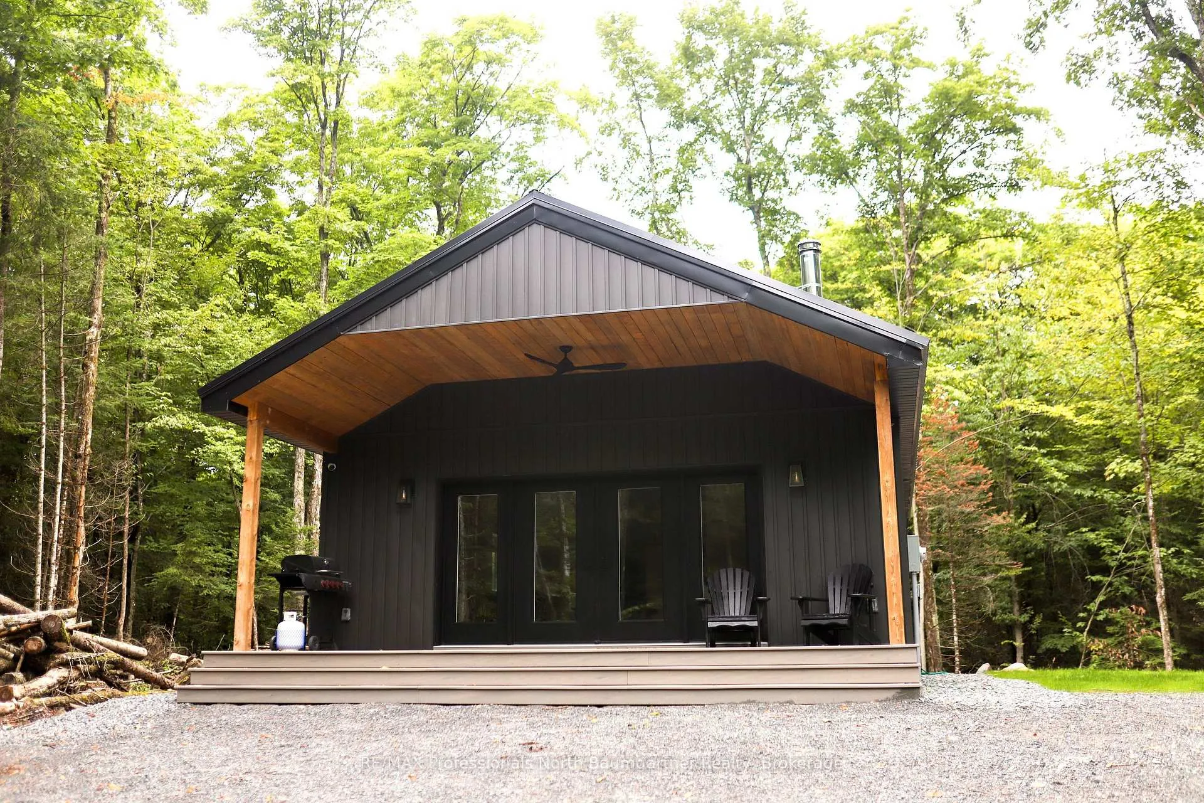
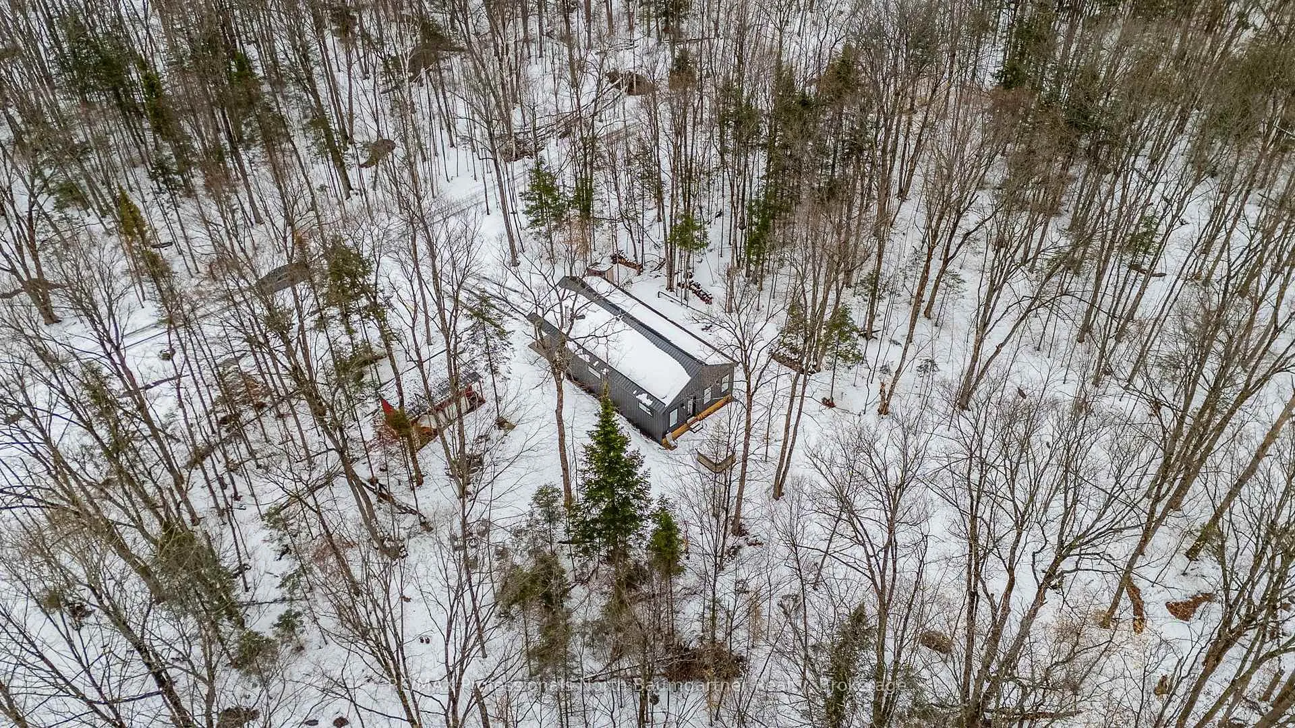
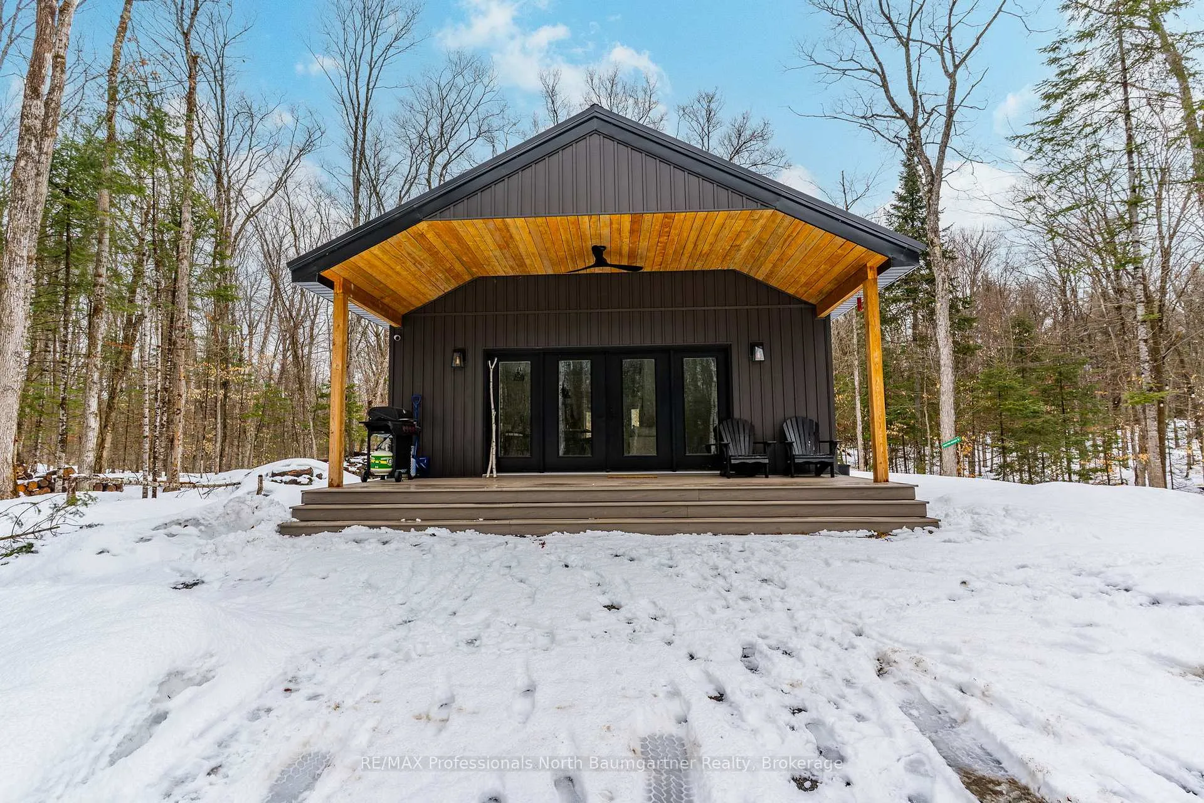
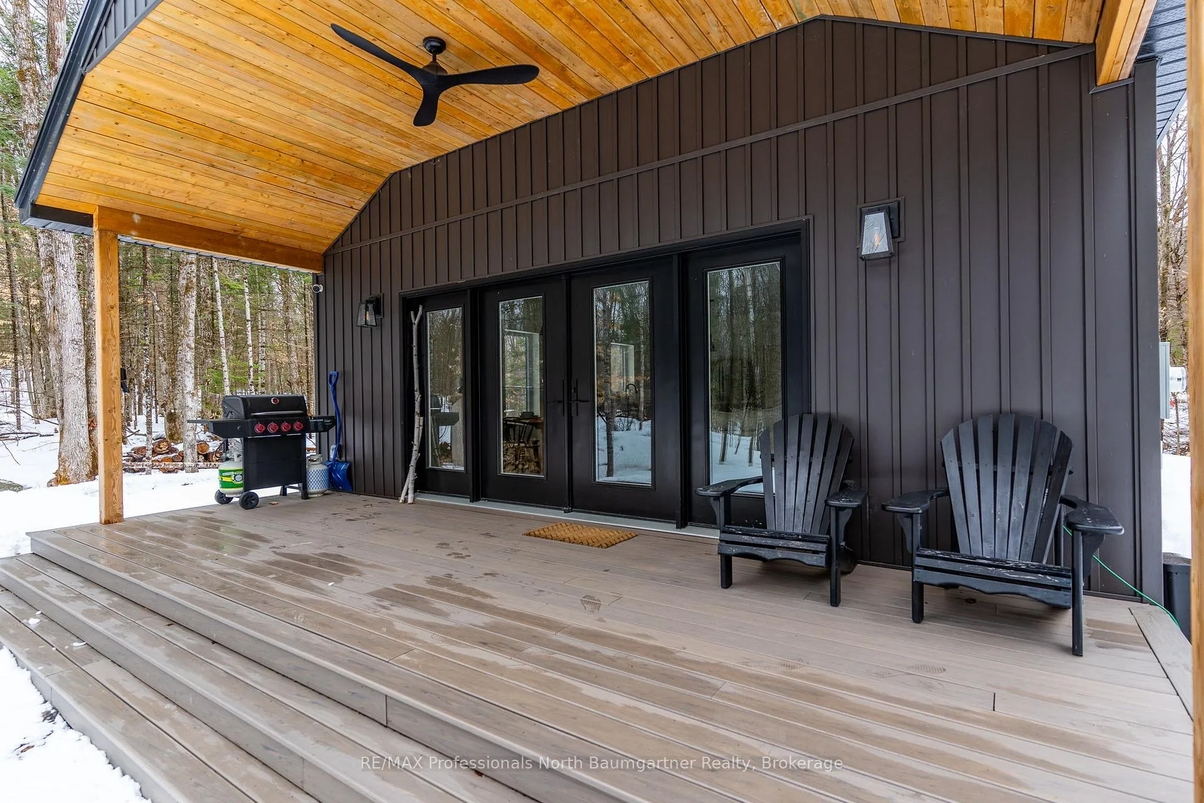
Experience the ultimate 4-season Eagle Lake retreat at 1366 Basshaunt Lake Road, a stunning modern bungalow completed in 2023. Nestled on a private, well-treed lot, this home welcomes you with a spacious covered front veranda - the perfect spot to enjoy your morning coffee while surrounded by the quiet of the forest. Inside, the bright and airy open-concept living space is defined by natural light and a cozy woodstove that provides a warm, central hearth for winter gatherings. The sleek, contemporary kitchen is a chef's delight, featuring Corian countertops, stainless steel appliances, and an oversized island designed for social gatherings and casual dining. The home offers two generous bedrooms, including a primary suite with a private walkout to the backyard. Outside, the level property offers plenty of usable space, a dedicated firepit area for starlit evenings, and a handy storage shed. Built for low-maintenance living, the home features a durable metal roof, efficient mini-split heating and cooling, and a sleek, modern bathroom with an integrated stackable laundry. Located in the premium Eagle Lake area, you are within walking distance of the Basshaunt Lake public access and just minutes from Eagle Lake's best amenities. Spend your days at Sir Sam's Ski & Ride, indulge in the spa and fine dining at Sir Sam's Inn, or enjoy the public sandy beach and boat launch at Eagle Lake. With an successful short-term rental history, this turn-key property is ready to serve as your private four-season retreat or a high-performing investment in Haliburton.
Ask about this home
A HOMEH agent will answer your questions about this home.
Around this home
Helpful calculators
Your HOMEH agent

"I would see it this week."