

5543 Kennisis Lake Road
5543 Kennisis Lake Road
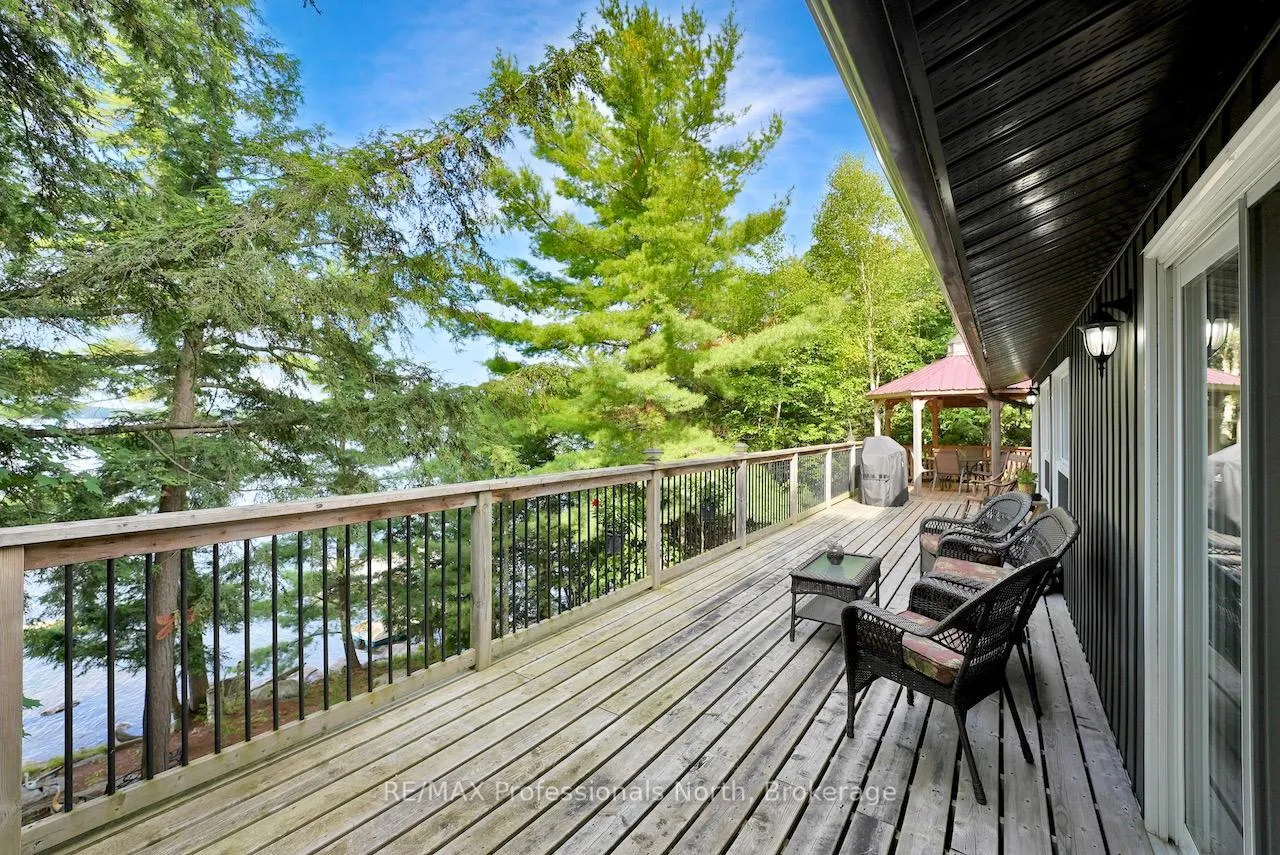 See all 46 photos
Property history
Facts and features
- BasementWalk-out
- Water, sewerWell, septic
- HeatingOther
- Type of homeDetached
- Second kitchen
- Fireplace
- Waterfront
The homeDetached, 2-storey, 700–1,100 sq ft
- Type: Detached
- Style: 2-storey
- Living space: 700–1,100 sq ft
- Basement: Finished with walk-out
- View: Lake, water
- Waterfront: Direct
InsideFireplace Yes, propane, Lower level, Primary bedroom - main floor
- Fireplace: Yes, propane
- Laundry: Lower level
- Features: Primary bedroom - main floor
- Rooms above ground: 3
- Rooms in the basement: 5
- Bedrooms: 1 + 2 in the basement
- Bathrooms: 2
- Kitchens: 2
Outside and lotVinyl siding, Metal, Insulated concrete form
- Exterior: Vinyl siding
- Roof: Metal
- Foundation: Insulated concrete form
- Features: Deck, fishing, hot tub, landscaped, privacy, year round living
- Other structures: Shed
- Size: 110 ft frontage, 0.46 ac
- Zoning: SR2
Parking1 Garage, Detached
- Spaces: 1 Garage
- Garage: Detached
Heating, water and powerOther, propane, Well, Septic
- Heating: Other, propane
- Water: Well
- Sewer: Septic
Costs and taxesTaxes $3,637 a year, HST included in the price, Propane tank
- Taxes, 2025: $3,637 a year
- HST: HST included in the price
- Rental items: Propane tank
- Under contract: Propane tank
Included in the saleFridge, stove, dishwasher, microwave, washer, dryer, table & chairs, love seat and couch in basement, bed in upper bedroom, double mattress in storage building, single dock and generator, Garage hoist, garage compressor, garage chalk board and unattached items in garage, personal items, marine railway, wagon wheels, tvs, artwork and pictures
- Included: Fridge, stove, dishwasher, microwave, washer, dryer, table & chairs, love seat and couch in basement, bed in upper bedroom, double mattress in storage building, single dock and generator
- Not included: Garage hoist, garage compressor, garage chalk board and unattached items in garage, personal items, marine railway, wagon wheels, tvs, artwork and pictures
Listing detailsX13030428, Sold, Apr 21, 2026
- MLS® number: X13030428
- Status: Sold
- Listed on: Apr 21, 2026
- Days on market: 17
- Updated: May 8, 2026
- Possession: 2026-06-26 / 30-59 days
- Occupied by: Vacant
- Listing brokerage: RE/MAX Professionals North
About this home
5543 Kennisis Lake Road, Dysart et al (Havelock), ON K0M 1S0
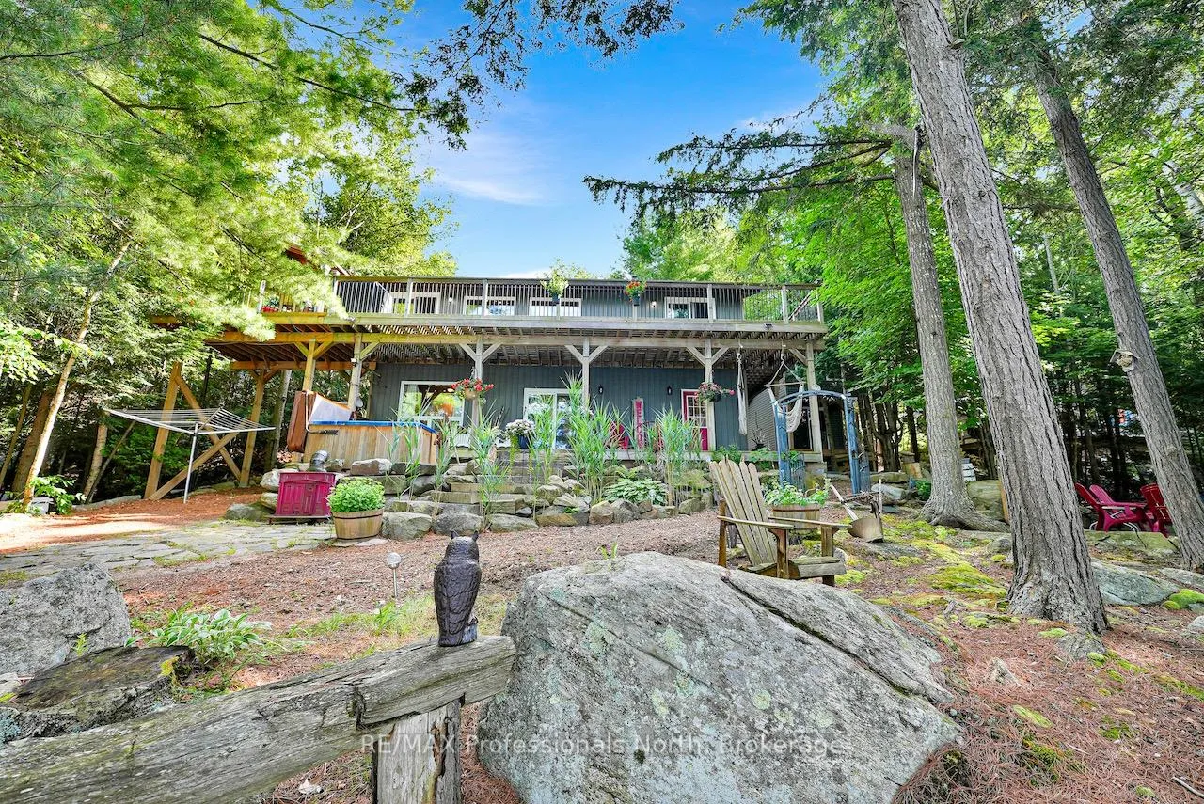
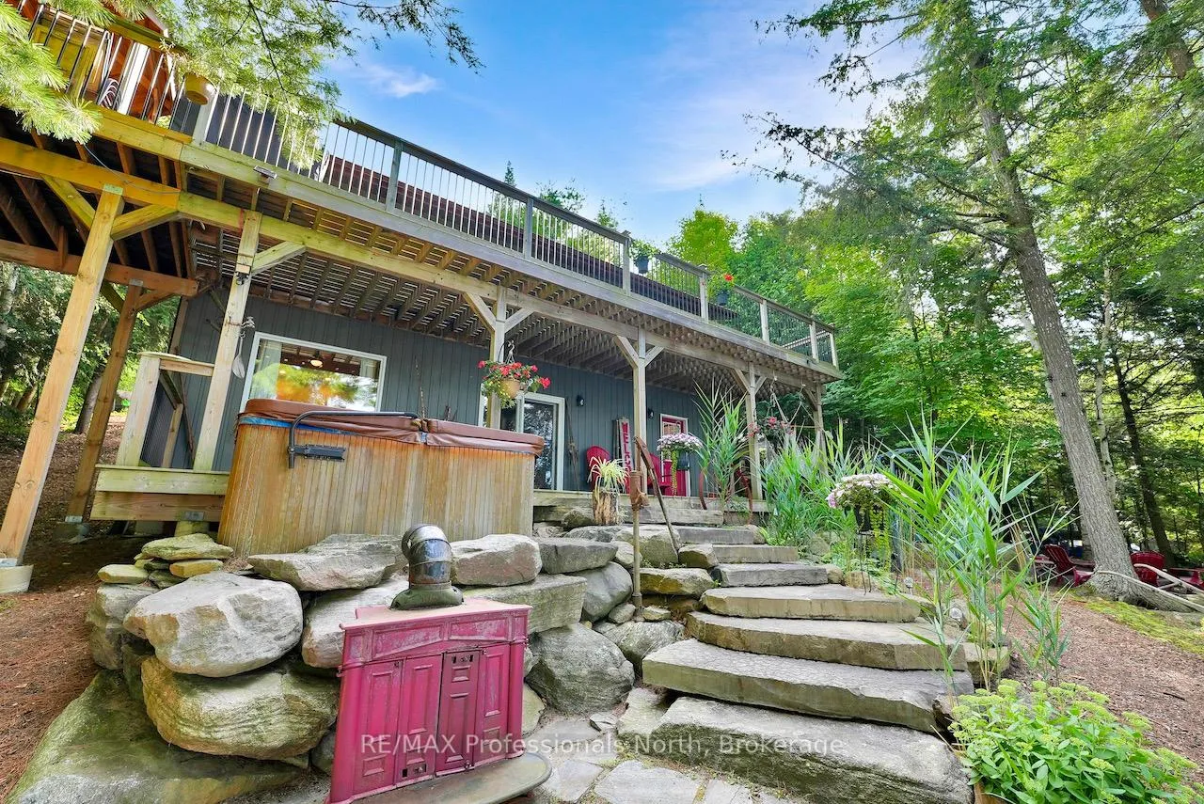
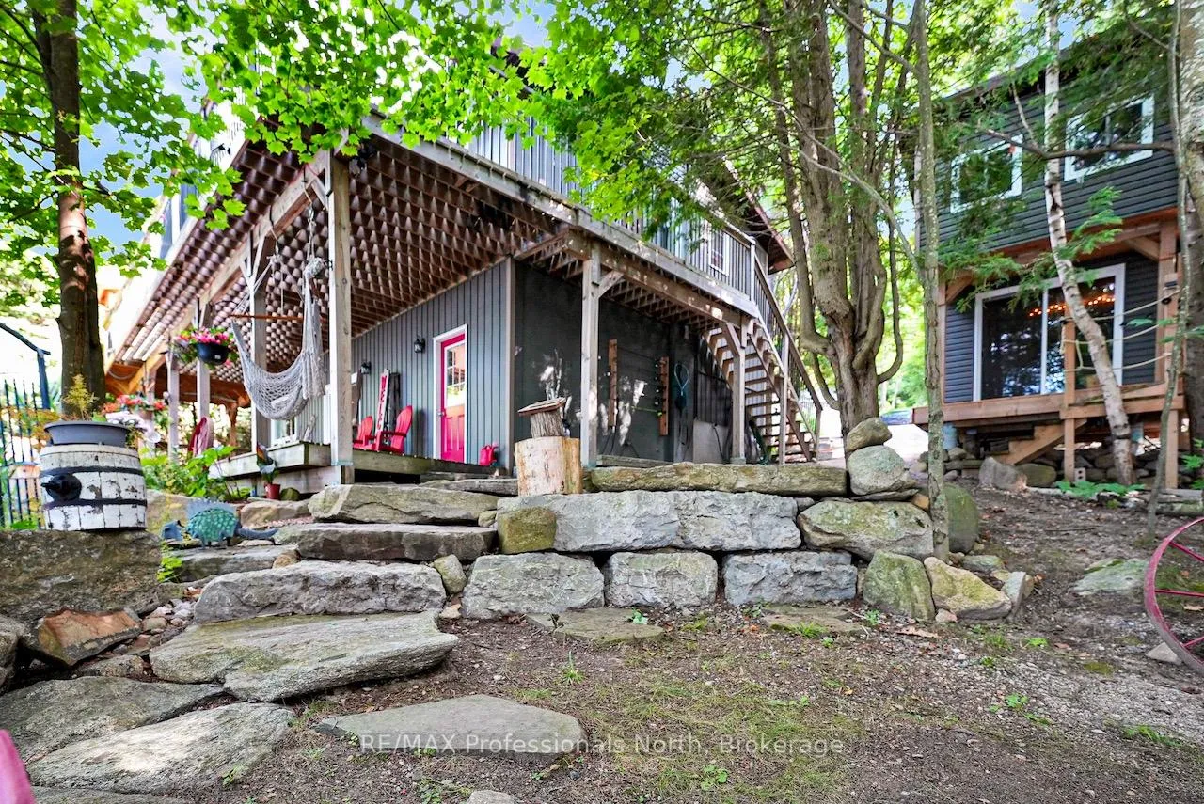
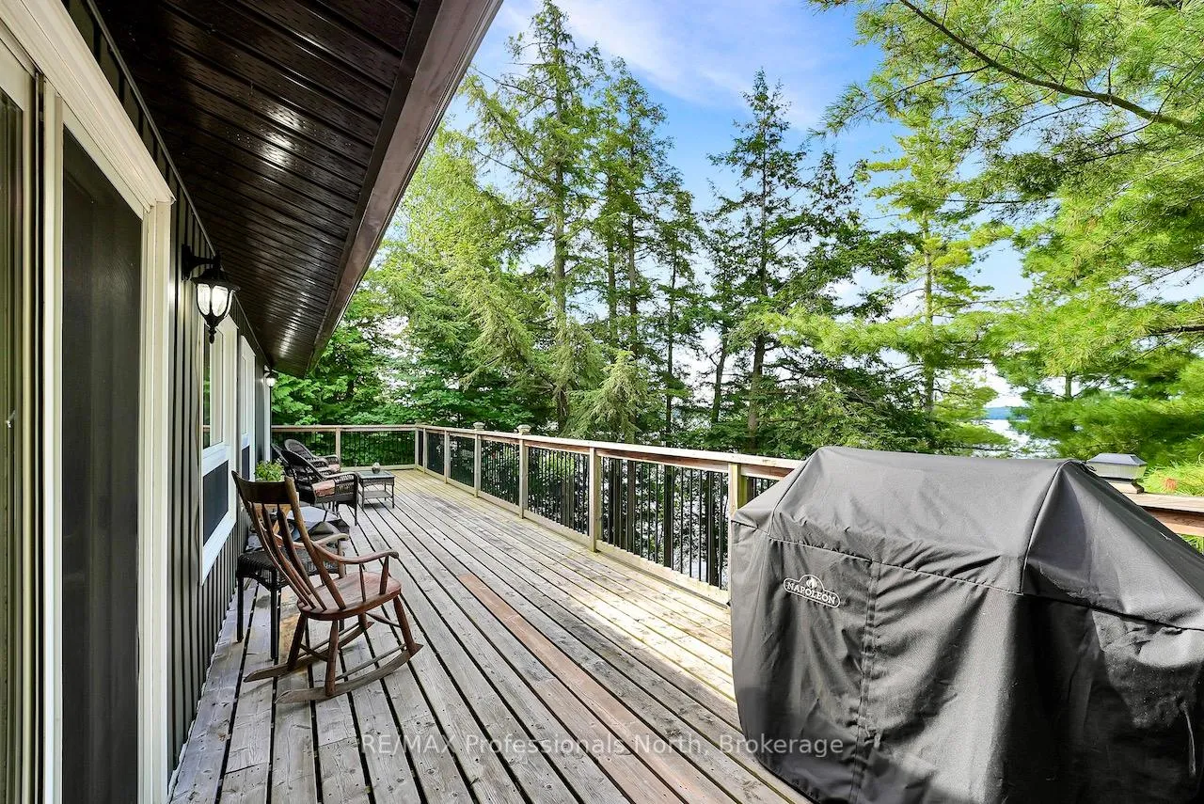
Meticulously cared for & fully renovated 4 season cottage located on beautiful Kennisis Lake! This cosy 2 storey cottage has approximately 1584 sq. ft. of living area(ext. measurements), 3 bedrooms ( 1 main floor/2 lower level), 1- 3 pc. & 1-2 pc. bath, mudroom entrance, lower level family room with high pine ceilings, laundry, attractive & combined kitchen/dining area w/large entertainment island, granite countertops, dishwasher, pine cathedral ceilings, propane fireplace & walk-out to large lakeside deck, gazebo and beautiful lake view! The lot slopes from the year round Municipal road to a detached 24' x 36' heated garage, then slopes gently to the landscaped area & cottage, hot tub, outside shower and change room, storage shed, firepit and dock which is nice and level w/ 110 feet of rock & deep shoreline! Amazing swimming, fishing & boating. South to south west exposure. Upper and lower decks. Radiant propane heating on lower level. Electric in-floor heating in upstairs bathroom. Drilled well. Metal roofs on garage and cottage. Ample parking at garage area or down by the cottage. Great privacy. ICF basement and front lower wall frame. Natural shoreline with wild blueberry and a bedrock entry into the clear water. Tall hemlock, cedar and white pine, line the shoreline for weather protection and shade. This is a perfect property to create your Haliburton memories!
Ask about this home
A HOMEH agent will answer your questions about this home.
Around this home
Helpful calculators
Your HOMEH agent

"Priced 6% over the Hestimate. I would see it this week."