

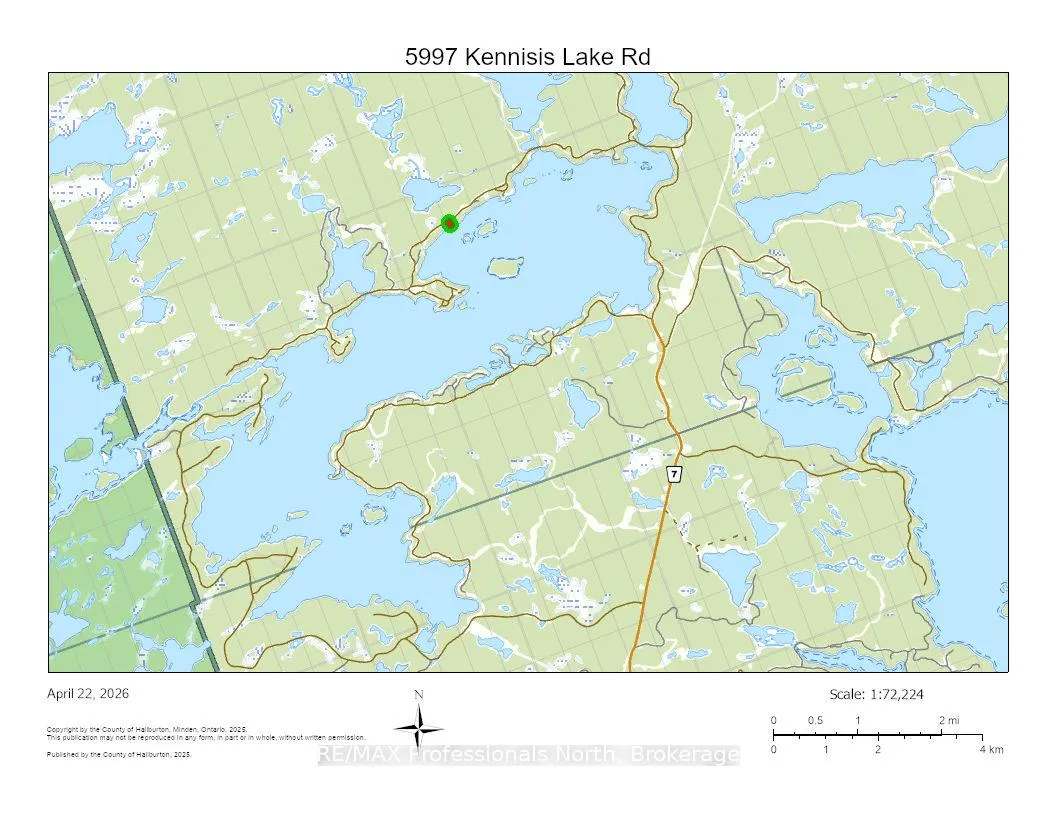
5997 Kennisis Lake Road
5997 Kennisis Lake Road
 See all 50 photos
Property history
Facts and features
- BasementWalk-out
- Water, sewerWell, septic
- Lot shapeIrregular
- HeatingForced air
- Fireplace
- Waterfront
The homeDetached, Bungalow, 2,000–2,500 sq ft
- Type: Detached
- Style: Bungalow
- Living space: 2,000–2,500 sq ft
- Basement: Walk-out, finished
- View: Trees/woods, lake
- Waterfront: Direct
InsideFireplace Yes, family room, living room, propane, wood stove, On demand water heater, bar fridge, air exchanger, primary bedroom - main floor, Rooms above ground 14
- Fireplace: Yes, family room, living room, propane, wood stove
- Features: On demand water heater, bar fridge, air exchanger, primary bedroom - main floor
- Rooms above ground: 14
- Bedrooms: 4
- Bathrooms: 3
- Kitchens: 1
- Family room: Yes
Outside and lotWood, Shingles, Insulated concrete form
- Exterior: Wood
- Roof: Shingles
- Foundation: Insulated concrete form
- Features: Deck, fishing, landscaped, privacy, year round living, porch
- Other structures: Shed
- Size: 110 × 201 ft
- Shape: Irregular
- Zoning: WR4
Parking2 Garage, Detached, Private double
- Spaces: 2 Garage
- Garage: Detached
- Driveway: Private double
Heating, water and powerForced air, propane, Well, Septic
- Heating: Forced air, propane
- Water: Well
- Sewer: Septic
- Hydro: Yes
- Telephone: Yes
Costs and taxesTaxes $4,311 a year, HST included in the price, Propane
- Taxes, 2025: $4,311 a year
- HST: HST included in the price
- Rental items: Propane
Included in the saleSee list in documents, See list in documents
- Included: See list in documents
- Not included: See list in documents
NearbyMarina, waterfront, wooded/treed, skiing
- Close to: Marina, waterfront, wooded/treed, skiing
Listing detailsX13031830, Sold, Apr 22, 2026
- MLS® number: X13031830
- Status: Sold
- Listed on: Apr 22, 2026
- Days on market: 56
- Updated: Jun 17, 2026
- Possession: Immediate
- Occupied by: Owner
- Listing brokerage: RE/MAX Professionals North
About this home
5997 Kennisis Lake Road, Dysart et al (Havelock), ON K0M 1S0
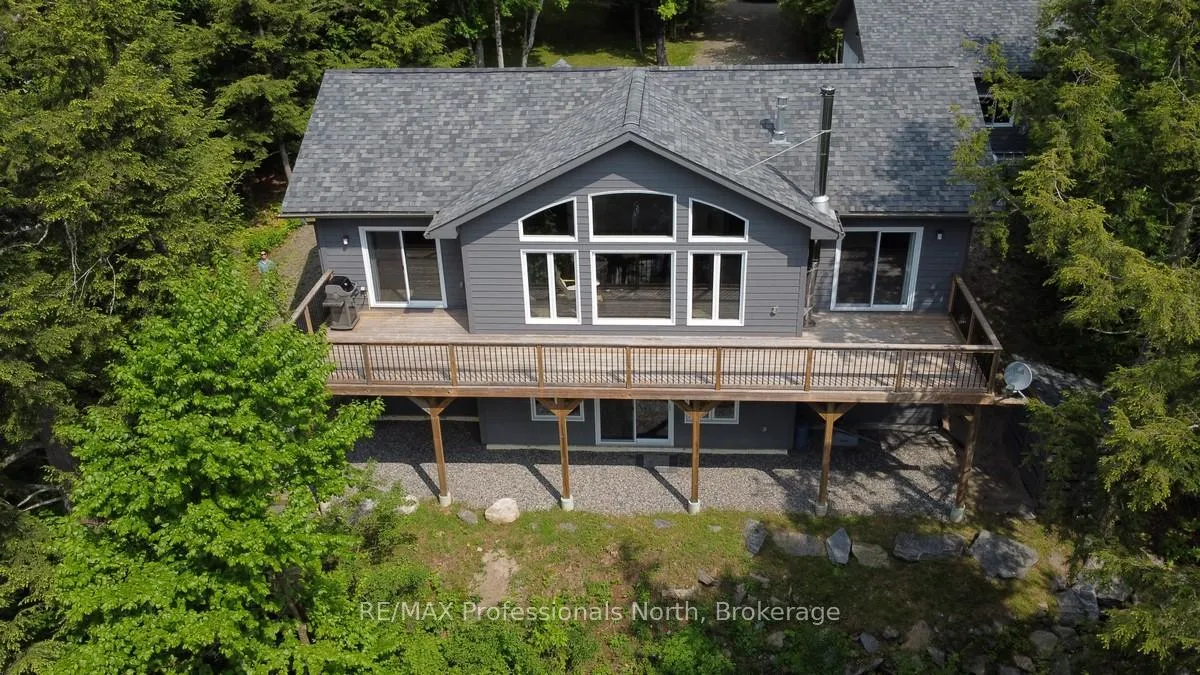
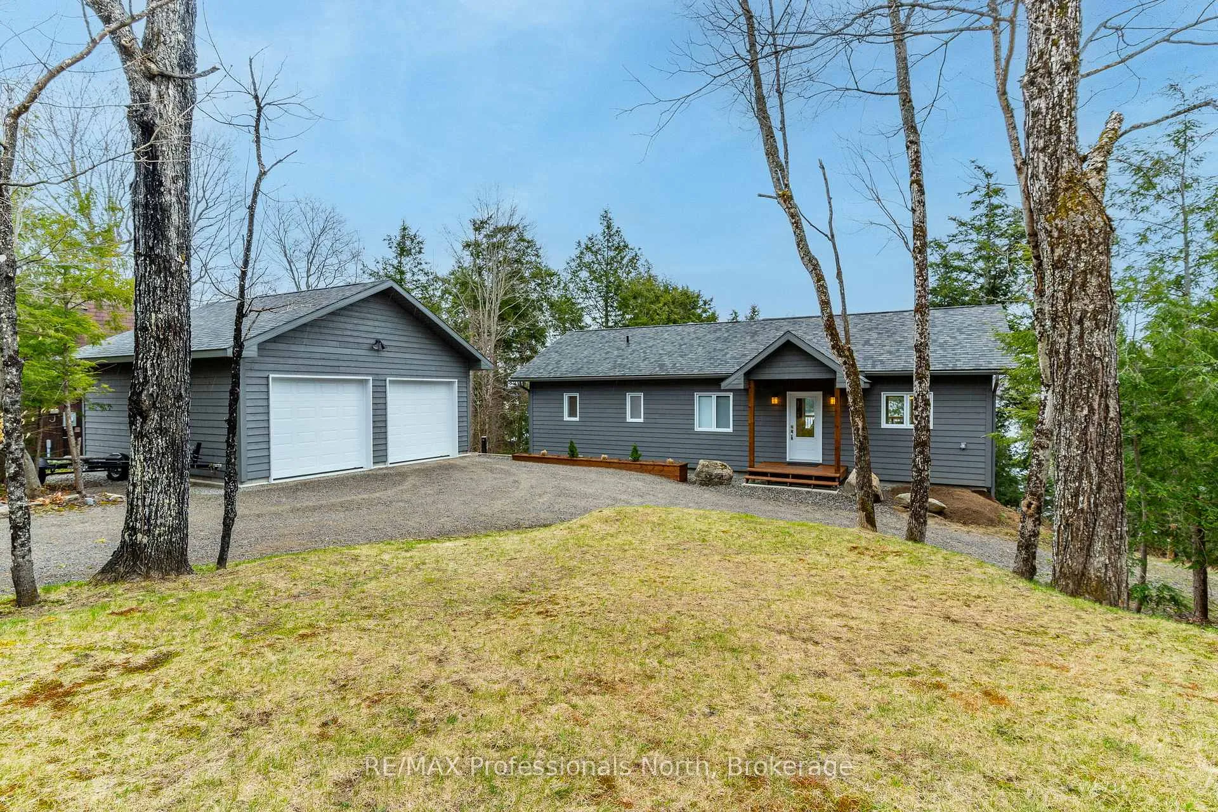
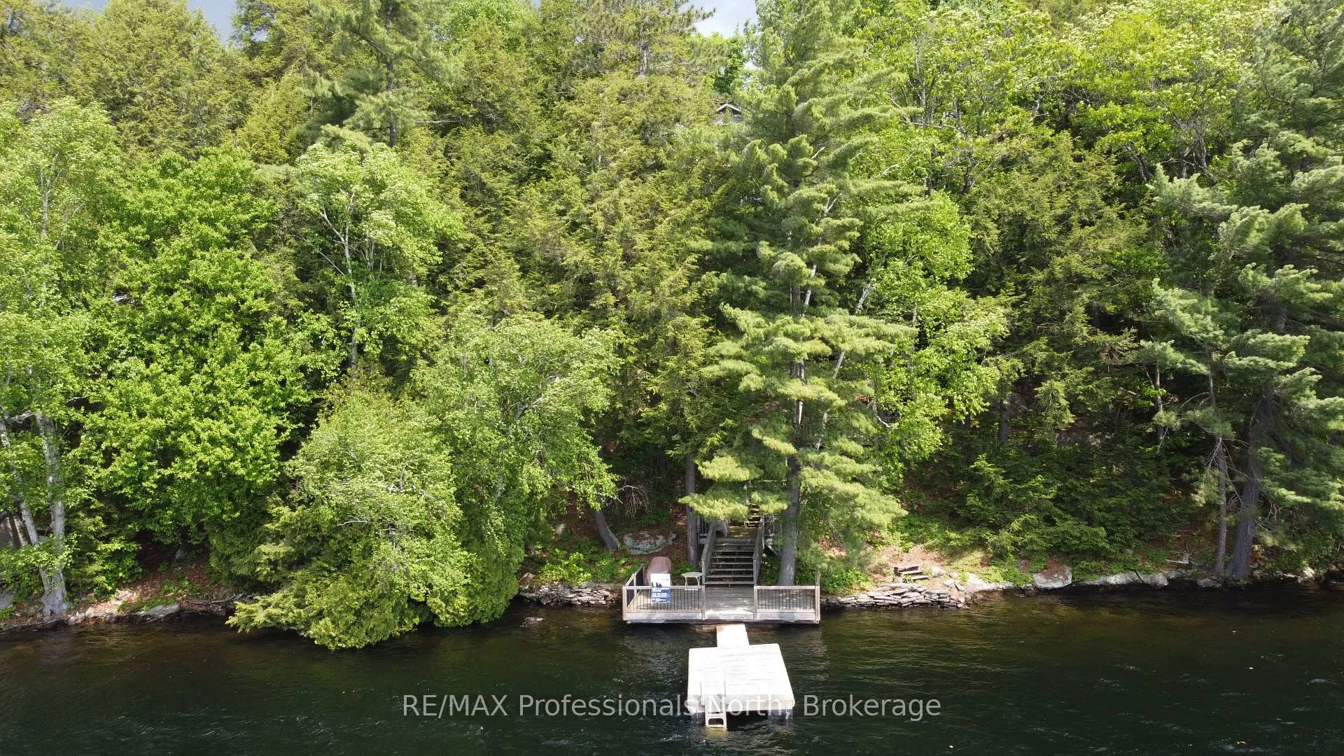
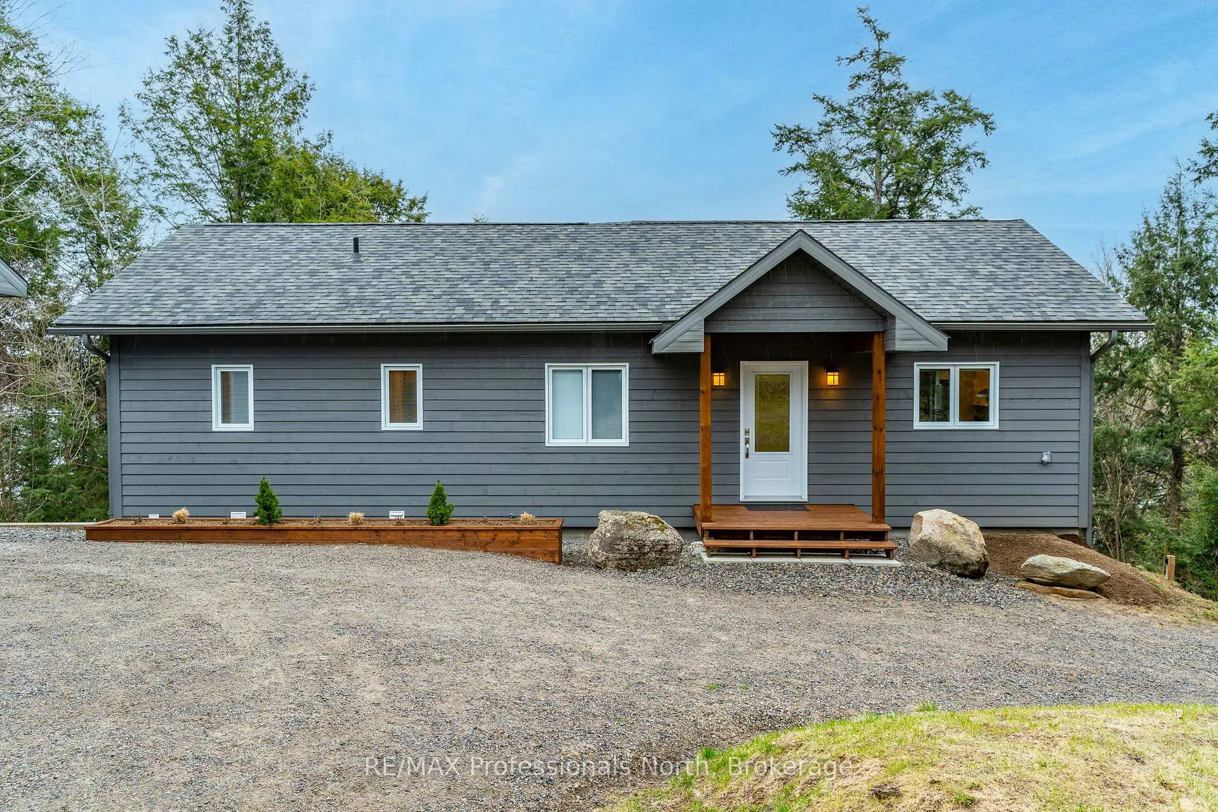
Welcome to your year-round oasis at Kennisis Lake! This beautifully crafted home/cottage completed in 2020, epitomizes modern luxury and comfort, truly shows pride of ownership, and offers the perfect blend of lakeside living and charm. With over 2300 square feet of living space, 4 spacious bedrooms and 3 meticulously designed bathrooms, this property is a true gem for families and nature lovers alike. As you enter, you will be captivated by the open-concept layout that seamlessly connects the kitchen, living, and dining areas, creating an inviting space ideal for entertaining and family gatherings. The gourmet kitchen boasts quartz countertops and a large island with a bar fridge, making it a chefs delight. The Great Room features a cathedral ceiling that provides the ambiance of natural light, offering breathtaking views of the lake. Cozy up by the propane fireplace in the living room, or step out onto the expansive deck to soak in the beautiful surroundings. The main floor hosts a luxurious primary bedroom complete with a private ensuite, as well as an additional guest bedroom and 4 piece bath, ensuring comfort and convenience for all. Venture to the lower level walkout basement, where you'll find a spacious rec room featuring a charming woodstove, perfect for cozy evenings with loved ones. This level also includes two additional bedrooms, a stylish 3-piece bathroom, a laundry area, and ample storage space. Detached oversized garage to store all the toys, shed, and bunkie. Living on Kennisis Lake means more than just a beautiful home; its about embracing a vibrant community. This highly sought-after area fosters a strong sense of belonging, with regular events hosted by the lake association that are perfect for the whole family. Fantastic boating, swimming and fishing - you will find that life here on this lake is truly special. Don't miss the opportunity to own a piece of paradise on Kennisis Lake. Schedule your private viewing today!
Ask about this home
A HOMEH agent will answer your questions about this home.
Around this home
Helpful calculators
Your HOMEH agent

"I would see it this week."