

1140 Merganser Trail
1140 Merganser Trail
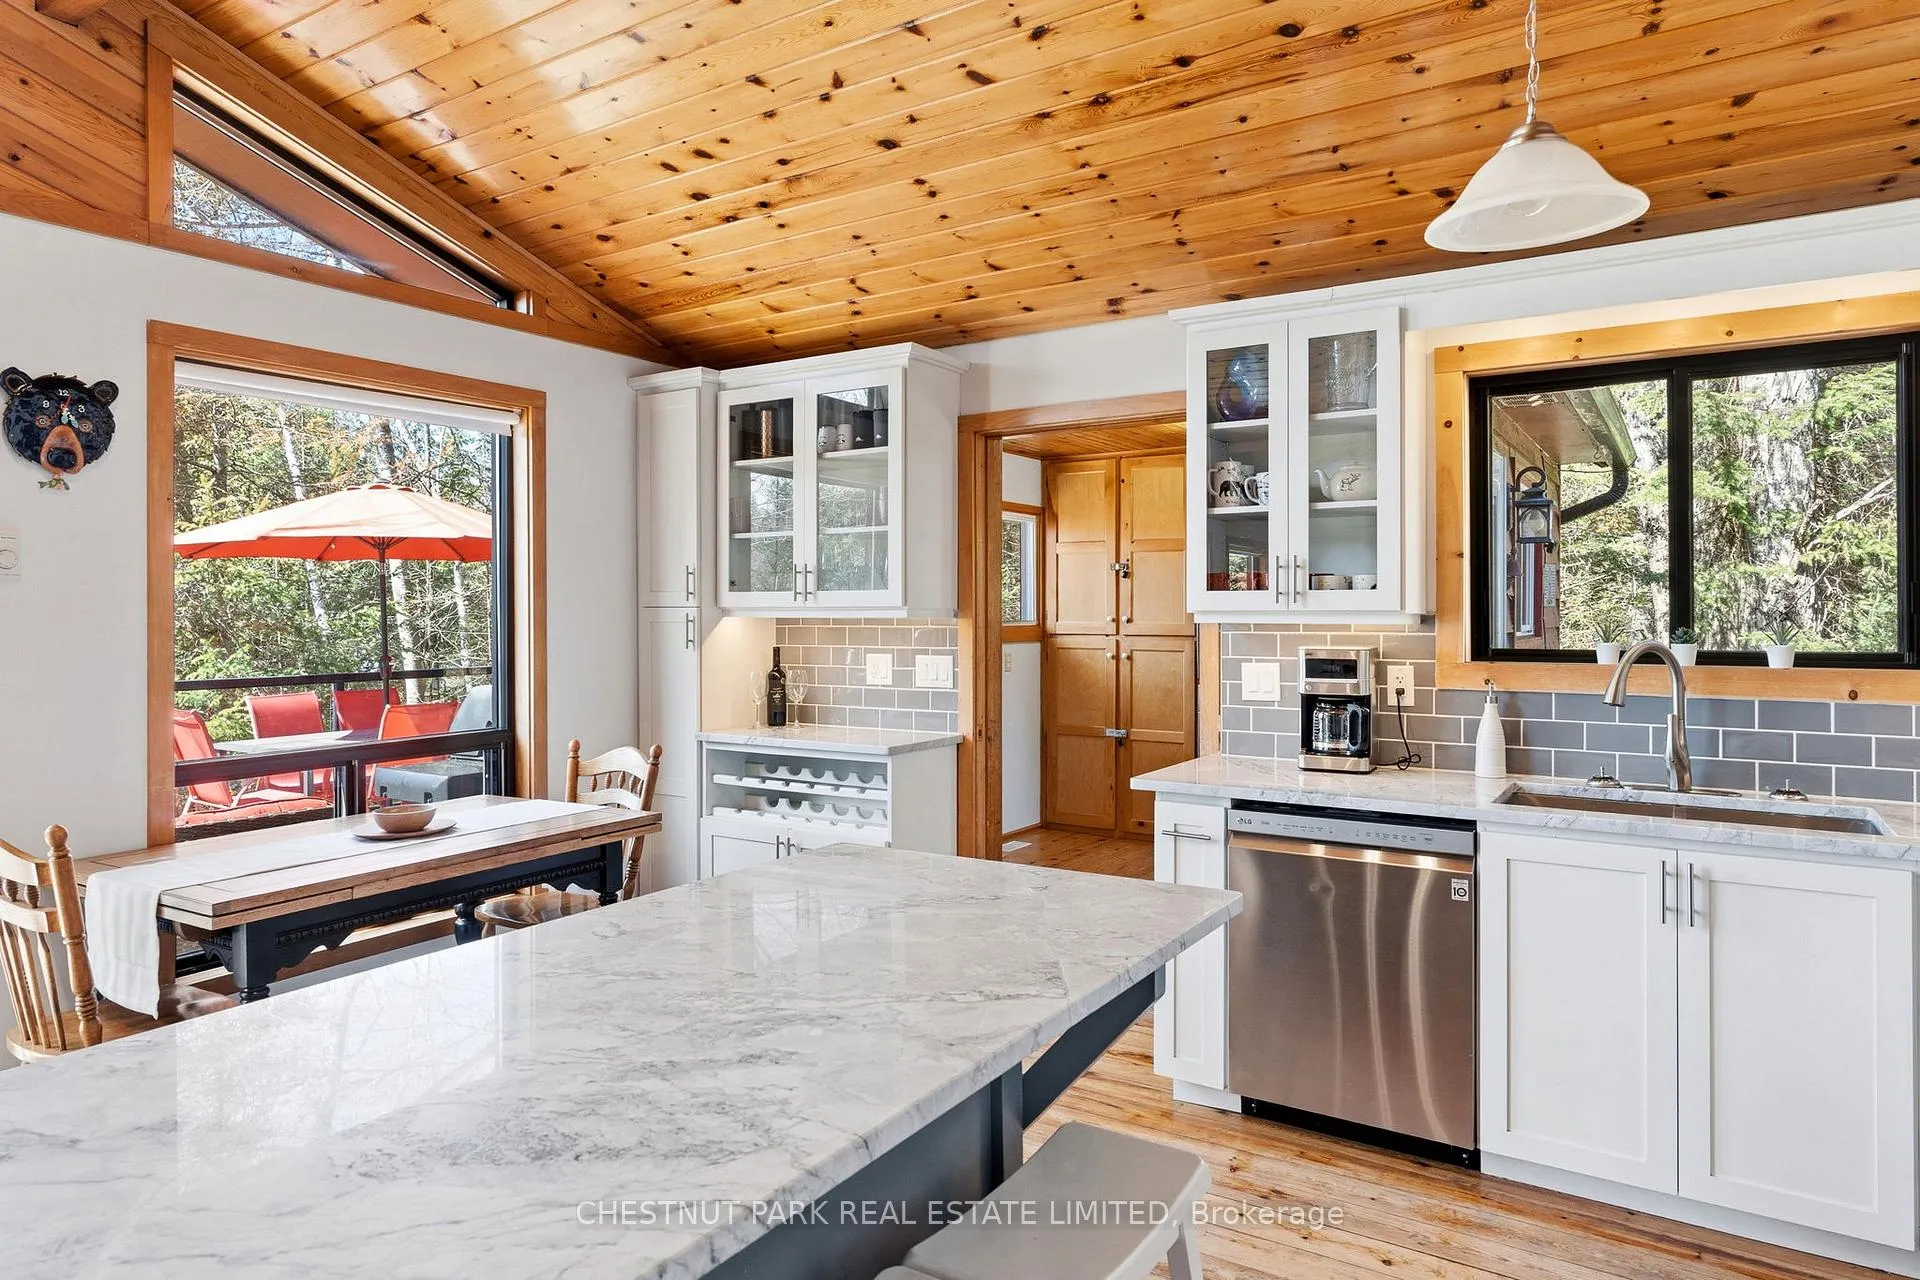 See all 39 photos
Property history
Facts and features
- BasementNone
- Age of home31–50 years
- Water, sewerSeptic
- HeatingBaseboard
- Fireplace
- Waterfront
The homeDetached, Bungalow, Age 31–50 years
- Type: Detached
- Style: Bungalow
- Age: 31–50 years
- Living space: 1,500–2,000 sq ft
- Basement: None
- Waterfront: Direct
InsideFireplace Yes, wood stove, Generator - full, propane tank, water treatment, storage, Rooms above ground 11
- Fireplace: Yes, wood stove
- Features: Generator - full, propane tank, water treatment, storage
- Rooms above ground: 11
- Bedrooms: 4
- Bathrooms: 2
- Kitchens: 1
- Family room: Yes
Outside and lotWood, Metal, Concrete block
- Exterior: Wood
- Roof: Metal
- Foundation: Concrete block
- Size: 168.1 × 370 ft
- Zoning: SR1
Parking1 Garage, Detached, Private, front yard parking
- Spaces: 1 Garage
- Garage: Detached
- Driveway: Private, front yard parking
Heating, water and powerBaseboard, electric, Other, Septic
- Heating: Baseboard, electric
- Water: Other
- Sewer: Septic
Costs and taxesTaxes $4,612 a year, HST No HST, Propane tank
- Taxes, 2025: $4,612 a year
- HST: No HST
- Rental items: Propane tank
- Under contract: Propane tank
NearbyBeach, hospital, lake/pond, skiing, waterfront, wooded/treed
- Close to: Beach, hospital, lake/pond, skiing, waterfront, wooded/treed
Listing detailsX13034868, Sold, Apr 23, 2026
- MLS® number: X13034868
- Status: Sold
- Listed on: Apr 23, 2026
- Days on market: 15
- Updated: May 8, 2026
- Possession: 2026-06-05 / Flexible
- Occupied by: Owner
- Listing brokerage: CHESTNUT PARK REAL ESTATE LIMITED
About this home
1140 Merganser Trail, Dysart et al (Guilford), ON K0M 1S0
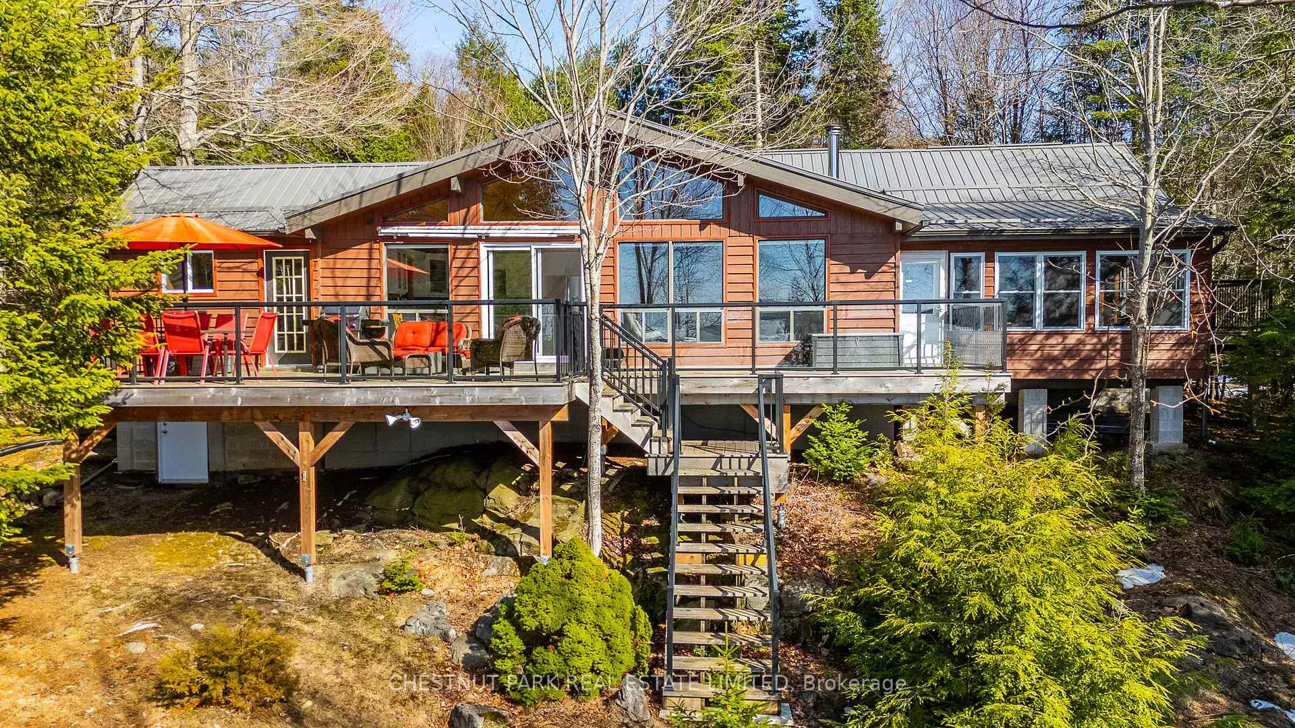
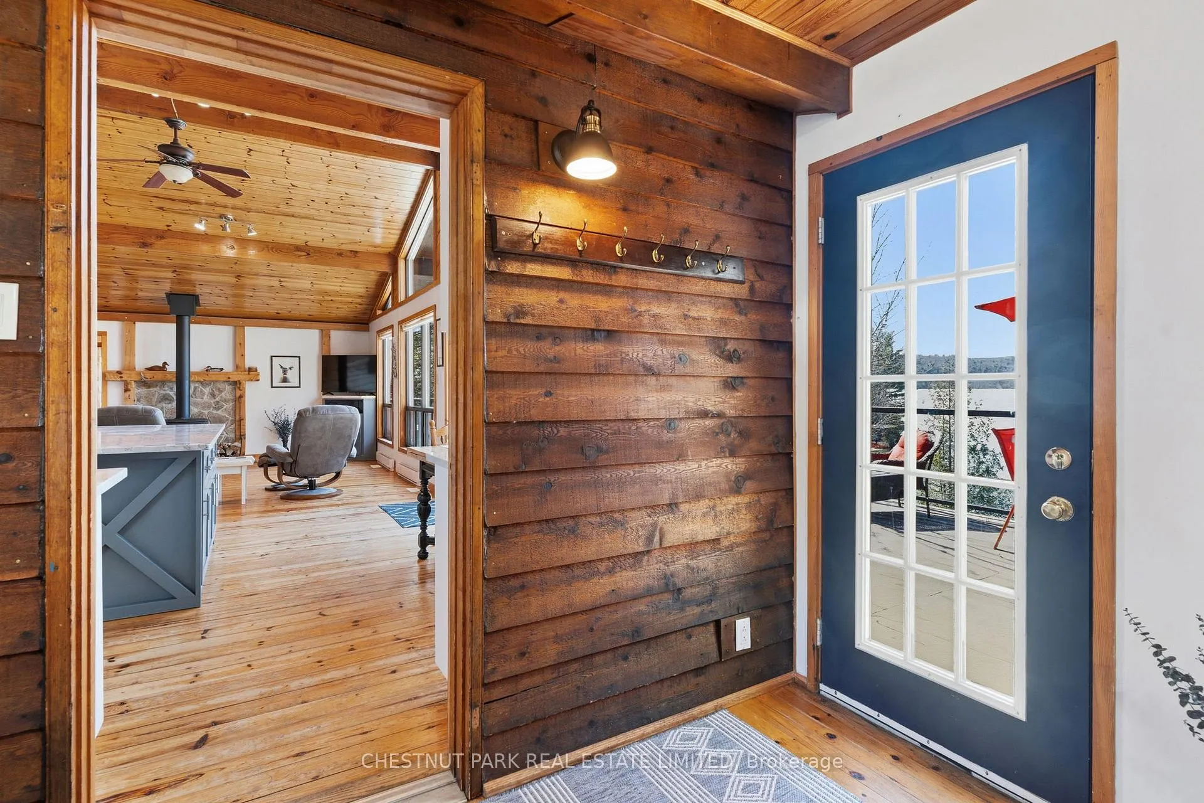
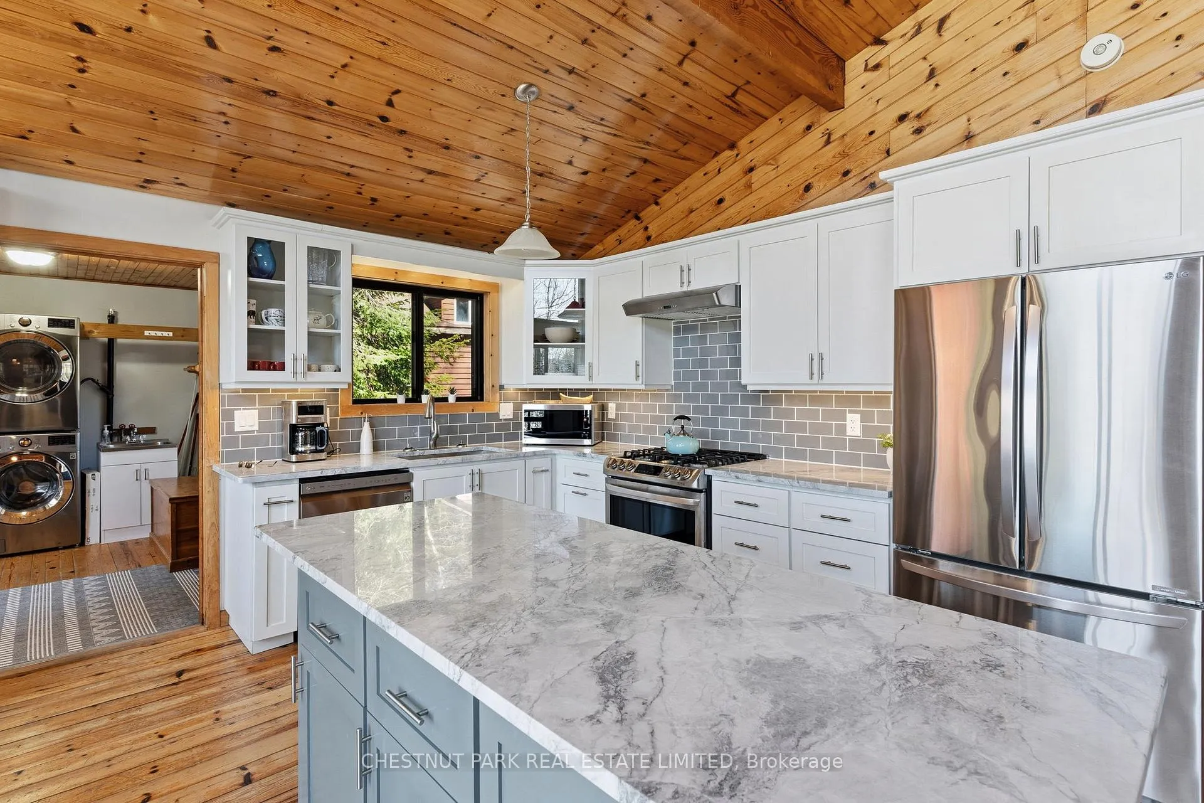
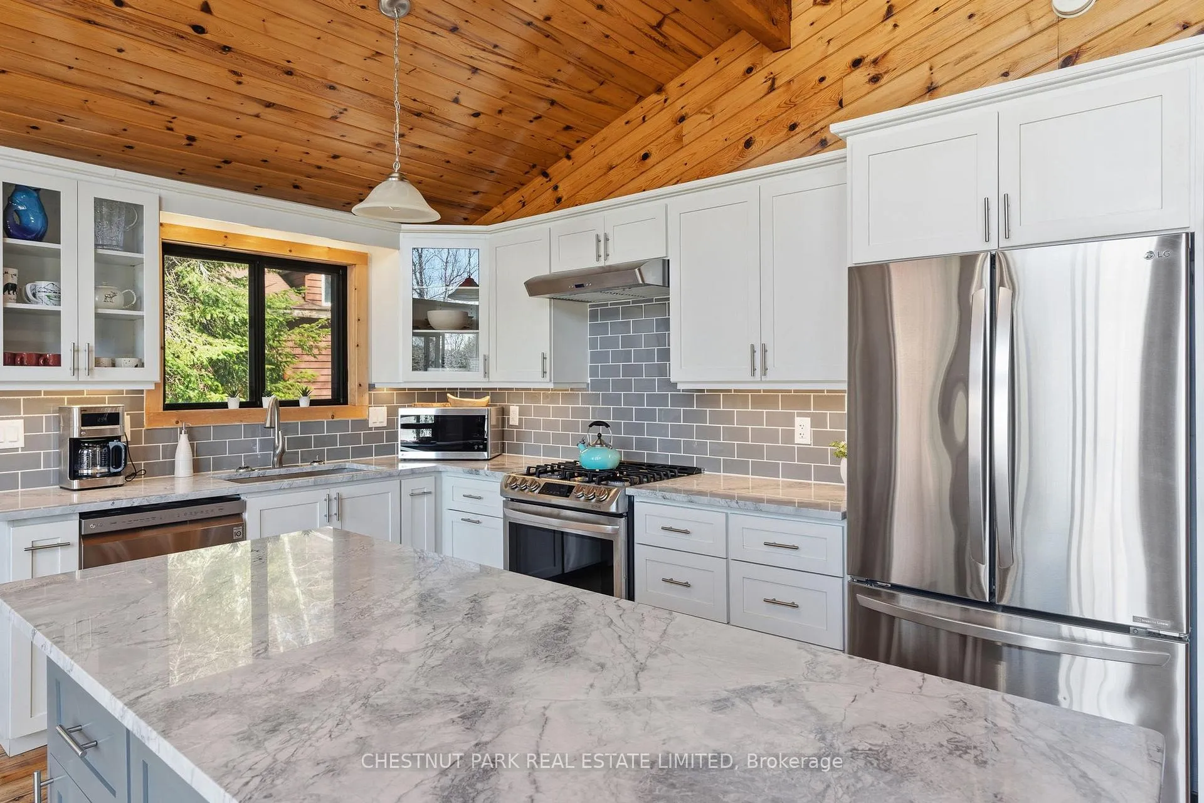
Experience the best of Redstone Lake living with west-facing exposure, all-day sun, and unforgettable sunsets over expansive big water views. This well-maintained 3+1 bedroom, 2 bathroom 4 season waterfront cottage is ideally positioned to capture the lake from both inside and out, offering a premium waterfront lifestyle in the Haliburton Highlands. Set on a private lot just under 2 acres with 168 feet of waterfrontage and year-round road access, the property offers exceptional privacy in a peaceful natural setting. The gently sloping, family-friendly lot leads to a sandy beach with easy access to clean, deep shoreline, ideal for swimming, boating, and all-day enjoyment on the lake. Outdoor living is a standout, featuring expansive decks, a private setting at the cottage and dock, and a lakeside firepit area perfect for entertaining. A convenient lakeside storage shed and additional utility space provide excellent storage for waterfront equipment and recreational gear. A detached garage with loft offers excellent versatility, ideal for a workshop, studio, or flex space. Redstone Lake is known for its size, depth, and excellent boating and fishing, with a quiet atmosphere and responsible boat traffic. Surrounded by trails and wilderness, and located close to Haliburton Forest and Wildlife Reserve and Sir Sam's Ski Area, this property offers a true four-season recreational setting. Well-equipped for comfort and reliability, the property includes a full-home 22kW propane generator with fibre WiFi and app-based monitoring, hard-piped BBQ hookup, and additional propane rough-ins for future upgrades. End your days with breathtaking sunsets on Redstone Lake, where sunset exposure and expansive big water views create the perfect Haliburton waterfront escape.
Ask about this home
A HOMEH agent will answer your questions about this home.
Around this home
Helpful calculators
Your HOMEH agent

"I would see it this week."