

15168 Hwy 118
15168 Hwy 118
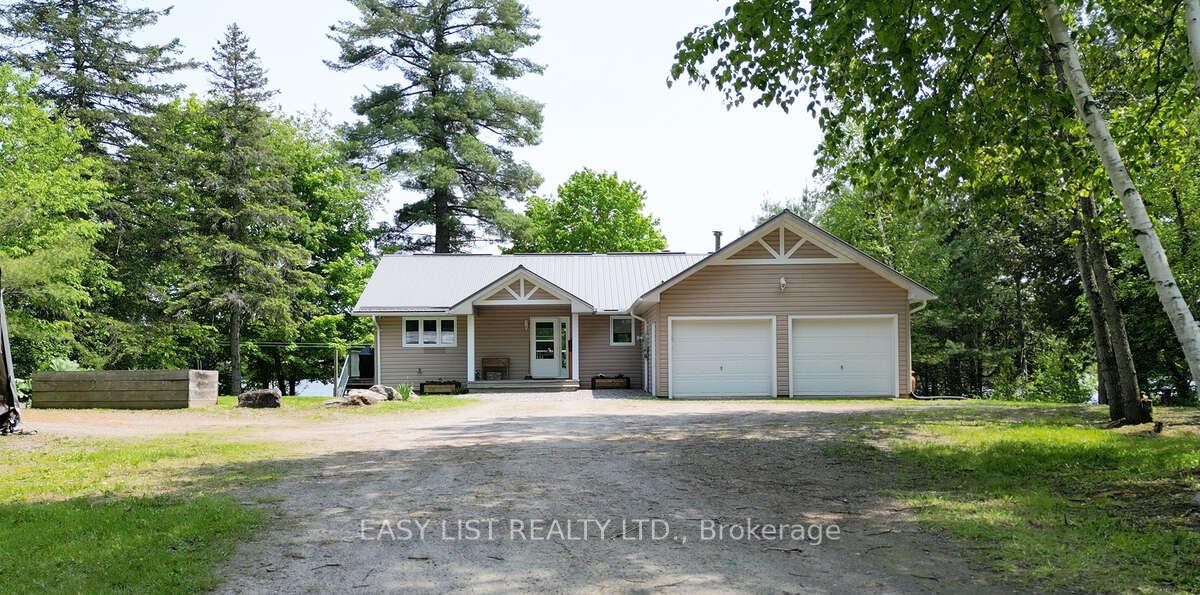 See all 50 photos
Property history
Facts and features
- BasementWalk-out
- Age of home16–30 years
- Water, sewerWell, septic
- HeatingForced air
- Fireplace
- Central air
- Waterfront
The homeDetached, Bungalow, Age 16–30 years
- Type: Detached
- Style: Bungalow
- Age: 16–30 years
- Living space: 1,100–1,500 sq ft
- Basement: Finished, finished with walk-out
- Waterfront: Direct
InsideFireplace Yes, Main level, Auto garage door remote, central vacuum, erv/hrv, primary bedroom - main floor, sauna, sewage pump, water softener
- Fireplace: Yes
- Laundry: Main level
- Features: Auto garage door remote, central vacuum, erv/hrv, primary bedroom - main floor, sauna, sewage pump, water softener
- Rooms above ground: 2
- Rooms in the basement: 3
- Bedrooms: 4
- Bathrooms: 3
- Kitchens: 1
- Family room: Yes
Outside and lotVinyl siding, Metal, Concrete, poured concrete
- Exterior: Vinyl siding
- Roof: Metal
- Foundation: Concrete, poured concrete
- Size: 140 × 270 ft
- Zoning: RU
Parking2 Garage, Attached, Private
- Spaces: 2 Garage
- Garage: Attached
- Driveway: Private
Heating, water and powerForced air, propane, Central air, Well
- Heating: Forced air, propane
- Cooling: Central air
- Water: Well
- Sewer: Septic
- Natural gas: No
- Hydro: Yes
- Cable: Available
- Telephone: Available
Costs and taxesTaxes $3,335 a year, HST No HST, Furnance/heat pump (to be paid out by sellers on closing), water heater
- Taxes, 2025: $3,335 a year
- HST: No HST
- Rental items: Furnance/heat pump (to be paid out by sellers on closing), water heater
Included in the saleDock without motor, basement living room bar, couch and 2 chairs, outdoor furniture set in screened patio, hot tub, sauna, tiki bar and chairs, dart board, 4 blue muskoka chairs, Dock with motor
- Included: Dock without motor, basement living room bar, couch and 2 chairs, outdoor furniture set in screened patio, hot tub, sauna, tiki bar and chairs, dart board, 4 blue muskoka chairs
- Not included: Dock with motor
NearbyLake access, waterfront
- Close to: Lake access, waterfront
Listing detailsX12365693, Sold, Aug 26, 2025
- MLS® number: X12365693
- Status: Sold
- Listed on: Aug 26, 2025
- Days on market: 10
- Updated: Sep 5, 2025
- Possession: Flexible
- Occupied by: Owner
- Listing brokerage: EASY LIST REALTY LTD.
About this home
15168 Hwy 118, Dysart et al (Dysart), ON K0M 1S0
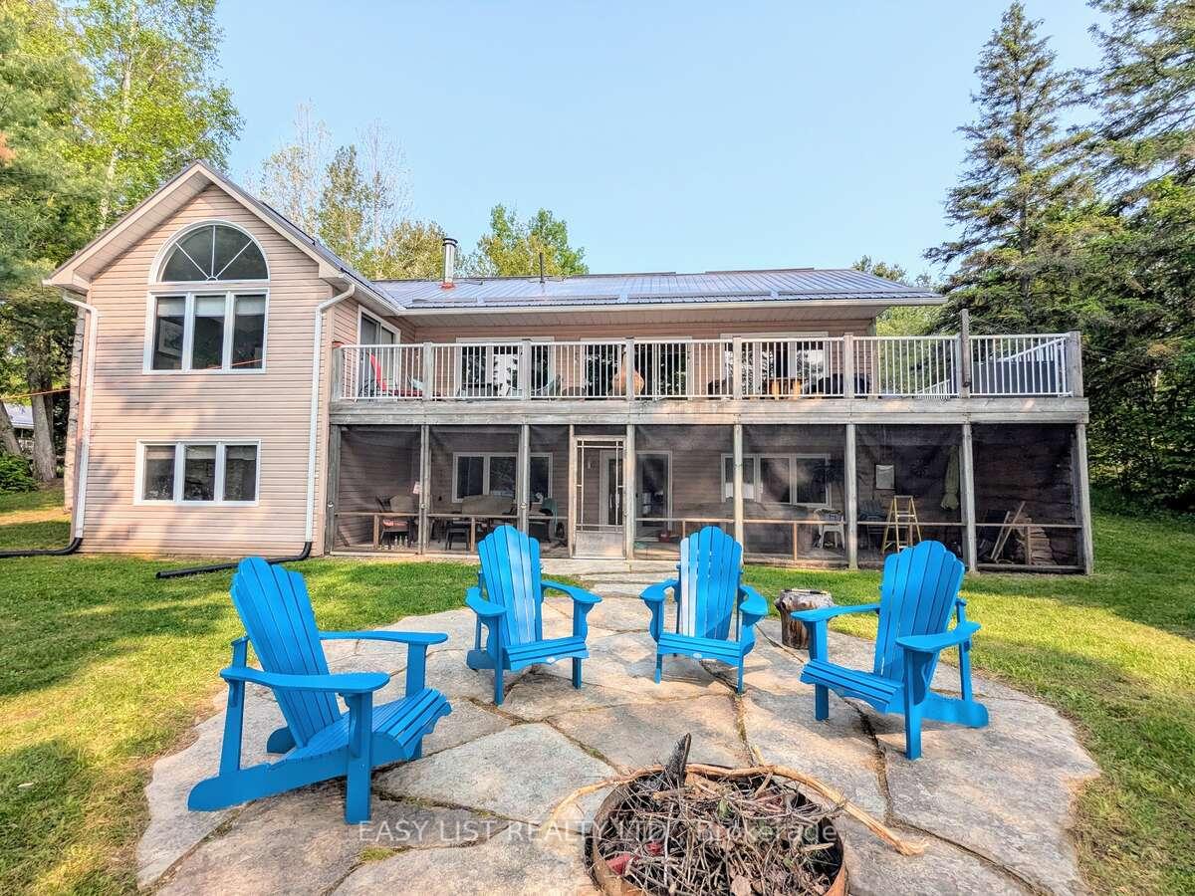
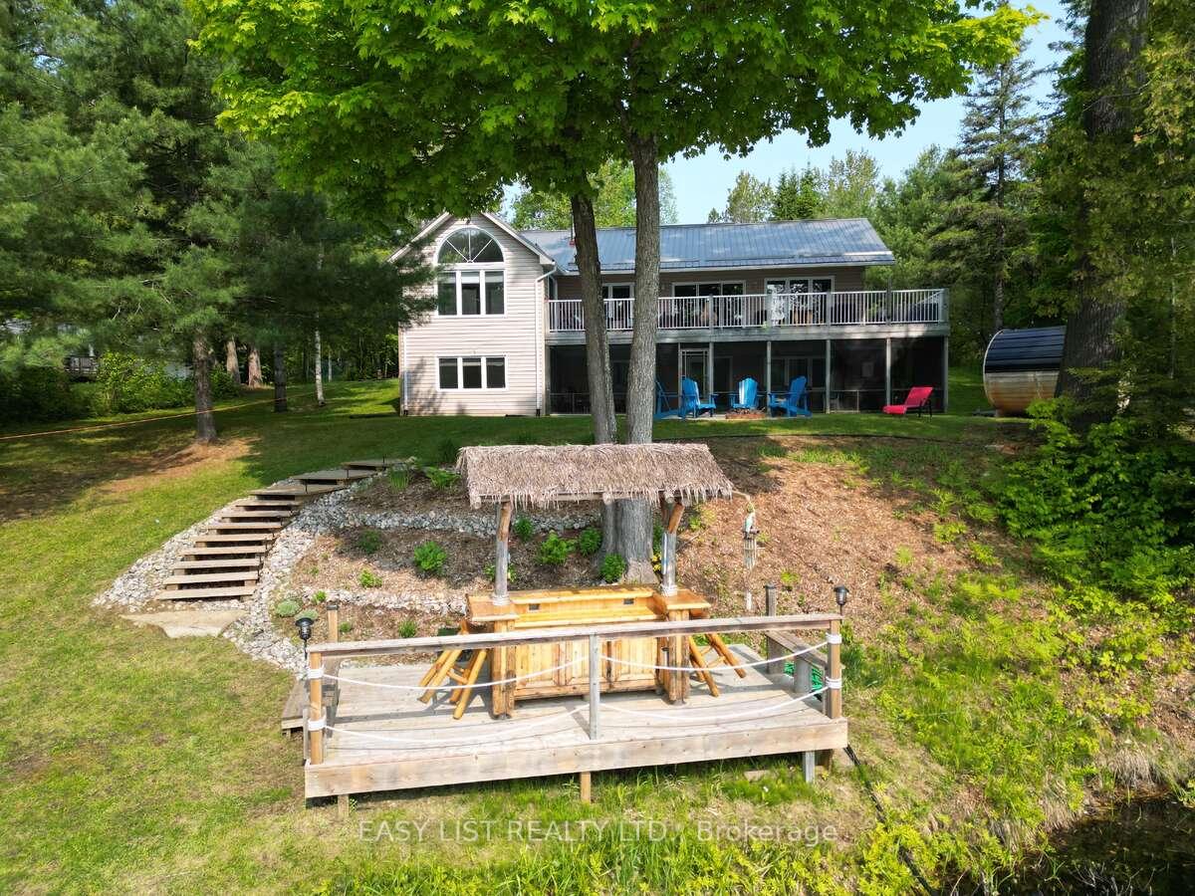
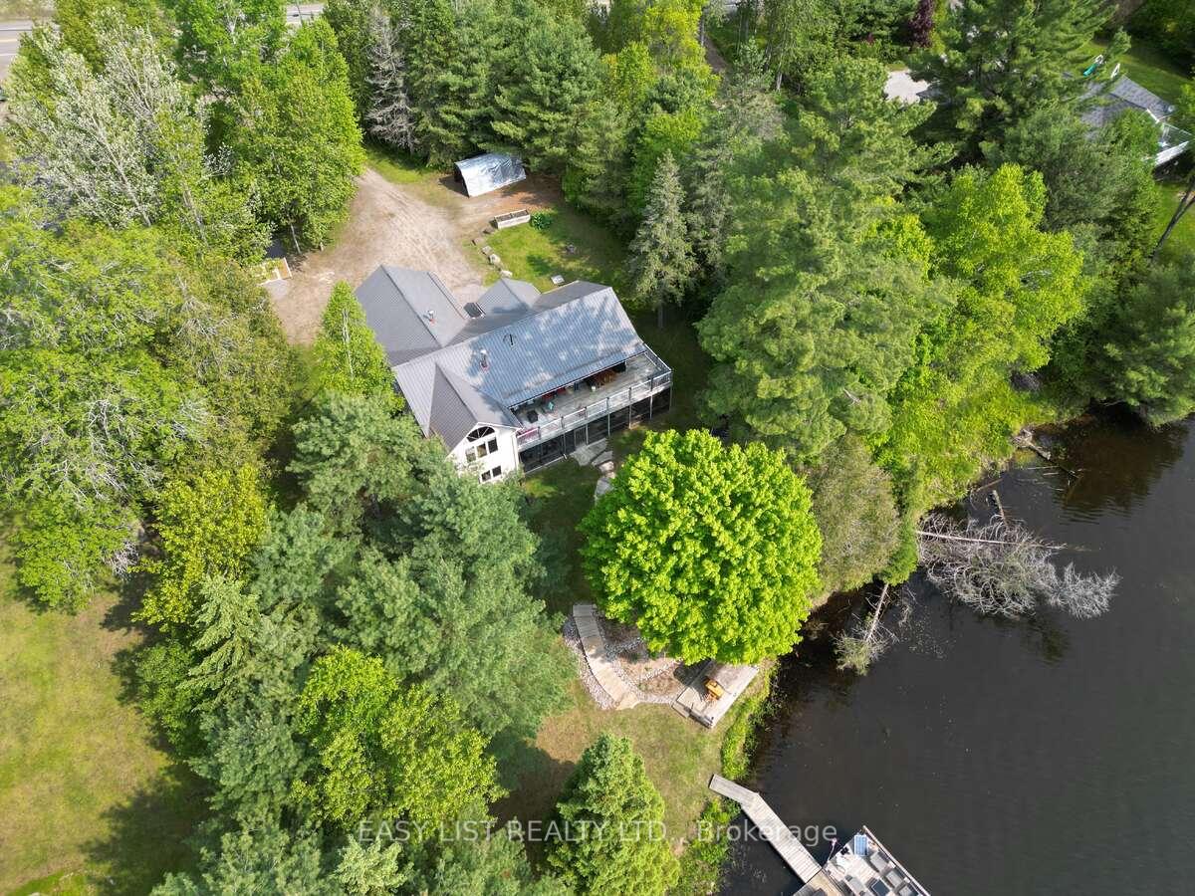
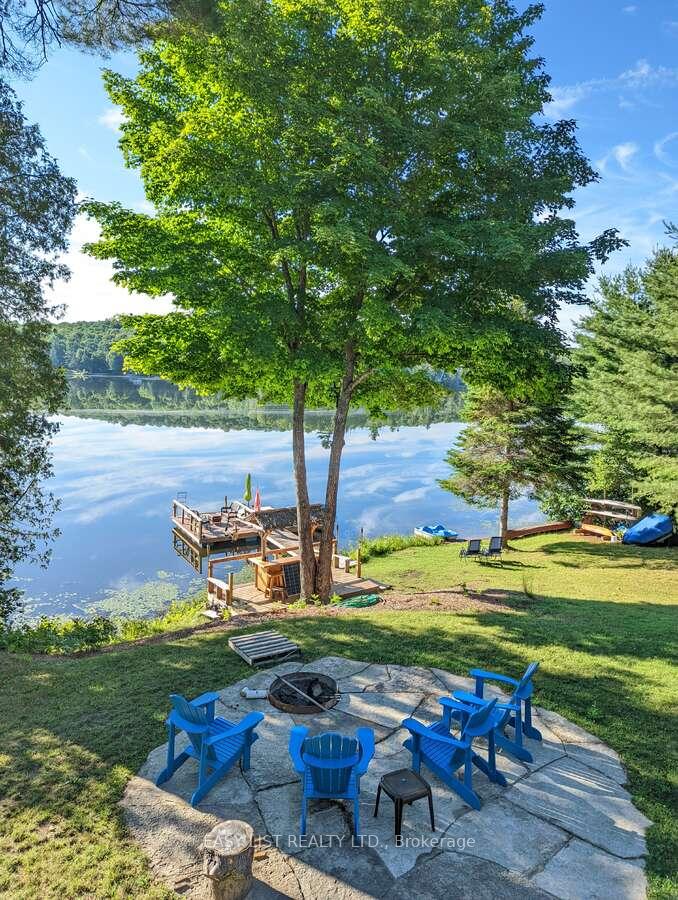
For more info on this property, please click the Brochure button. A lovely year round waterfront property only 5 minutes to downtown Haliburton! Imagine waking up every morning to the sound of the loon call and wonderful waterfront views on peaceful Paradise Lake. South East exposure for all day sun, this 4 bedroom, 3 bathroom bungalow was built in 2003. Walkouts on the main level from the dining room and master bedroom onto a large deck. Wood stove for supplementary heat. Main floor upgrades include a new kitchen, countertops and island, engineered hand scraped bamboo flooring, new pine trim and pine ceiling, both bathrooms have been updated. New furnace/heat pump combo. Fully finished walkout basement with 2 bedrooms, family room, bar, gym, workshop and full bathroom. Attached 2 car garage with lots of parking in driveway. Screened in porch under deck includes new steel roof, dart board area, hot tub and seating area. Gentle slope to lake with outdoor upgrades include sauna, fire pit, stairs to the lake, and a tiki bar! Enjoy Paradise Lake on your own resort like setting. The only thing missing is you!
Ask about this home
A HOMEH agent will answer your questions about this home.
Around this home
Helpful calculators
Your HOMEH agent

"I would see it this week."