

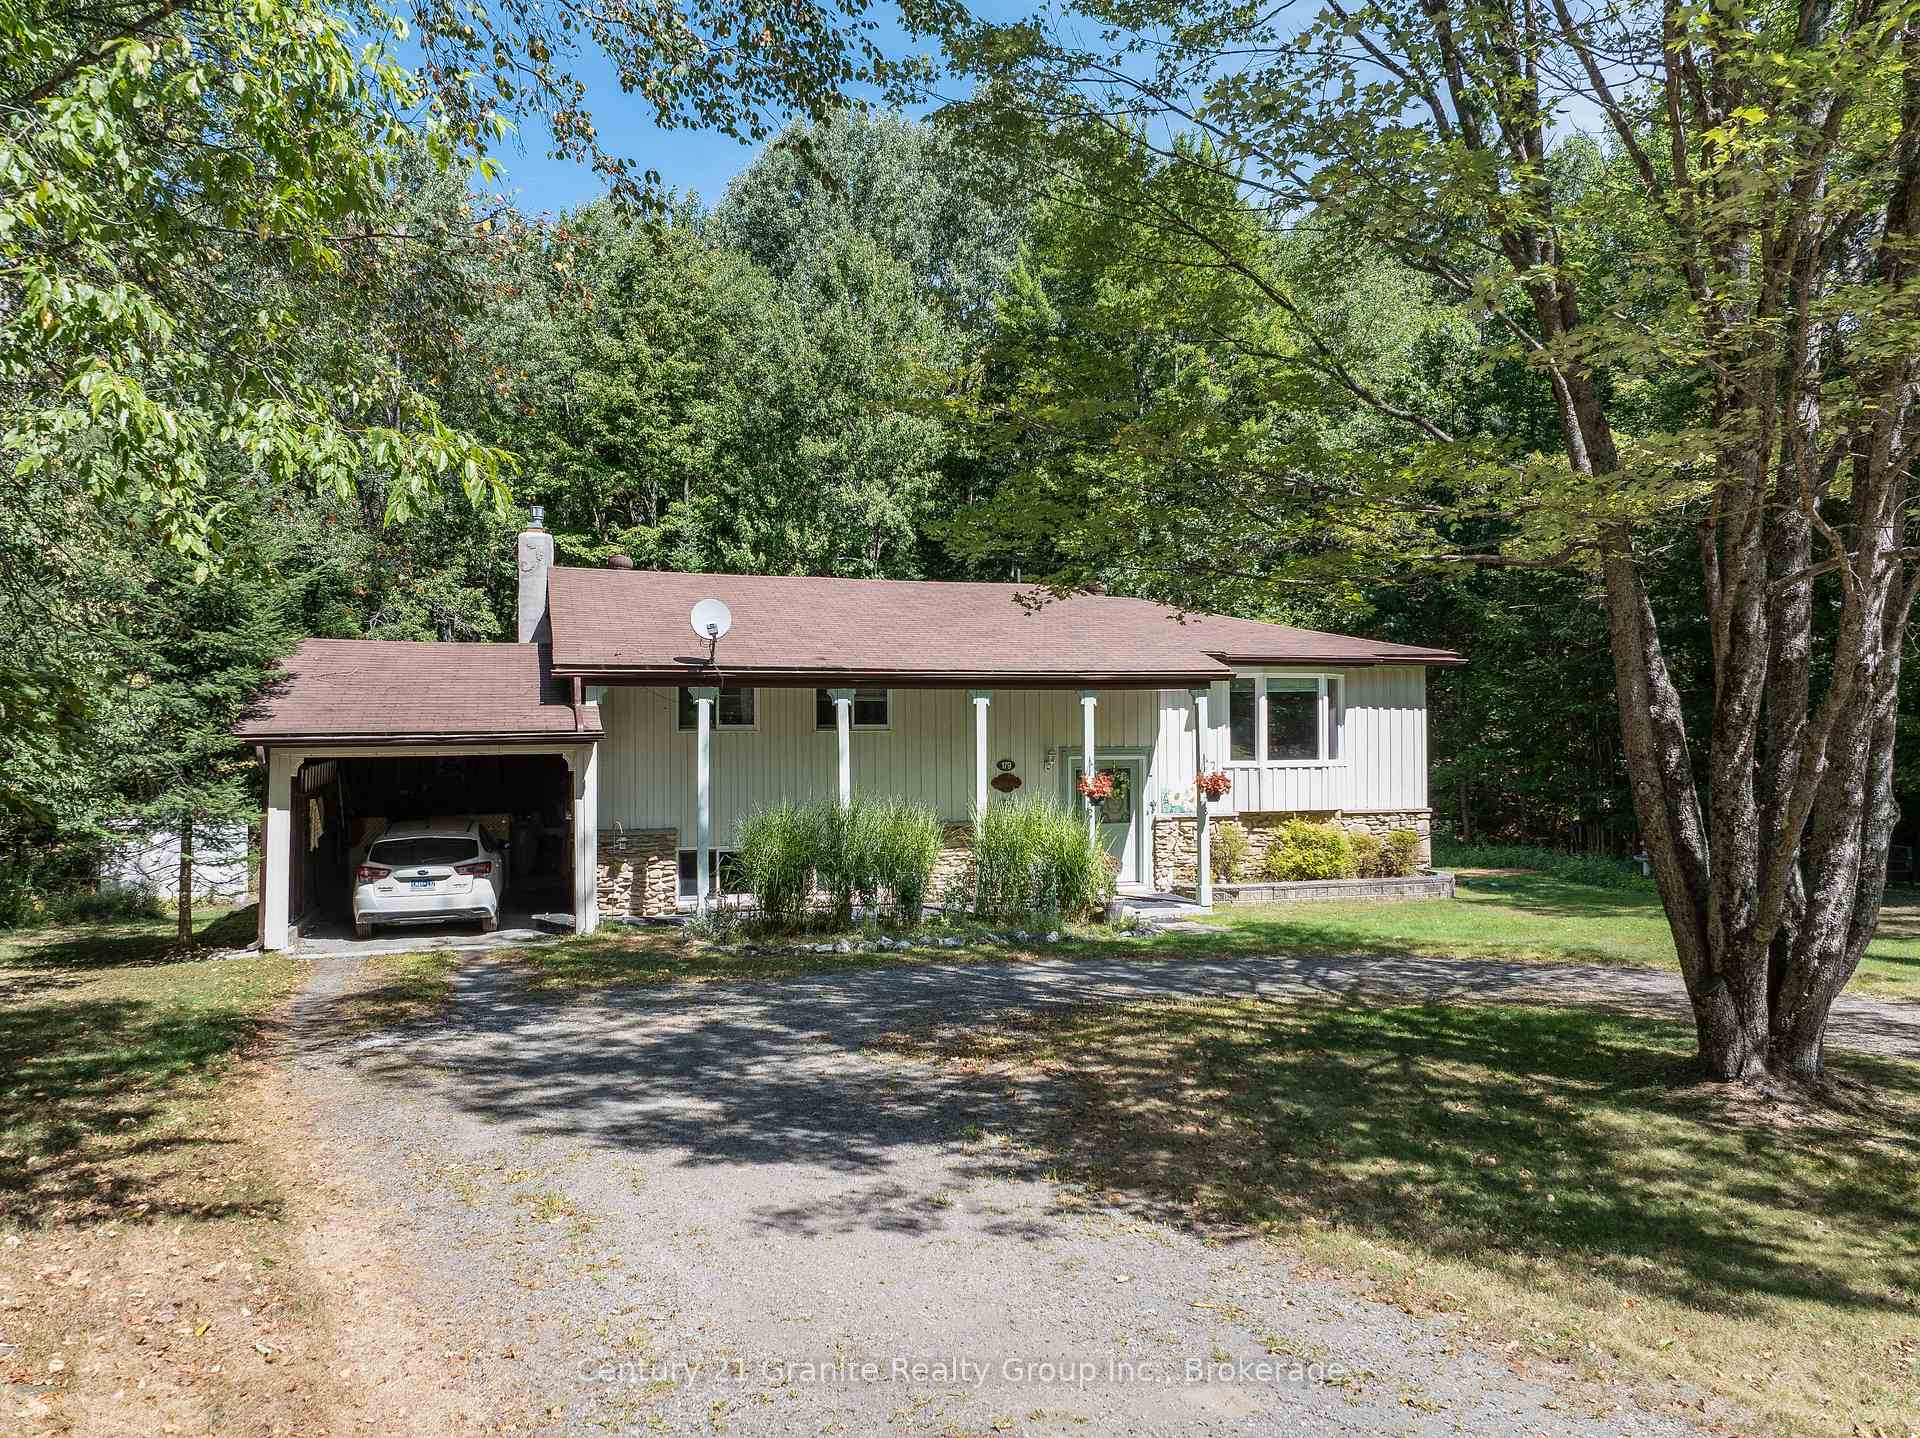
179 Riverside Drive
179 Riverside Drive
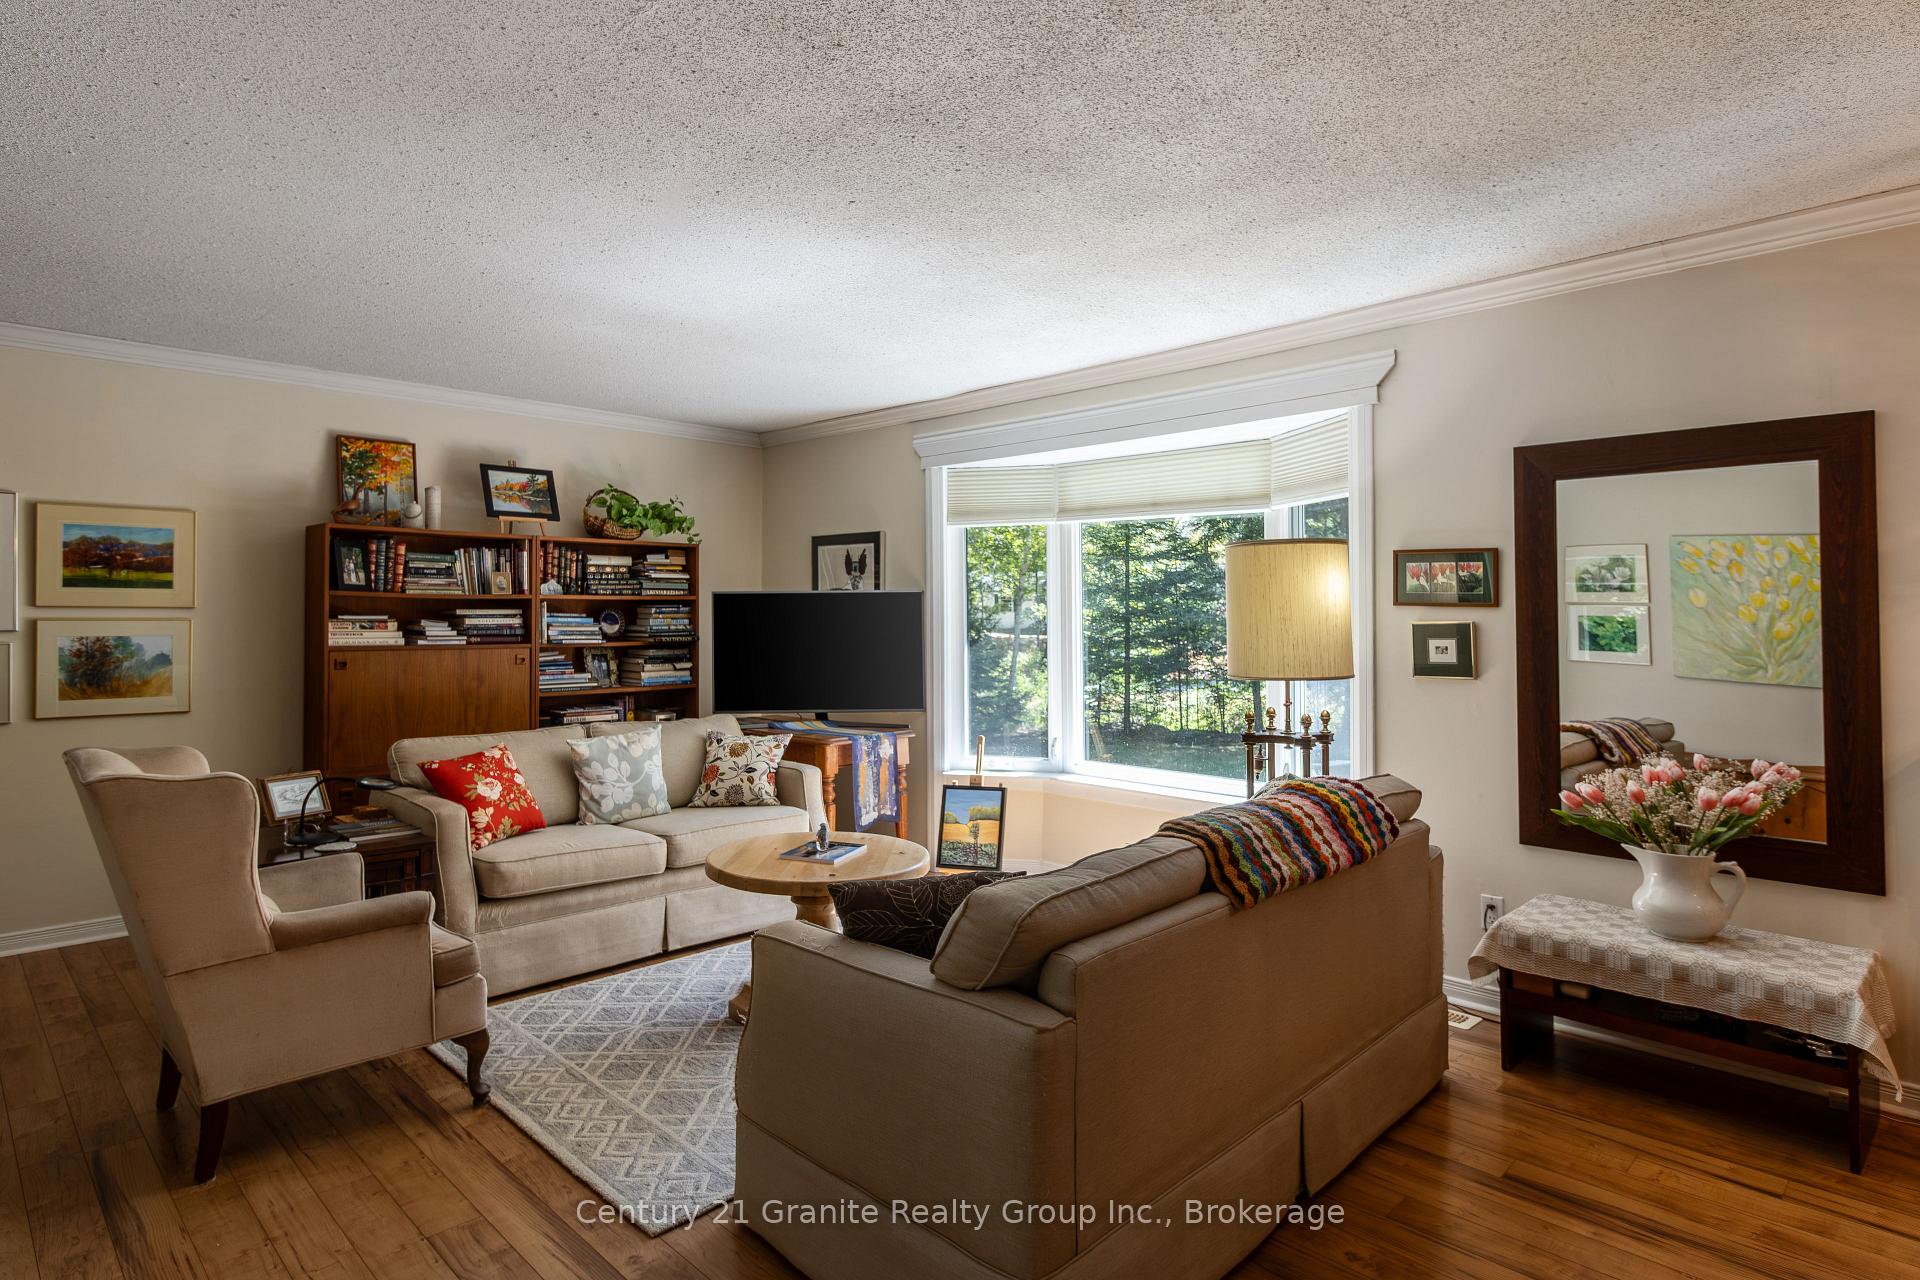 See all 46 photos
Property history
Facts and features
- BasementPart finished
- Water, sewerWell, septic
- Lot shapeIrregular
- HeatingForced air
- Fireplace
- Central air
The homeDetached, Bungalow, 1,100–1,500 sq ft
- Type: Detached
- Style: Bungalow
- Living space: 1,100–1,500 sq ft
- Basement: Full, partially finished
- Waterfront: None
InsideFireplace Yes, propane, Other, air exchanger, Rooms above ground 7
- Fireplace: Yes, propane
- Features: Other, air exchanger
- Rooms above ground: 7
- Rooms in the basement: 3
- Bedrooms: 3
- Bathrooms: 2
- Kitchens: 1
Outside and lotWood, Asphalt shingle, Block
- Exterior: Wood
- Roof: Asphalt shingle
- Foundation: Block
- Features: Privacy
- Size: 148 × 214 ft
- Shape: Irregular
Parking8 Garage, Carport, Circular drive, other
- Spaces: 8 Garage
- Garage: Carport
- Driveway: Circular drive, other
Heating, water and powerForced air, propane, Central air, Well
- Heating: Forced air, propane
- Cooling: Central air
- Water: Well
- Sewer: Septic
- Hydro: Yes
- Telephone: Yes
Costs and taxesTaxes $1,411 a year, HST No HST, Propane tank
- Taxes, 2025: $1,411 a year
- HST: No HST
- Rental items: Propane tank
- Under contract: Propane tank
Included in the salePlease see list in the supporting documents., Please see list in the supporting documents.
- Included: Please see list in the supporting documents.
- Not included: Please see list in the supporting documents.
Listing detailsX12356817, Sold, Aug 21, 2025
- MLS® number: X12356817
- Status: Sold
- Listed on: Aug 21, 2025
- Days on market: 23
- Updated: Sep 13, 2025
- Possession: Flexible
- Occupied by: Owner
- Listing brokerage: CENTURY 21 GRANITE REALTY GROUP INC.
About this home
179 Riverside Drive, Dysart et al (Dysart), ON K0M 1S0
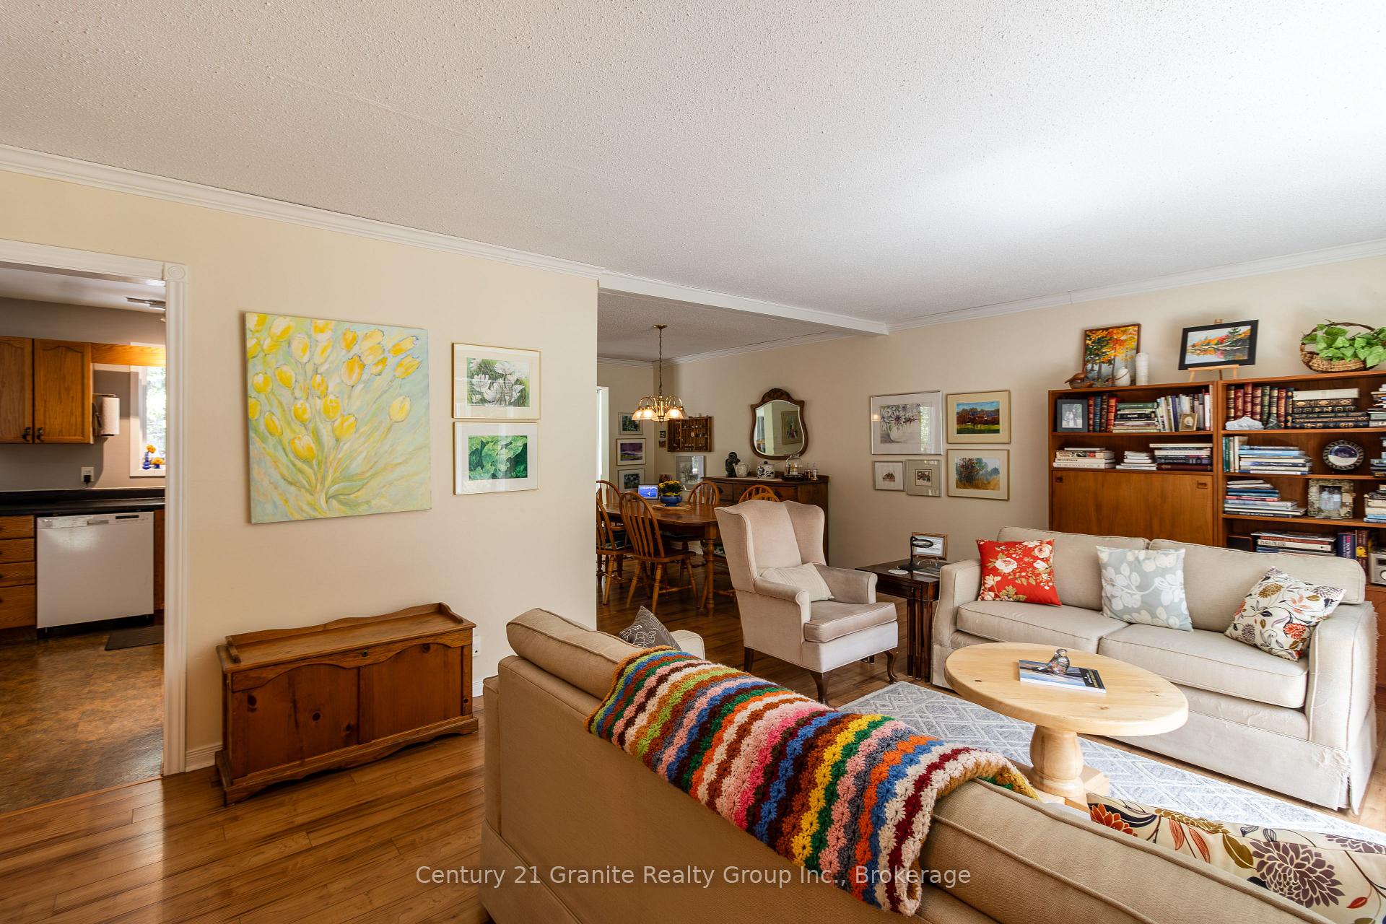
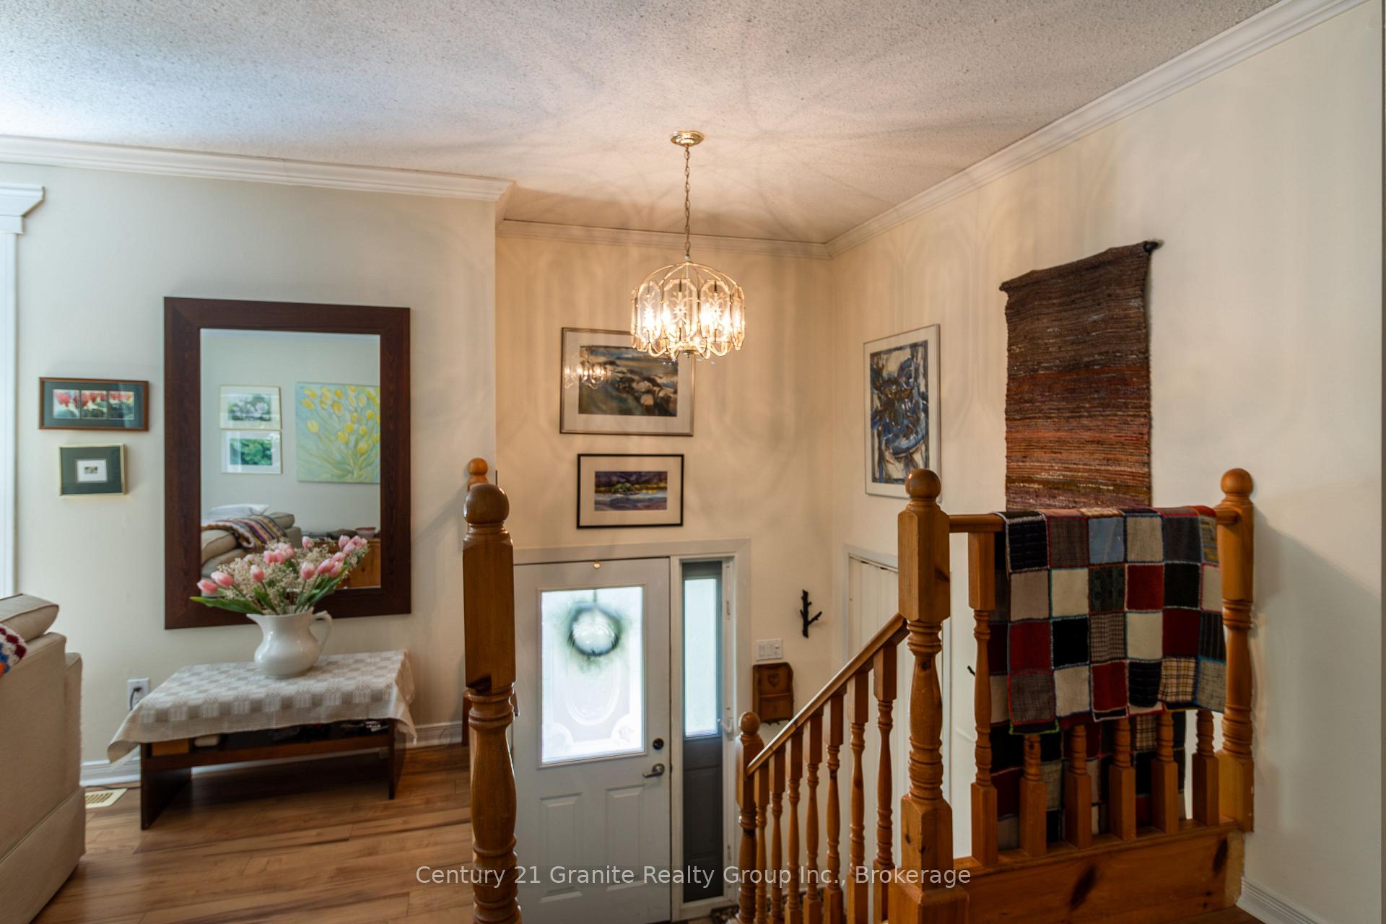
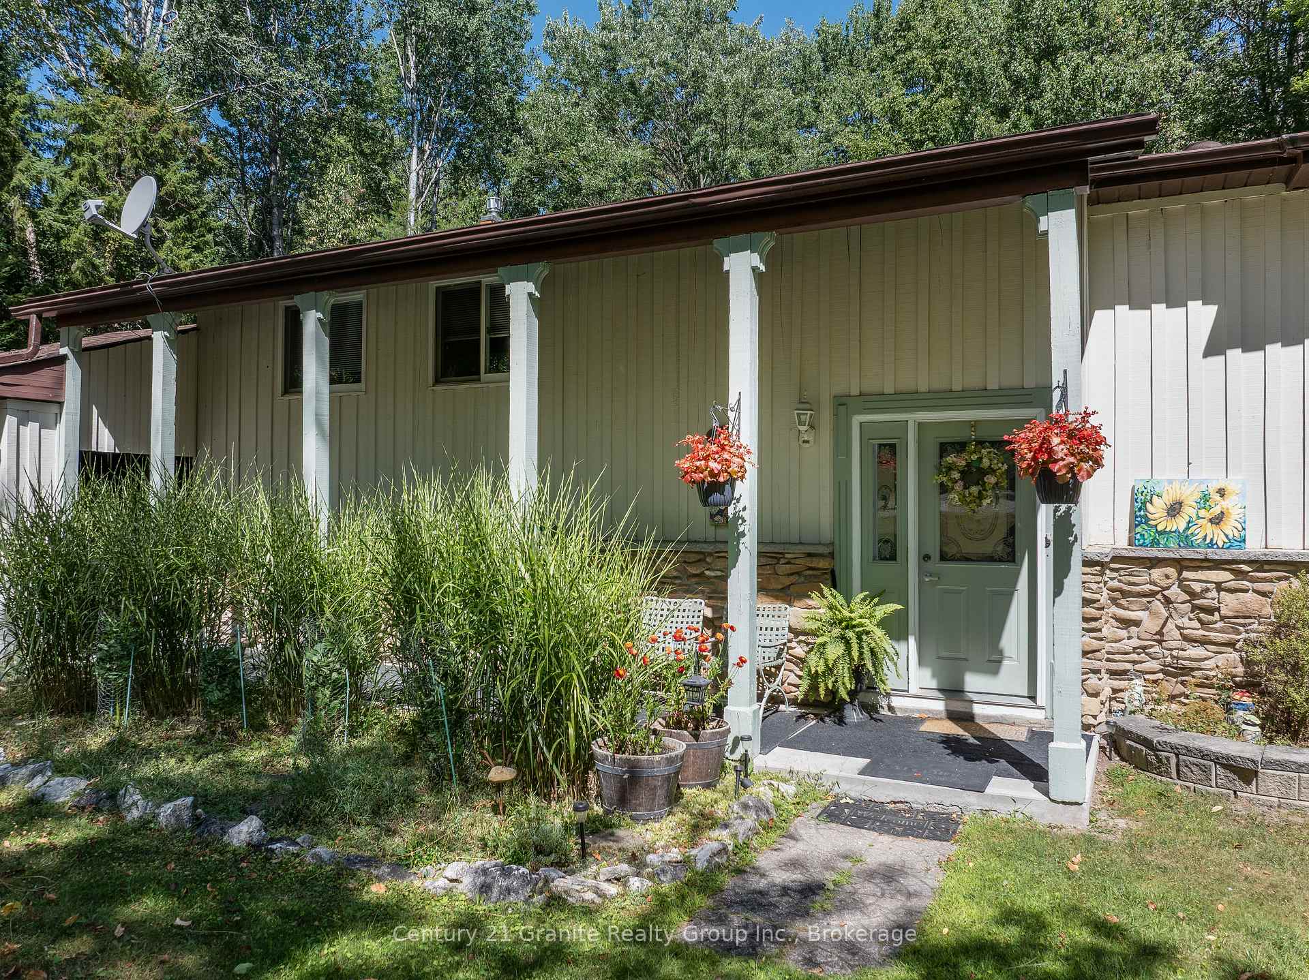
Welcome to this charming 3-bedroom, 2-bathroom home offering over 1,300 sq. ft. of living space in the heart of Haliburton Village. Perfectly located within walking distance to Main Street shops, restaurants, Rotary Park, Head Lake Beach, the Glebe trails, and more, this property combines convenience with small-town charm. Inside, you'll find an open-concept living and dining area filled with natural light from large windows. The spacious eat-in kitchen provides direct access to the back deck, making it ideal for entertaining and barbequing. A bright sunroom overlooking the private backyard currently used as an art studio adds versatile living space and also features a walkout to the deck. The home includes 3 well-sized bedrooms, including a generous primary suite with a walk-in closet and a beautifully updated 3-piece ensuite bath. A second 4-piece bathroom completes the main level. The partially finished lower level offers a laundry room, plenty of storage, and room to expand. Additional features include central air conditioning and updated propane heating, ensuring year-round comfort. Whether you're a couple, small family, or looking for a retirement retreat, this well-maintained in-town home is ready to welcome you.
Ask about this home
A HOMEH agent will answer your questions about this home.
Around this home
Daily convenience, out of 100, from the distances below
Schools nearby
School rating, out of 10.
Helpful calculators
Your HOMEH agent

"I would see it this week."