
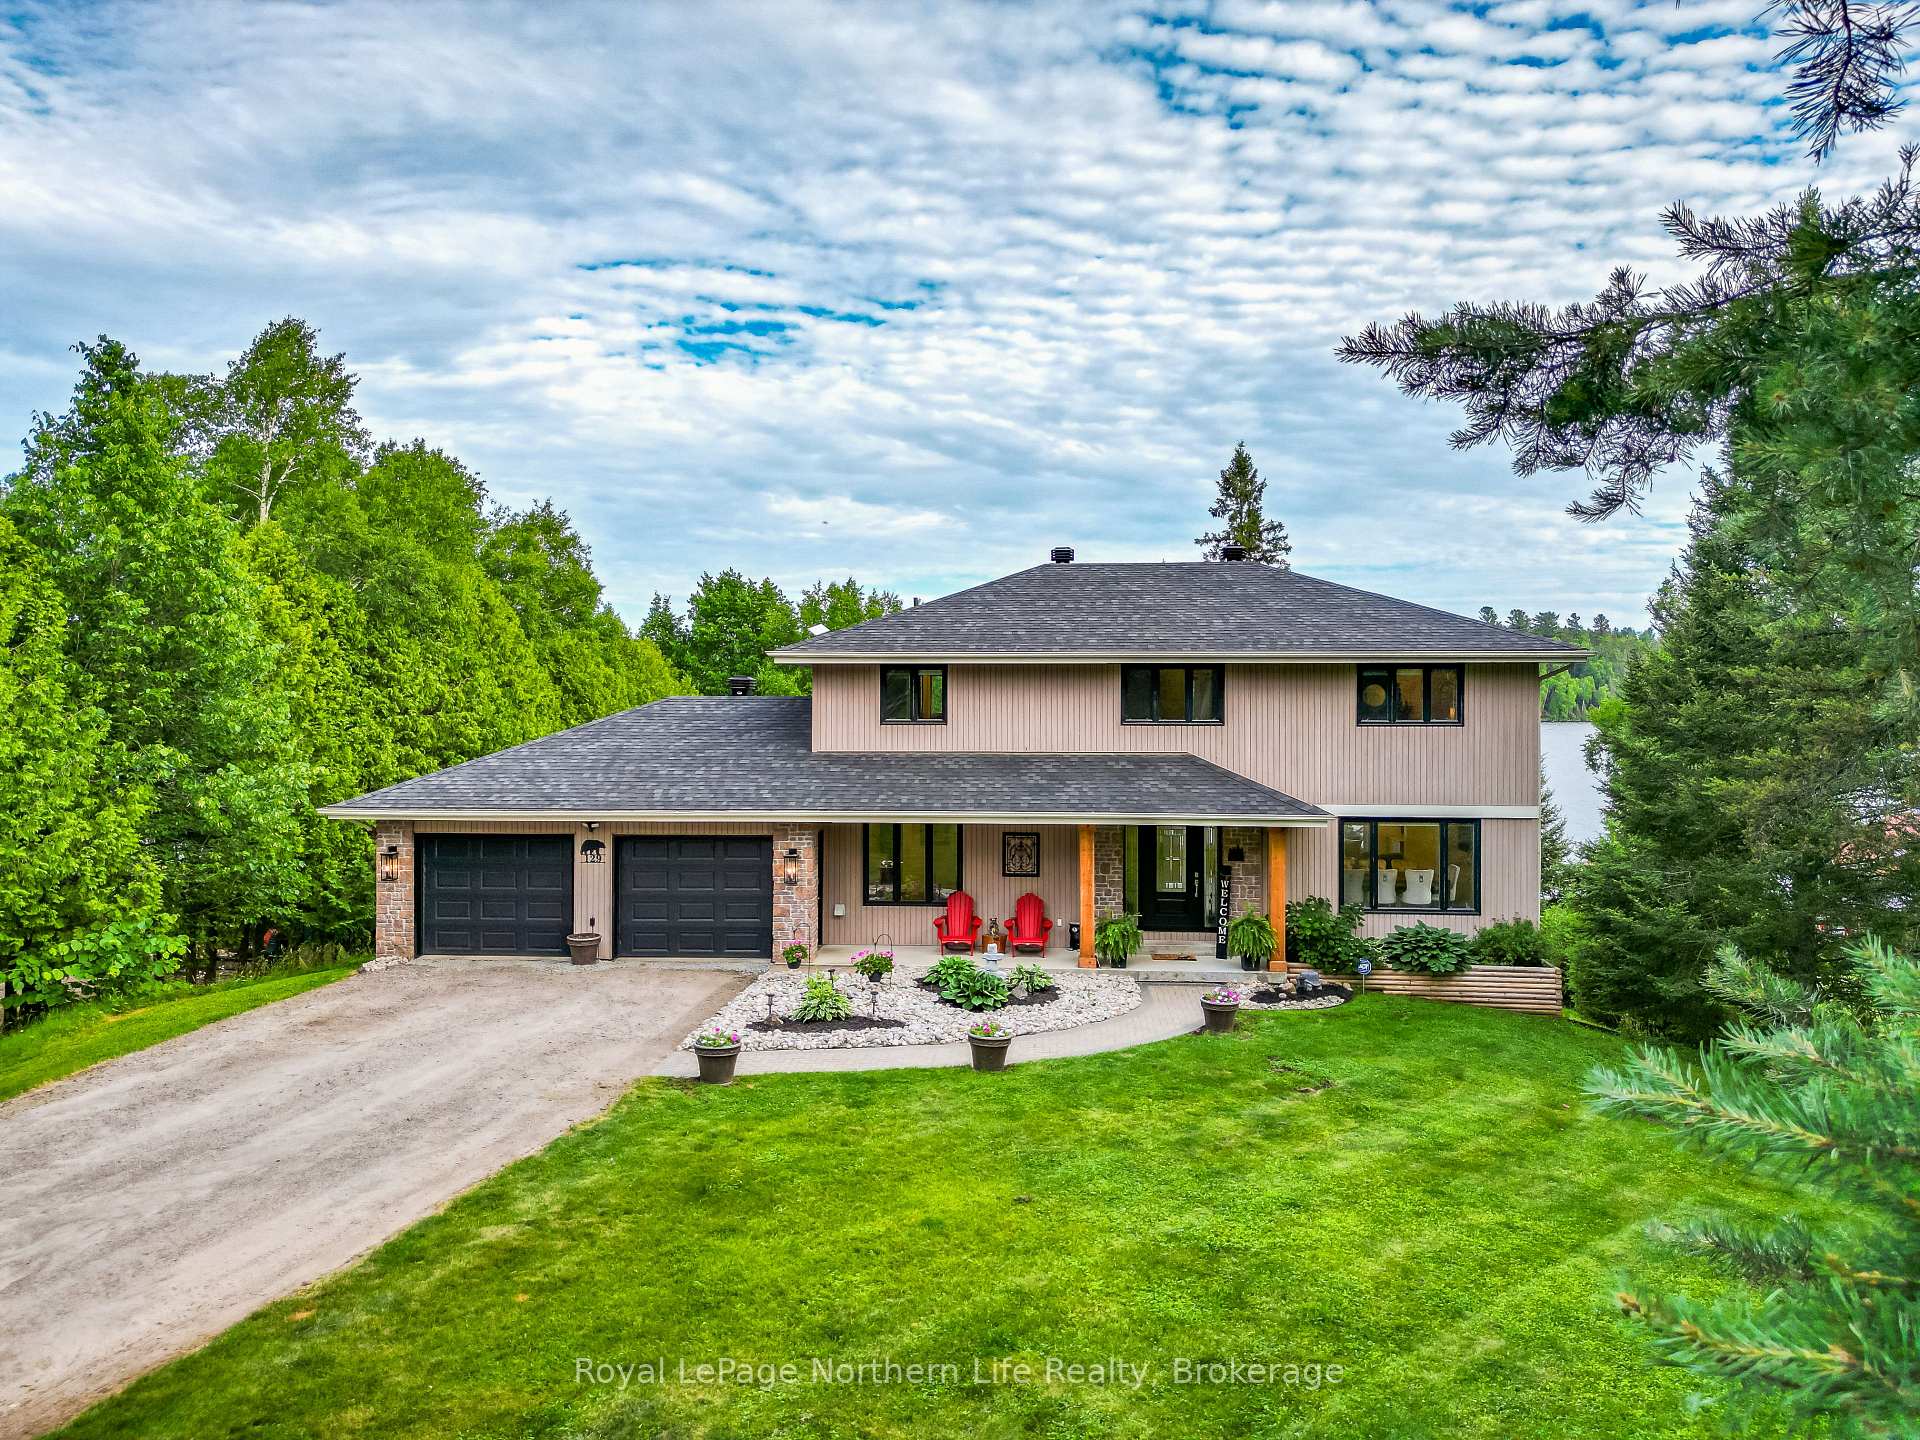
129 Blanche Road
East Ferris129 Blanche Road
East Ferris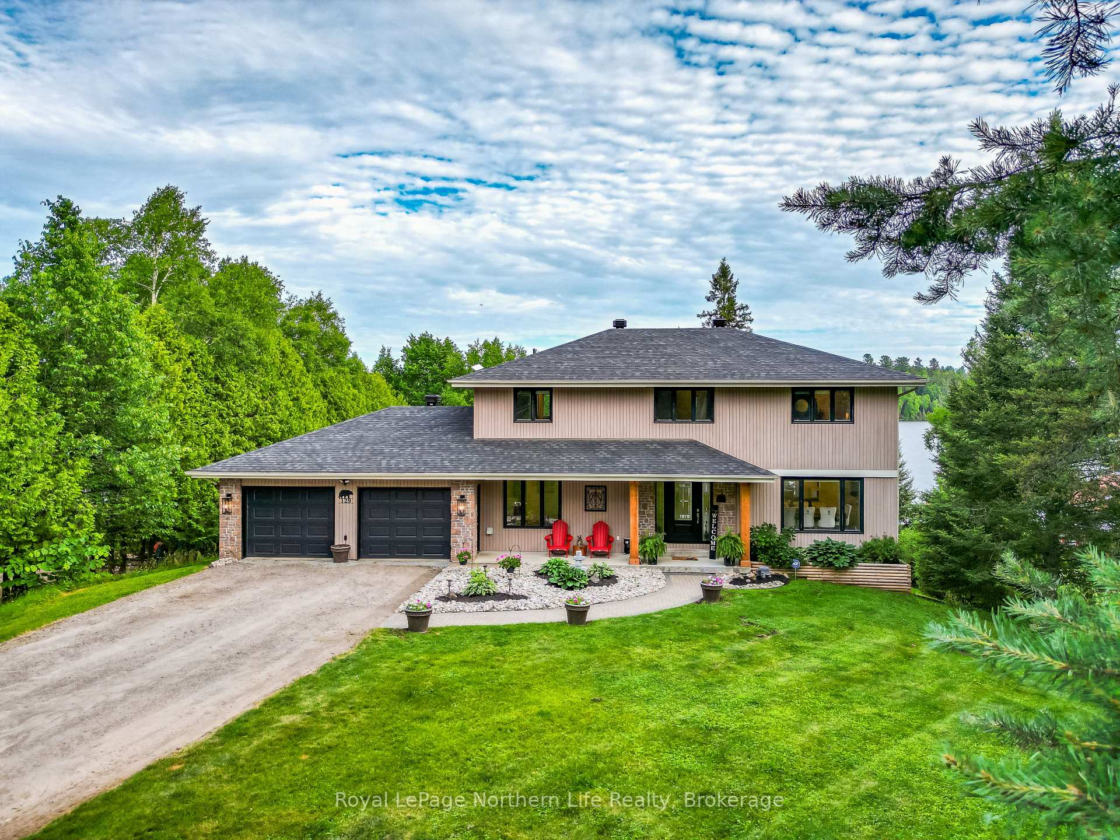
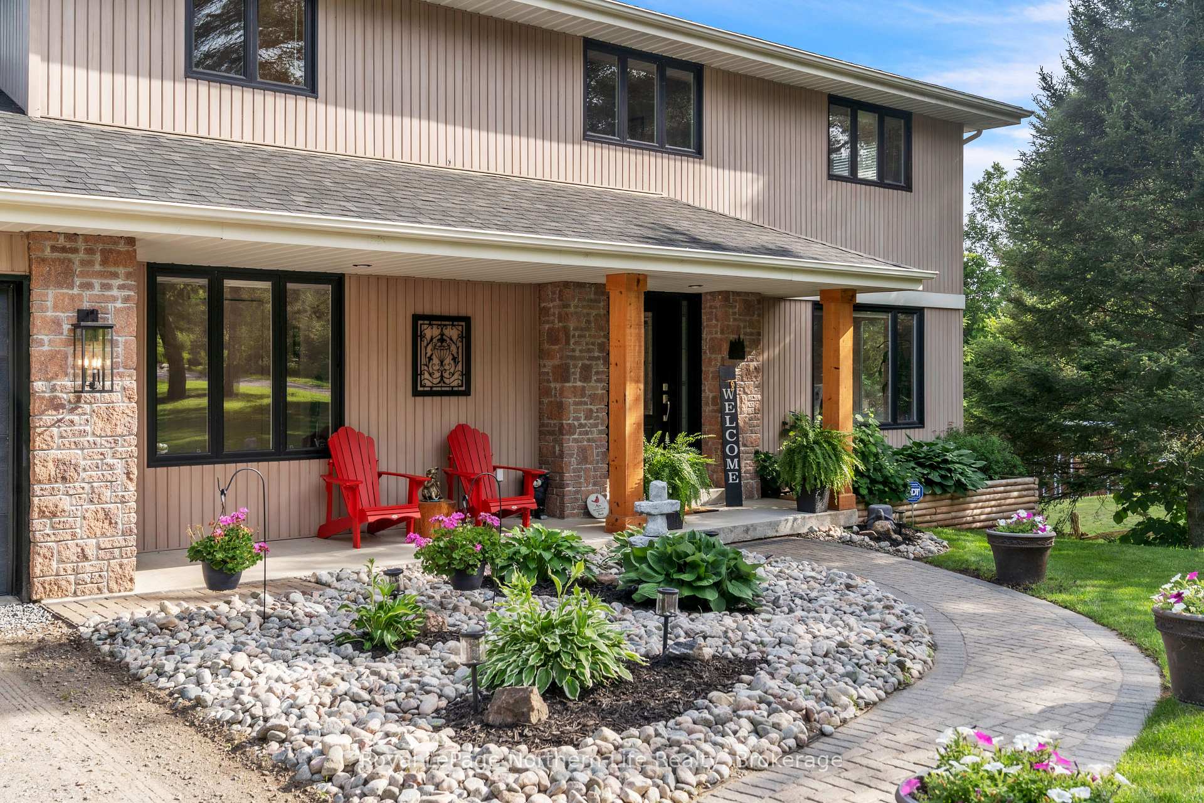
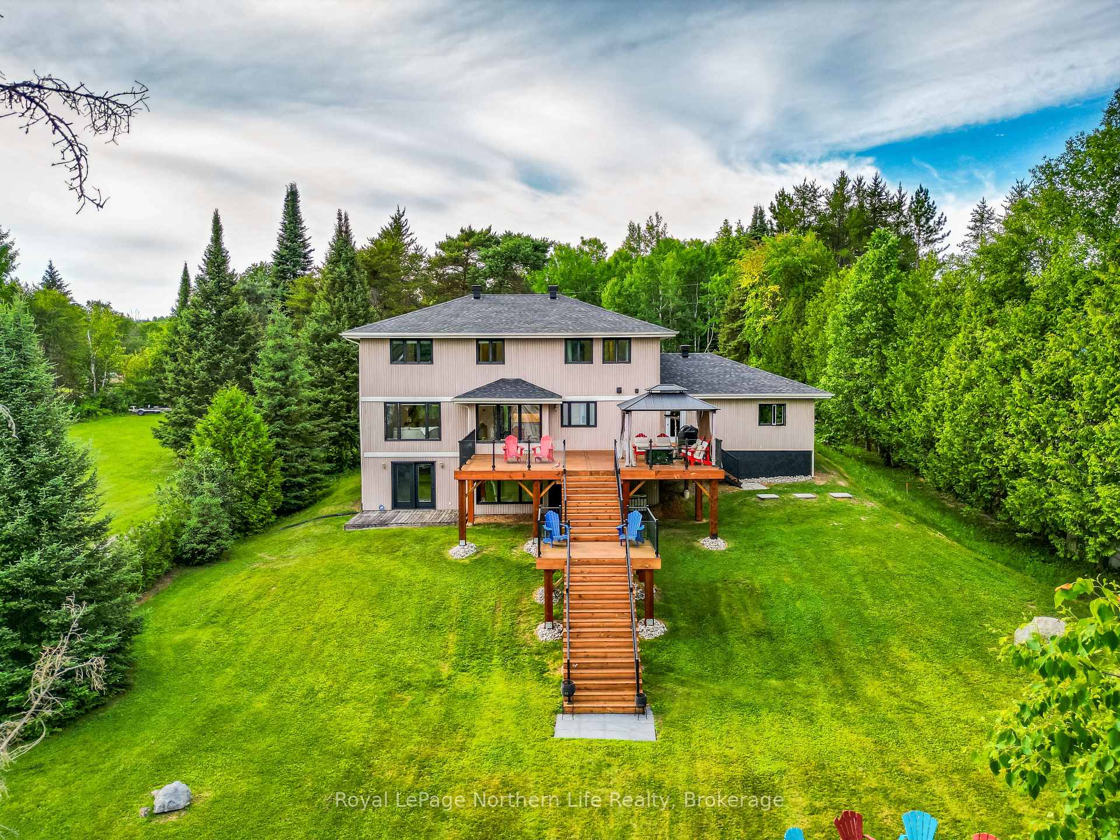
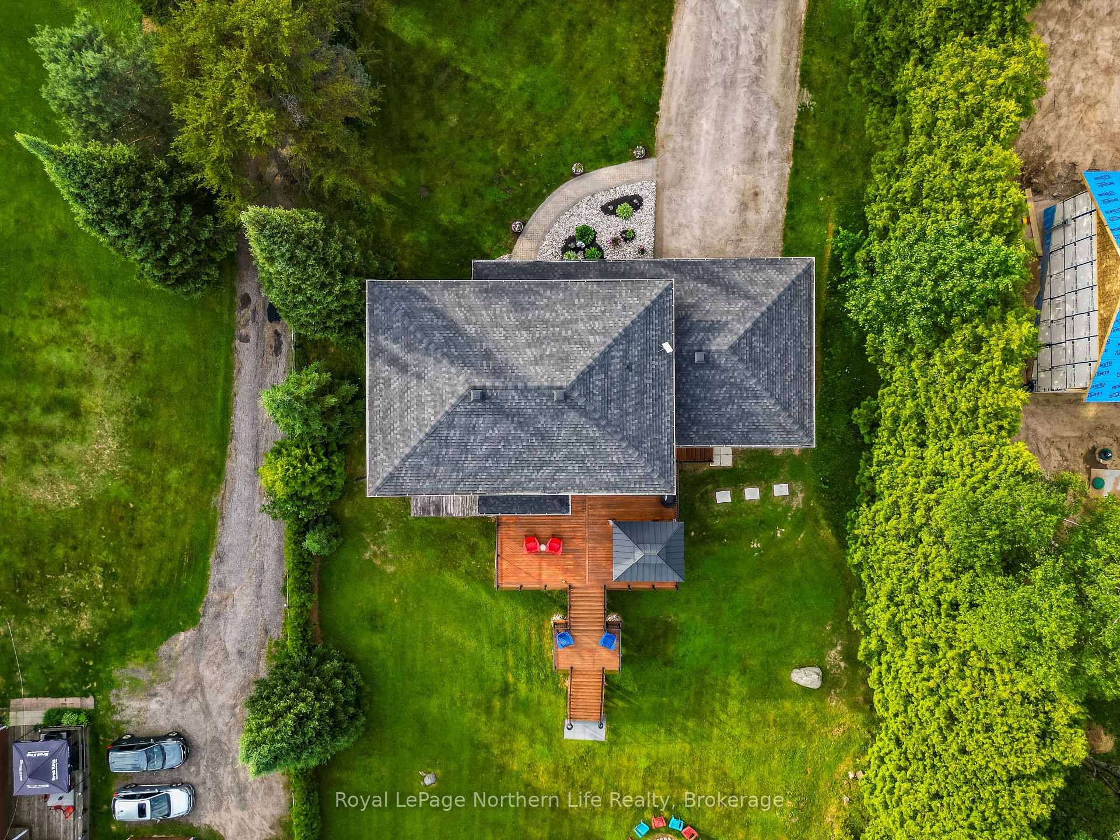 See all 100 photos
Property history

This listing has ended. It is no longer available.
Property not available for sale or for rent.
Ask about this home
A HOMEH agent will answer your questions about this home.Ask HOMEH
About this home
Welcome to 129 Blanche Road in Astorville, an exceptional lakefront home blending luxury, comfort, and natural beauty on a manicured 110 x 252 lot. This move-in-ready property boasts stunning views, a flat driveway, an insulated double-car garage with an RV outlet, and immaculate landscaping. Step inside to a spacious foyer with custom stone accents and updated lighting, and a direct view of the lake. The main floor features a chef-inspired kitchen by Dowdall Custom Cabinetry with granite countertops, an induction stove, and stainless appliances. Entertaining is simple with a walkout onto a 20 x 30 cedar deck with glass railings, a second 12 x 10 sitting area that continues down to the lake. The open-concept living and dining area is enhanced by hardwood flooring, panoramic lake views, and a striking fireplace with stone surround and built-ins. A 2-piece powder room and large main floor laundry offer added convenience. Upstairs, the primary suite is a serene retreat with a walk-in closet and a spa-like ensuite featuring a soaker tub, granite double vanity, custom cabinetry, and a separate shower. Two additional bedrooms, a den, and a 4-piece bath complete the second floor with hardwood flooring. The finished lower level offers a spacious family room, home gym area, and a bonus room used as a fourth bedroom. There's also a utility room with a forced-air propane furnace, UV water system, a cold room, and plenty of storage. Enjoy outdoor living with an additional walkout from the family room leading to a fire pit, a landscaped yard, and your dock, perfect for swimming, boating, and relaxing. Winter activities include snowmobiling, ice fishing, cross-country skiing, and snowshoeing. A Generac generator adds year-round peace of mind. Additional highlights include a drilled well, septic system, central air, and high-speed internet, ideal for year-round living or as a luxurious waterfront retreat.
Facts & features
Ask about this home
A HOMEH agent will answer your questions about this home.
Rooms
14 rooms · 4 bathrooms
- Foyer12′7″ × 9′8″122 sq.ft.
- Dining room16′3″ × 13′3″215 sq.ft.
- Living room19′10″ × 13′3″262 sq.ft.
- Kitchen17′7″ × 15′6″273 sq.ft.
- Laundry13′5″ × 11′5″154 sq.ft.
- Den14′7″ × 10′147 sq.ft.
- Bedroom17′11″ × 13′2″237 sq.ft.
- Bedroom 213′2″ × 11′11″158 sq.ft.
- Bedroom 313′3″ × 11′11″158 sq.ft.
- Bedroom 313′2″ × 11′11″158 sq.ft.
- Family room26′2″ × 17′9″466 sq.ft.
- Exercise room17′2″ × 9′5″162 sq.ft.
- Other11′5″ × 8′11″102 sq.ft.
- Other12′8″ × 9′7″121 sq.ft.
Around this home
Listing details
Helpful tools
Your HOMEH agent
"I would see it this week."
Ask HOMEH about this home
Price, neighbourhood, monthly cost. Ask anything.
HOMEH Intelligent Agent is an AI, not a licensed representative. Check anything important with your agent.