
20 Catherine Drive
East Ferris (Astorville)20 Catherine Drive
East Ferris (Astorville)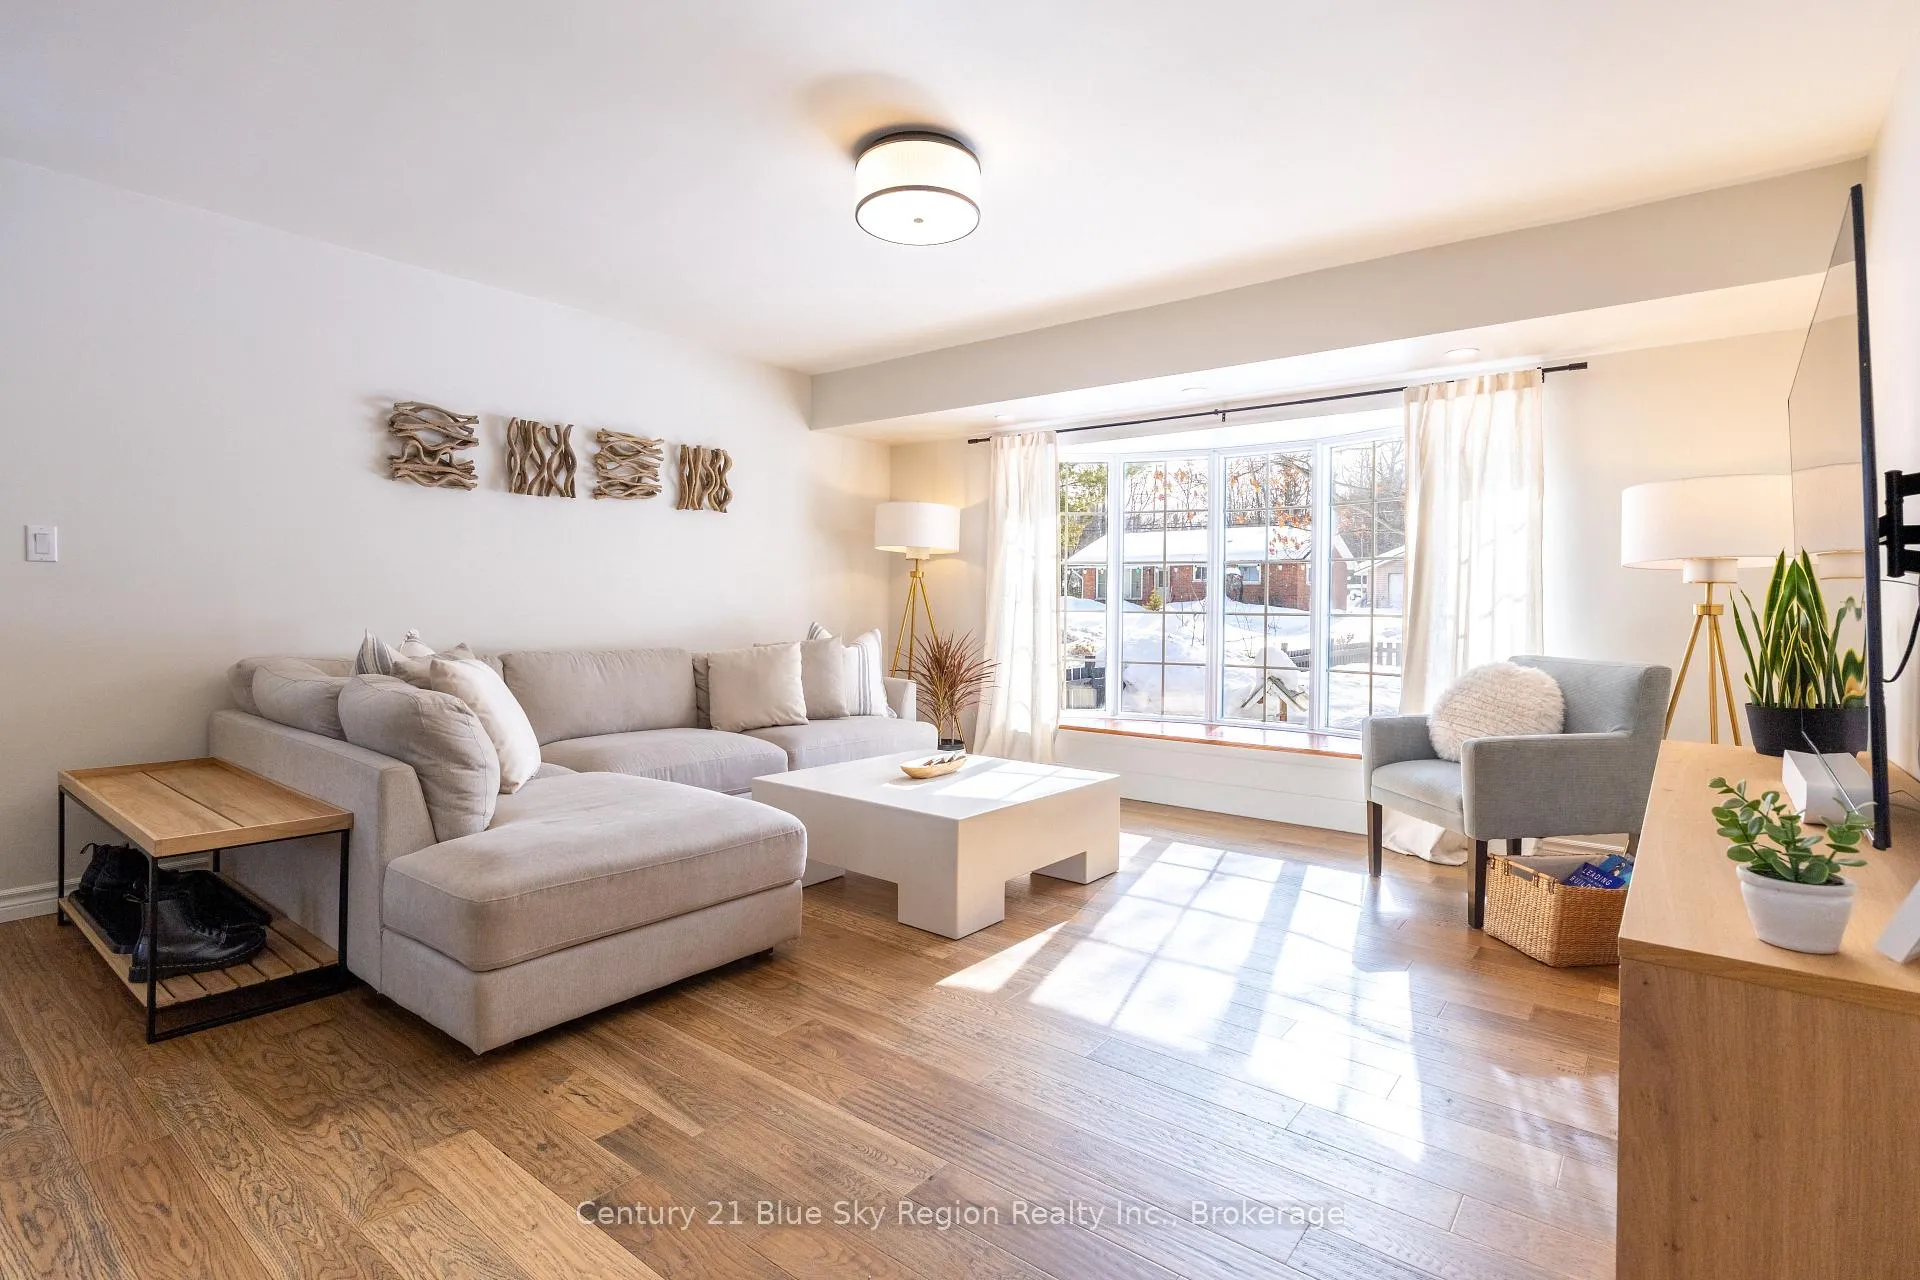
 See all 40 photos
Property history

This listing has ended. It is no longer available.
Property not available for sale or for rent.
Ask about this home
A HOMEH agent will answer your questions about this home.Ask HOMEH
About this home
20 Catherine Drive, East Ferris
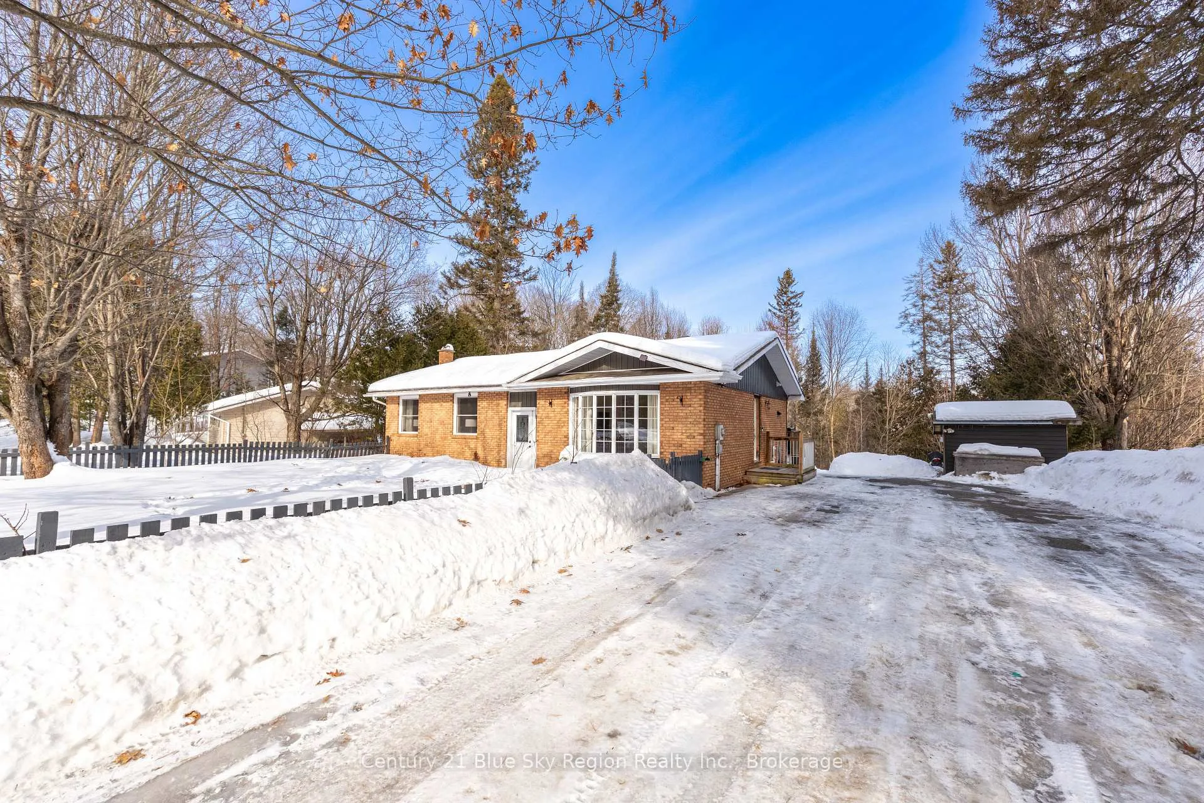
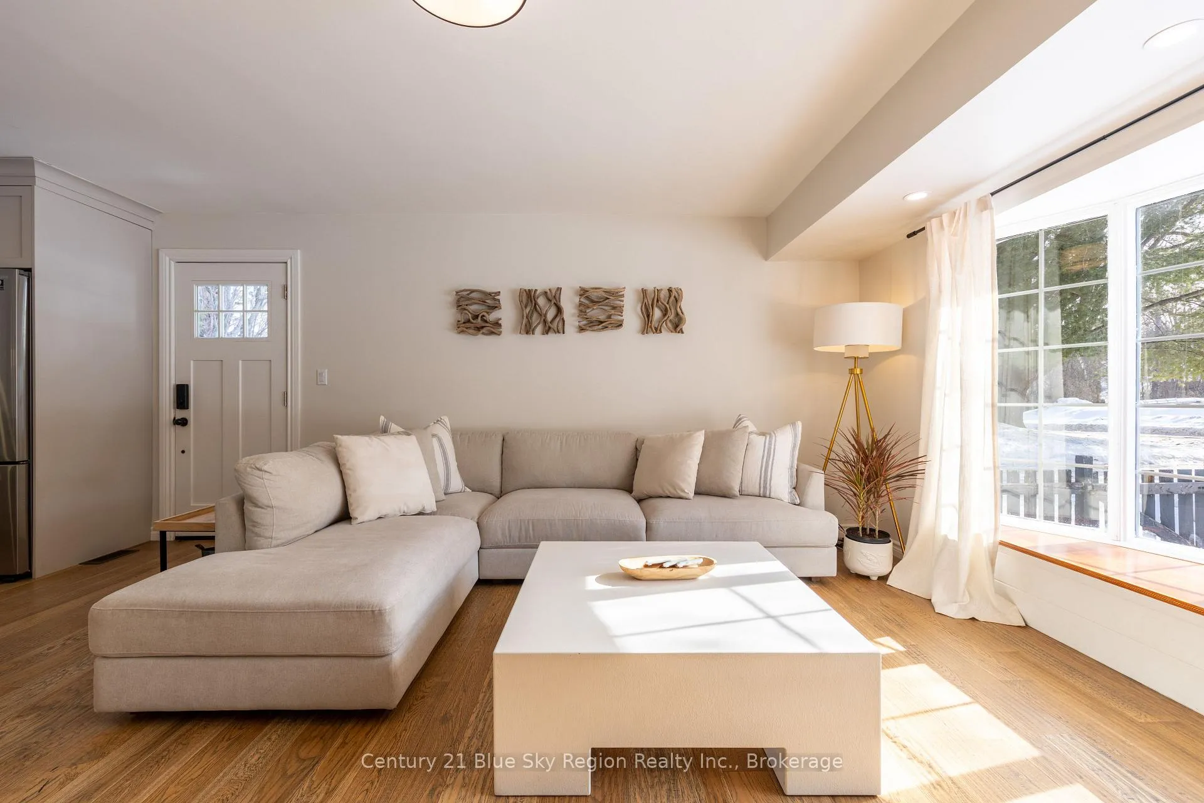
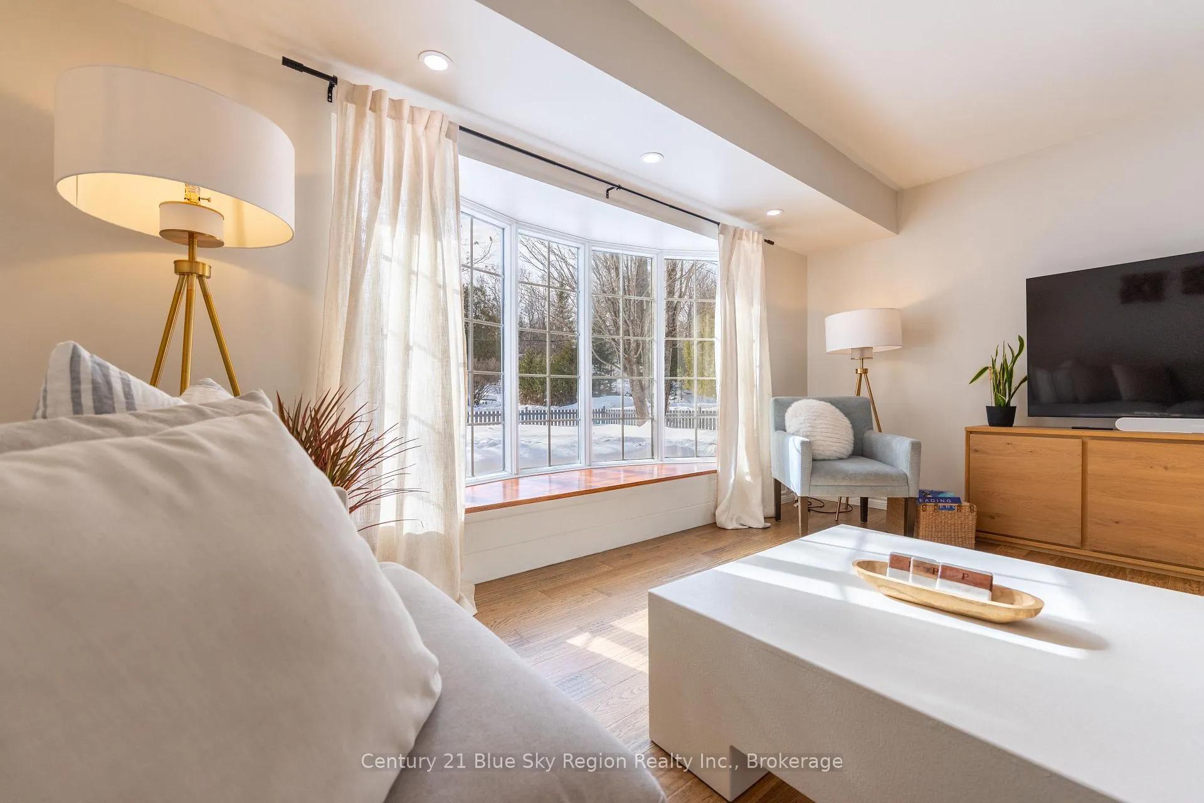
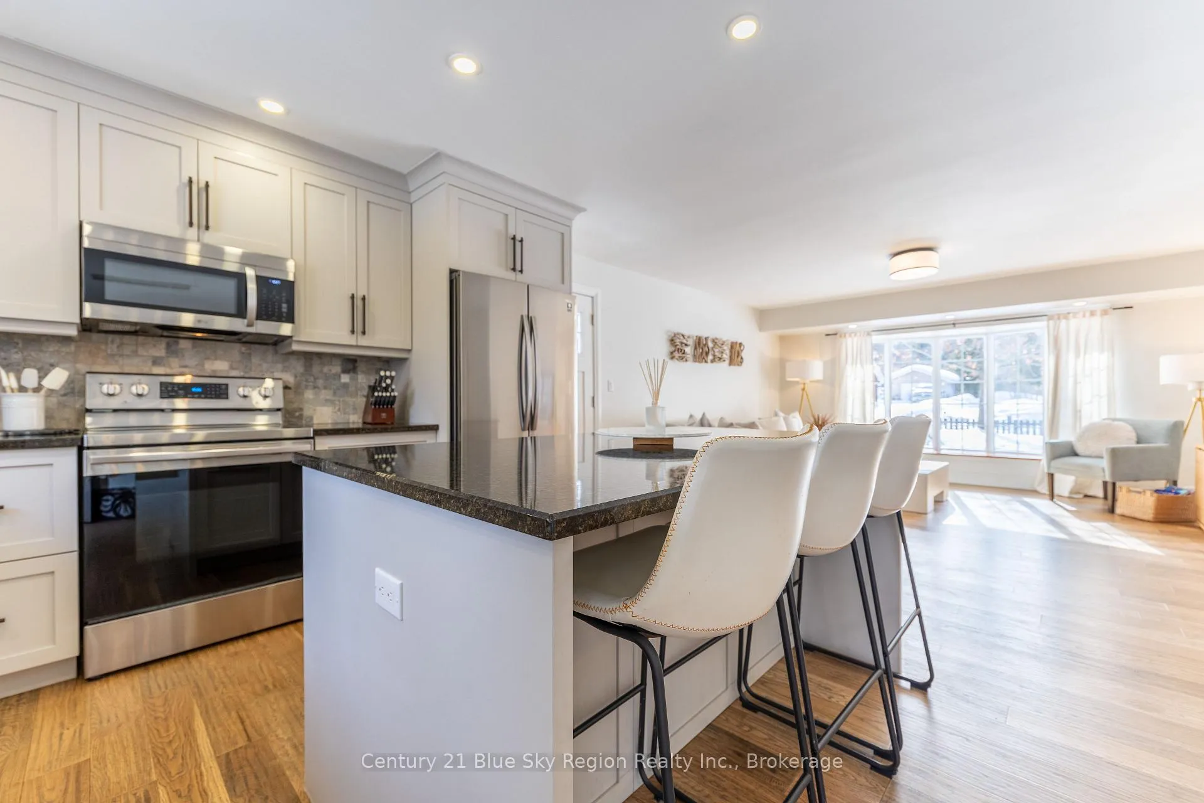
Welcome to this beautiful turnkey 2+2 bedroom, 2 bathroom country bungalow located in desirable East Ferris. Situated in a family-friendly neighborhood less than 20 min to North Bay. The main floor offers a bright, spacious, open-concept living area featuring a custom kitchen with a large island, bar seating and granite counters; a dining area with patio doors leading to the large deck overlooking the private backyard; and a large living room with bay window. The oversized primary bedroom has ample space and double closets. A large additional bedroom, a three-piece bath with a large walk-in shower and main-floor laundry complete this floor. The lower level features a large rec-room with warm accented wood paneling, 2 further bedrooms, 3pc bath, office/den, storage room and a large mechanical area. Forced air heating with AC. Enjoy the outdoors from the spacious front and backyard with evening BBQ's on the deck overlooking the forested ravine and plenty of room for kids or pets to play. Large storage shed and plenty of parking in the double wide paved drive. Within walking distance to local store, and in close proximity to Lake Nosbonsing public boat access, winter snowmobile trails, local school, recreational centre with a hockey rink, curling, tennis court, gym, library and much more. This is a beautiful house and area to call home!
Facts & features
Ask about this home
A HOMEH agent will answer your questions about this home.
Rooms
12 rooms · 2 bathrooms
- Foyer6′6″ × 4′26 sq.ft.
- Living room14′11″ × 13′10″207 sq.ft.
- Kitchen11′6″ × 10′115 sq.ft.
- Dining room9′ × 11′7″104 sq.ft.
- Primary bedroom17′5″ × 11′2″194 sq.ft.
- Bedroom 213′4″ × 11′3″150 sq.ft.
- Laundry—
- Recreation18′1″ × 13′7″246 sq.ft.
- Bedroom 39′10″ × 12′6″123 sq.ft.
- Bedroom 414′ × 9′11″138 sq.ft.
- Den11′2″ × 13′145 sq.ft.
- Utility room15′6″ × 9′6″147 sq.ft.
Around this home
Schools nearby
School rating, out of 10.
Listing details
Helpful tools
Your HOMEH agent
"I would see it this week."
Ask HOMEH about this home
Price, neighbourhood, monthly cost. Ask anything.
HOMEH Intelligent Agent is an AI, not a licensed representative. Check anything important with your agent.