
 See all 100 photos
Property history

This listing has ended. It is no longer available.
Property not available for sale or for rent.
Ask about this home
A HOMEH agent will answer your questions about this home.Ask HOMEH
About this home
353 Macpherson Drive, East Ferris
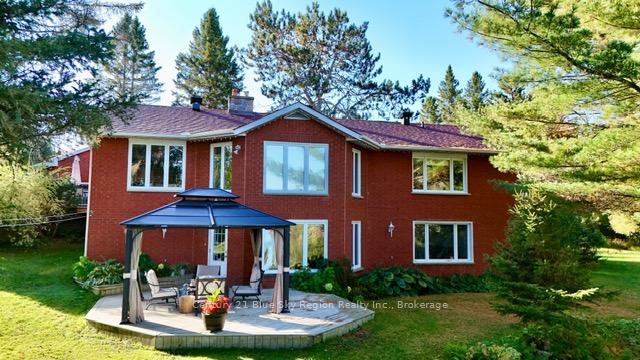
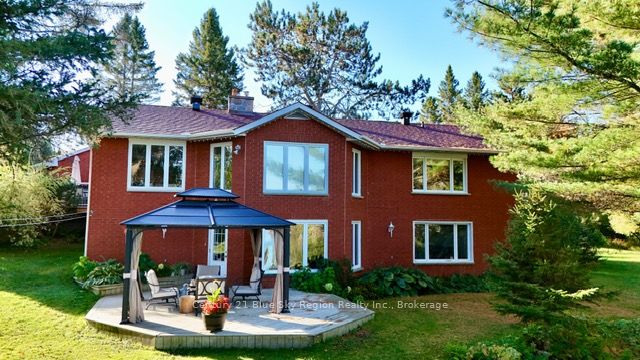
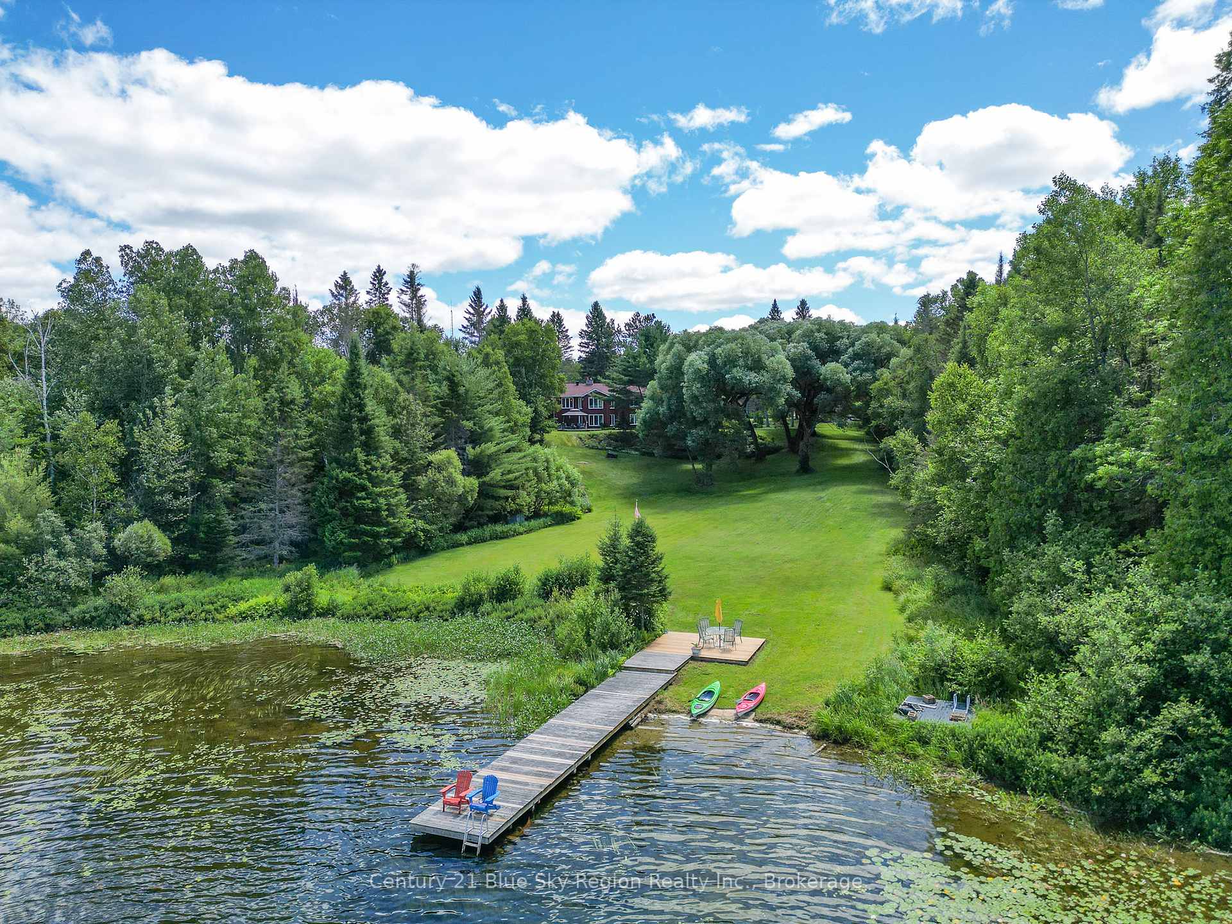
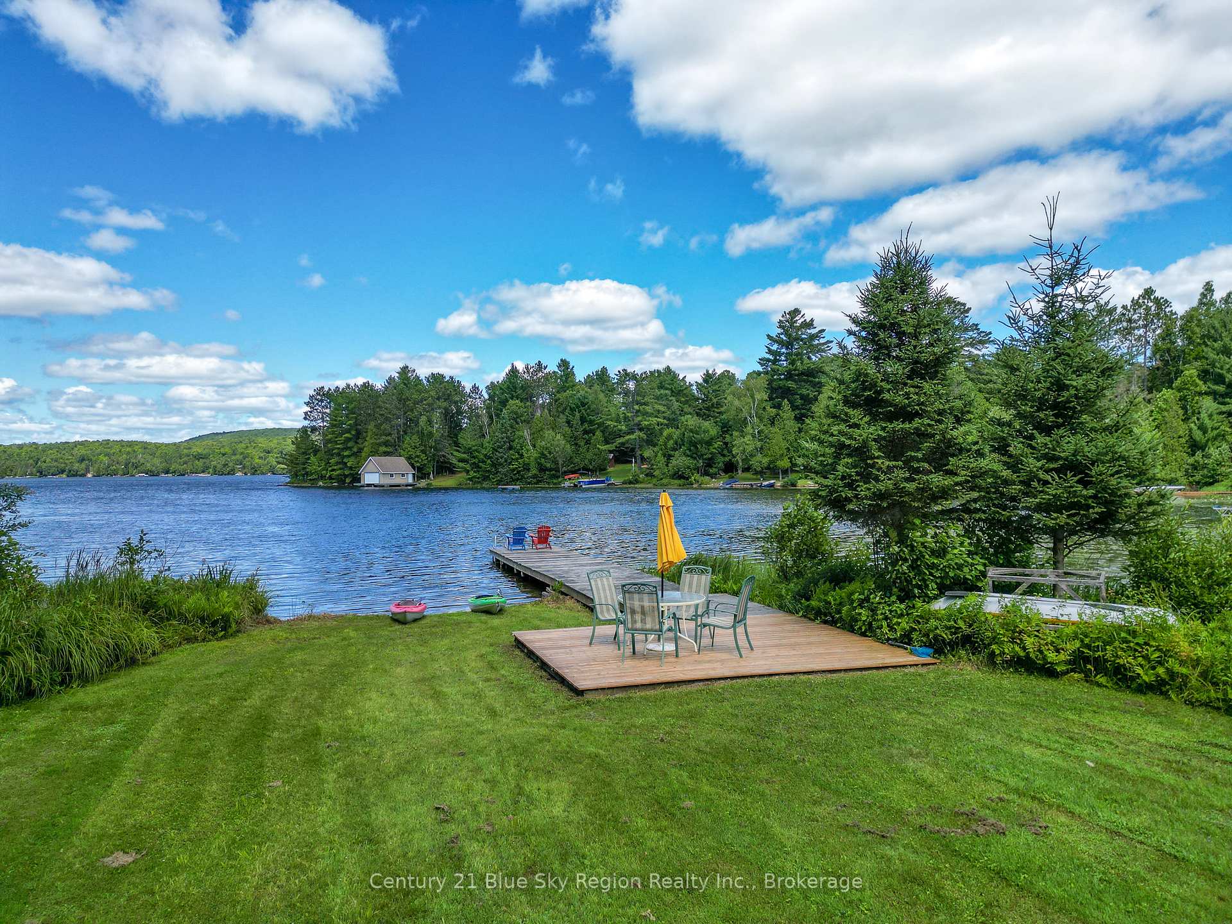
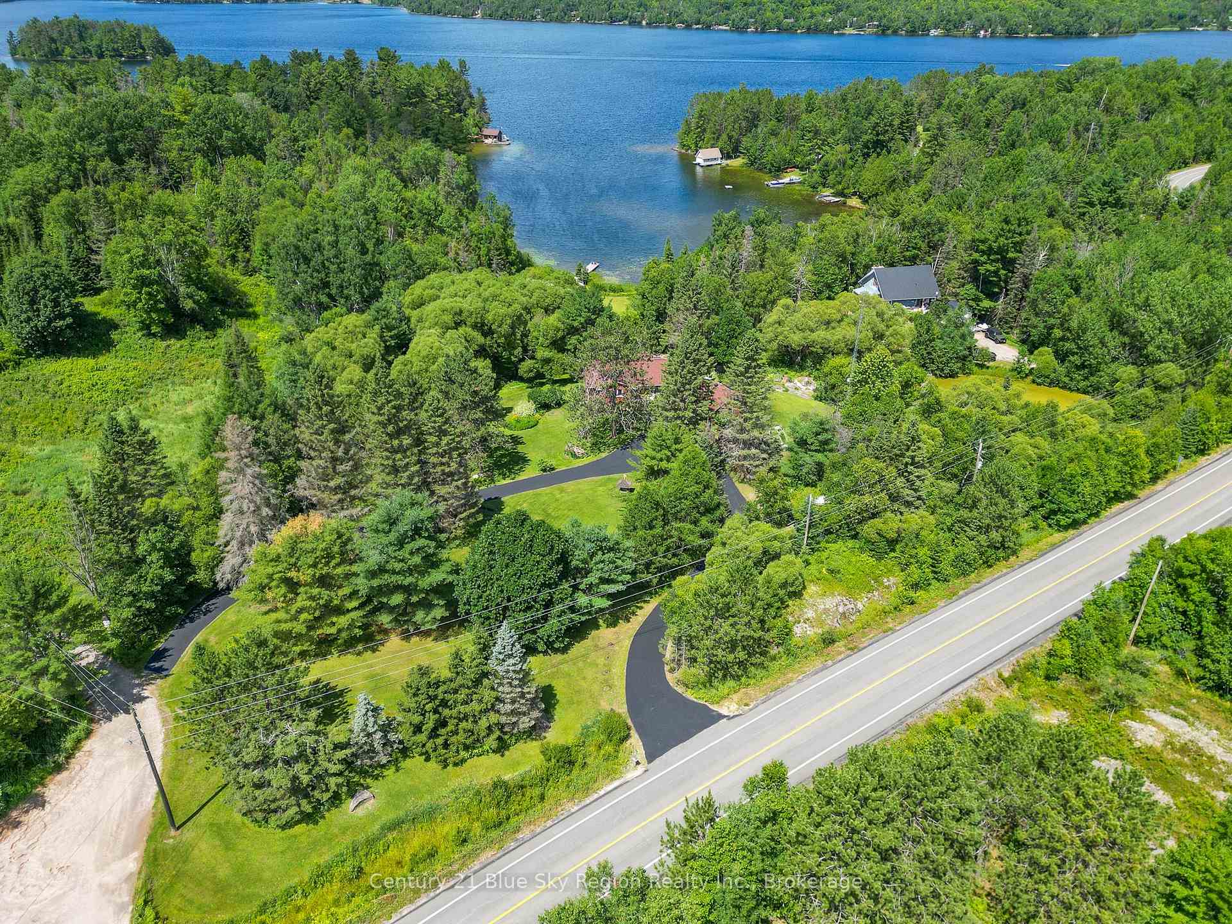
Your Family's Waterfront Dream Home on Trout Lake Awaits! Stunning view when you drive to the property with a long paved circular driveway showing care, curb appeal and you see the charming all- brick home, with double attached garage, landscaped Property (3.2 acres) and gentle slope to the lake with your private dock. The perfect mix of comfort, space for your vehicles, tools and outdoor gear. Step inside and you're greeted with an inviting foyer leading to the warm, open-concept layout ideal for families and entertaining. The updated kitchen flows seamlessly into the dining area, where there is direct access to a deck that's perfect for summer BBQs and relaxing evenings with family and friends. The bright living room offers panoramic views of Trout Lake, flooding the home with natural light and a calming lakeside vibe. You'll also find a spacious primary bedroom with walk-in closet along with a comfortable second bedroom and 4-piece bathroom. The finished lower level adds incredible versatility and even more space for your family to grow and thrive. The family room is very spacious with large windows with direct walkout access to a patio overlooking the lake. Enjoy movie night with your large screen and surround sound. There are two bedrooms, and the most spacious bedroom offers a private office space. The laundry room is sized for convenience. Added bonus is a luxurious 5-piece bathroom complete with a built-in sauna, your own private wellness retreat! Whether its movie night in the family room, remote work in the office, or a relaxing sauna session after a day on the lake, this lower level truly makes the home complete.
Facts & features
Ask about this home
A HOMEH agent will answer your questions about this home.
Rooms
14 rooms · 3 bathrooms
- Foyer11′6″ × 4′3″49 sq.ft.
- Kitchen17′9″ × 15′9″279 sq.ft.
- Dining room11′6″ × 11′5″131 sq.ft.
- Living room20′ × 19′4″386 sq.ft.
- Primary bedroom15′7″ × 13′4″209 sq.ft.
- Bedroom 214′1″ × 11′1″157 sq.ft.
- Bathroom—
- Powder room—
- Bathroom13′9″ × 12′6″171 sq.ft.
- Bedroom 321′5″ × 12′8″271 sq.ft.
- Bedroom 412′9″ × 10′127 sq.ft.
- Family room18′6″ × 19′4″359 sq.ft.
- Utility room14′9″ × 9′10″145 sq.ft.
- Laundry18′1″ × 9′6″172 sq.ft.
Around this home
Listing details
Helpful tools
Your HOMEH agent
"I would see it this week."
Ask HOMEH about this home
Price, neighbourhood, monthly cost. Ask anything.
HOMEH Intelligent Agent is an AI, not a licensed representative. Check anything important with your agent.