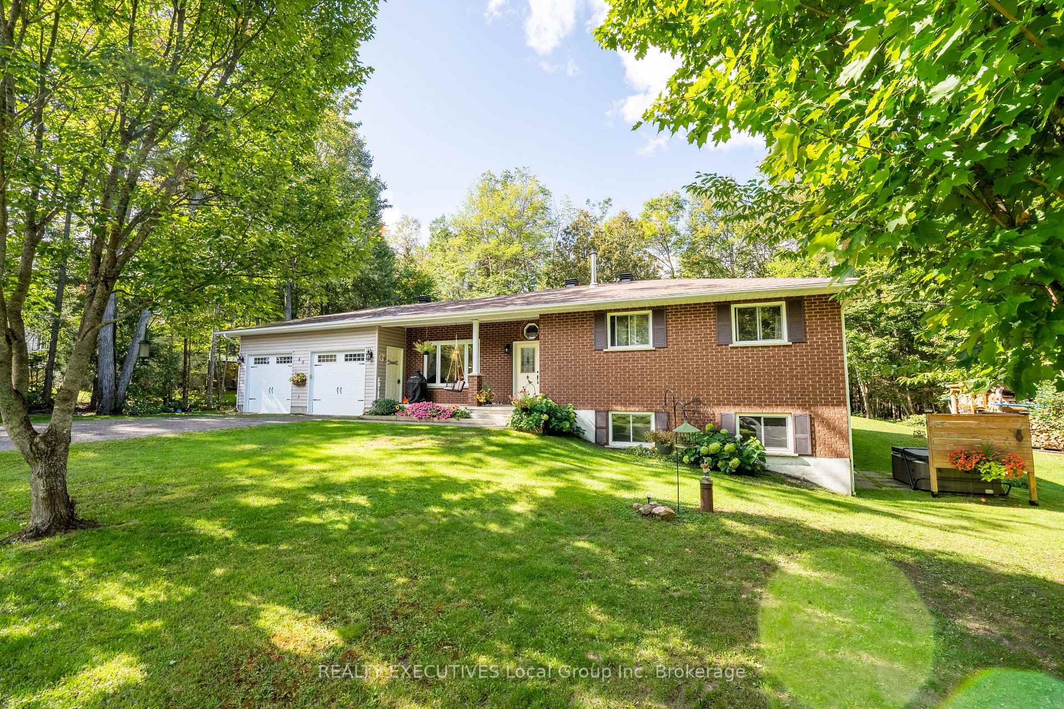
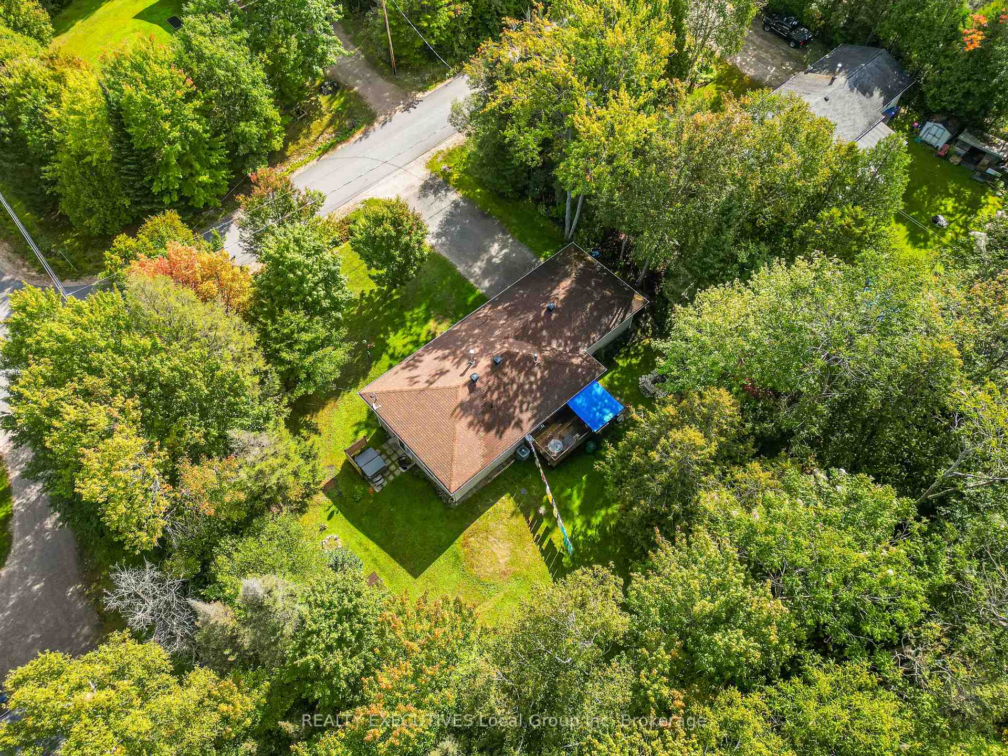
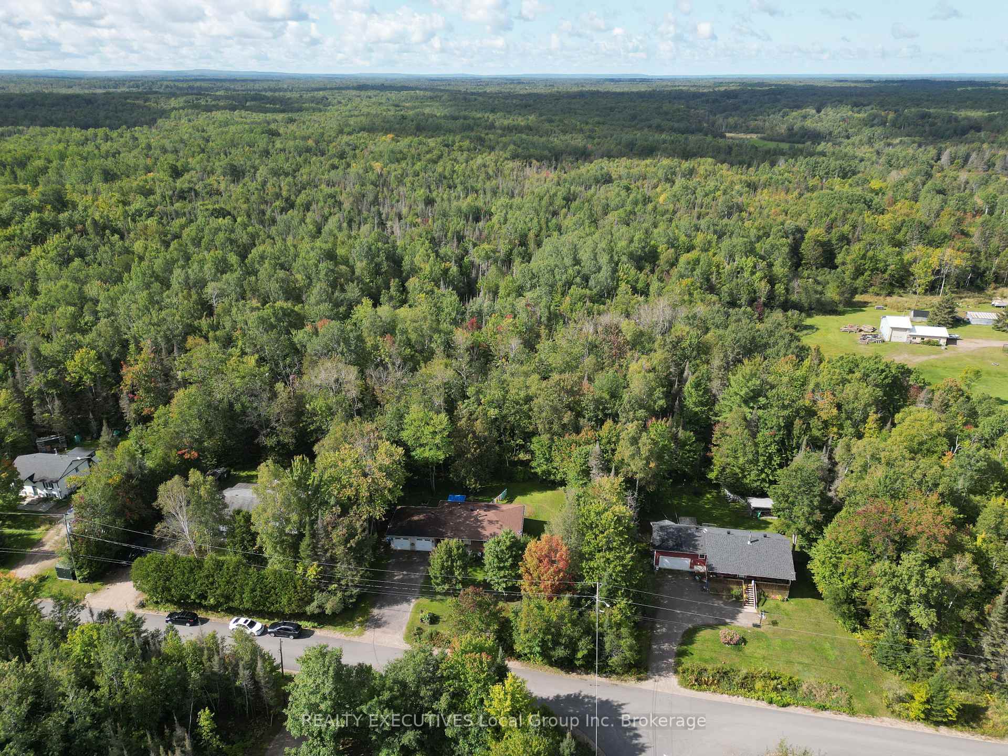
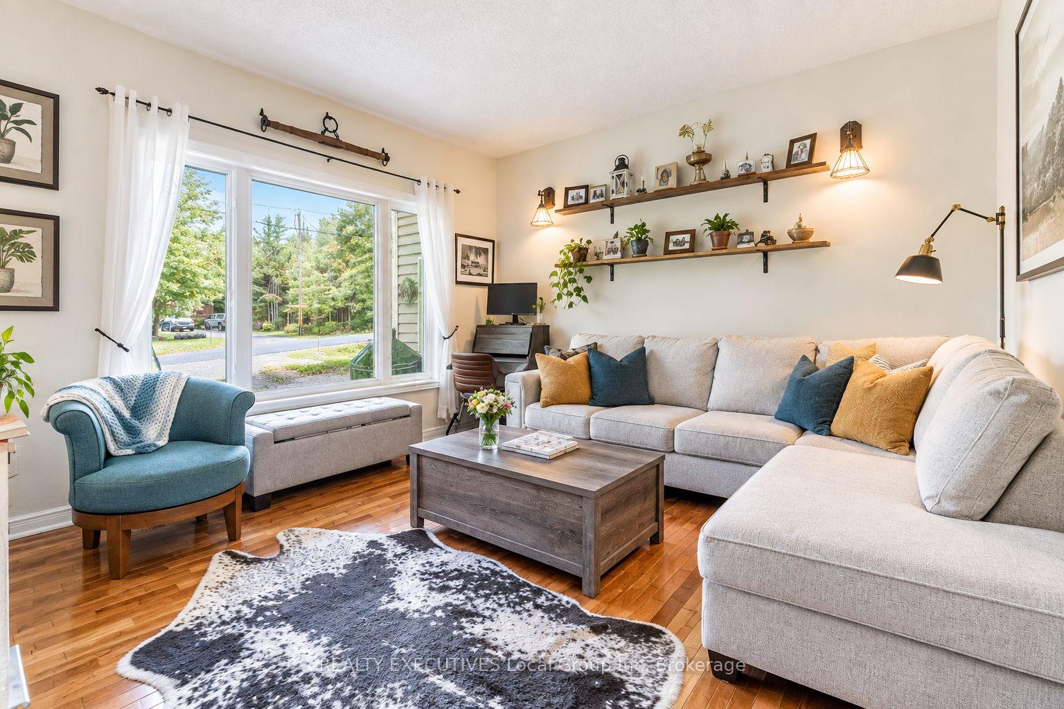
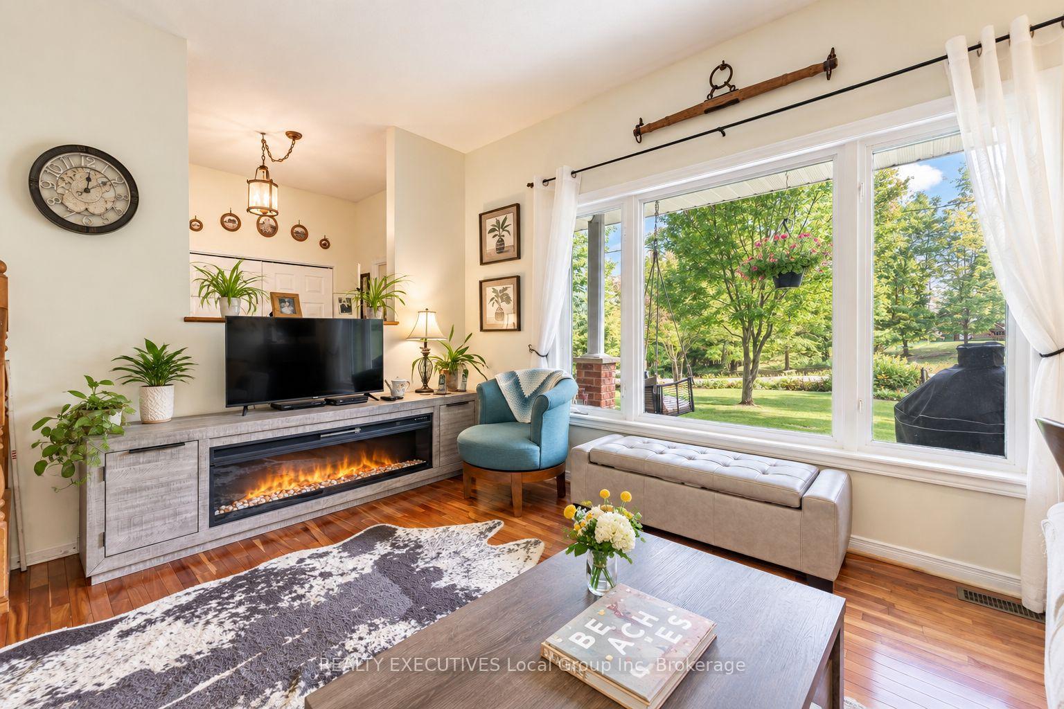
Set on a private, well-treed lot in Astorville, this well-maintained, one-owner family home has been cared for by the same owner since it was built and offers a peaceful country setting just a short drive from Callander and North Bay. The main level features a spacious kitchen with a walkout to the back deck, a character-filled sunken living room, main-floor laundry, and three generously sized bedrooms. Downstairs, the full walkout basement adds a fourth bedroom and large living area, with plumbing already in place for a future kitchen and full bathroom, offering excellent potential for an in-law suite or multi-generational living. Outside, enjoy a private backyard surrounded by mature trees, a hot tub just steps from the walkout, ample parking, and a large attached two-car garage. With plenty of finished living space, a versatile layout, and room to make it your own, this is a comfortable family home that combines privacy and space with convenient access to nearby communities. - Some Photos Virtually Augmented to Remove Personal Effects.
Read more
In-Law CapabilityPrimary Bedroom - Main FloorWater TreatmentCentral VacuumForestCul de Sac/Dead End
Facts & features
TypeDetached
StyleBungalow
Built16-30
Size1.1K~1.5K Sq.Ft.
Lot125 x 136.29 ft
Tax$3,184 (2025)
HeatingForced air, oil
CoolingCentral air
BasementFull, walk-out, finished
Parking6 drive
WaterWell
FireplaceYes, wood stove
Book a viewing
Wed28Oct
Thu29Oct
Fri30Oct
Sat31Oct
Sun1Nov
Pick a time
Rooms
16 rooms · 2 bathrooms
Main floor9 rooms
Kitchen11′2″ × 9′2″102 sq.ft.
Bathroom5′ × 5′11″30 sq.ft.
Bedroom12′ × 13′10″166 sq.ft.
Bedroom 311′8″ × 10′117 sq.ft.
Dining room11′9″ × 11′8″137 sq.ft.
Foyer6′7″ × 9′7″63 sq.ft.
Living room12′9″ × 14′179 sq.ft.
Bedroom 213′10″ × 10′6″145 sq.ft.
Foyer23′5″ × 3′2″74 sq.ft.
Lower level7 rooms
Bedroom 414′6″ × 12′174 sq.ft.
Living room21′ × 14′6″304 sq.ft.
Bathroom8′7″ × 6′7″57 sq.ft.
Room15′6″ × 5′4″82 sq.ft.
Den9′2″ × 10′8″98 sq.ft.
Room12′6″ × 12′6″156 sq.ft.
Utility room10′ × 10′10″108 sq.ft.
Bathrooms2
3-pcMain3-pcLower
Around this home
Village Rd to Catherine Dr to Astor St S
Schools nearby
School rating, out of 10.
Saint-Thomas-D'Aquinelementary · Private · 2.2 km
4.3/10
Listing details
MLS® numberX13790734
Listed onSep 16, 2026
Days on market42
UpdatedOct 15, 2026
Listing brokerageREALTY EXECUTIVES Local Group Inc. Brokerage
PossessionFlexible
Helpful tools
Mortgage calculator
Closing costs
Land transfer tax
Buyer guide
Your HOMEH agent
NimaHOMEH agent · East Ferris
"Priced 8% over our estimate. I would see it this week."
Ask Nima
Ask HOMEH about this home
Price, neighbourhood, monthly cost. Ask anything.
HOMEH Intelligent Agent is an AI, not a licensed representative. Check anything important with your agent.

 See all 37 photos
