
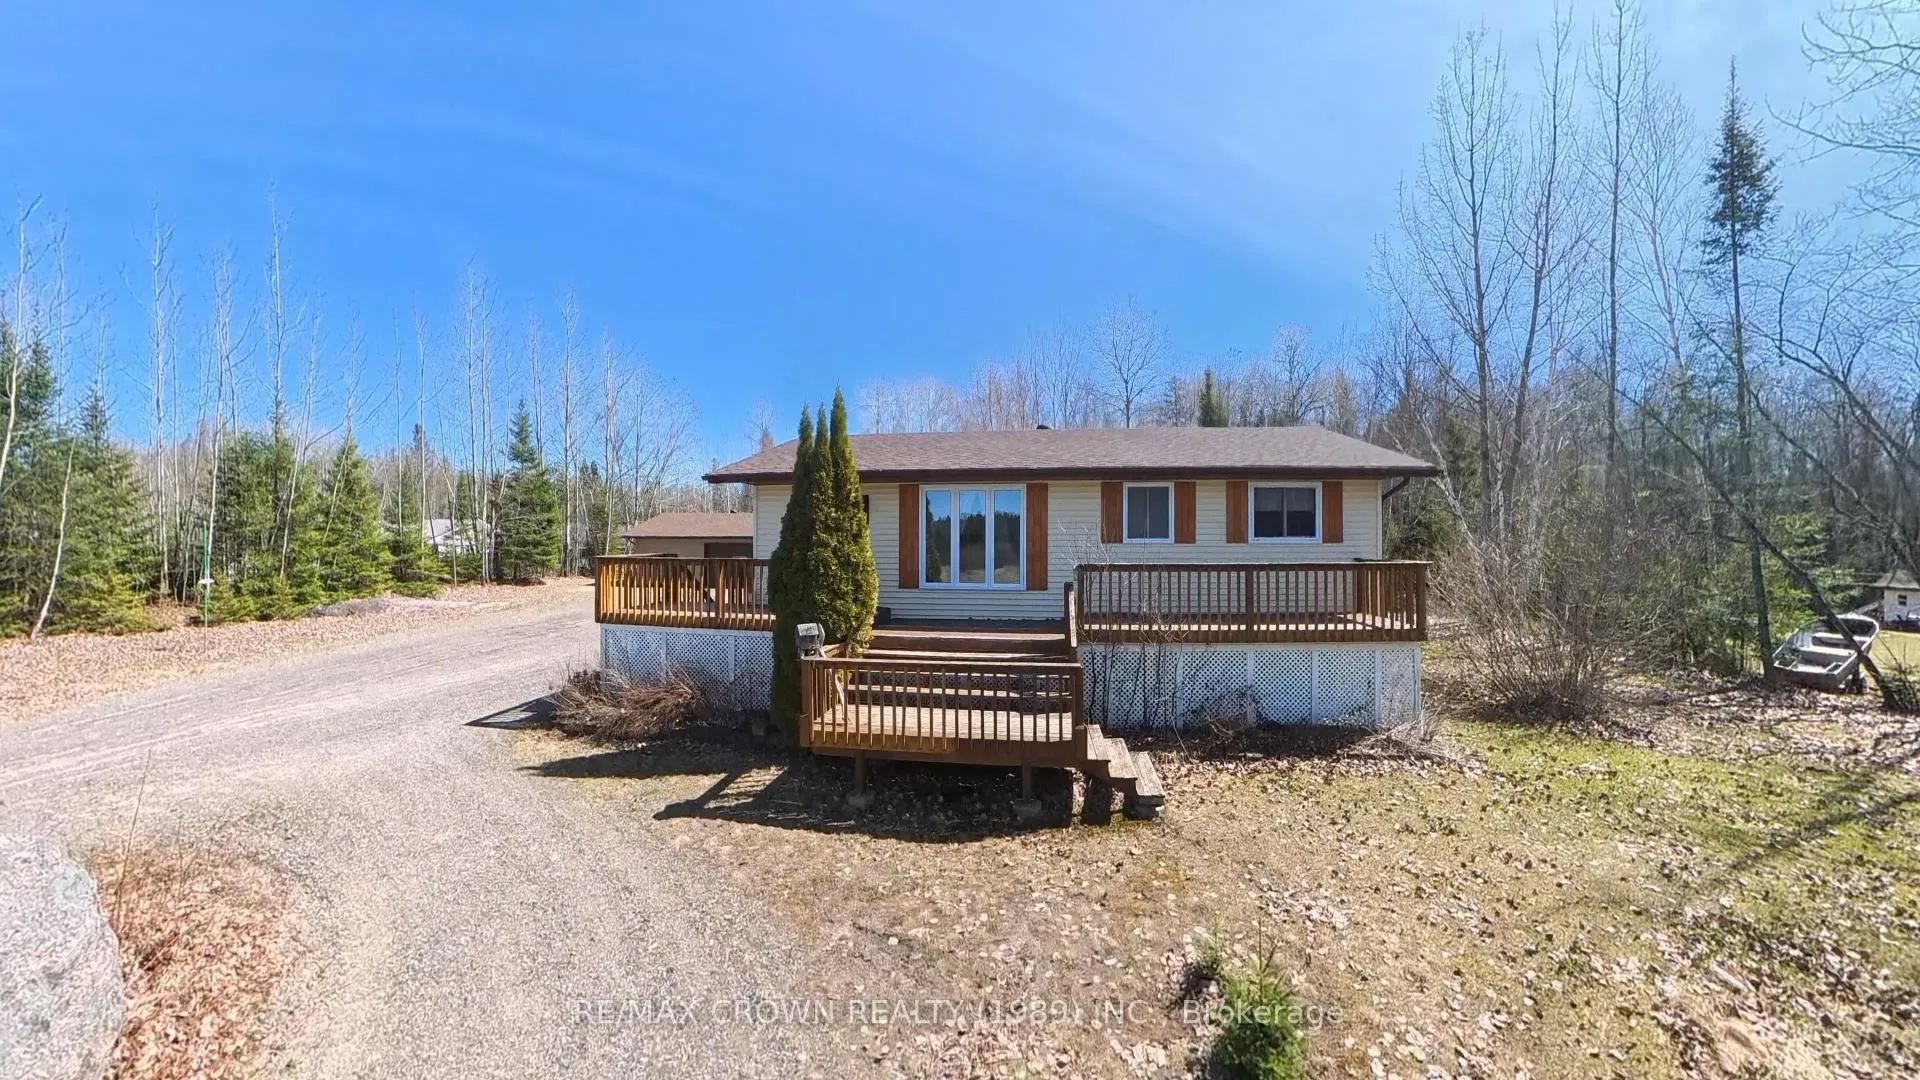
762 Ouellette Road
East Ferris762 Ouellette Road
East Ferris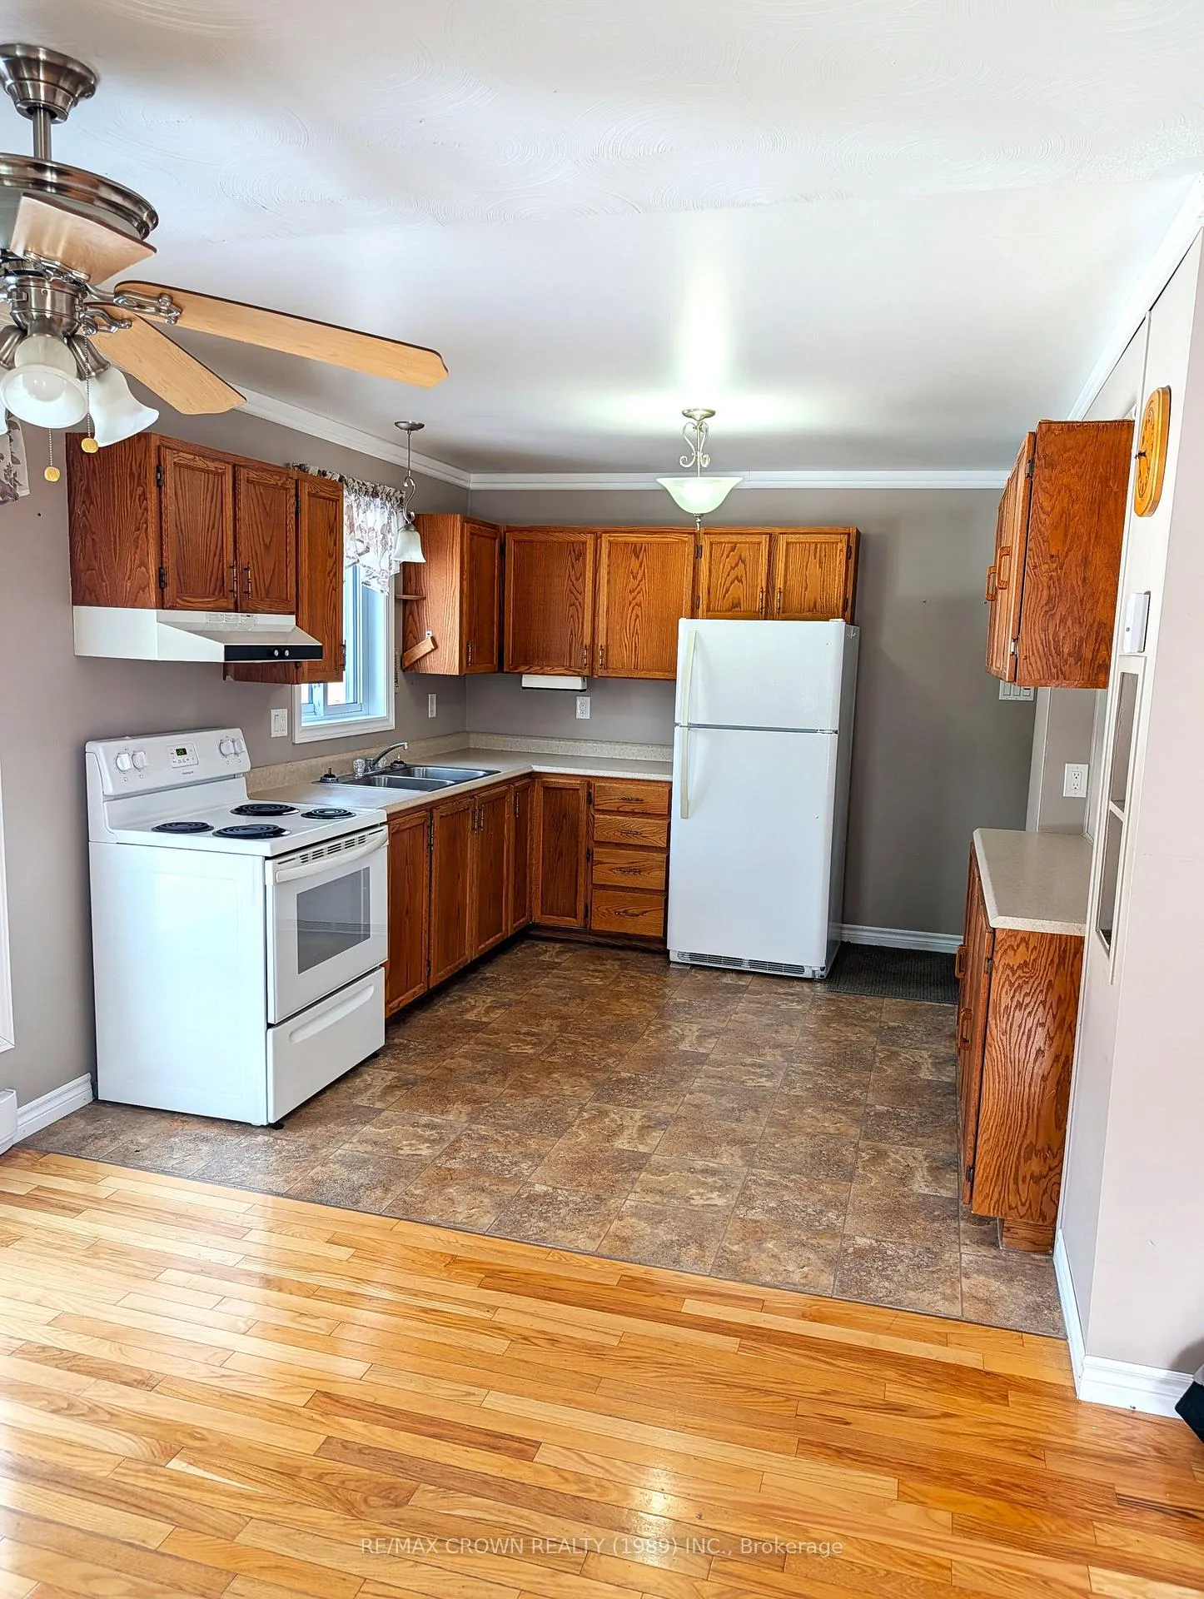
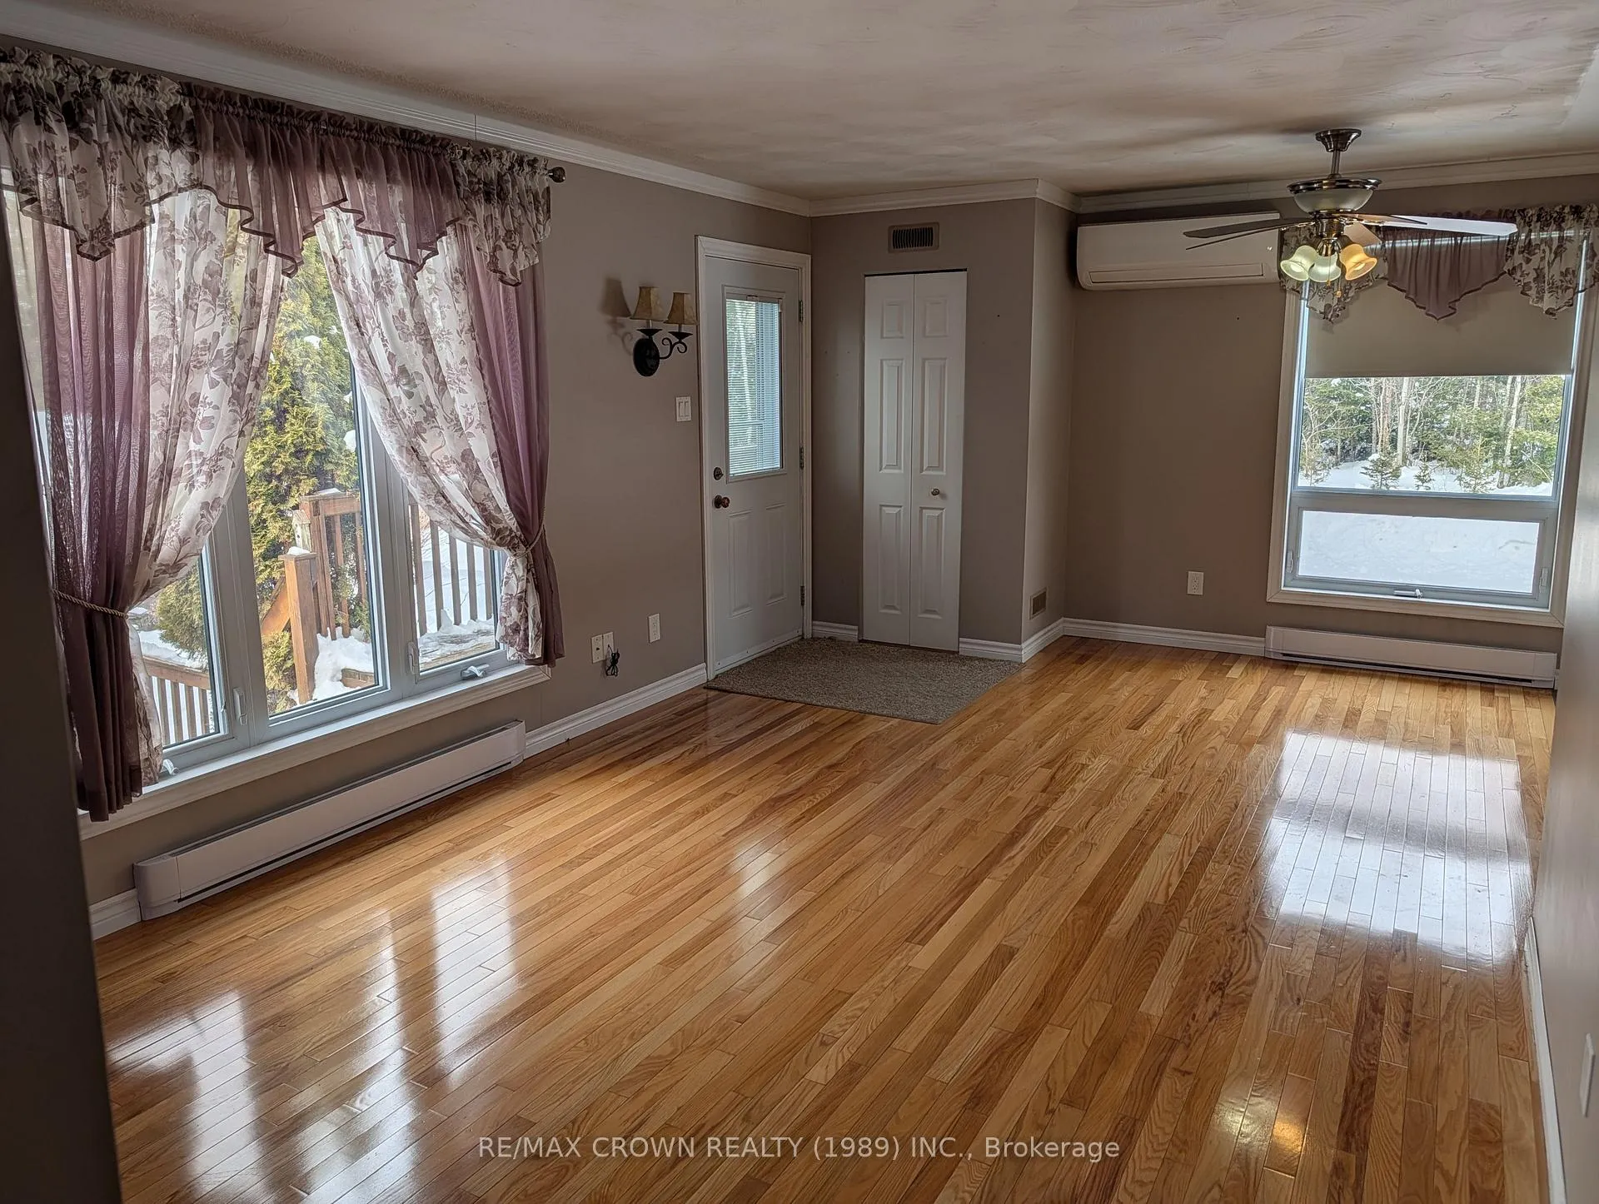 See all 37 photos
Property history

This listing has ended. It is no longer available.
Property not available for sale or for rent.
Ask about this home
A HOMEH agent will answer your questions about this home.Ask HOMEH
About this home
762 Ouellette Road, East Ferris
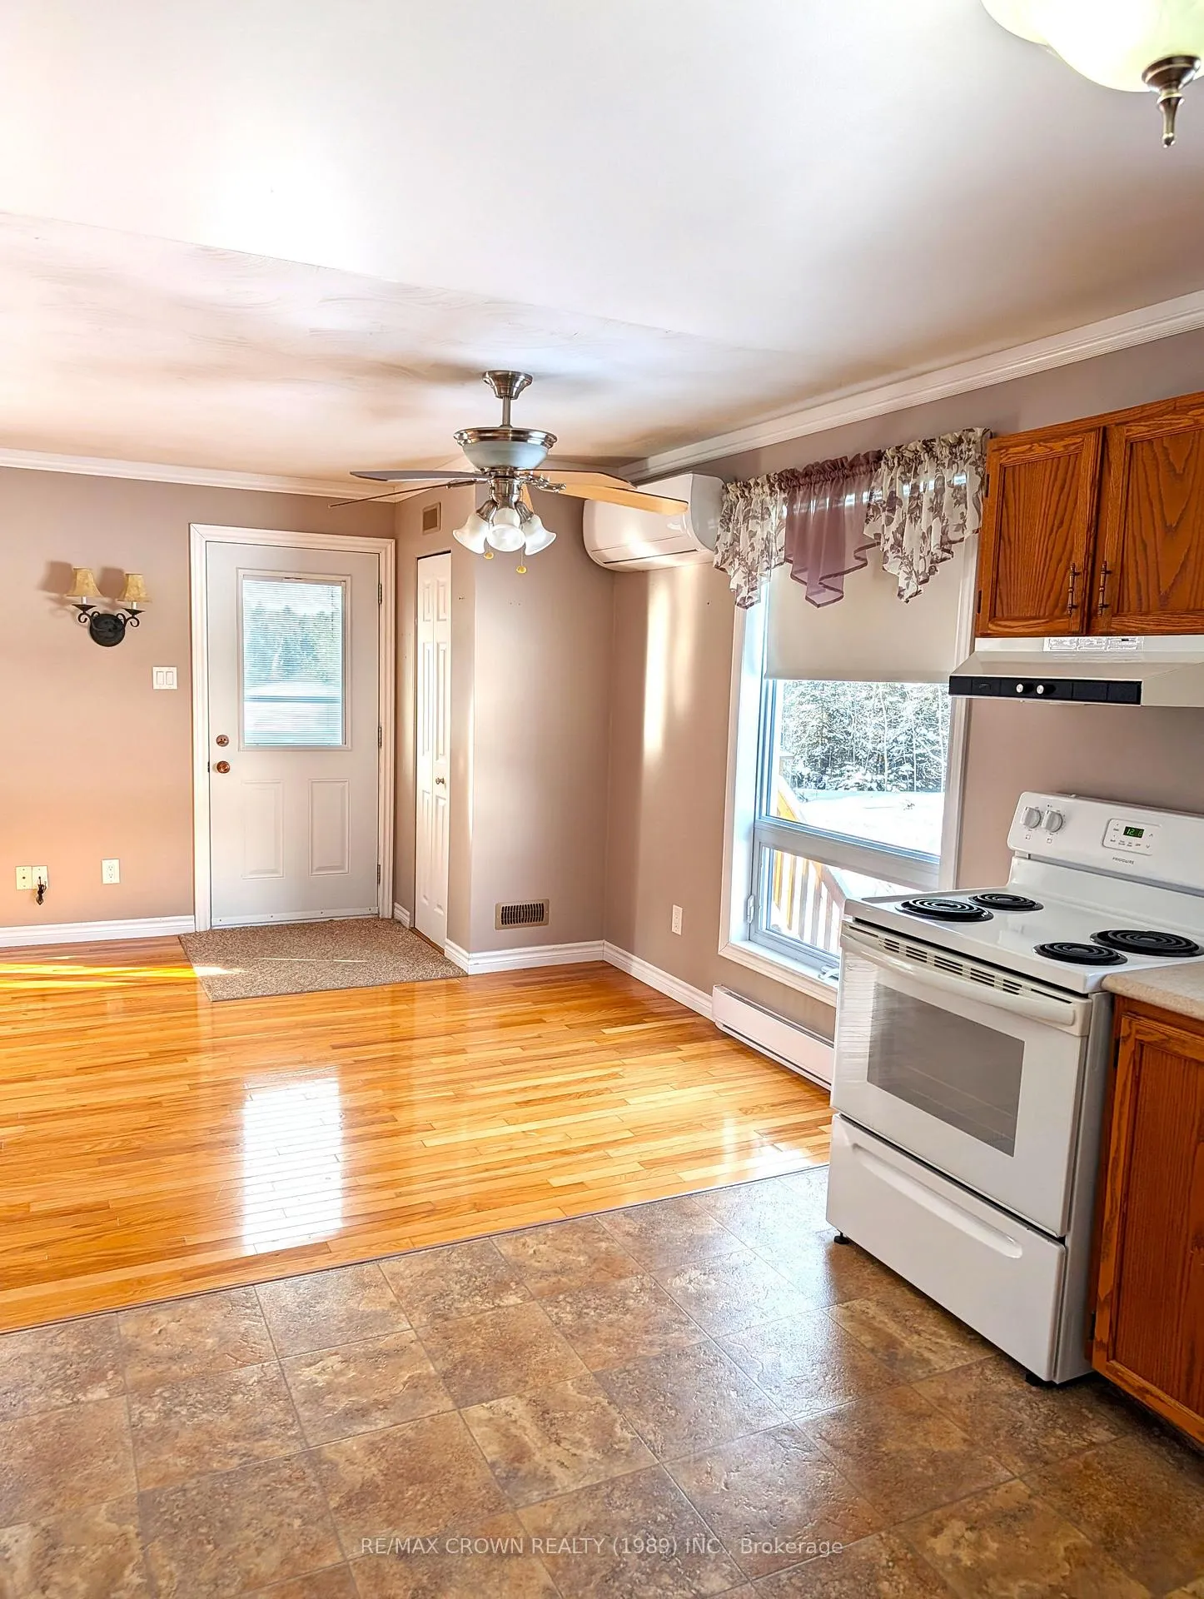
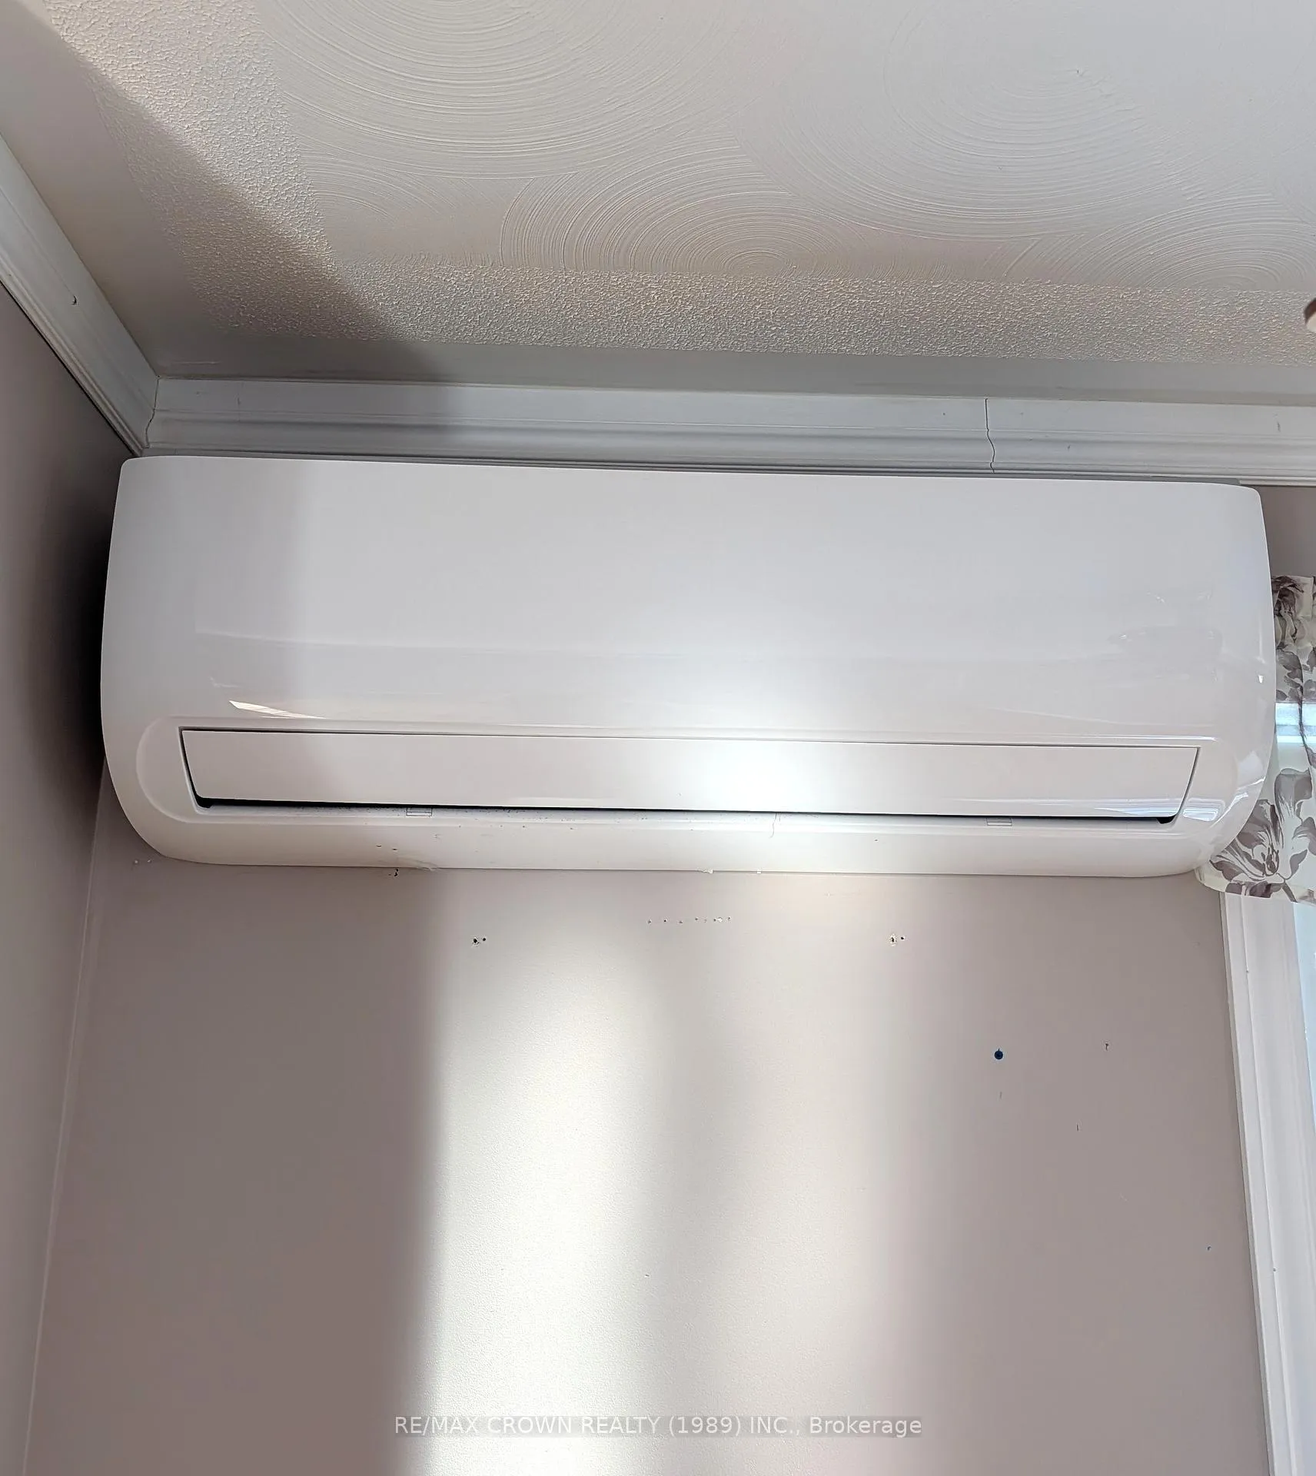
Welcome to your private sanctuary in the highly sought-after community of Corbeil. This beautiful raised bungalow is perfectly situated on a lush 1.04-acre lot, where a thick perimeter of mature trees ensures total privacy and a peaceful atmosphere. From the moment you arrive, the expertly manicured landscaping and expansive grounds set the stage for a home that has been meticulously cared for and thoughtfully designed. The heart of the home features a bright and airy open-concept main floor that seamlessly connects the living and dining areas, creating an inviting space for both quiet evenings and lively entertaining. With four spacious bedrooms and 1.5 well-appointed bathrooms, there is plenty of room for a growing family or a dedicated home office. The interior is kept crisp and comfortable throughout the warmer months with reliable central air conditioning. The living space extends into the fully finished basement, which offers a large rec room perfect for relaxing or entertaining. This lower level also provides an abundance of storage solutions, ensuring every seasonal item has its place. Outside, the property is a dream for hobbyists and professionals alike, headlined by a massive 26' x 27.5' detached garage. This impressive structure includes a large workshop and ample space for vehicles, equipment, and seasonal toys, complemented by a convenient storage shed and a driveway with plenty of parking for guests. Combining the tranquility of a rural retreat with the convenience of modern amenities, this property is truly a must-see to appreciate its full scale and beauty.
Facts & features
Ask about this home
A HOMEH agent will answer your questions about this home.
Rooms
10 rooms · 2 bathrooms
- Living room17′1″ × 11′2″190 sq.ft.
- Kitchen11′2″ × 10′2″113 sq.ft.
- Primary bedroom11′6″ × 9′10″113 sq.ft.
- Bedroom 29′6″ × 8′10″84 sq.ft.
- Bedroom 39′2″ × 11′6″105 sq.ft.
- Recreation24′11″ × 15′5″384 sq.ft.
- Bedroom10′2″ × 9′2″93 sq.ft.
- Laundry14′9″ × 5′11″87 sq.ft.
- Utility room9′6″ × 5′11″56 sq.ft.
- Other7′3″ × 8′6″62 sq.ft.
Around this home
Listing details
Helpful tools
Your HOMEH agent
"Priced 6% over our estimate. I would see it this week."
Ask HOMEH about this home
Price, neighbourhood, monthly cost. Ask anything.
HOMEH Intelligent Agent is an AI, not a licensed representative. Check anything important with your agent.