

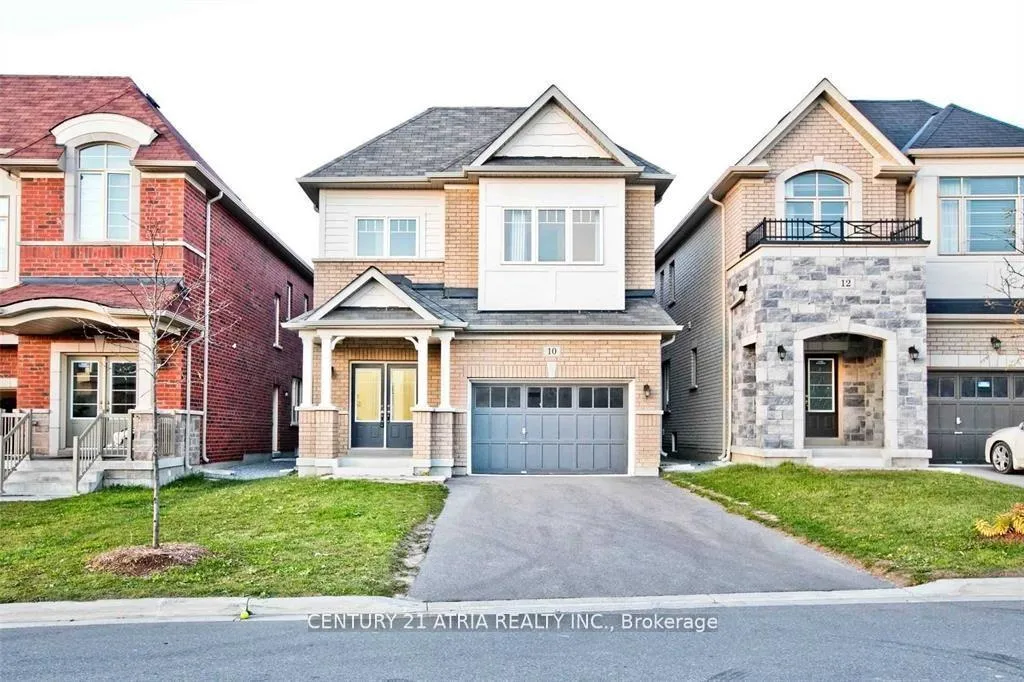
10 Kavanagh Avenue
Detached Rented
1/2710 Kavanagh Avenue
Detached Rented
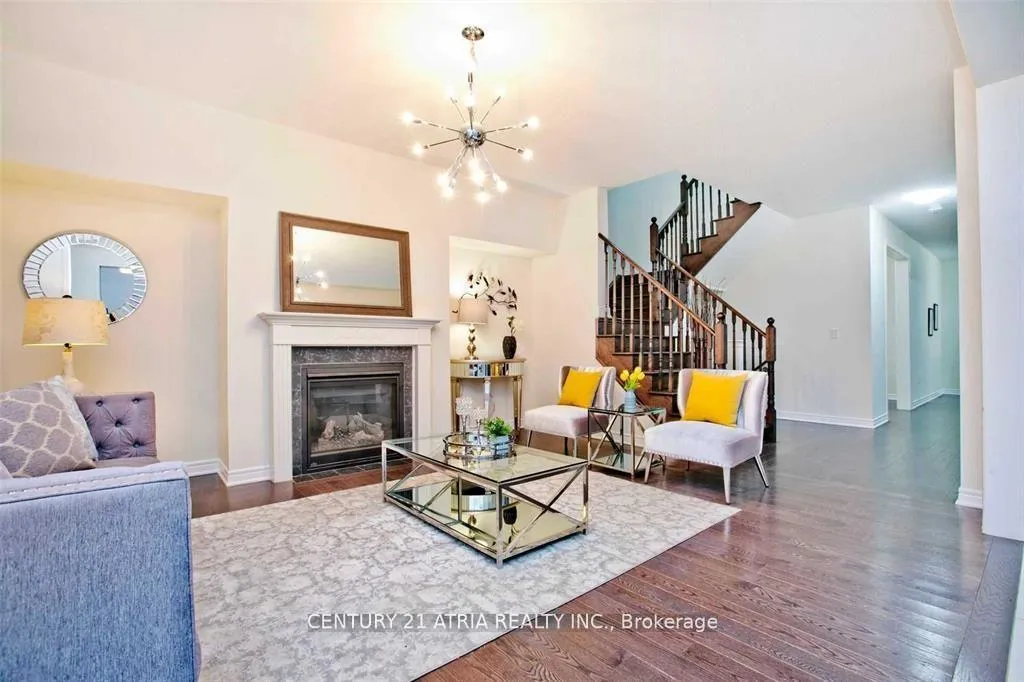 See all 27 photos
4 Bedrooms
4 Bathrooms
1 Garage
2.5K–3K sq.ft
Entire Home
— Unit
Property history
Facts and features
- BasementUnfinished
- Lot size10 × 34 m
- Lease term12 months
- FurnishedUnfurnished
What stands out
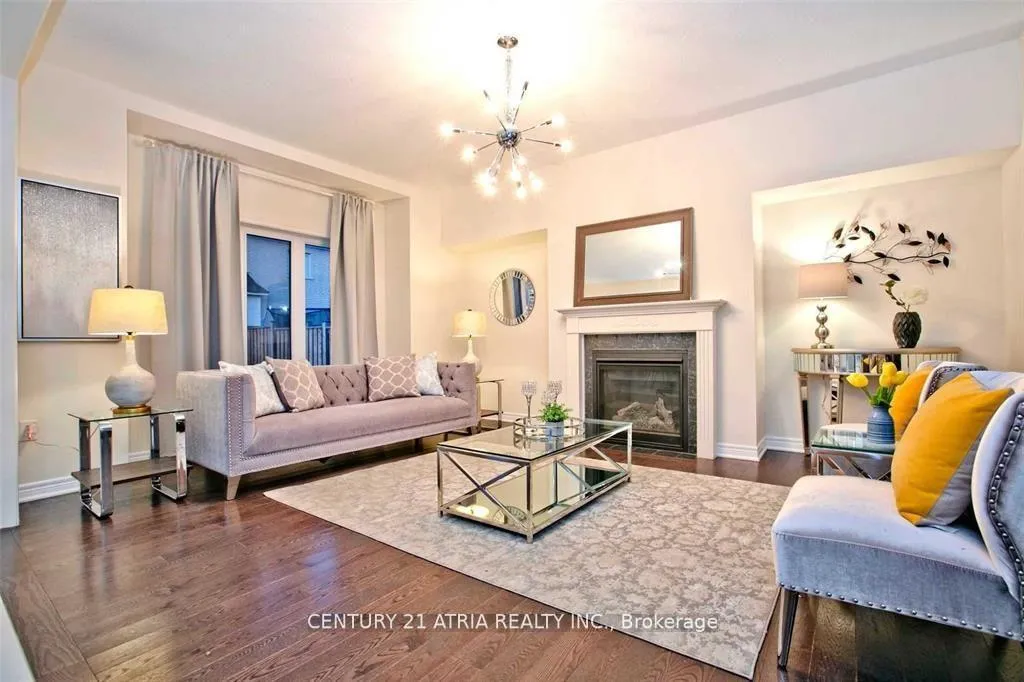
- Hardwood floors
- Fireplace
- Central air
The homeDetached, 2-storey, 2,500–3,000 sq ft
- Type: Detached
- Style: 2-storey
- Living space: 2,500–3,000 sq ft
- Basement: Full, unfinished
InsideFireplace Yes, natural gas, Hardwood, Ceramic, Broadloom, Gas dryer hookup, laundry room, upper level
- Fireplace: Yes, natural gas
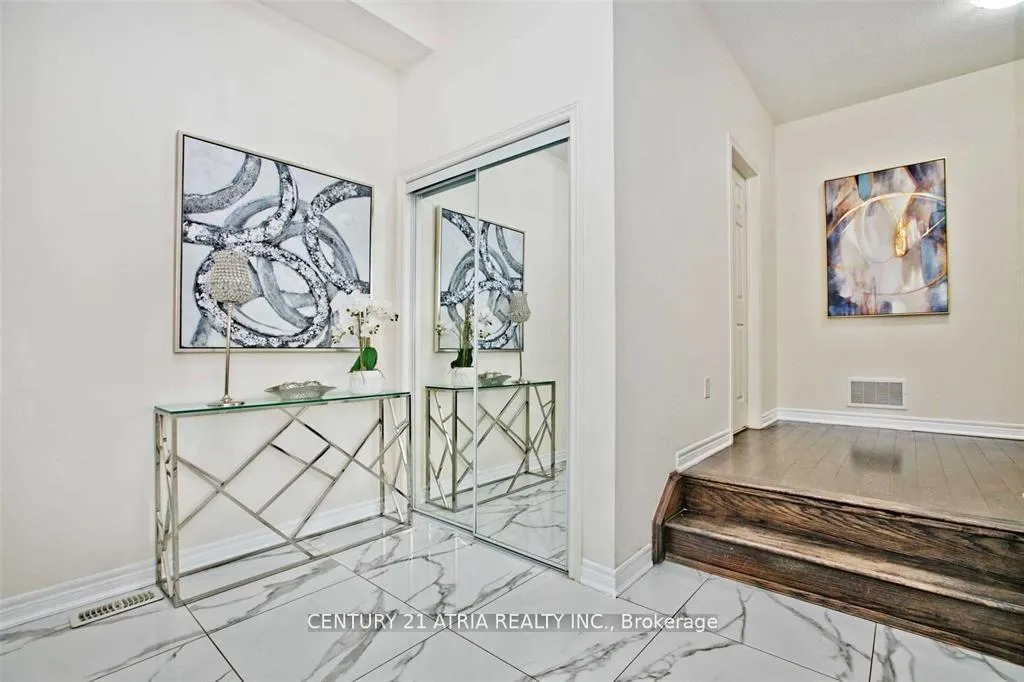
- Flooring: Hardwood, Ceramic, Broadloom
- Laundry: Gas dryer hookup, laundry room, upper level
- Features: Auto garage door remote, central vacuum, water heater, water meter, water softener
- Rooms above ground: 10
- Bedrooms: 4
- Bathrooms: 4
- Kitchens: 1
- Family room: Yes
Outside and lotBrick, Shingles, Concrete
Outside
- Exterior: Brick
- Roof: Shingles
- Foundation: Concrete
- Size: 9.75 × 33.5 m
Parking1 Garage, Built-in
- Spaces: 1 Garage
- Garage: Built-in
Heating, water and powerForced air, gas, Central air, Municipal water
- Heating: Forced air, gas
- Cooling: Central air
- Water: Municipal water
- Sewer: Municipal sewer
Rent and termsRent $3,500 a month, Entire property, Unfurnished
- Rent: $3,500 a month
- Space for rent: Entire property
- Furnished: Unfurnished
- Lease: 12 months
- Paid: Monthly
- Rent includes: Central air conditioning, parking
- Deposit: Required
- Credit check: Required
- Employment letter: Required
- Rental application: Required
- References: Required
- Rental items: Hot water tank rental, water softener rental.
IncludedStain steel fridge, stove, dishwasher, washer & dryer, microwave, all existing window covering & light fixtures., Photos are from prior listing.
- Included: Stain steel fridge, stove, dishwasher, washer & dryer, microwave, all existing window covering & light fixtures.
- Not included: Photos are from prior listing.
Listing detailsN12745786, Rented, Feb 1, 2026
- MLS® number: N12745786
- Status: Rented
- Listed on: Feb 1, 2026
- Days on market: 33
- Updated: Mar 6, 2026
- Possession: Immediate
- Occupied by: Vacant
- Listing brokerage: CENTURY 21 ATRIA REALTY INC.
About this home
10 Kavanagh Avenue, East Gwillimbury (Sharon), ON L9N 0P6
Auto Garage Door RemoteCentral VacuumWater HeaterWater MeterWater Softener
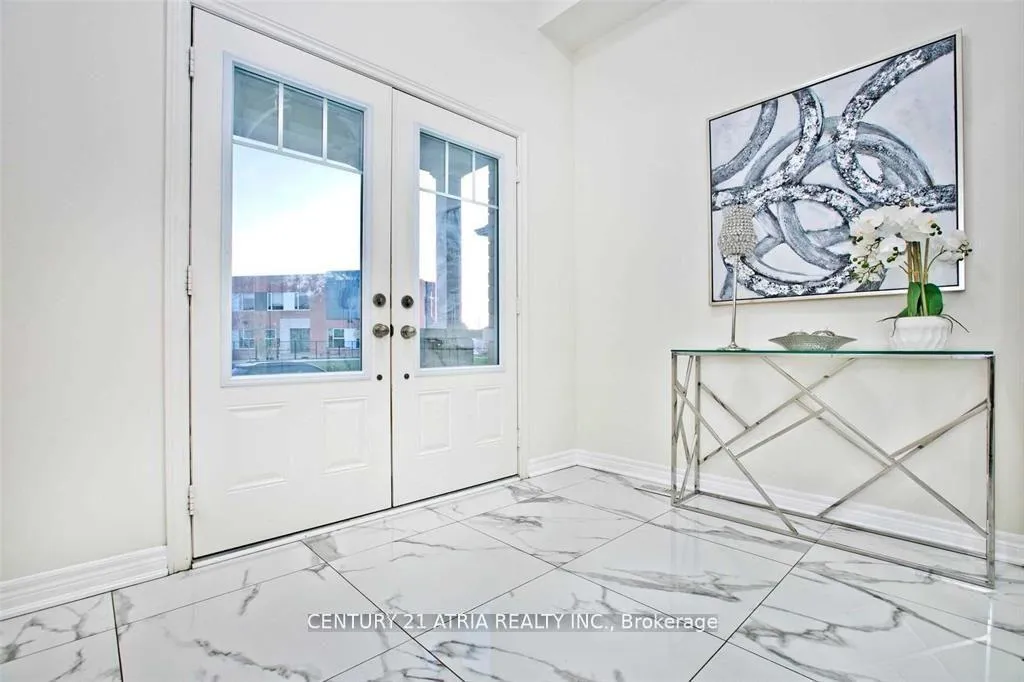
Absolutely Gorgeous 2816 Sq Ft Home, 1.5 Car Garage W/No Sidewalk, Upgraded Eat-In Kitchen W/Breakfast Bar, Hardwood Flr Throughout Main, Formal Office, Huge Family Rm W/Fireplace. 4 Generous Sized Bedrooms. 9 Ft Smooth Ceiling On Main & 2nd Flr, Double Door Entrance, Mins To East Gwillimbury Go Station, Hwy 404, Upper Canada Mall, Big Box Stores, Silver City, Schools, Parks, Buses, Comm. Center & More! Must See!
Read more
Ask about this home
A HOMEH agent will answer your questions about this home.
Ask a question
Around this home
Green Land / Leslie Street
Errands
Parks
Schools
Daily convenience, out of 100, from the distances below
ParkChildren of Peace Park · 1 within 1 km10 min walk585 m
GroceryIzzy Convenience16 min walk997 m
SchoolSharon Public School2 min walk150 m
Cafés & foodPapa D's Pizza · 1 within 1 km15 min walk895 m
Gym & rec centreEast Gwillimbury Sports Complex5 min drive2.1 km
WalkDriveStraight-line distance, open map data
Grocery1.0 km
Park0.6 km
Dining1.1 km
Gym2.1 km
Schools nearby
School rating, out of 10.
Sharon Public Schoolelementary · Public · 0.1 km
5.2/10Fair
École élémentaire Chantal-Benoitelementary · Public · 1.4 km
6.0/10Fair
Our Lady of Good Counsel Catholic Elementary Schoolelementary · Catholic · 1.4 km
5.8/10Fair
Contact agent
Helpful calculators
Rent vs buy
Affordability
Mortgage
Down payment
Stress test
CMHC insurance
Your HOMEH agent

KimHOMEH agent · East Gwillimbury
"I would see it this week."
Ask Kim