

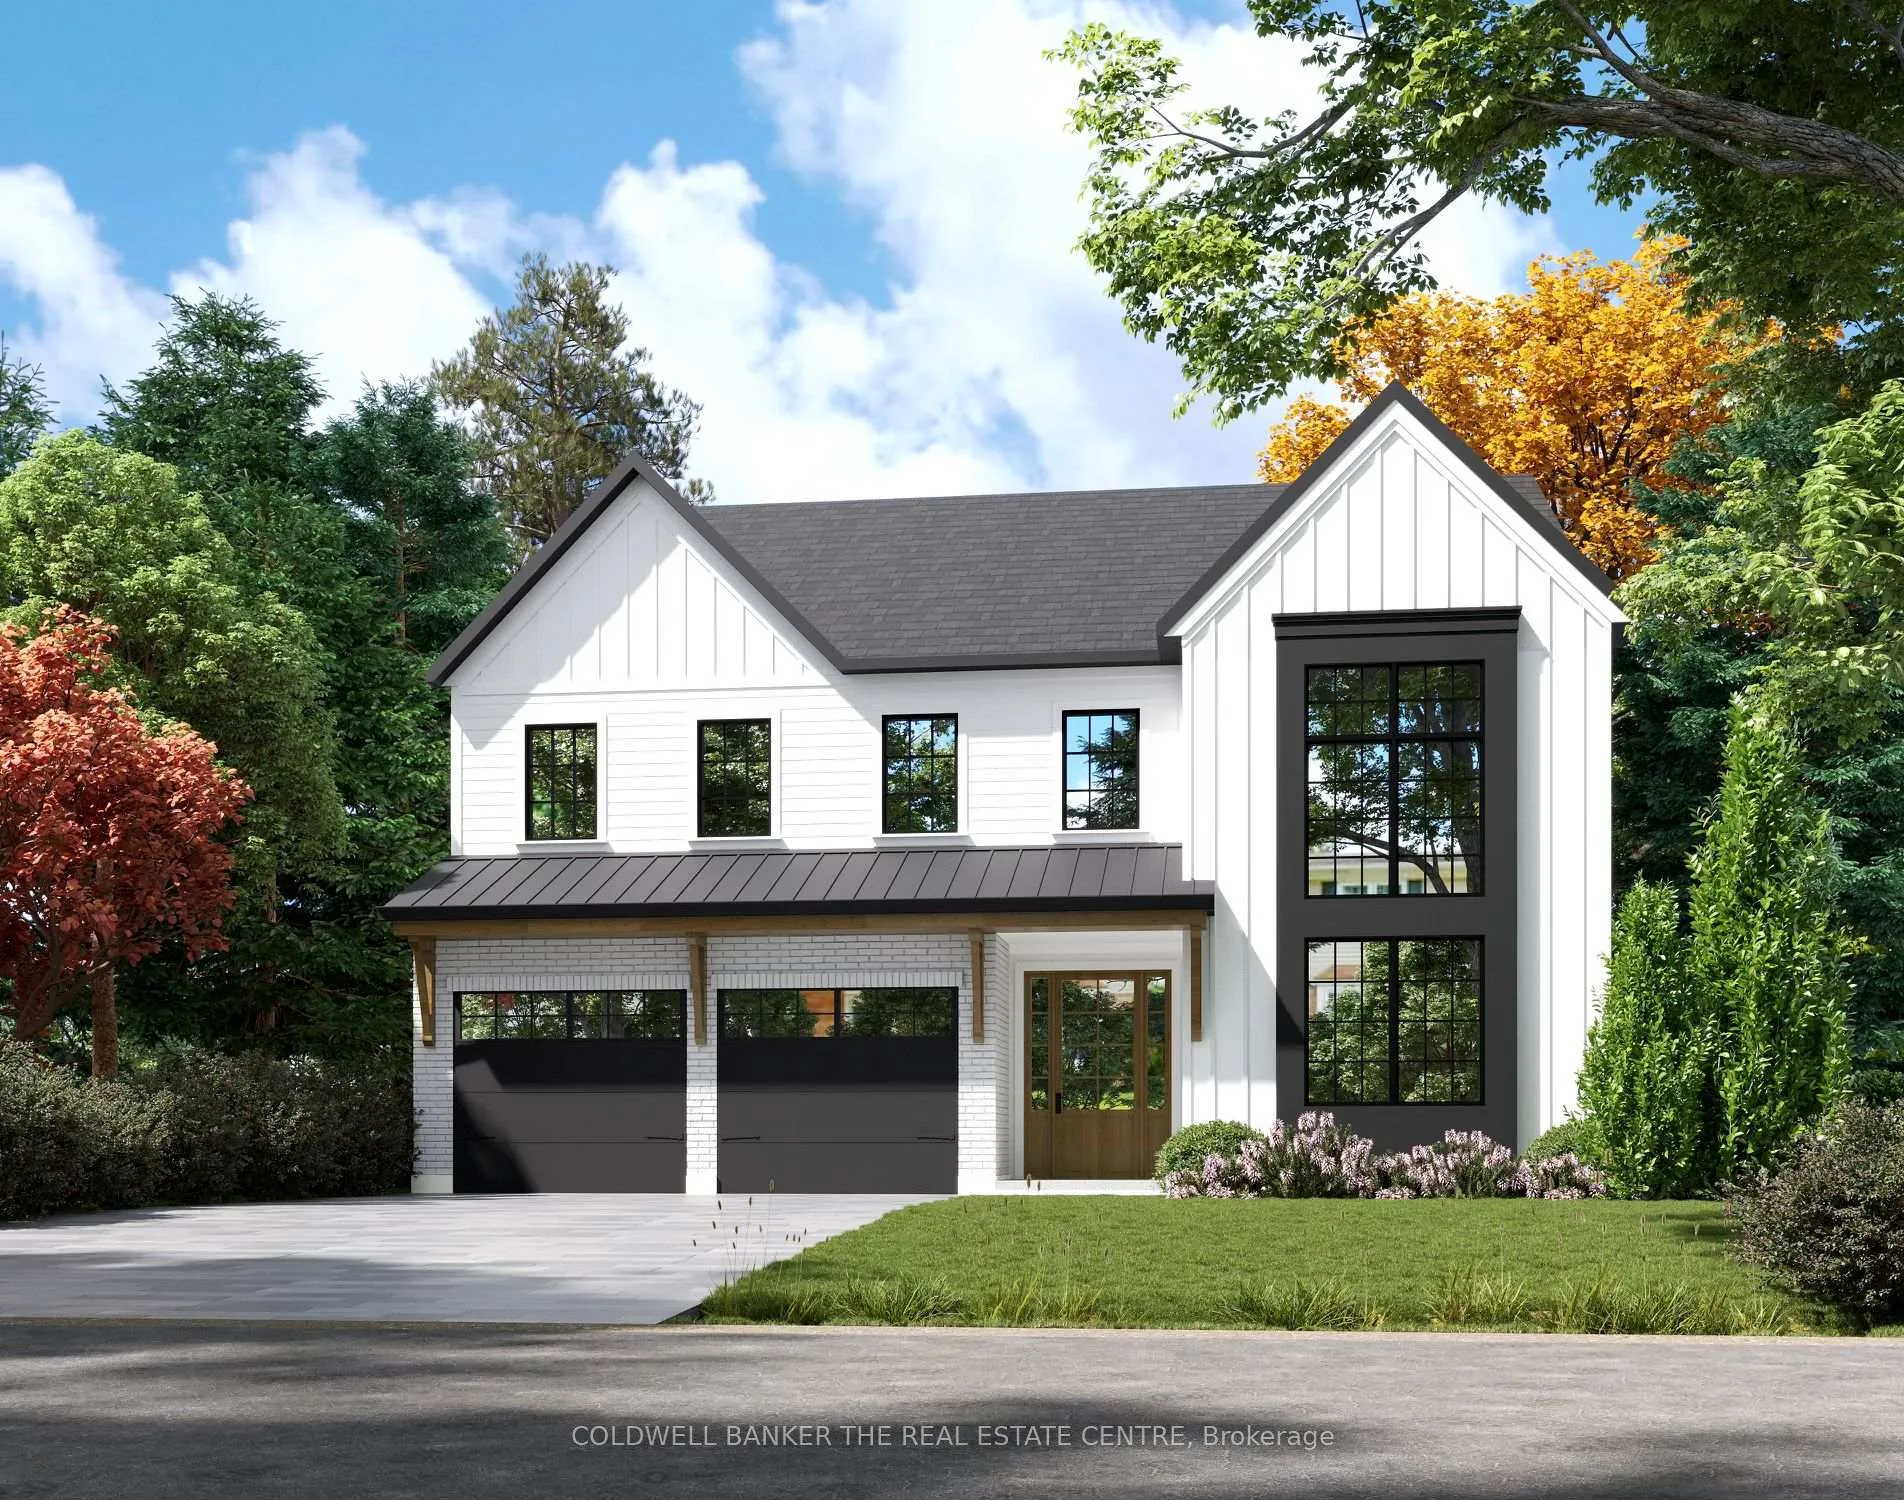
17 Church Street
17 Church Street
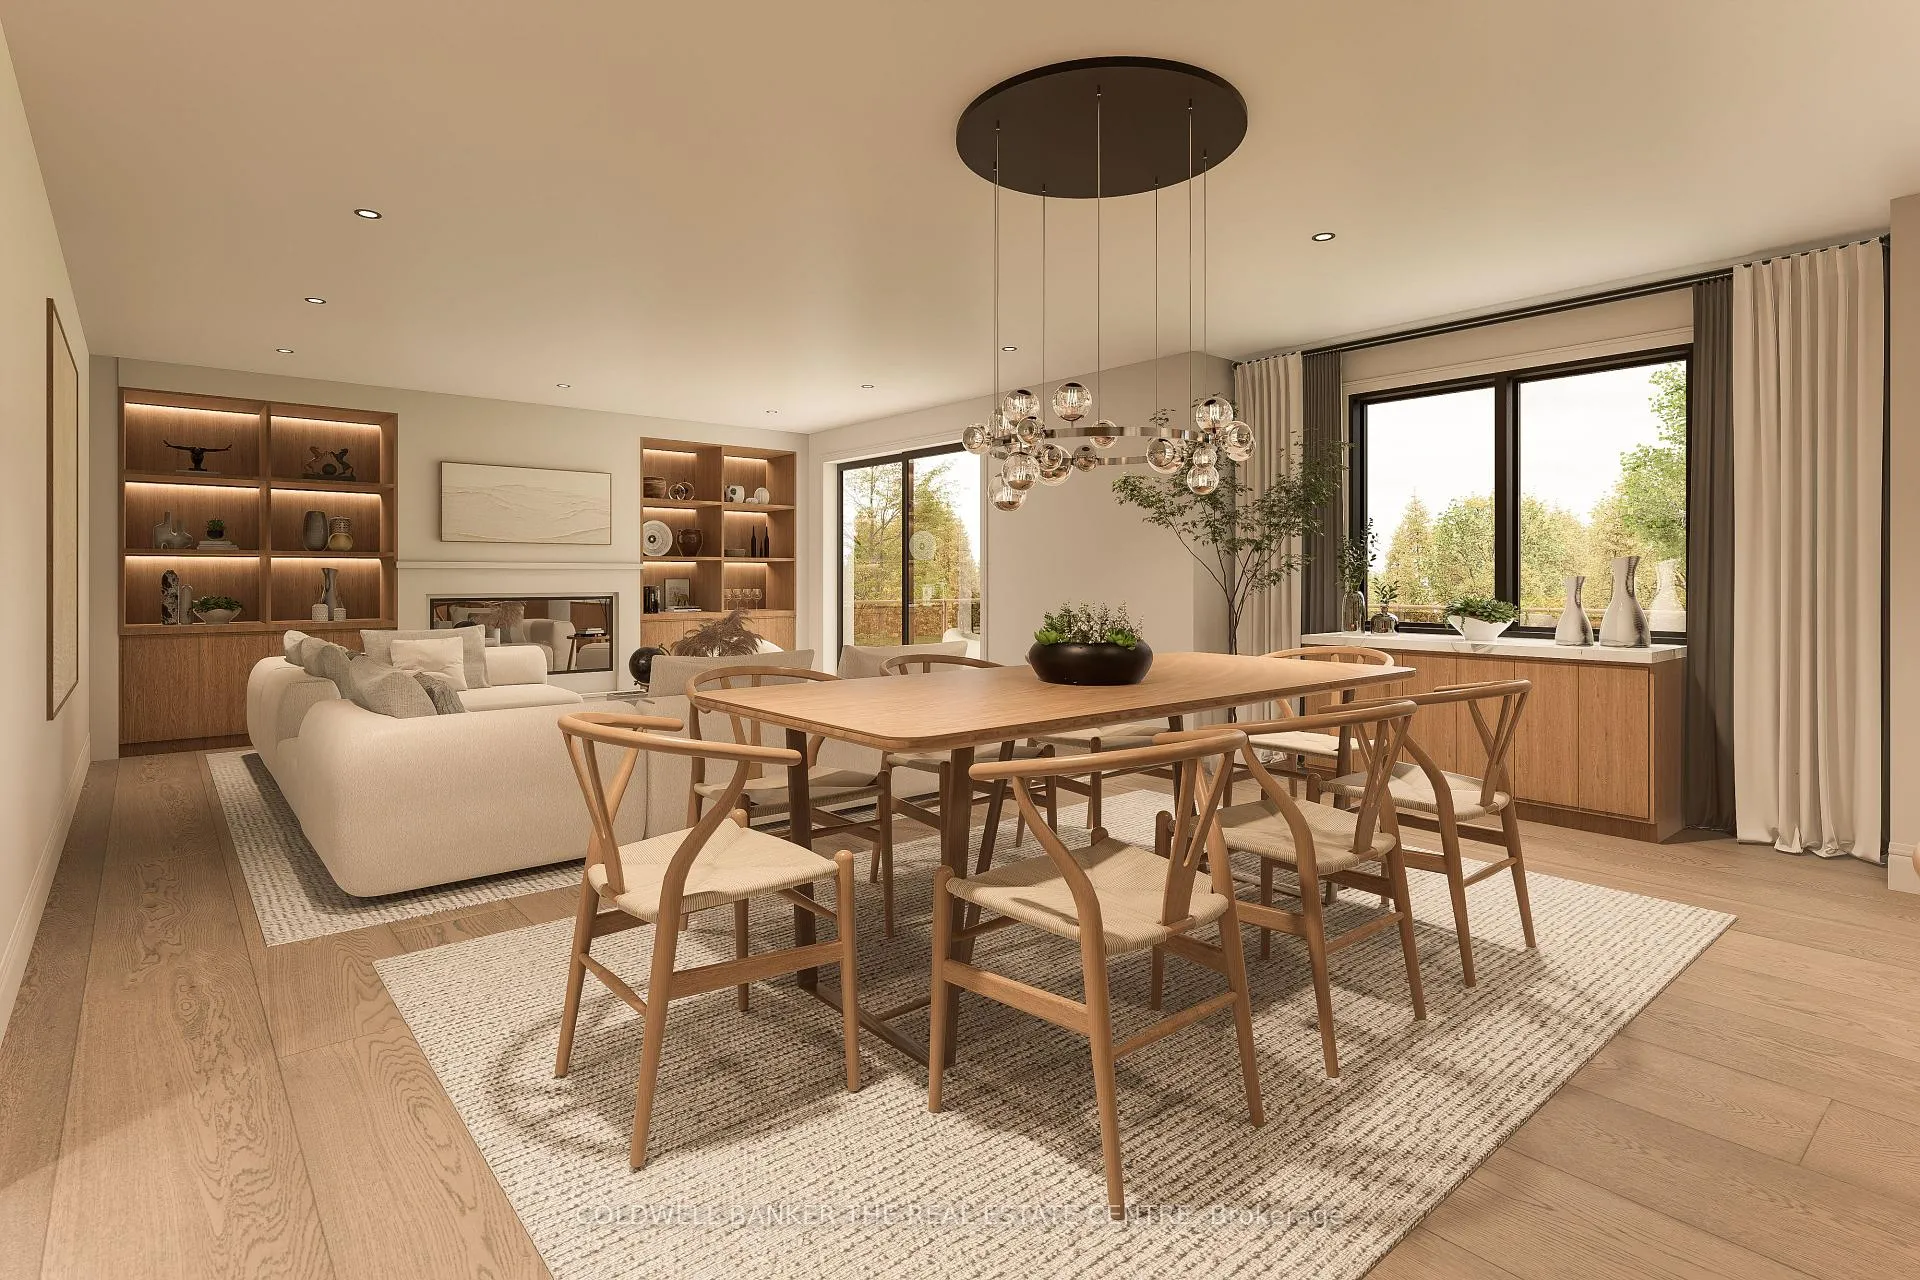 See all 14 photos
Property history
Facts and features
- BasementFinished
- Water, sewerMunicipal
- HeatingForced air
- CoolingCentral air
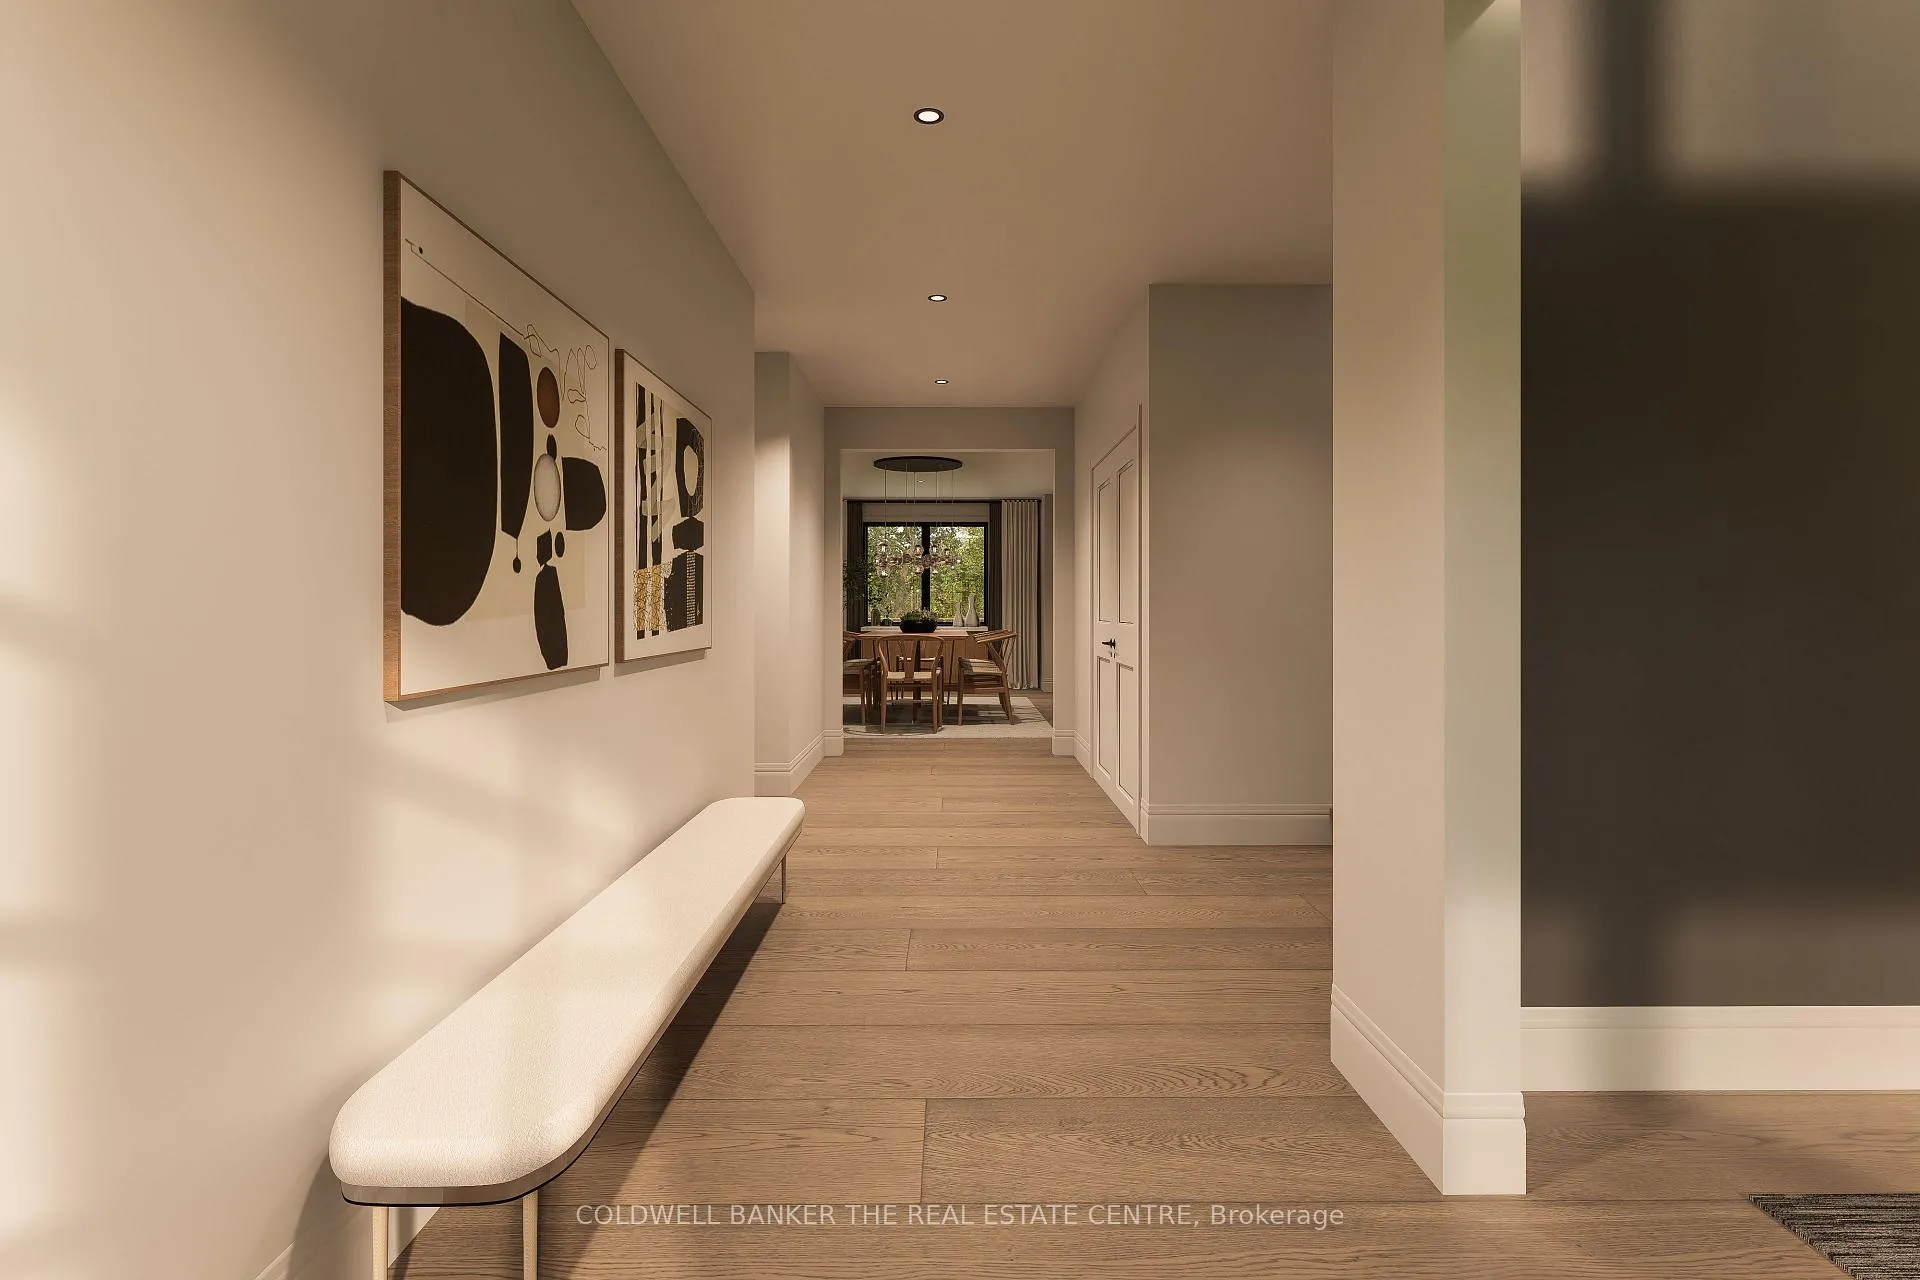
- Hardwood floors
- Fireplace
- Central air
The homeDetached, 2-storey, 3,000–3,500 sq ft
- Type: Detached
- Style: 2-storey
- Living space: 3,000–3,500 sq ft
- Basement: Finished
- View: Panoramic
InsideFireplace Yes, natural gas, Hardwood, Window floor to ceiling, Ceramic, Upper level
- Fireplace: Yes, natural gas
- Flooring: Hardwood, Window floor to ceiling, Ceramic
- Laundry: Upper level
- Features: Water heater owned
- Rooms above ground: 9
- Rooms in the basement: 2
- Bedrooms: 4 + 1 in the basement
- Bathrooms: 5
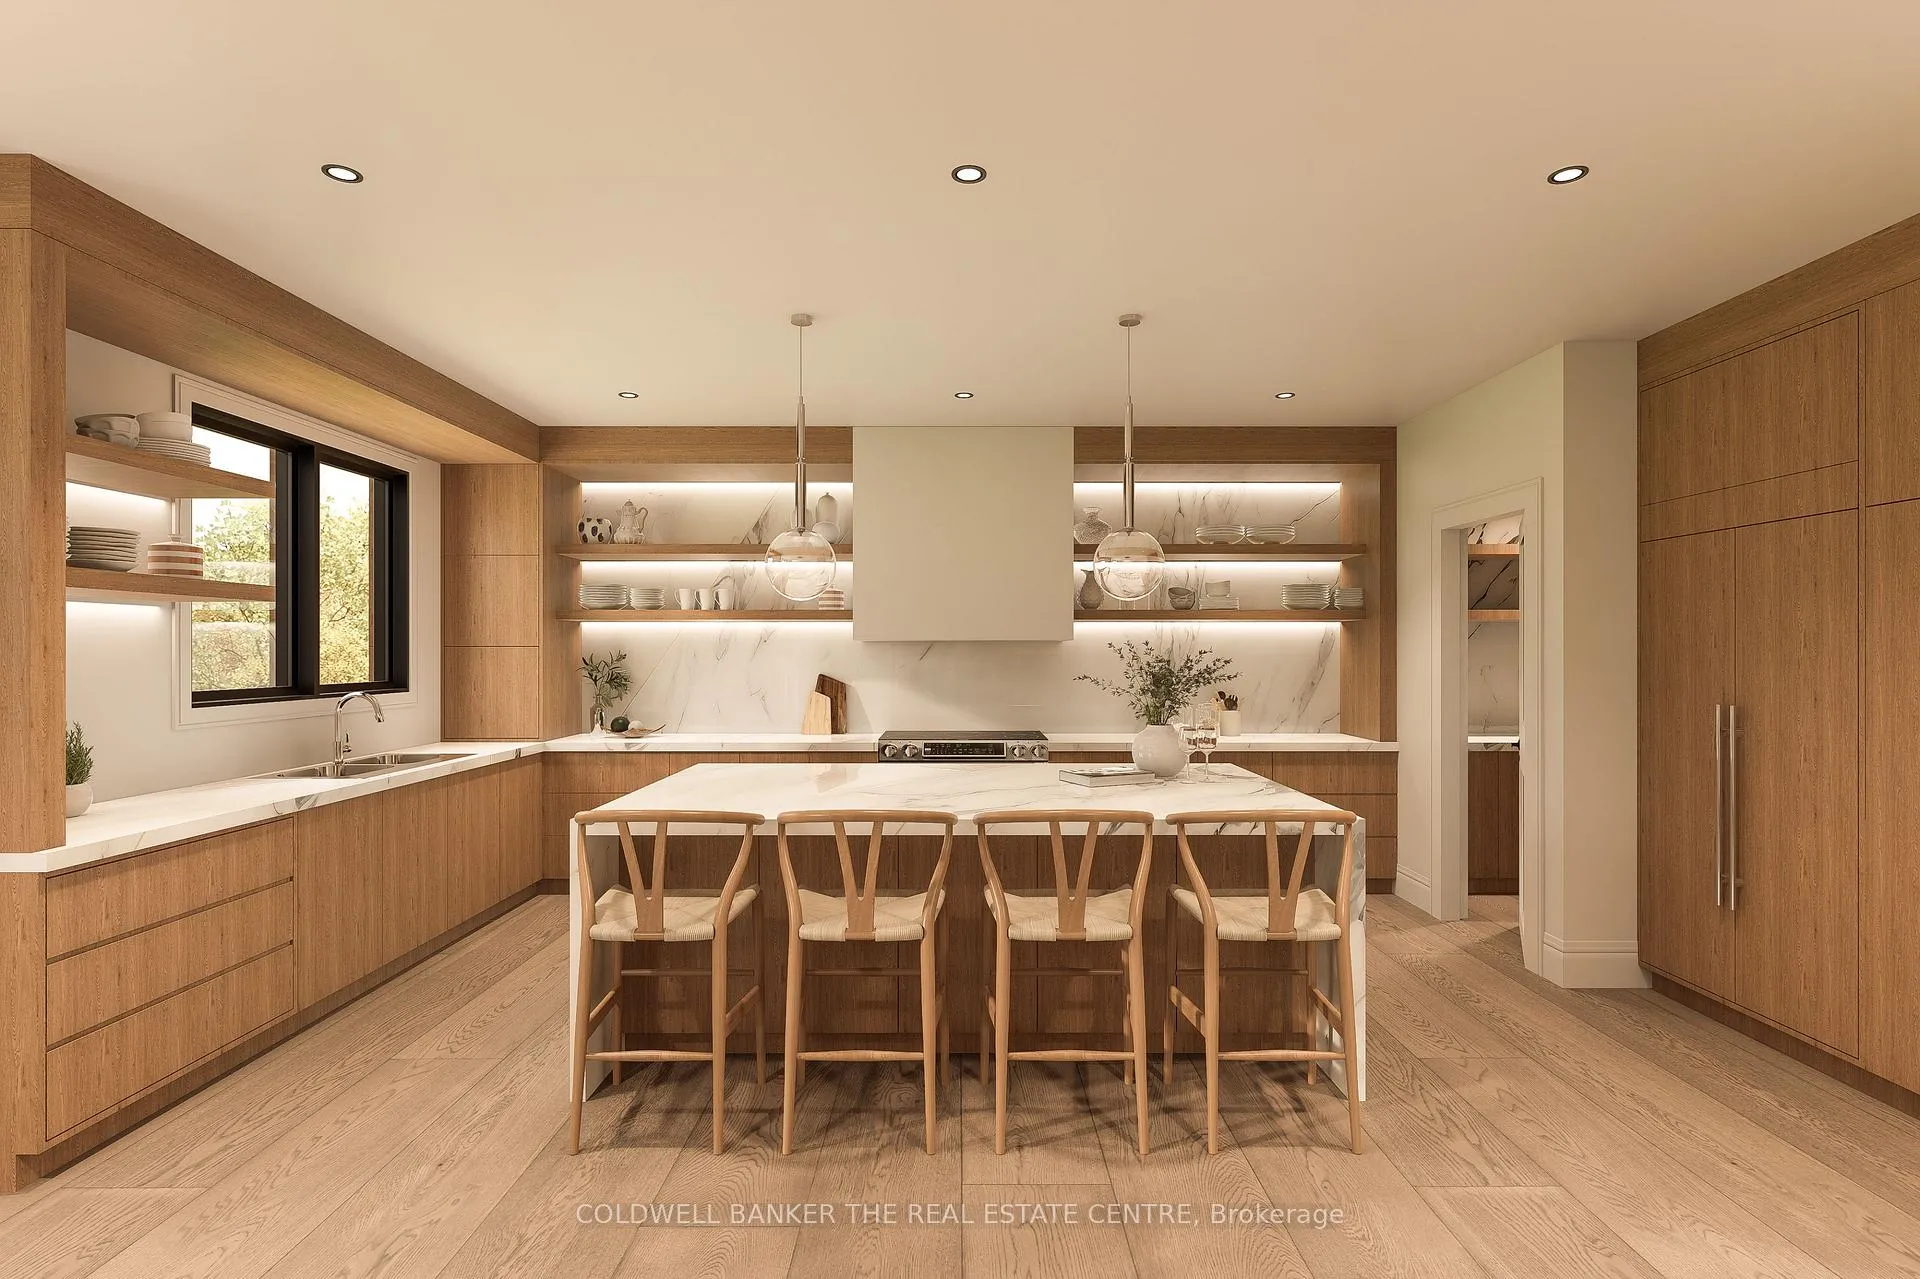
- Kitchens: 1
- Family room: Yes
Outside and lotBoard & batten , brick, Shingles, Poured concrete
- Exterior: Board & batten , brick
- Roof: Shingles
- Foundation: Poured concrete
- Size: 66.12 × 147 ft
Parking2 Garage, Built-in, Private double
- Spaces: 2 Garage
- Garage: Built-in
- Driveway: Private double
Heating, water and powerForced air, gas, Central air, Municipal water
- Heating: Forced air, gas
- Cooling: Central air
- Water: Municipal water
- Sewer: Municipal sewer
Costs and taxesTaxes $3,100 a year, HST included in the price, Rental items None
- Taxes, 2024: $3,100 a year
- HST: HST included in the price
- Rental items: None
Included in the salePot lights, light fixtures, frig, stove, built in dishwasher, washer, dryer, central air, 2 gas fireplaces, water heater
- Included: Pot lights, light fixtures, frig, stove, built in dishwasher, washer, dryer, central air, 2 gas fireplaces, water heater
NearbyClear view, greenbelt/conservation
- Close to: Clear view, greenbelt/conservation
Listing detailsN9356532, Sold, Sep 17, 2024
- MLS® number: N9356532
- Status: Sold
- Listed on: Sep 17, 2024
- Days on market: 124
- Updated: Jan 19, 2025
- Possession: Dec 2024/TBA
- Occupied by: Vacant
- Listing brokerage: COLDWELL BANKER THE REAL ESTATE CENTRE
About this home
17 Church Street, East Gwillimbury (Holland Landing), ON L9N 1K4
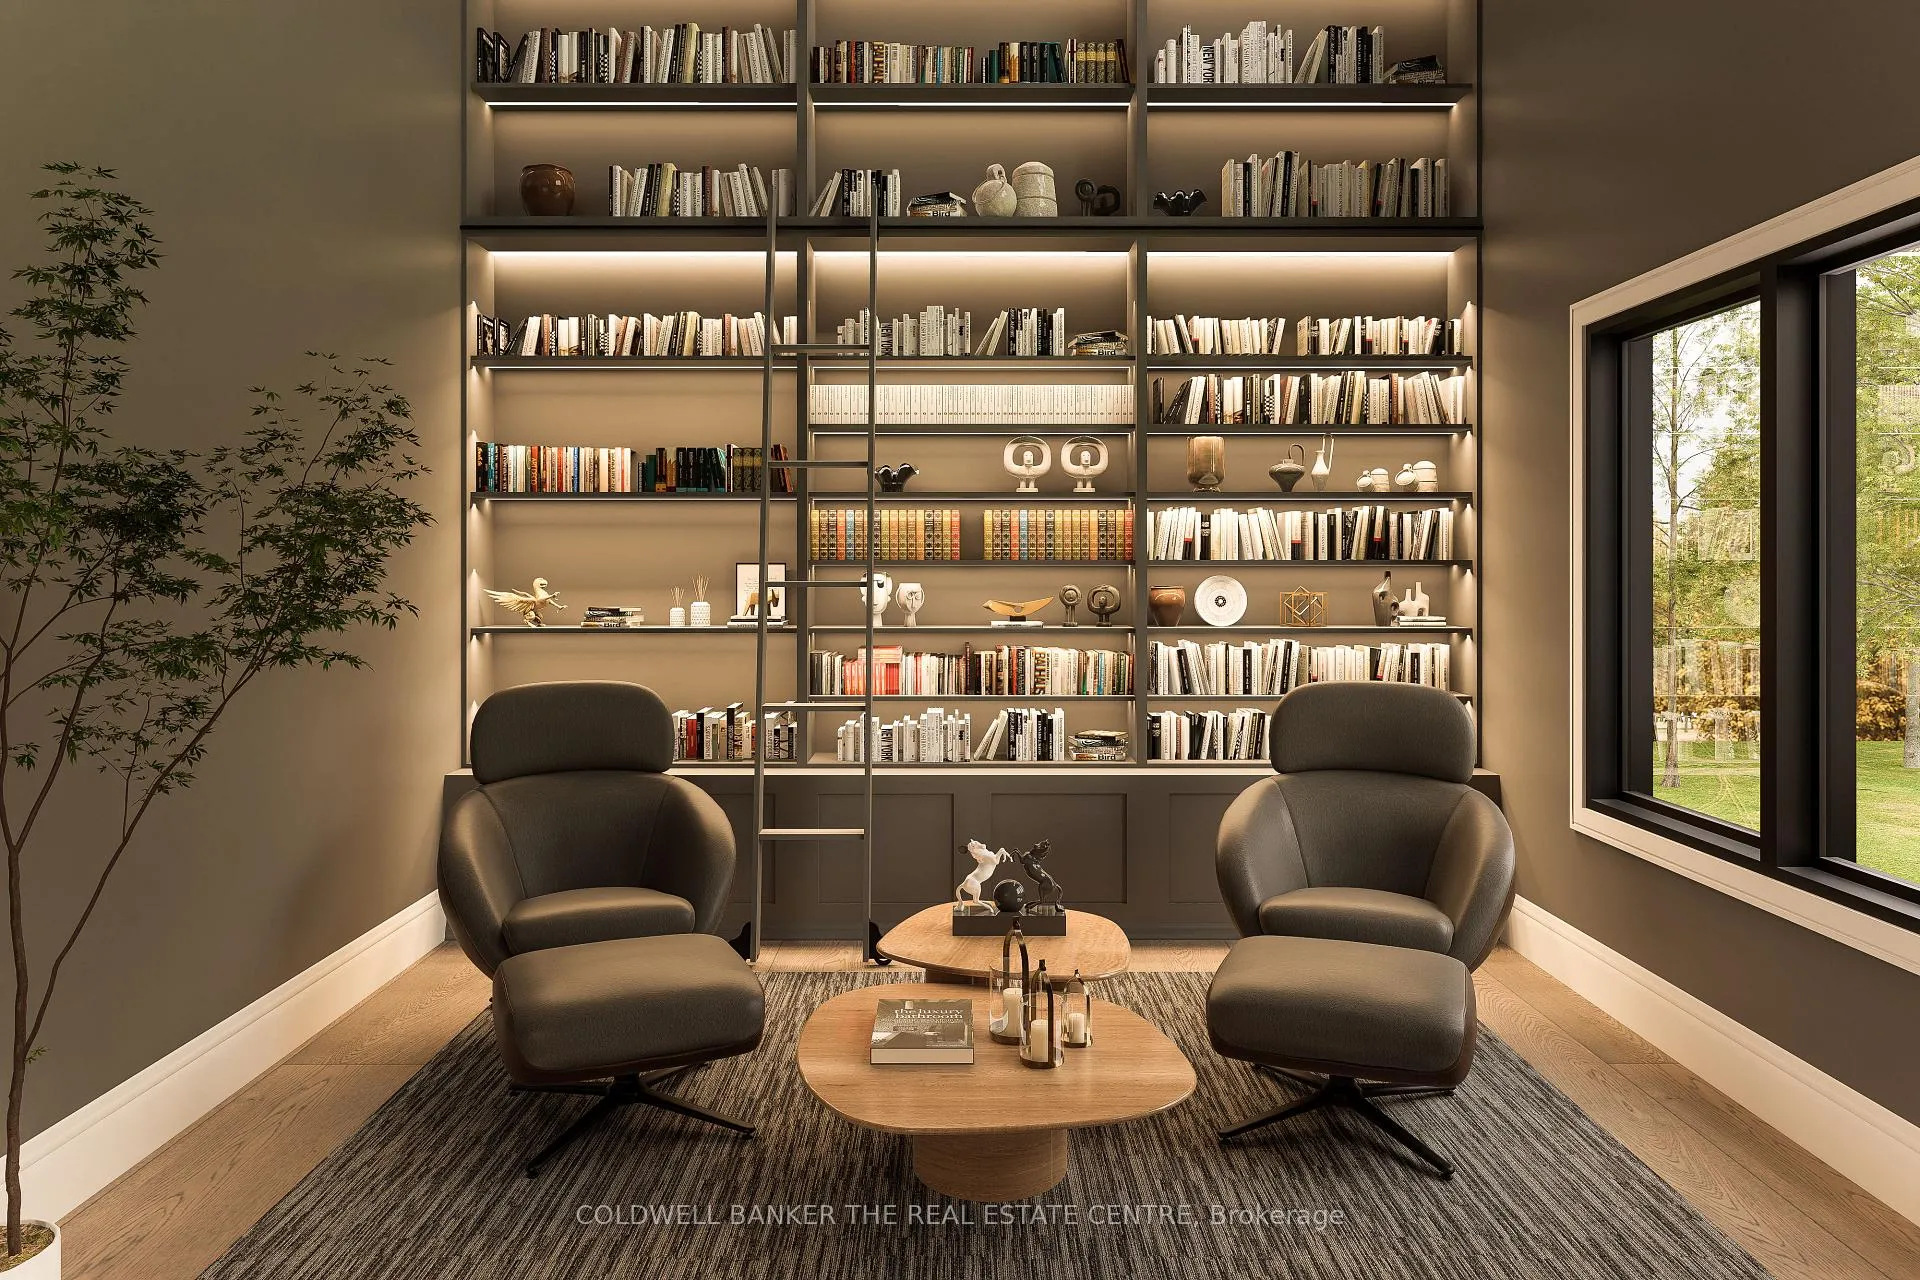
Stunning custom built 3453 sq ft home with spectacular southern panoramic views. The builder has captured the elegance & necessities for today's modern living with exceptional designs & layout thru out. The open concept main floor features 8 inch wide plank floors, a chefs kitchen with oversized island,walk in butler pantry with sink, & gorgeous appliances. The dining area is filled with natural light thru the picture window. The kitchen/dining areas enjoy the ambience of the great room's gas fireplace. Step out to spacious deck fitted with glass railings, imagine enjoying the views of nature as the sun rises & sets. The main floor also includes a rare find, a library which expands upwards to the open railing of the second floor - so grand!. Oak stairs lead to the second floor & four bedrooms. The primary bedroom is a sanctuary w/ gas fireplace, w/o to its own deck,large w/i closet & 5 pce ensuite with heated floors. There are two additional bathrooms to be shared with secondary bedrooms as well as the laundry room & lovely nook overlooking the library. The 1680 sq ft basement offers even more space with additional bedroom, 3 pce bathroom, spacious rec/ games room & 2 walk outs to a fabulous deck. This bright lower level could be used as an in law apartment or home business with sep entrance. The mechanical systems in this home are above standard and include a Honeywell system that allows you to set different temperatures in three zones of the house, as well as an even pressure system in the plumbing that ensures water pressure remains constant.This location is ideal just minutes to GO train, Hwy 404, future Bradford By Pass, schools, shopping and steps to nature trails. This home is almost complete - the attached virtual tour is from artist renderings. The anticipated occupation date is January 2025. Property Taxes have not been fully assessed for this property. Taxes shown are for property -pre construction, anticpate increase.
Ask about this home
A HOMEH agent will answer your questions about this home.
Around this home
Daily convenience, out of 100, from the distances below
Schools nearby
School rating, out of 10.
Helpful calculators
Your HOMEH agent

"I would see it this week."