

135 Mainprize Crescent
135 Mainprize Crescent
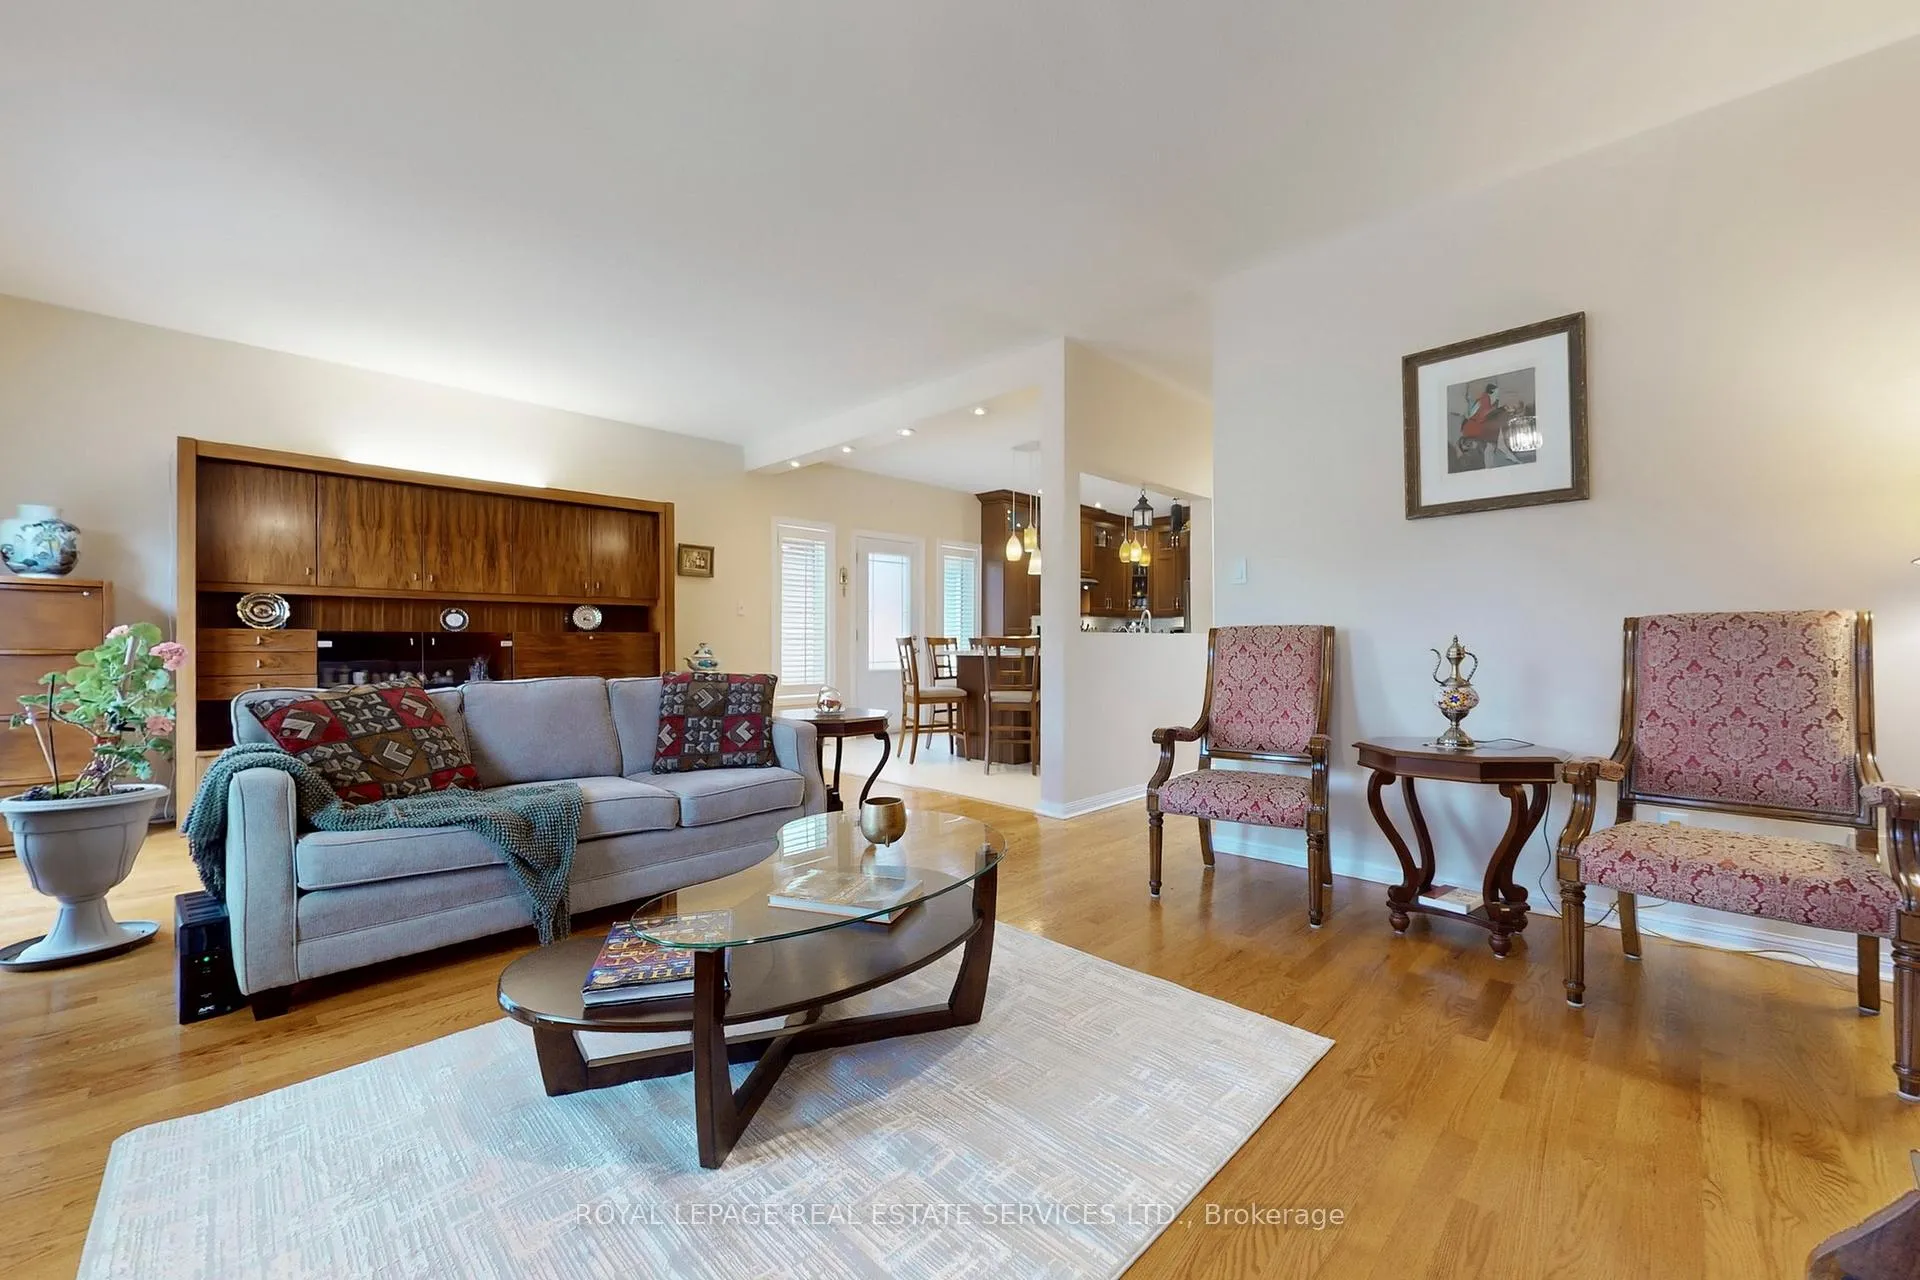 See all 42 photos
Property history
Facts and features
- BasementFinished
- Water, sewerMunicipal
- Lot shapeIrregular
- HeatingForced air
- Hardwood floors
- Fireplace
- Central air
- Inground pool
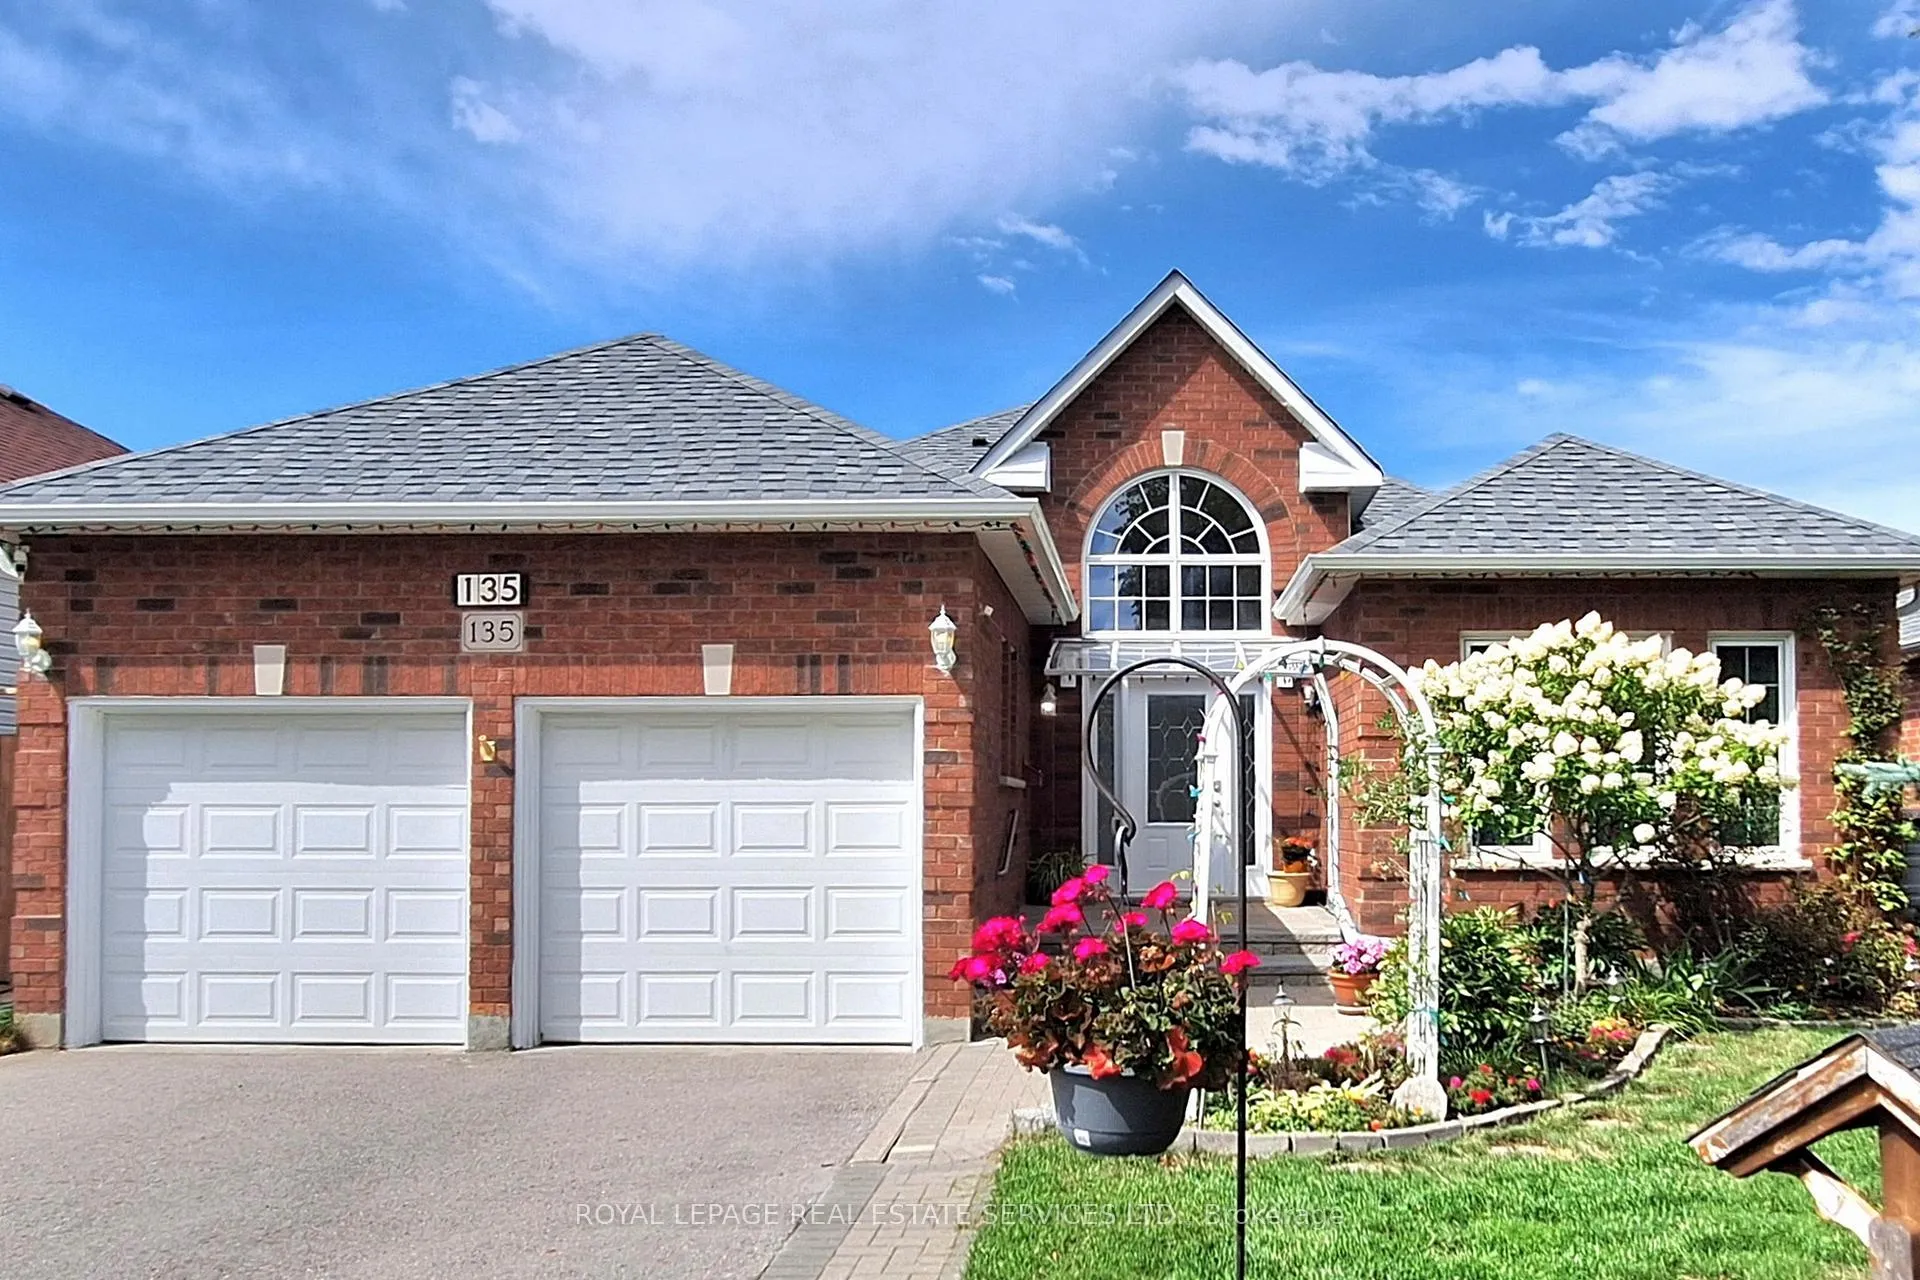
The homeDetached, Bungalow, 1,500–2,000 sq ft
- Type: Detached
- Style: Bungalow
- Living space: 1,500–2,000 sq ft
- Basement: Finished
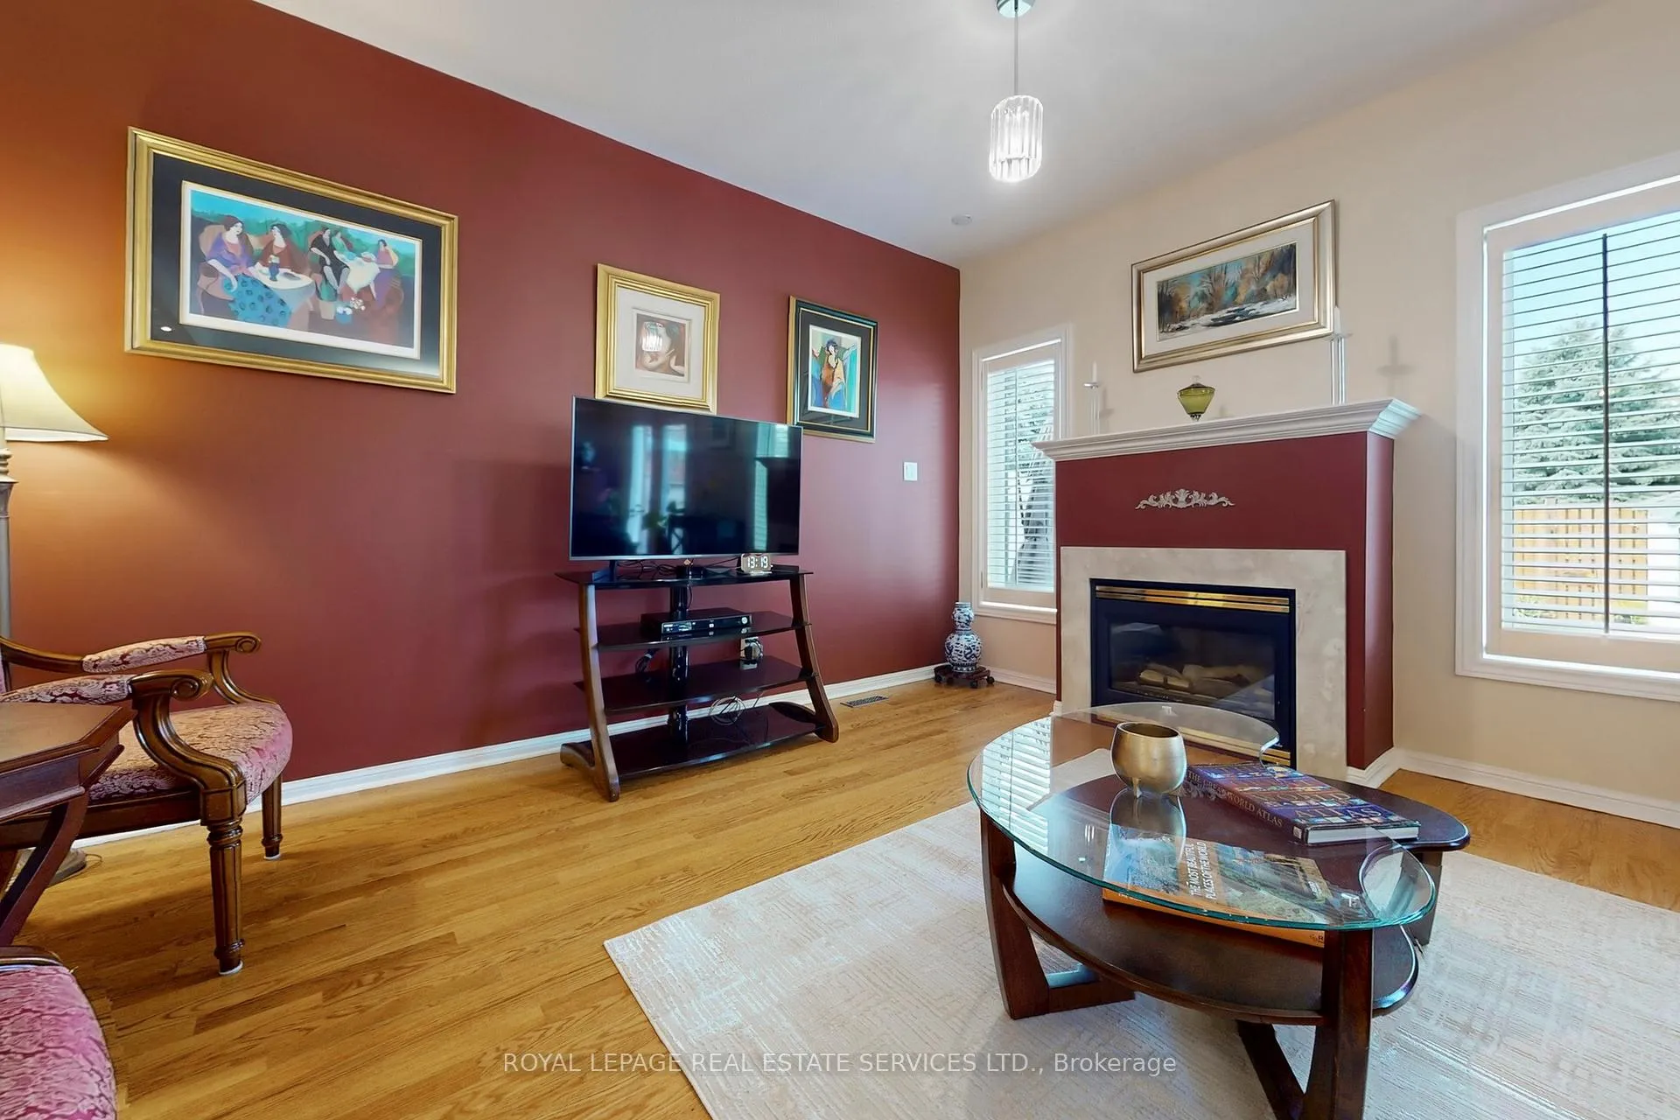
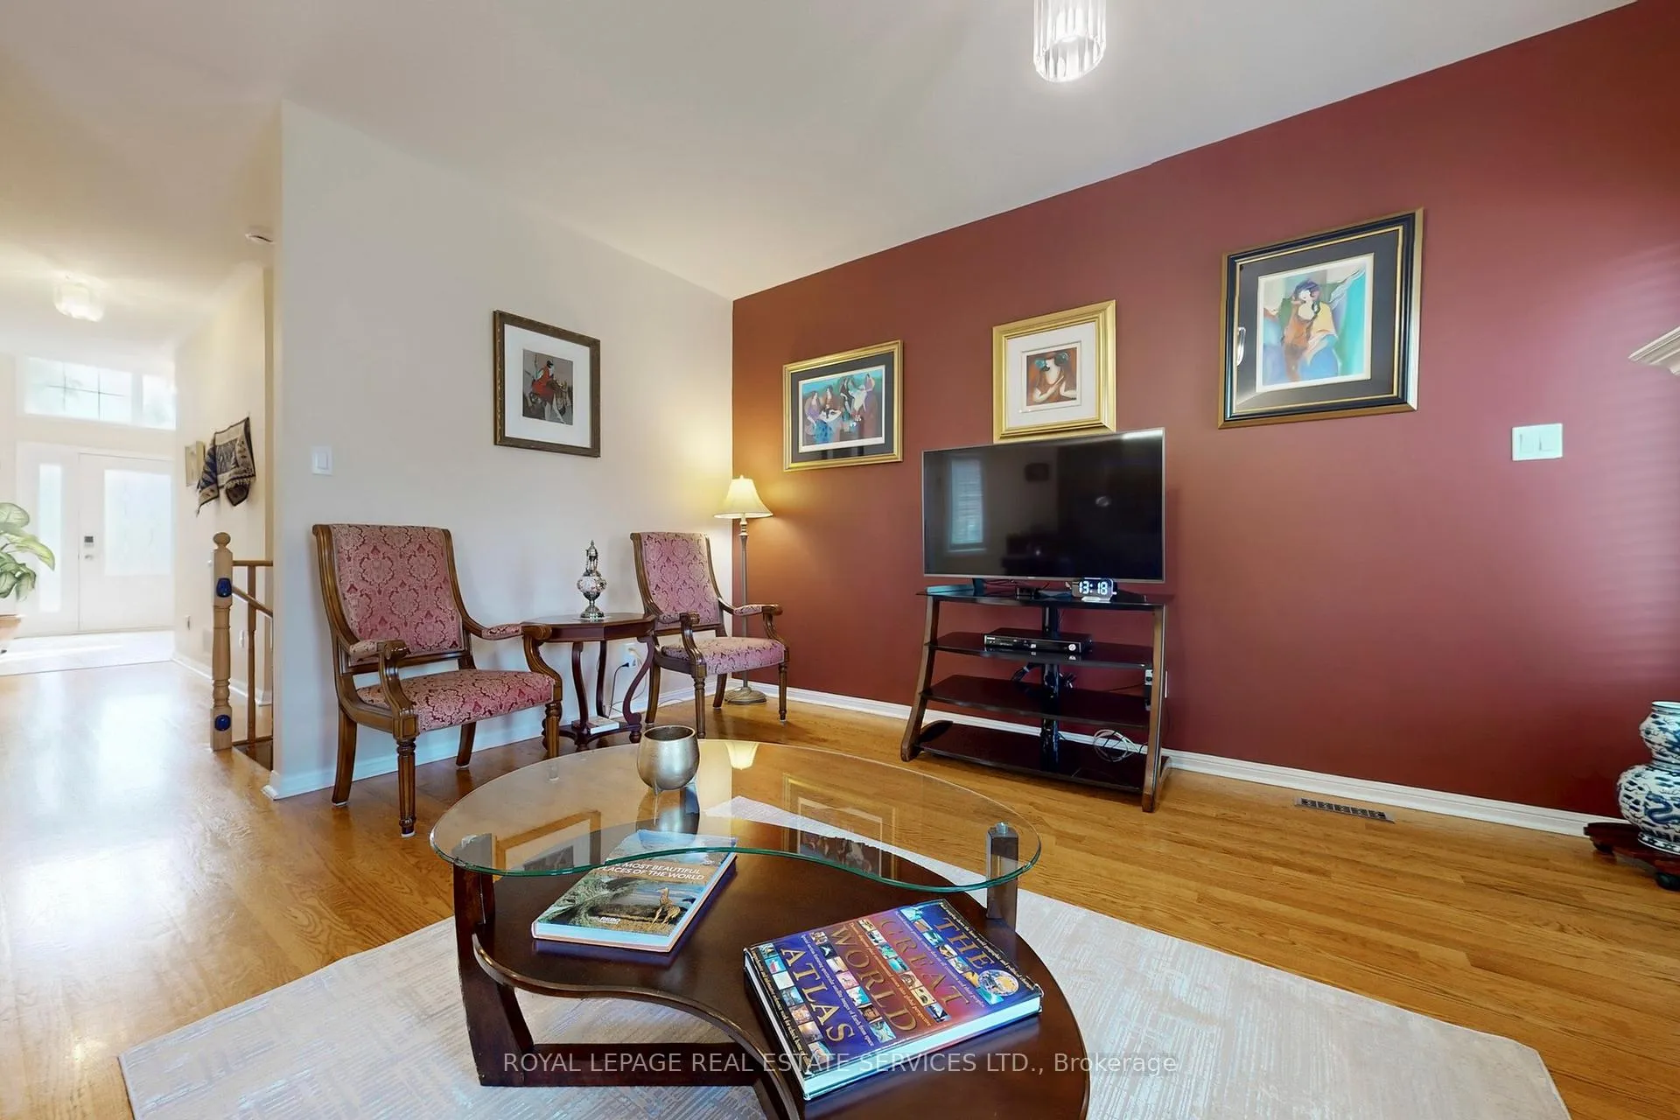
InsideFireplace Yes, natural gas, Hardwood, Ceramic, Broadloom, Main level
- Fireplace: Yes, natural gas
- Flooring: Hardwood, Ceramic, Broadloom
- Laundry: Main level
- Features: Auto garage door remote, central vacuum, solar tube, water heater owned, water softener
- Rooms above ground: 6
- Rooms in the basement: 4
- Bedrooms: 2 + 2 in the basement
- Bathrooms: 3
- Kitchens: 1
Outside and lotBrick, Asphalt shingle, Poured concrete
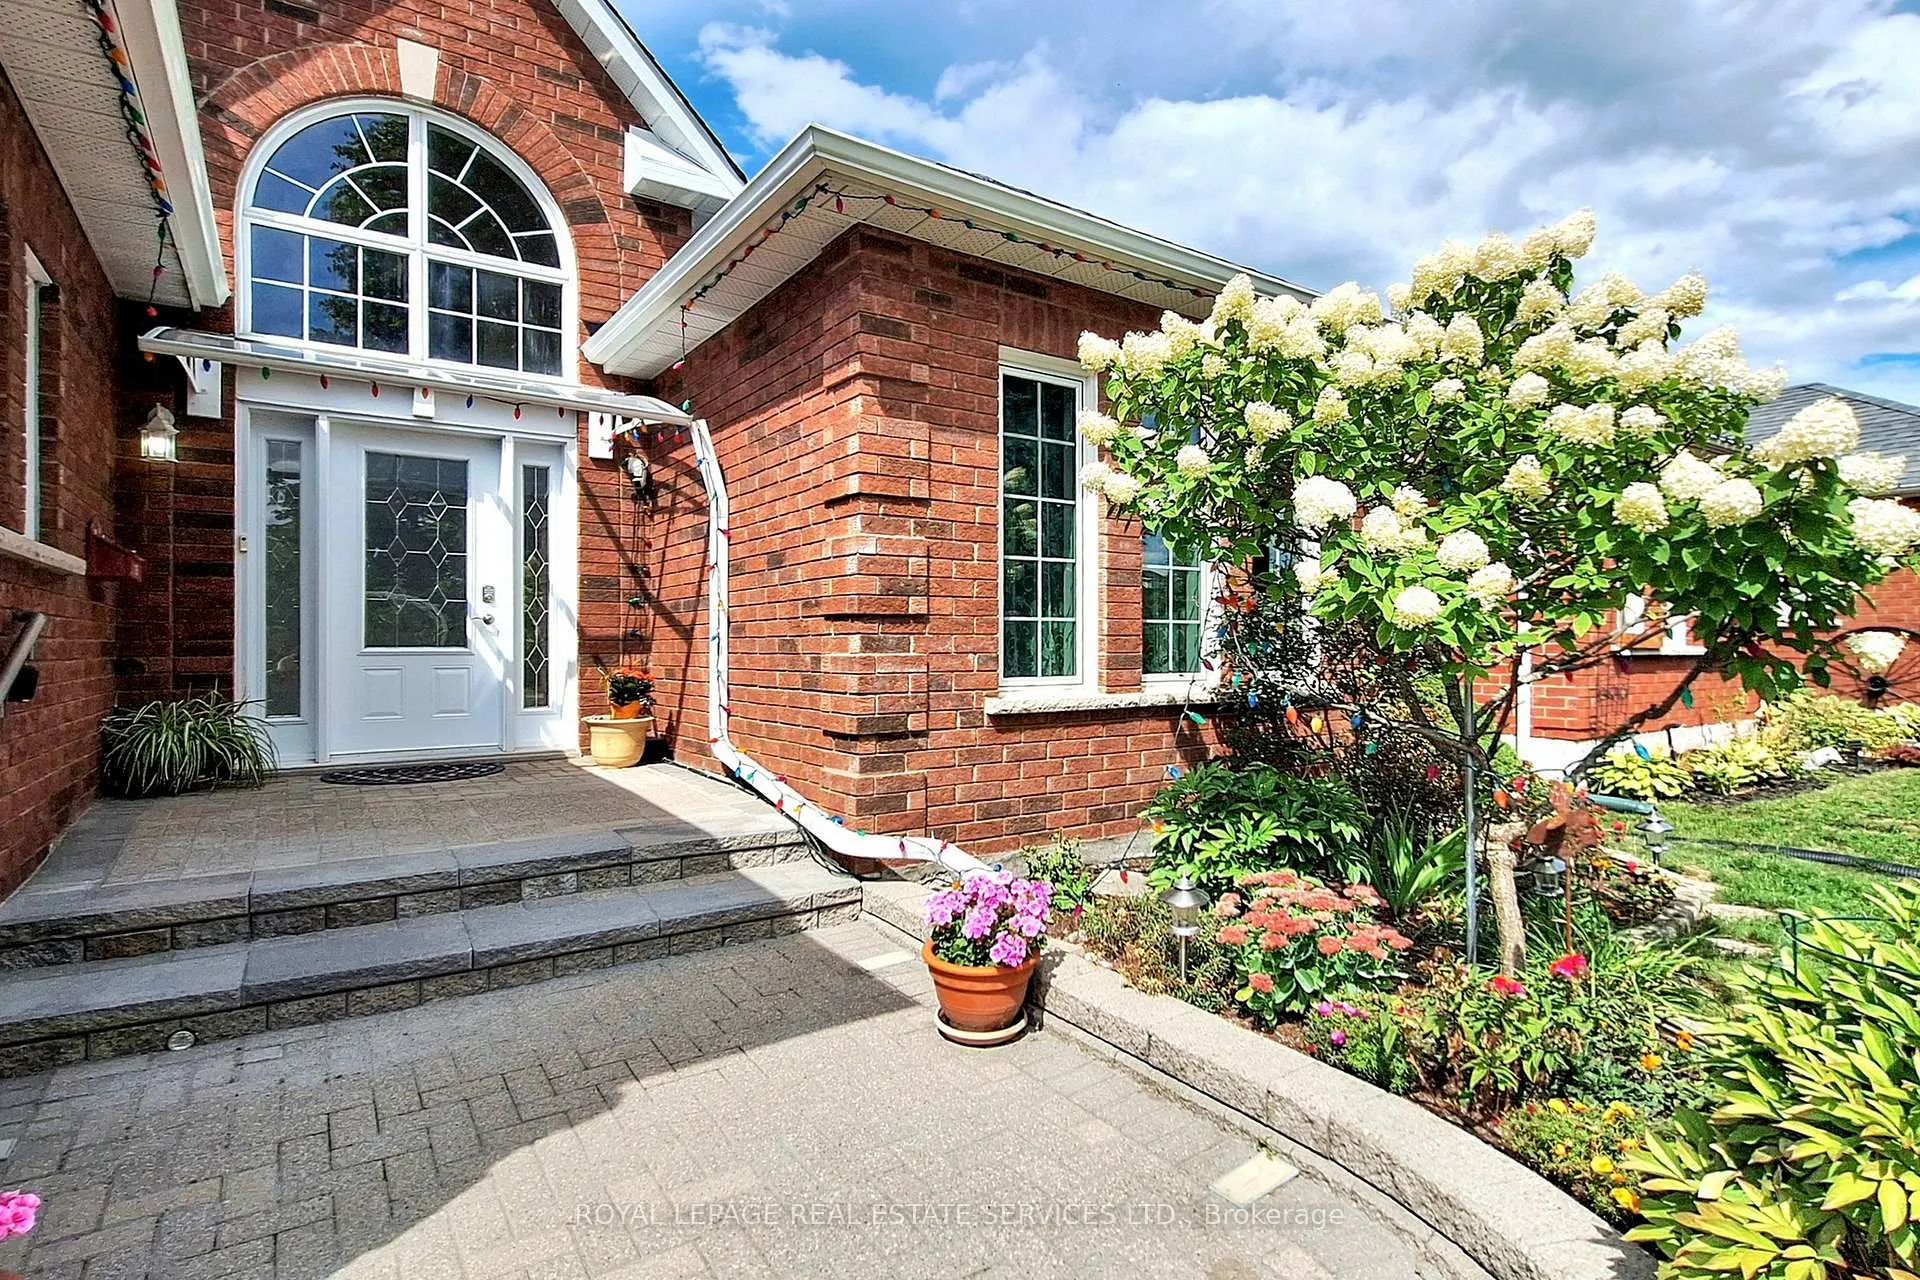
- Exterior: Brick
- Roof: Asphalt shingle
- Foundation: Poured concrete
- Pool: Inground
- Features: Landscape lighting
- Other structures: Garden shed, gazebo, fence - full
- Size: 49.24 × 132.56 ft
- Shape: Irregular
Parking2 Garage, Attached
- Spaces: 2 Garage
- Garage: Attached
Heating, water and powerForced air, gas, Central air, Municipal water
- Heating: Forced air, gas
- Cooling: Central air
- Water: Municipal water
- Sewer: Municipal sewer
Costs and taxesTaxes $5,393 a year, HST No HST, Rental items None
- Taxes, 2025: $5,393 a year
- HST: No HST
- Rental items: None
Included in the saleExisting: st. steel fridge-gas stove with double oven-hood fan, b/i bosch dishwasher, washer, dryer, gas furnace & equipment, cac, hot water tank(owned), central vacuum & attachments, garage openers & remotes, b/i bar in basement, water softener, reverse osmosis system, heated pool & pool equipment(pump & liner 2016, solar cover 2025, robot), central vacuum & attachments, 2 gas fireplaces, light fixtures(all pot lights & fixtures with led bulbs), gazebo, pool house & shed, interlocked front walkway and back-yard patio, fully fenced yard, daylight dome in hallway, front & back landscaping, awning above front entrance, quartz stone counters in kitchen, ceramic floors in foyer-kitchen & baths, closet organizers, window coverings(incl. shutters),updated 200amps electric panel, hot tub connection under floor in the gazebo., Freezer in basement, bidet in primary bedroom ensuite bath, murphy bed in second bedroom, dining room light fixture, tesla car charger.
- Included: Existing: st. steel fridge-gas stove with double oven-hood fan, b/i bosch dishwasher, washer, dryer, gas furnace & equipment, cac, hot water tank(owned), central vacuum & attachments, garage openers & remotes, b/i bar in basement, water softener, reverse osmosis system, heated pool & pool equipment(pump & liner 2016, solar cover 2025, robot), central vacuum & attachments, 2 gas fireplaces, light fixtures(all pot lights & fixtures with led bulbs), gazebo, pool house & shed, interlocked front walkway and back-yard patio, fully fenced yard, daylight dome in hallway, front & back landscaping, awning above front entrance, quartz stone counters in kitchen, ceramic floors in foyer-kitchen & baths, closet organizers, window coverings(incl. shutters),updated 200amps electric panel, hot tub connection under floor in the gazebo.
- Not included: Freezer in basement, bidet in primary bedroom ensuite bath, murphy bed in second bedroom, dining room light fixture, tesla car charger.
NearbyFenced yard, library, park, public transit, rec./commun.centre, school
- Close to: Fenced yard, library, park, public transit, rec./commun.centre, school
Listing detailsN12456591, Sold, Oct 10, 2025
- MLS® number: N12456591
- Status: Sold
- Listed on: Oct 10, 2025
- Days on market: 70
- Updated: Dec 19, 2025
- Possession: 60-89 days
- Occupied by: Owner
- Listing brokerage: ROYAL LEPAGE REAL ESTATE SERVICES LTD.
About this home
135 Mainprize Crescent, East Gwillimbury (Mt Albert), ON L0G 1M0
Fabulous Bungalow On A Quiet-family Friendly Crescent In Mount Albert, Impressive Updates Throughout-spectacular Renovated Kitchen With Floor To Ceiling Cabinetry-pantry-centre Island With Family Sized Breakfast Bar-quartz Counters, Stainless Steel Double Door Fridge-gas Stove-hood Vent, Pot Lights- Undermount Double St Steel Sink-ceramic Floors-marble Tile Backsplash, Modern Primary Bedroom Ensuite Bath With Separate Shower Stall And Self Standing Soaker Tub. Step Into The Inviting-landscaped Back Yard With A Wonderful Heated Inground Pool. A Bright-large -vaulted Ceiling Foyer Welcomes You To This Well Laid Out Home With Spacious Principal Rooms, A Fully Finished Basement Provides Additional Huge Living/entertaining Space, A Large Main Floor Laundry Allows For Side By Side Large Capacity Washer/dryer And Direct Entry From Garage To Home, 9 Ft. Ceilings Throughout The Main Floor, Amazing Neighbourhood Is Within Walking Distance To Parks, School, Library & Community Centre, Nearby Shops, Major Highway Access Within 10-15 Minutes Drive.
Ask about this home
A HOMEH agent will answer your questions about this home.
Around this home
Daily convenience, out of 100, from the distances below
Schools nearby
School rating, out of 10.
Helpful calculators
Your HOMEH agent

"I would see it this week."