

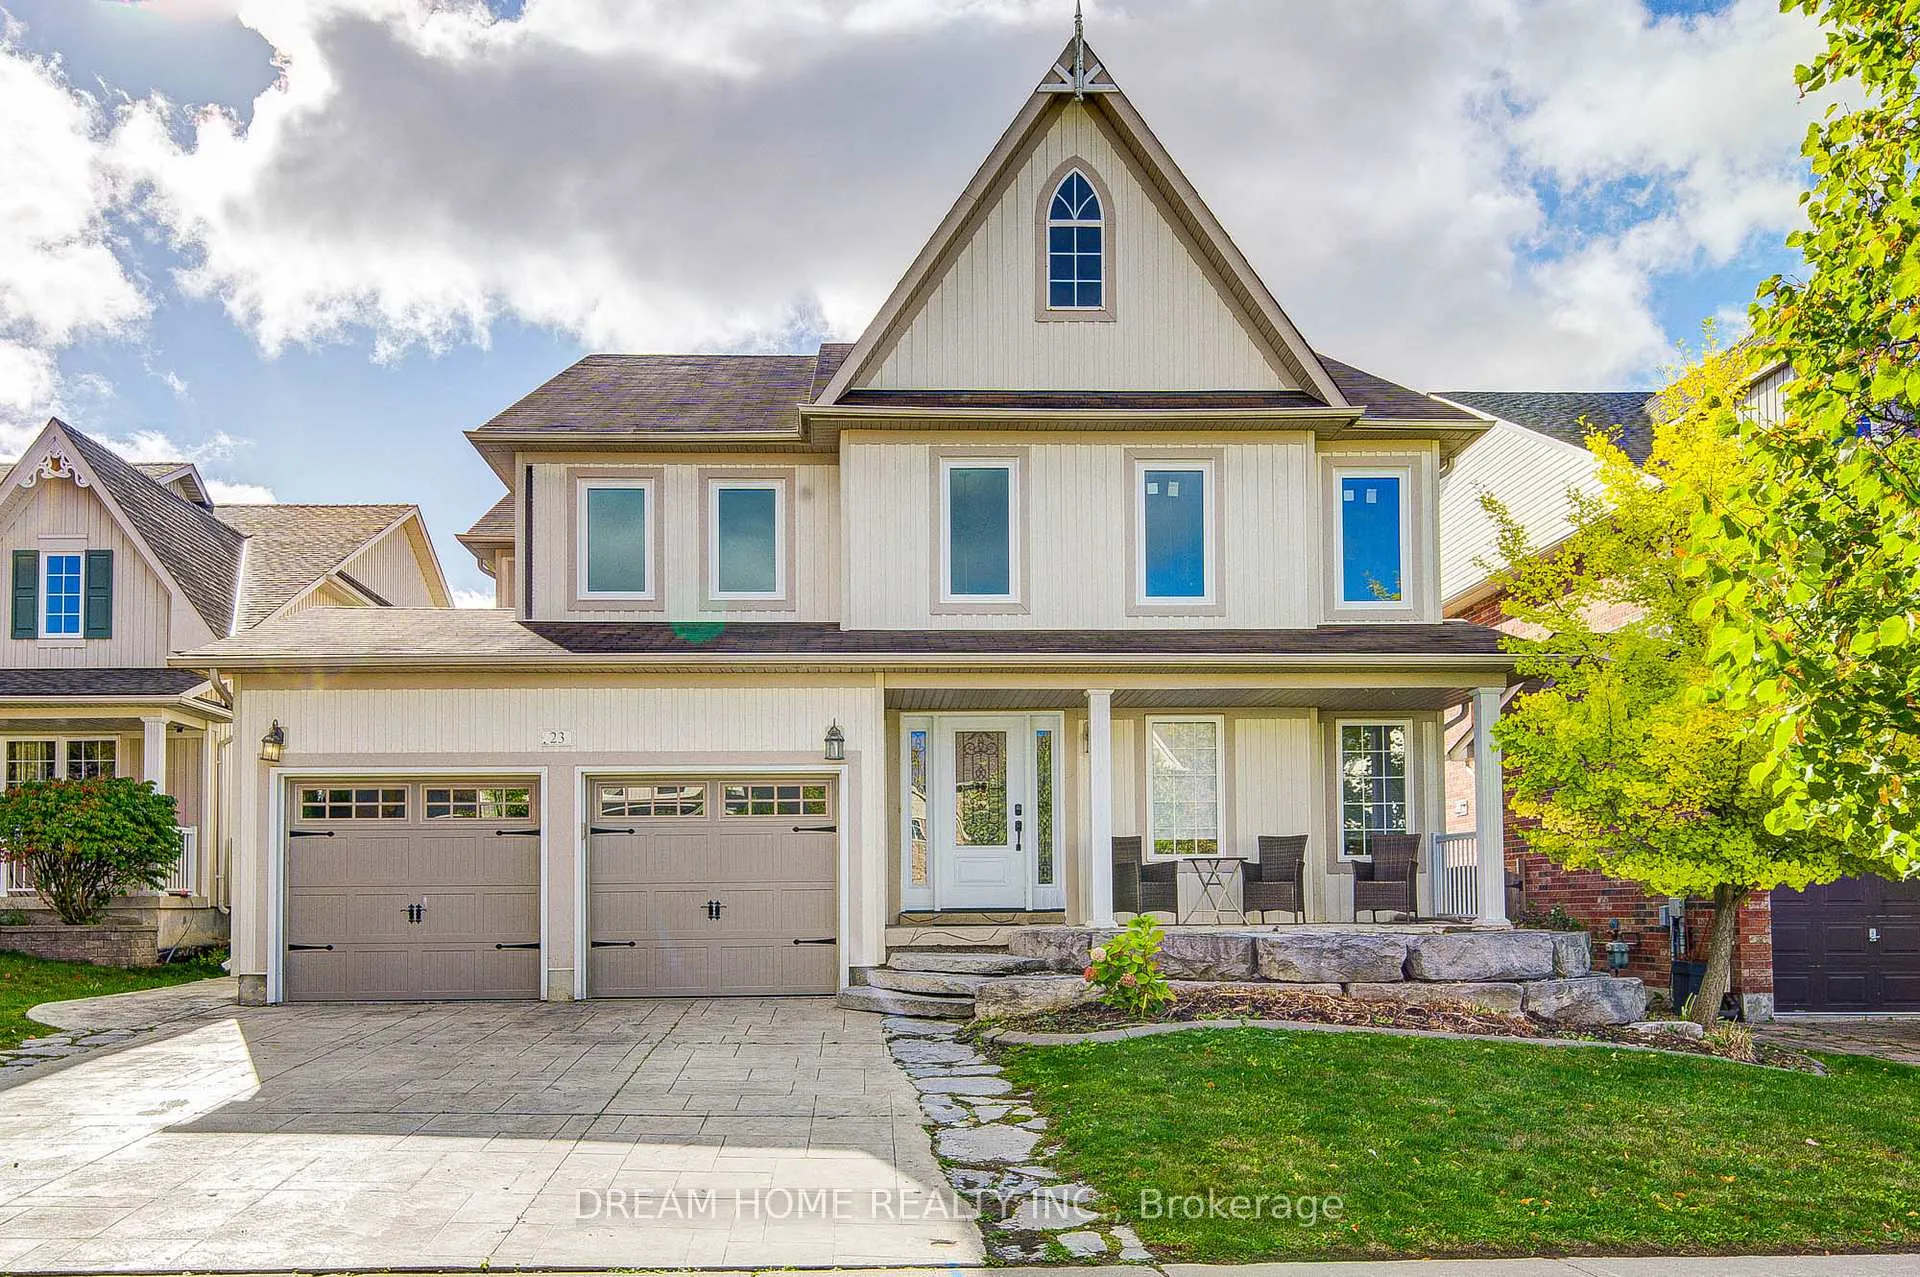
23 Viscount Way
Detached Sold
1/2923 Viscount Way
Detached Sold
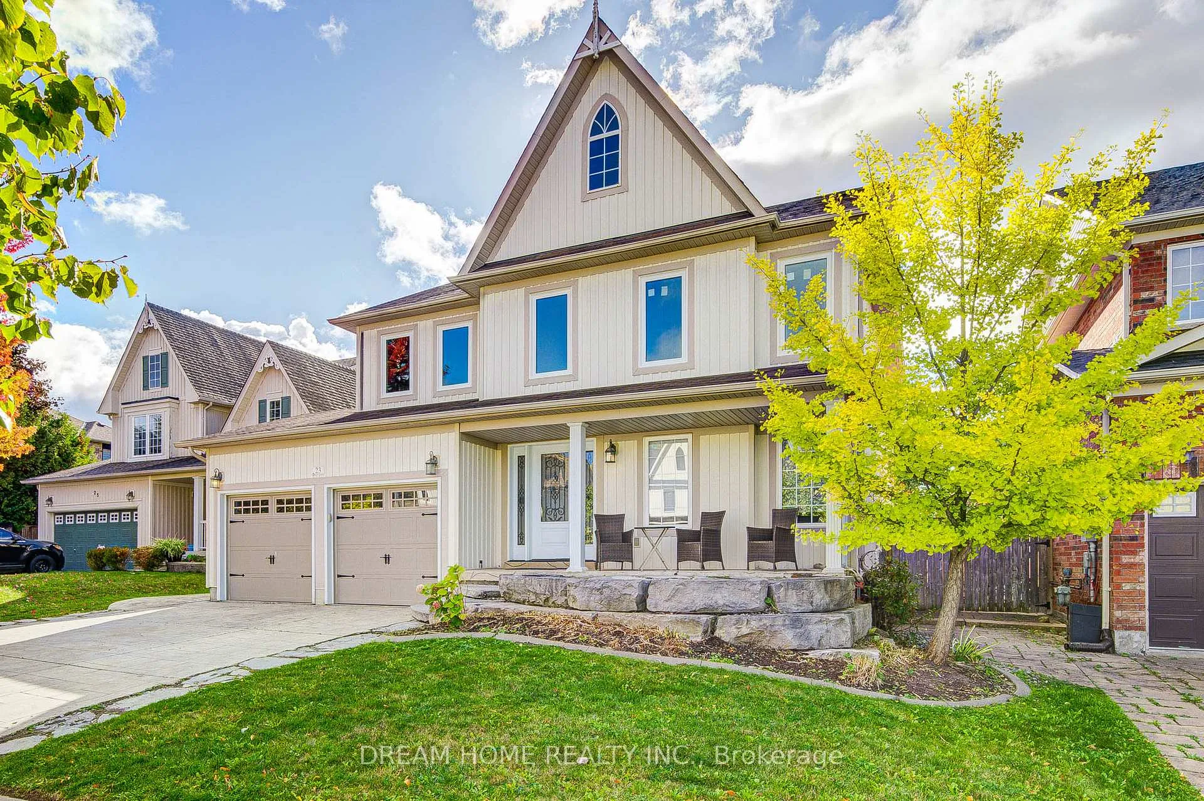
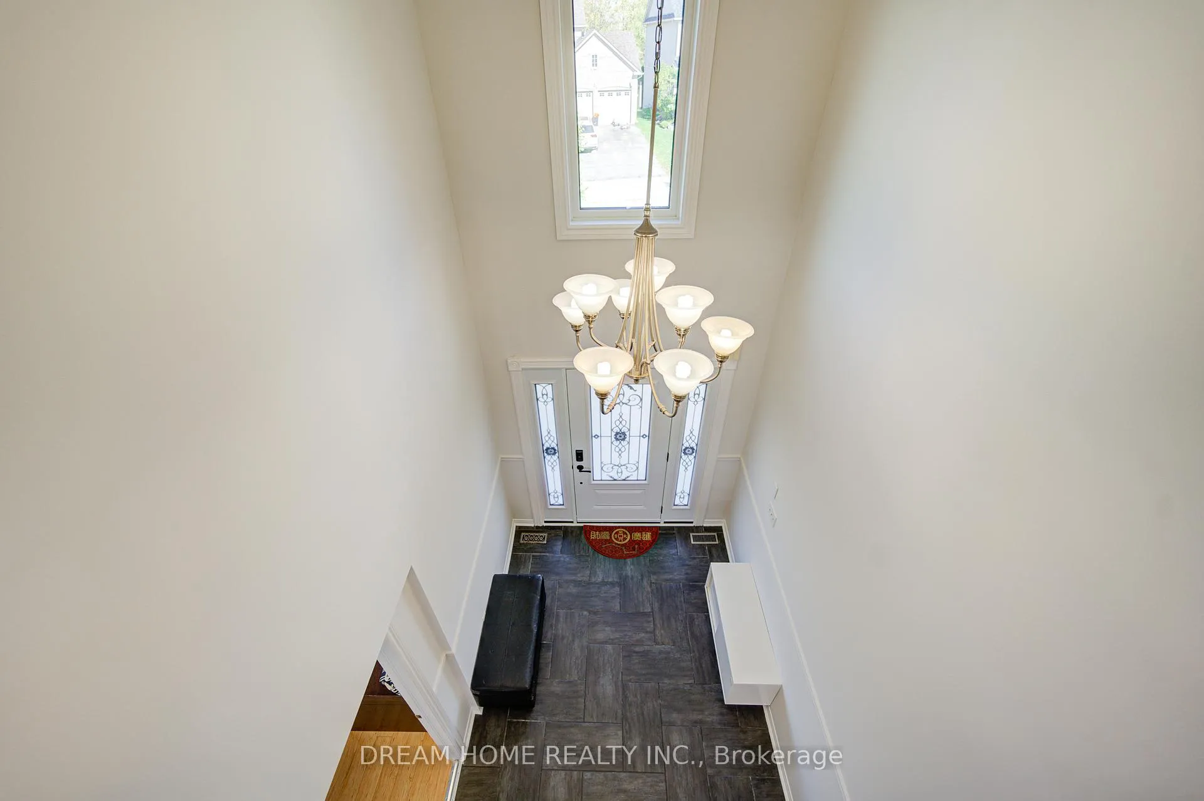
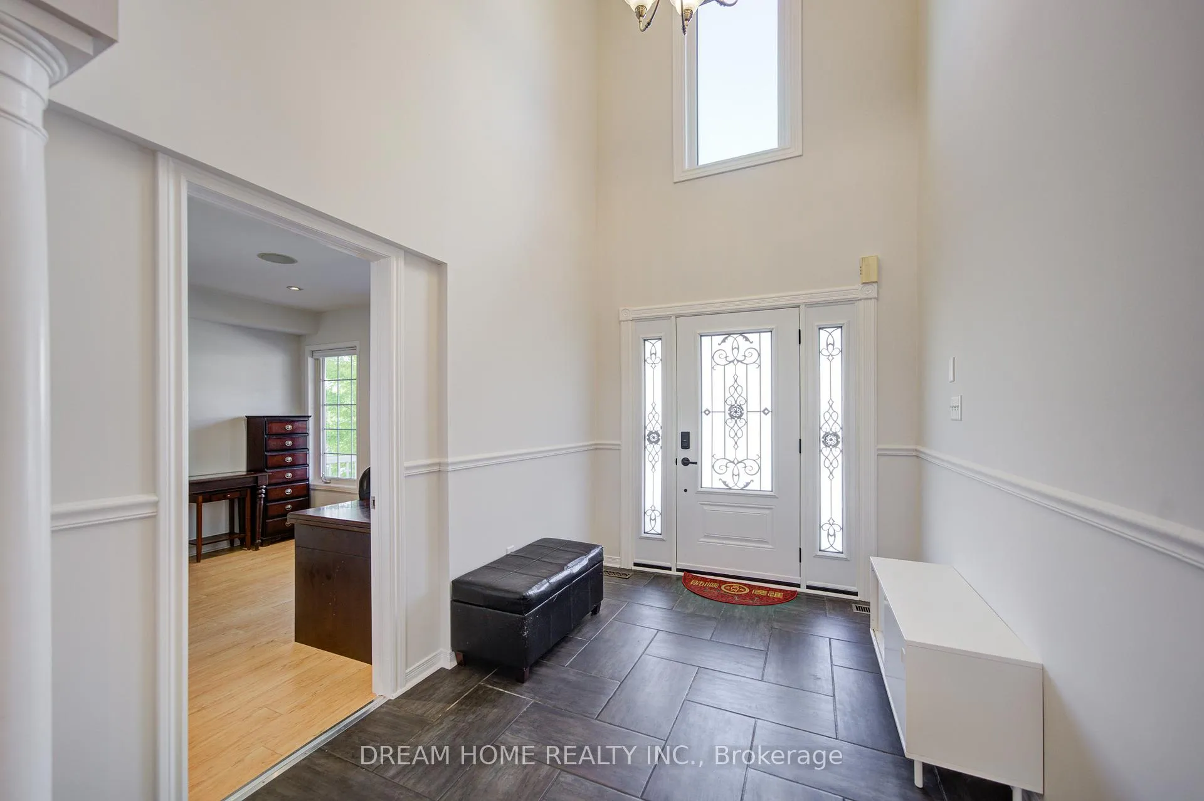
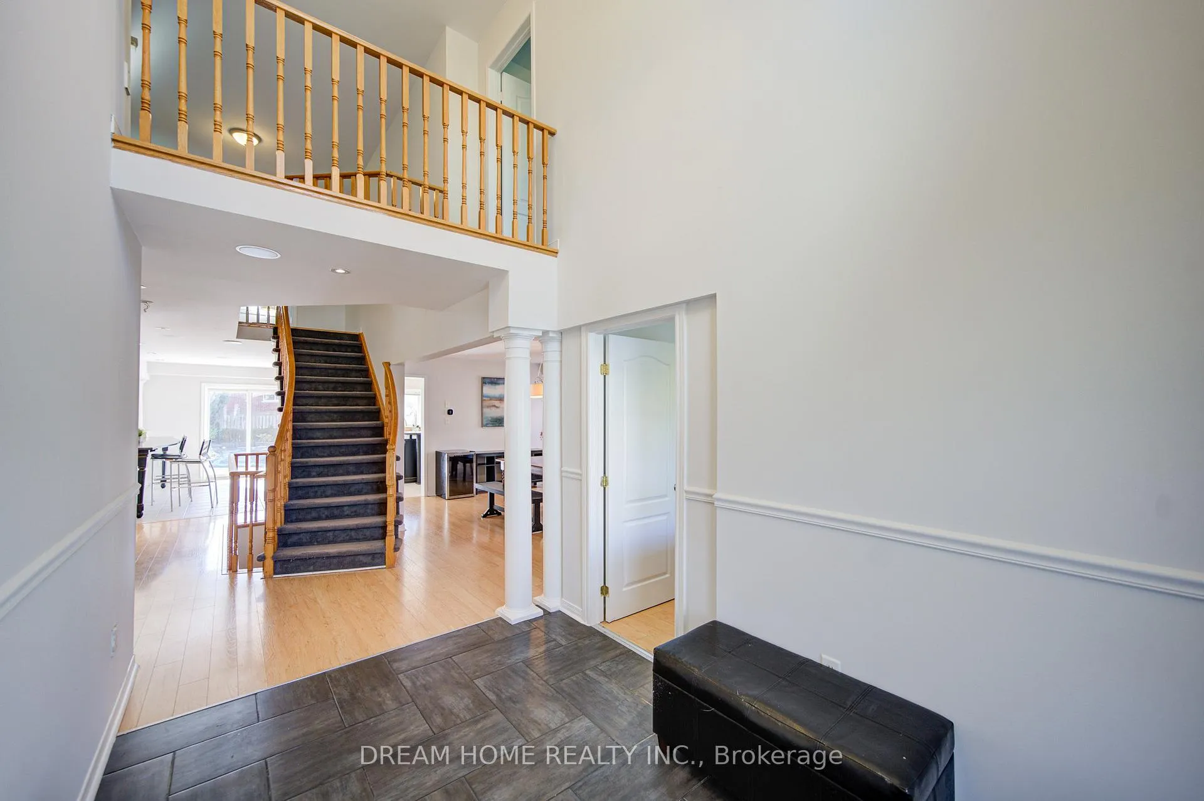 See all 29 photos
4 Bedrooms
3 Bathrooms
2 Garage
2.5K–3K sq.ft
49.48×141.93 ft
$5,757/yr
Property history
Facts and features
- BasementUnfinished
- Water, sewerMunicipal
- HeatingForced air
- CoolingCentral air
What stands out
- Fireplace
- Central air
- Inground pool
The homeDetached, 2-storey, 2,500–3,000 sq ft
- Type: Detached
- Style: 2-storey
- Living space: 2,500–3,000 sq ft
- Basement: Unfinished, full
InsideFireplace Yes, Auto garage door remote, Rooms above ground 9
- Fireplace: Yes
- Features: Auto garage door remote
- Rooms above ground: 9
- Bedrooms: 4
- Bathrooms: 3
- Kitchens: 1
- Family room: Yes
Outside and lotVinyl siding, Shingles, Brick
Outside
- Exterior: Vinyl siding
- Roof: Shingles
- Foundation: Brick
- Pool: Inground
- Size: 49.48 × 141.93 ft
Parking2 Garage, Built-in, Private
- Spaces: 2 Garage
- Garage: Built-in
- Driveway: Private
Heating, water and powerForced air, gas, Central air, Municipal water
- Heating: Forced air, gas
- Cooling: Central air
- Water: Municipal water
- Sewer: Municipal sewer
Costs and taxesTaxes $5,757 a year, HST included in the price
- Taxes, 2025: $5,757 a year
- HST: HST included in the price
Included in the saleWater softener, electric light fixtures, gas frpls, garage openers(2), washer, dryer, stove, fridge, b/i dishwasher, cvac (as-is condition) ,built-in bbq, inground pool & equipment.
- Included: Water softener, electric light fixtures, gas frpls, garage openers(2), washer, dryer, stove, fridge, b/i dishwasher, cvac (as-is condition) ,built-in bbq, inground pool & equipment.
Listing detailsN12683558, Sold, Jan 10, 2026
- MLS® number: N12683558
- Status: Sold
- Listed on: Jan 10, 2026
- Days on market: 52
- Updated: Mar 3, 2026
- Possession: Flexible
- Occupied by: Owner
- Listing brokerage: DREAM HOME REALTY INC.
About this home
23 Viscount Way, East Gwillimbury (Mt Albert), ON L0G 1M0
Auto Garage Door RemoteInground
Welcome To The Vibrant And Community Of Mt. Albert! This Beautiful Home, The Heart Of The Home Is A Stunning Custom Kitchen With A Large Centre Island And Abundant Cabinetry. The Family Room Boasts A Striking Feature Wall, Gas Fireplace, And Plenty Of Pot Lights, Creating The Perfect Gathering Space. A Bright Main Floor Office Oversized Windows. The Spacious Primary Suite Offers A Luxurious 5-Piece Ensuite And Walk-In Closet. Step Outside To Your Backyard Retreat, With An In-Ground Saltwater Pool.
Read more
Ask about this home
A HOMEH agent will answer your questions about this home.
Ask a question
Thinking of selling your home?See what your home is worth today.
Around this home
9th Line / King St. E
Errands
Parks
Schools
Daily convenience, out of 100, from the distances below
ParkRoss Family Complex and Library · 2 within 1 km14 min walk832 m
GroceryMount Albert Main Milk16 min walk993 m
SchoolRobert Munsch Public School4 min walk250 m
PharmacyBen's I.D.A. Pharmacy13 min walk776 m
Cafés & foodPizza 77 · 4 within 1 km12 min walk708 m
Gym & rec centreRoss Family Complex12 min walk763 m
LibraryEast Gwillimbury Public Library - Mount Albert Branch12 min walk758 m
WalkDriveStraight-line distance, open map data
Grocery1.0 km
Park0.8 km
Coffee0.8 km
Dining0.7 km
Schools nearby
School rating, out of 10.
Robert Munsch Public Schoolelementary · Public · 0.3 km
—
Mount Albert Public Schoolelementary · Public · 1.3 km
—
Contact agent
Helpful calculators
Mortgage
Affordability
Closing costs
Land transfer tax
Property tax
Down payment
CMHC insurance
Stress test
Cashback Rebate
Your HOMEH agent

KimHOMEH agent · East Gwillimbury
"I would see it this week."
Ask Kim