

18662 Highway 48
18662 Highway 48
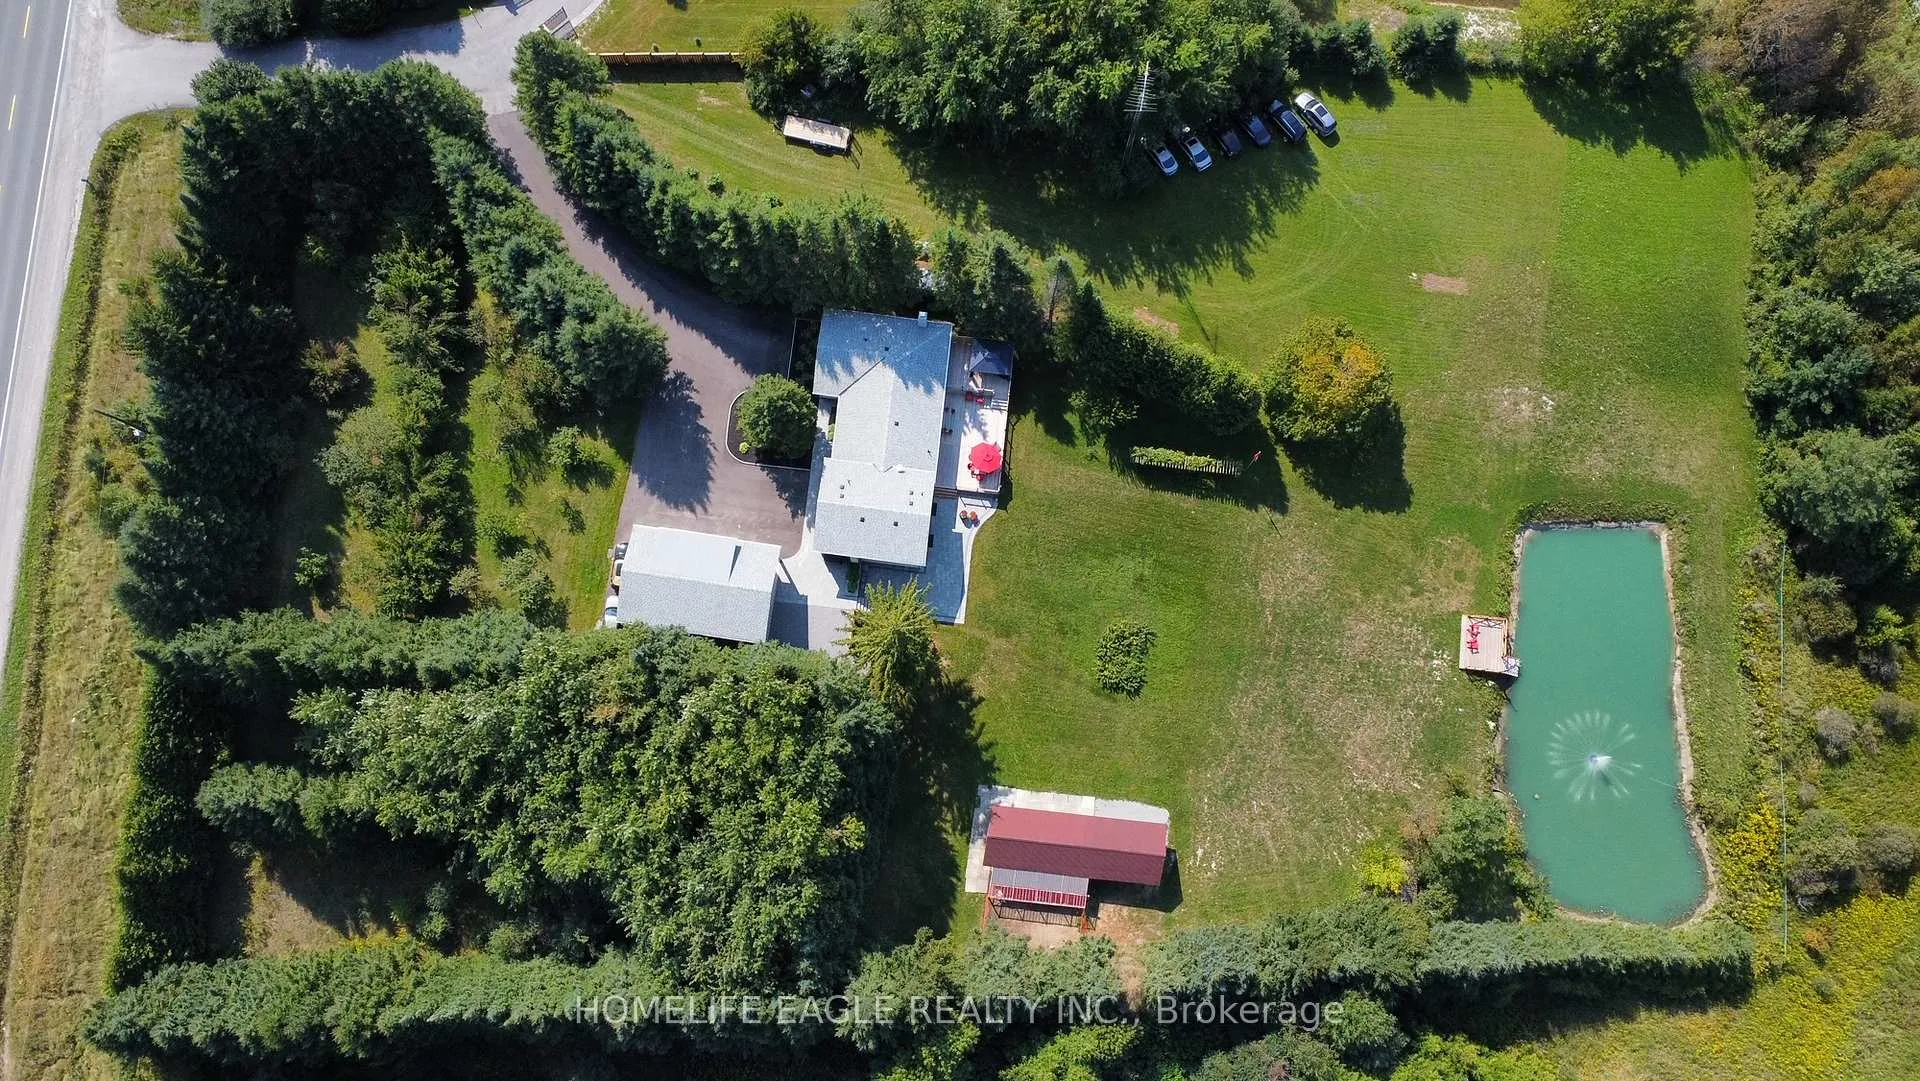 See all 39 photos
Facts and features
- BasementWalk-out
- Water, sewerWell, septic
- Lot shapeRectangular
- HeatingForced air
- Second kitchen
- Separate entrance
- Hardwood floors
- Fireplace
- Central air
- Waterfront
The homeDetached, Sidesplit 4, 2,500–3,000 sq ft
- Type: Detached
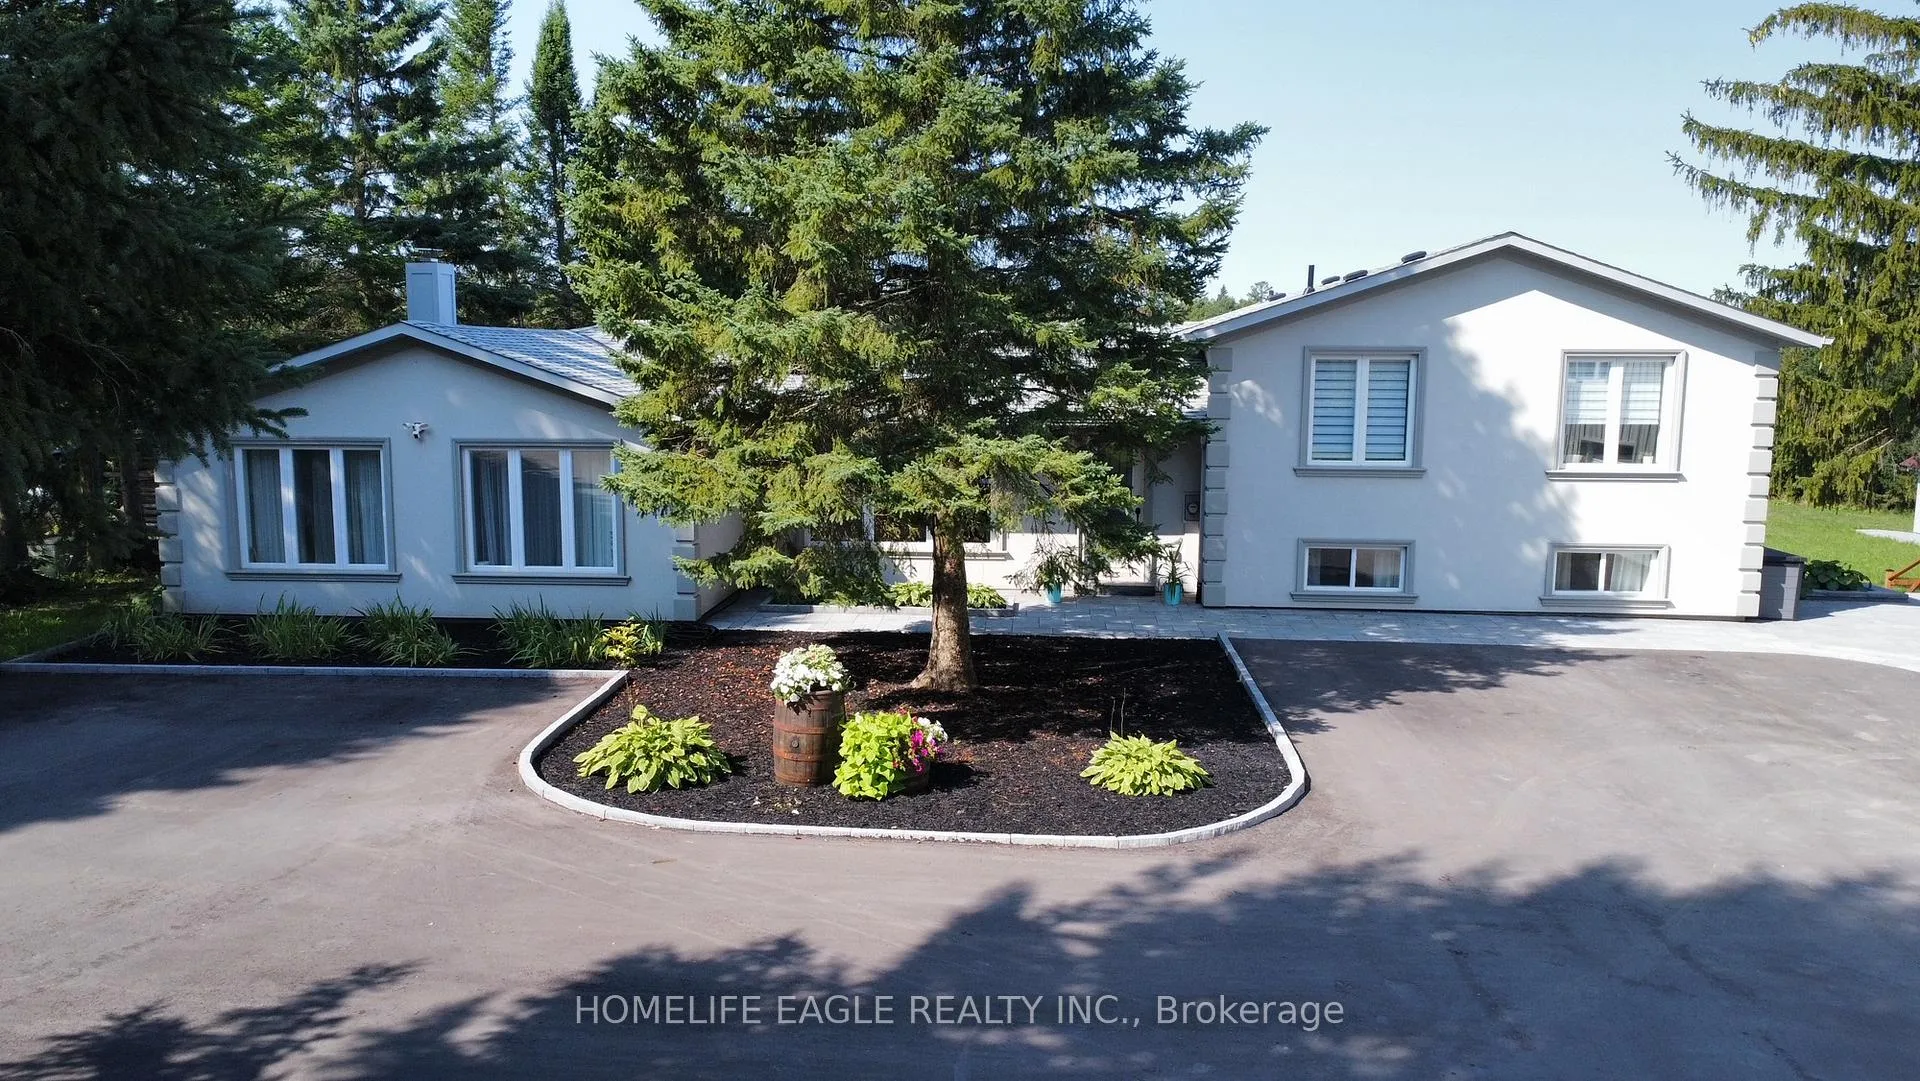
- Style: Sidesplit 4
- Living space: 2,500–3,000 sq ft
- Basement: Finished with walk-out, separate entrance
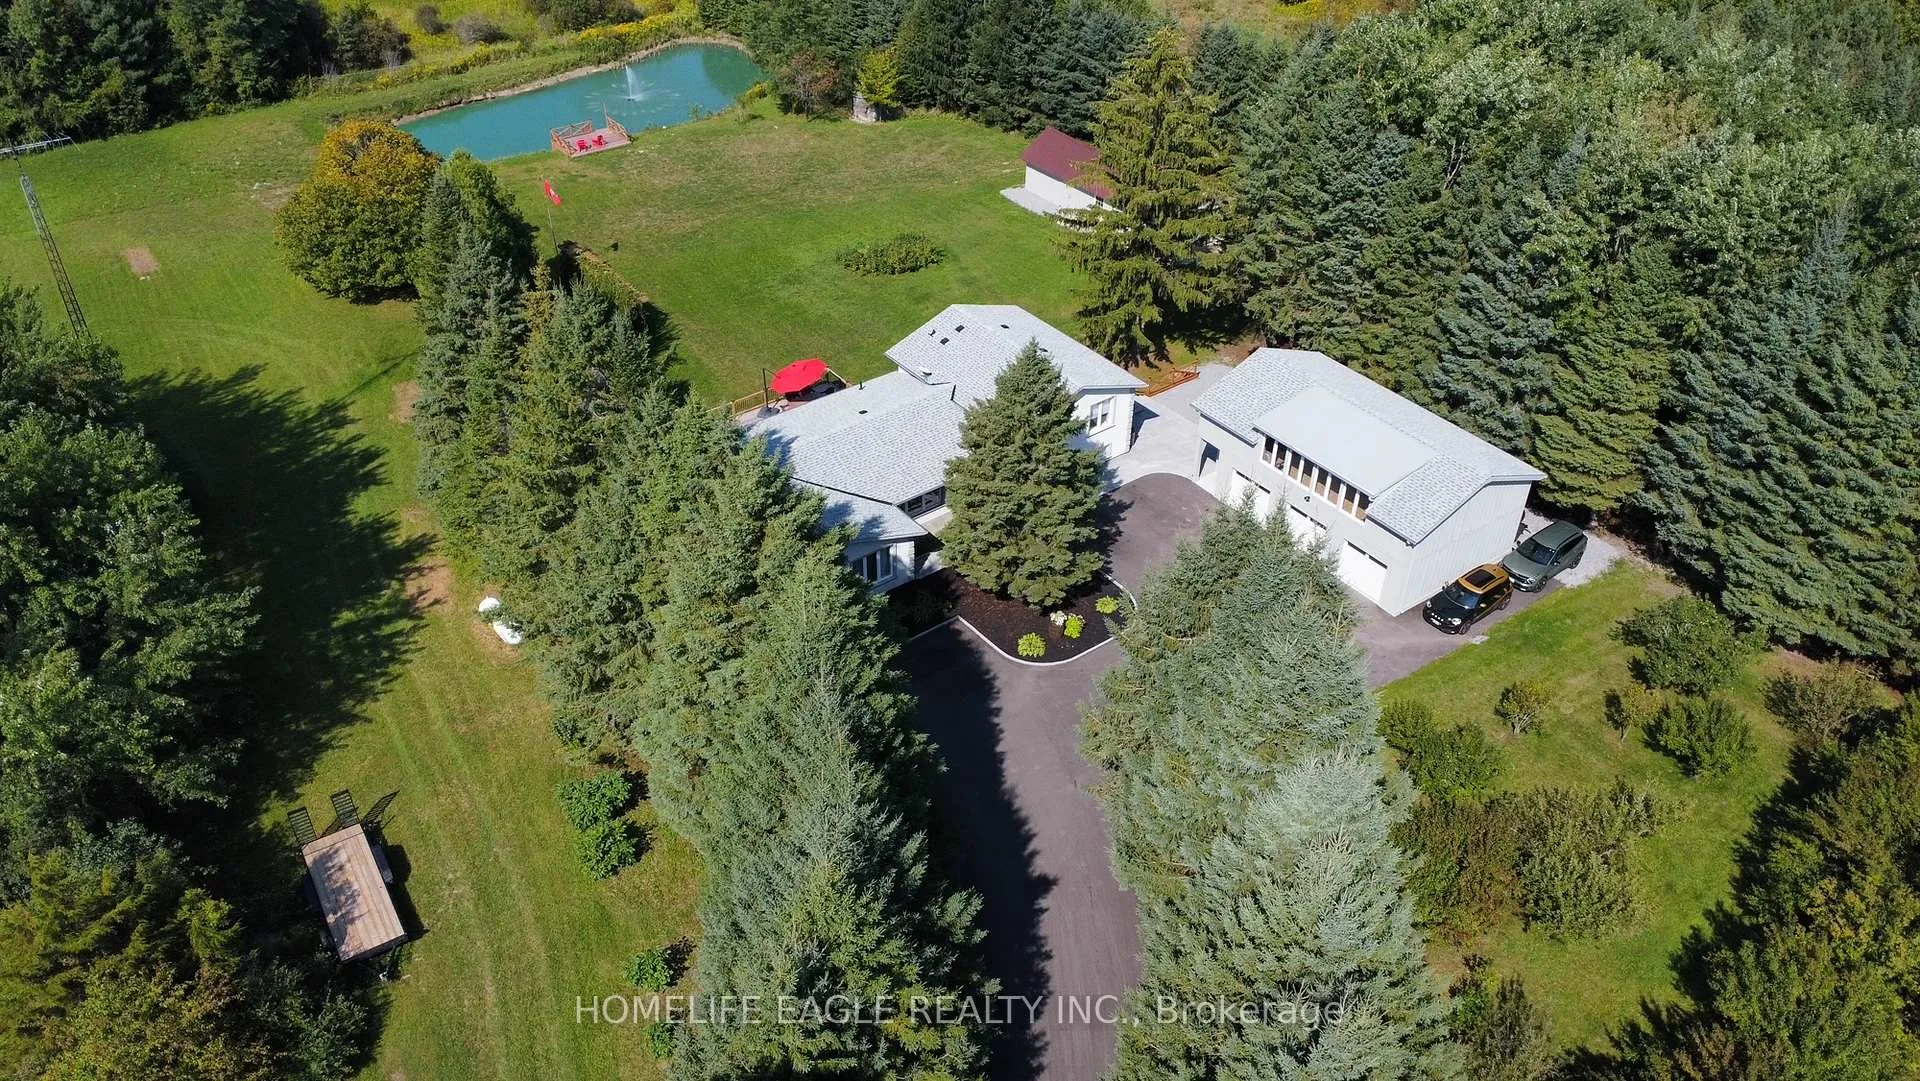
- View: Forest, garden, pond, trees/woods, park/greenbelt
- Waterfront: Direct
InsideFireplace Yes, wood, Hardwood, Tile, Lower level
- Fireplace: Yes, wood
- Flooring: Hardwood, Tile
- Laundry: Lower level
- Features: Accessory apartment, carpet free, in-law suite, steam room, water softener
- Security: Carbon monoxide detectors, smoke detector, monitored
- Rooms above ground: 6
- Rooms in the basement: 5
- Bedrooms: 3 + 2 in the basement
- Bathrooms: 7
- Kitchens: 2
Outside and lotStucco (plaster), Asphalt shingle, Unknown
- Exterior: Stucco (plaster)
- Roof: Asphalt shingle
- Foundation: Unknown
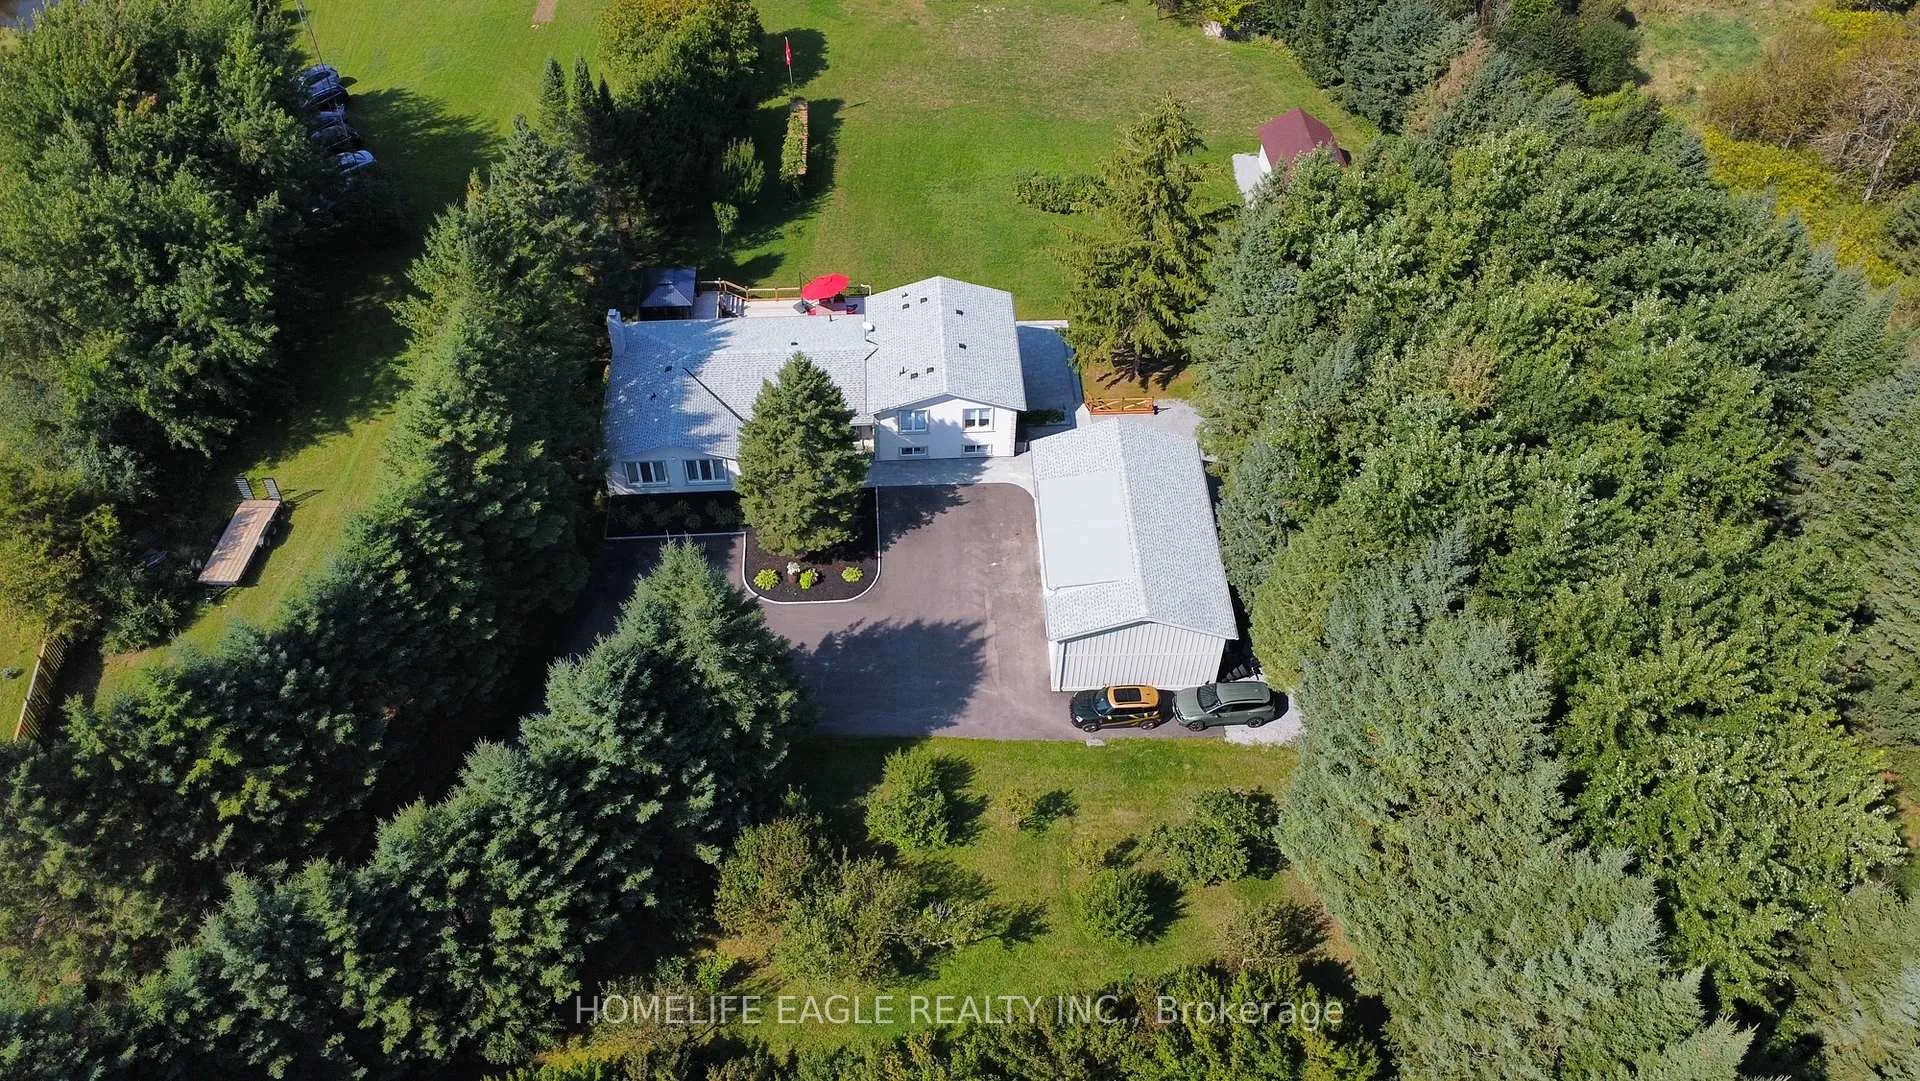
- Features: Private pond, privacy, patio, security gate, deck, landscaped, year round living
- Other structures: Barn
- Accessibility: Multiple entrances, parking
- Size: 280.14 × 470.24 ft
- Shape: Rectangular
- Zoning: residential rural
Parking3 Garage, Detached, Private, front yard parking
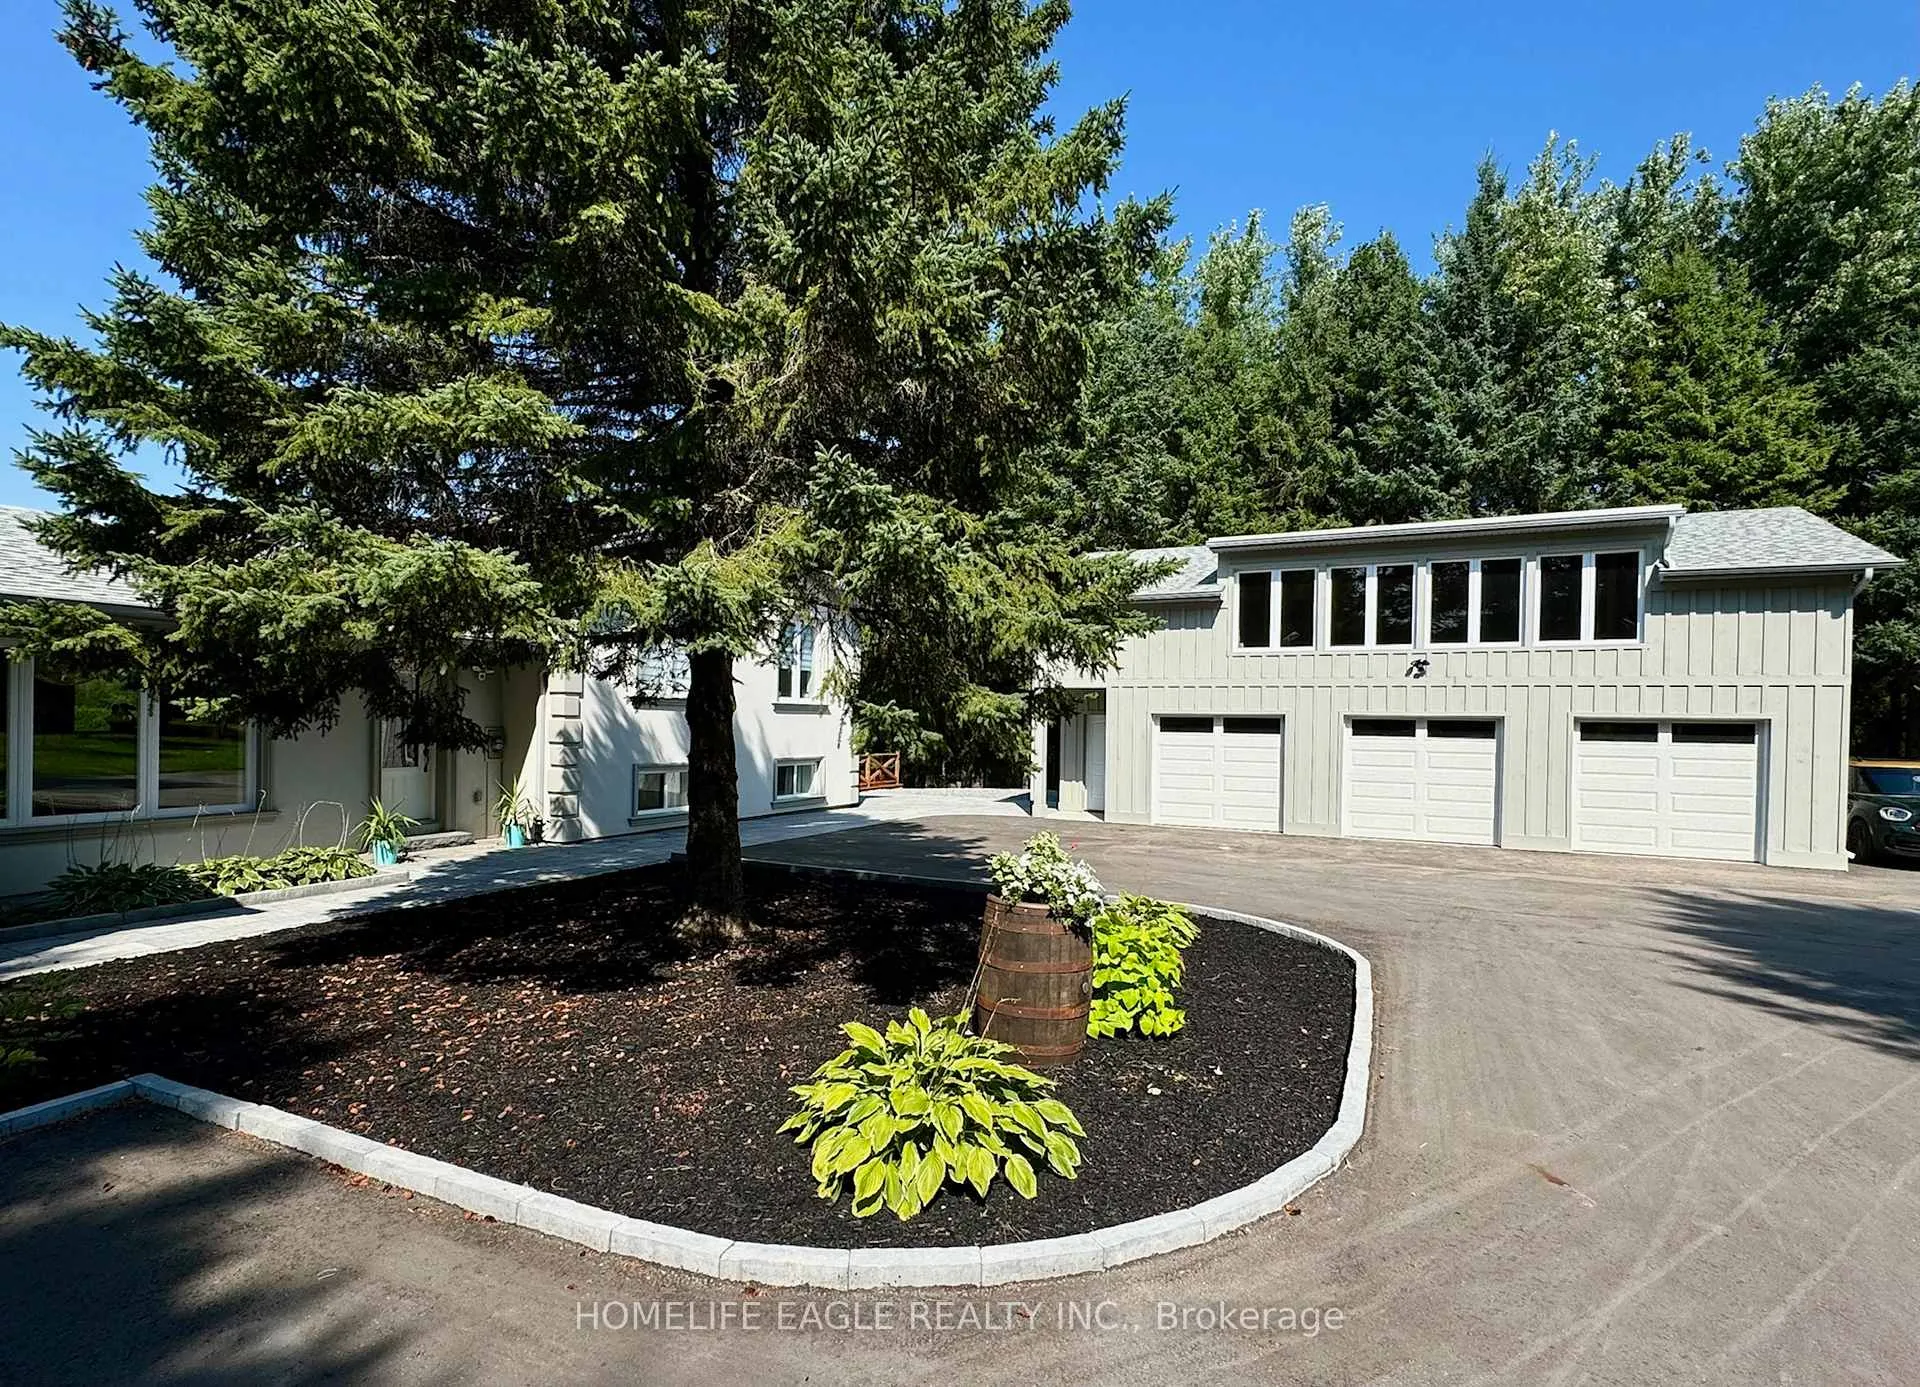
- Spaces: 3 Garage
- Garage: Detached
- Driveway: Private, front yard parking
Heating, water and powerForced air, propane, Central air, Well
- Heating: Forced air, propane
- Cooling: Central air
- Water: Well
- Sewer: Septic
- Natural gas: No
- Hydro: Yes
Costs and taxesTaxes $5,813 a year, HST included in the price, Propane tank rented $14.50 + hst a month .payable yearly
- Taxes, 2024: $5,813 a year
- HST: HST included in the price
- Rental items: Propane tank rented $14.50 + hst a month .payable yearly
Included in the sale2 ss fridges and 1white fridge, 2 stoves, ss dishwasher, 2 washing machine @ dryer,range hood.all windows coverings.all existing electric light fixtures
- Included: 2 ss fridges and 1white fridge, 2 stoves, ss dishwasher, 2 washing machine @ dryer,range hood.all windows coverings.all existing electric light fixtures
NearbyRavine, school bus route, wooded/treed, electric car charger, fenced yard, lake/pond
- Close to: Ravine, school bus route, wooded/treed, electric car charger, fenced yard, lake/pond
Listing detailsN11920861, Sold, Jan 8, 2025
- MLS® number: N11920861
- Status: Sold
- Listed on: Jan 8, 2025
- Days on market: 153
- Updated: Jun 10, 2025
- Possession: To Be Determined
- Occupied by: Owner
- Listing brokerage: HOMELIFE EAGLE REALTY INC.
About this home
18662 Highway 48, East Gwillimbury (Rural East Gwillimbury), ON L0G 1M0
Amazing Custom Home Nested On 3 Acres surrounded by lots of trees.House with More Than 3000 Sqft Of Living Area,Additional 1Bedroom Separate Apartment With Laundry.Combined Country-Modern Styles.Cathedral Ceilings,Pot Lights,Ceiling Speakers,Fireplace,Accent Walls With Reclaimed Brick,Steam Unit In5Pc Master Bathroom.Heated Floors In Bathrooms, Towel warmers racks. True Oasis,Huge Deck.Large Barn. 3 door Garage with a huge Workshop.The property features raspberry bushes, cornelian cherries, and grapevines, along with a pond stocked with fish. There's also a chicken coop on-site.Minutes To Major Transit Routes Hw404,And Amenities.neighbourhood close to go train, shops, schools, parks, community centre and much more **EXTRAS** New roof (2022).New Windows(2022), New Asphalt and Interlock.
Ask about this home
A HOMEH agent will answer your questions about this home.
Around this home
Schools nearby
School rating, out of 10.
Helpful calculators
Your HOMEH agent

"I would see it this week."