

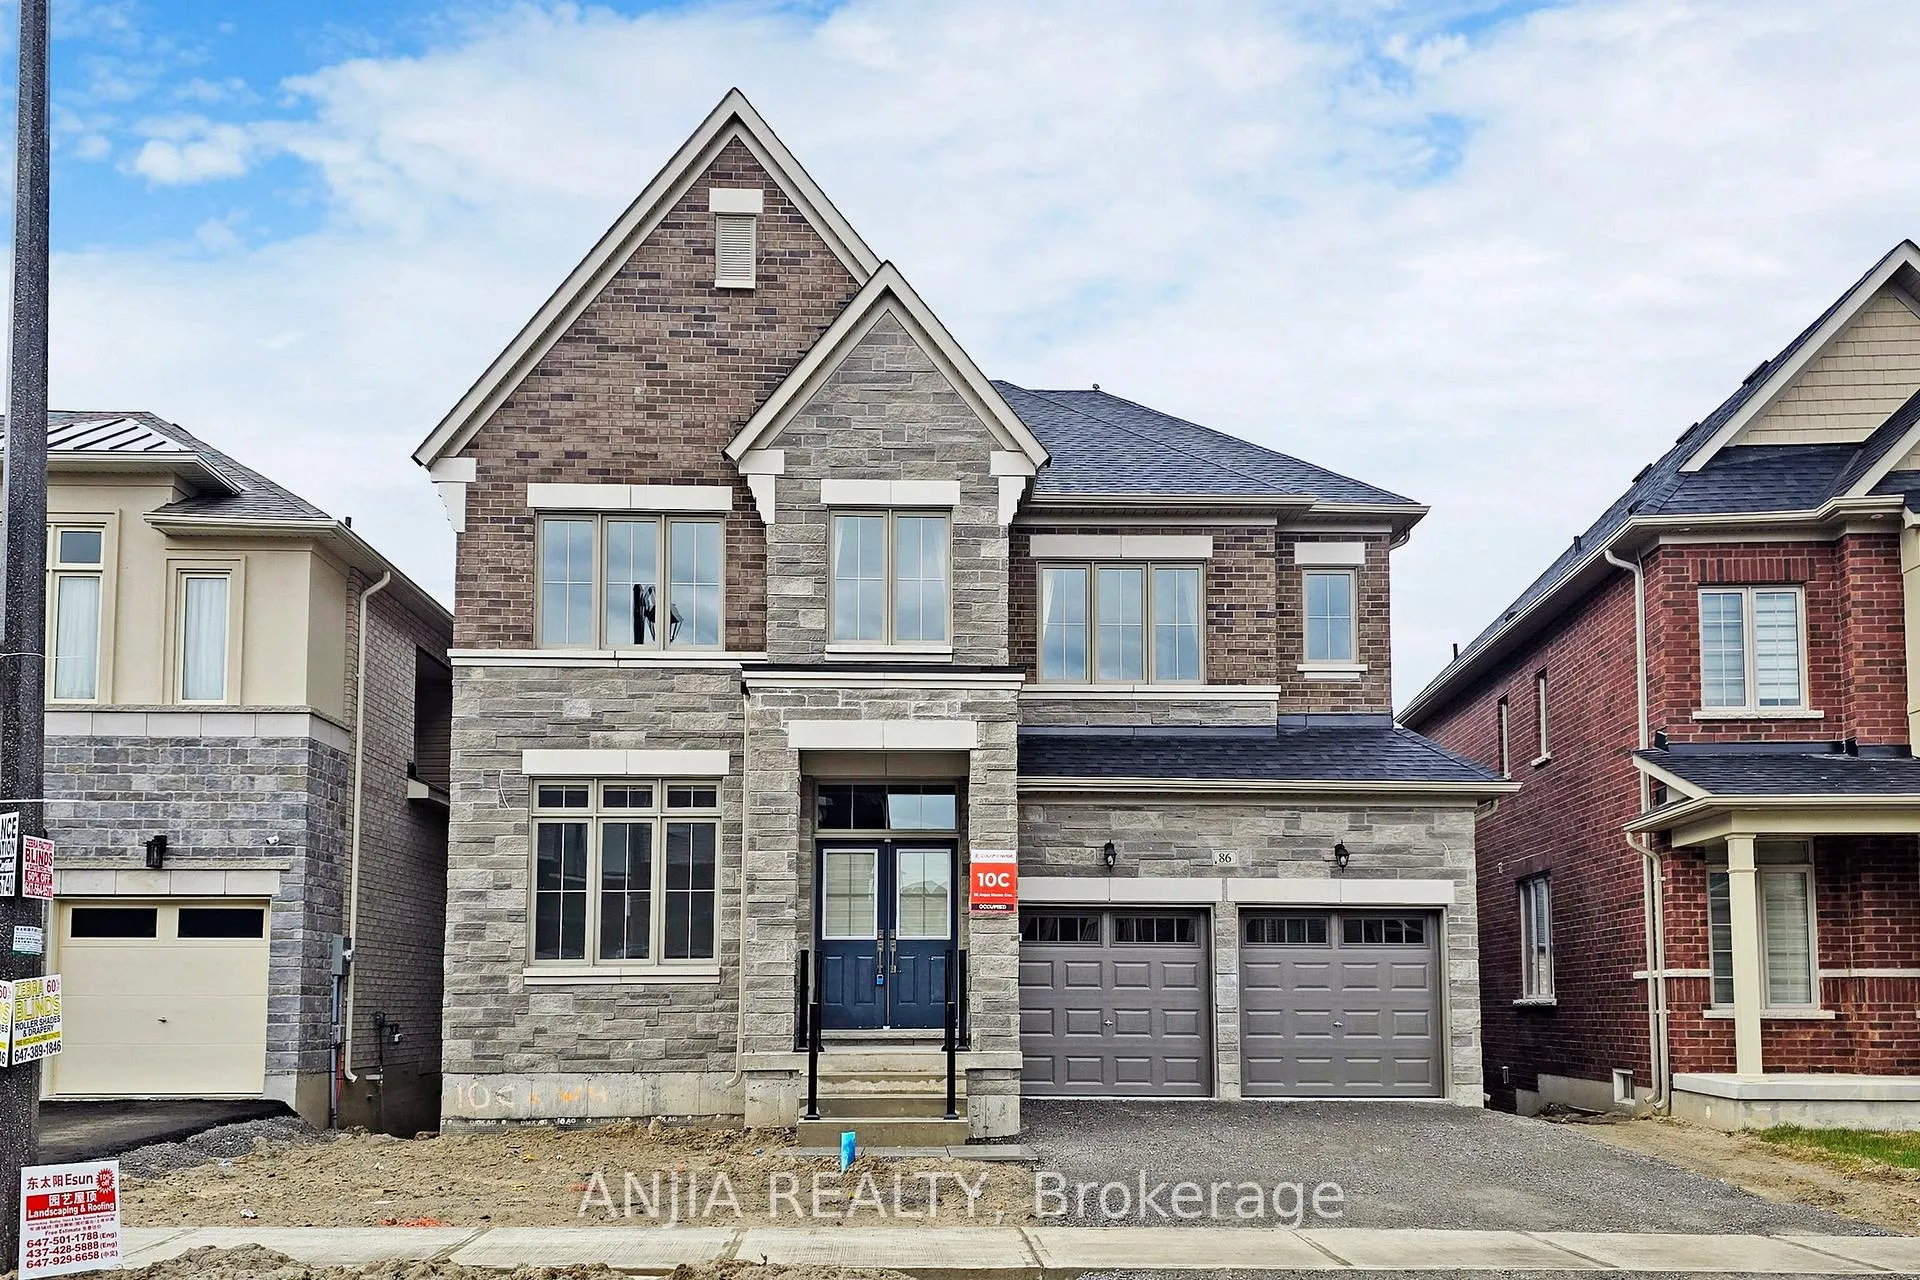
86 Angus Morton Crescent
86 Angus Morton Crescent
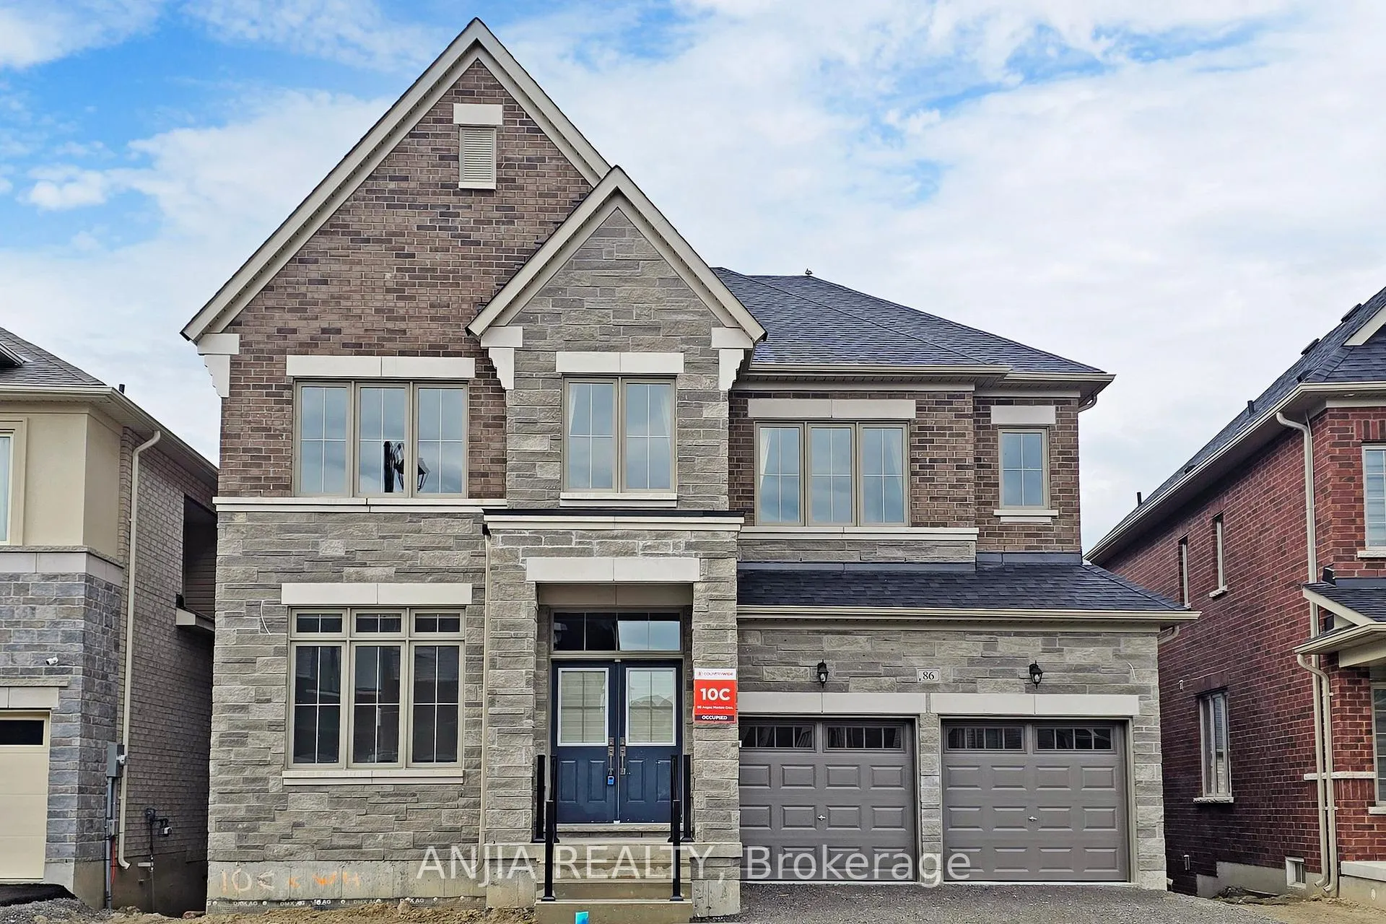
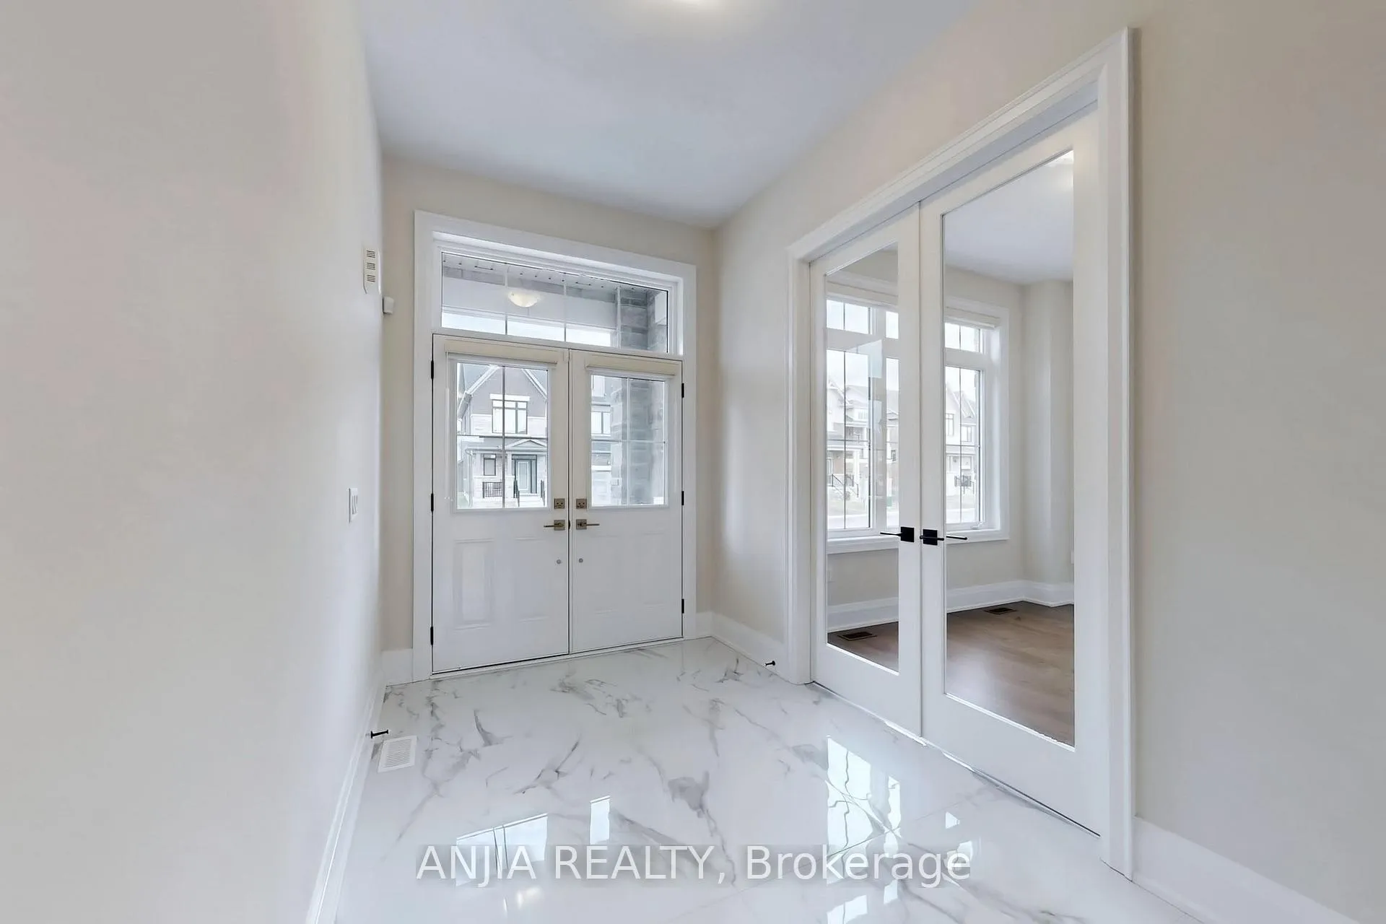
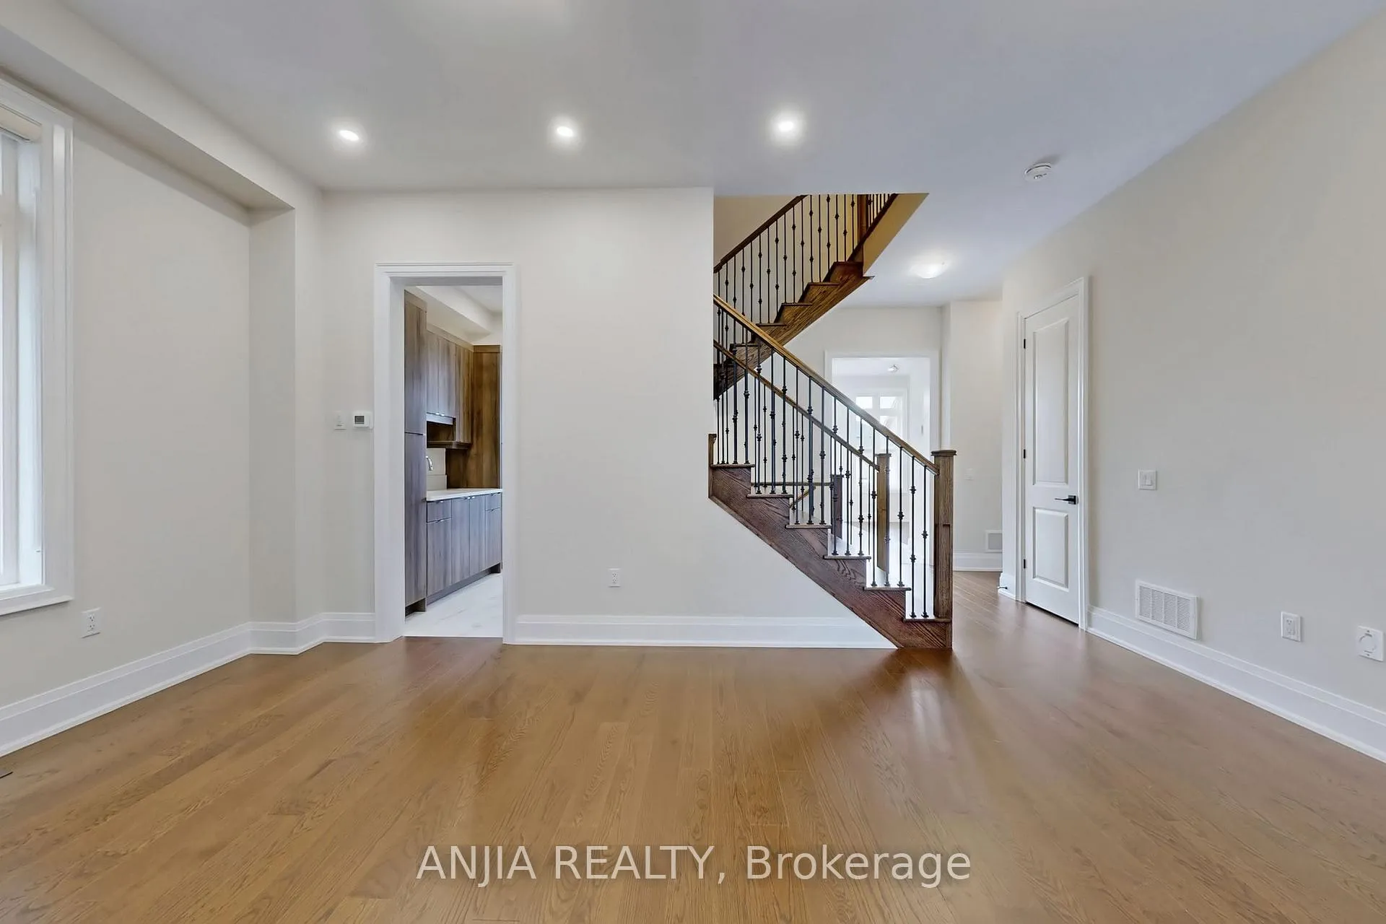
 See all 45 photos
Property history
Facts and features
- BasementWalk-out
- Lease term12 months
- FurnishedUnfurnished
- LaundryOwn room
- Fireplace
- Central air
The homeDetached, 2-storey, 3,000–3,500 sq ft
- Type: Detached
- Style: 2-storey
- Living space: 3,000–3,500 sq ft
- Basement: Walk-out, unfinished
InsideFireplace Yes, Laundry room, main level, Air exchanger, central vacuum, built-in oven, carpet free, auto garage door remote
- Fireplace: Yes
- Laundry: Laundry room, main level
- Features: Air exchanger, central vacuum, built-in oven, carpet free, auto garage door remote
- Rooms above ground: 12
- Bedrooms: 4
- Bathrooms: 5
- Kitchens: 1
- Family room: Yes
Outside and lotStone, Asphalt shingle, Concrete block
- Exterior: Stone
- Roof: Asphalt shingle
- Foundation: Concrete block
Parking2 Garage, Built-in
- Spaces: 2 Garage
- Garage: Built-in
Heating, water and powerWater, electric, Central air, Municipal sewer
- Heating: Water, electric
- Cooling: Central air
- Sewer: Municipal sewer
Rent and termsRent $3,780 a month, Entire property, Unfurnished
- Rent: $3,780 a month
- Space for rent: Entire property
- Furnished: Unfurnished
- Lease: 12 months
- Rent includes: Parking
- Deposit: Required
- Credit check: Required
- Employment letter: Required
- Rental application: Required
- References: Required
- Rental items: Hot water tank rent $57.44
Listing detailsN12159448, Rented, May 20, 2025
- MLS® number: N12159448
- Status: Rented
- Listed on: May 20, 2025
- Days on market: 13
- Updated: Jun 2, 2025
- Possession: 2025-05-20 / Immediate
- Occupied by: Vacant
- Listing brokerage: ANJIA REALTY
About this home
86 Angus Morton Crescent, East Gwillimbury (Queensville), ON L9N 1S4
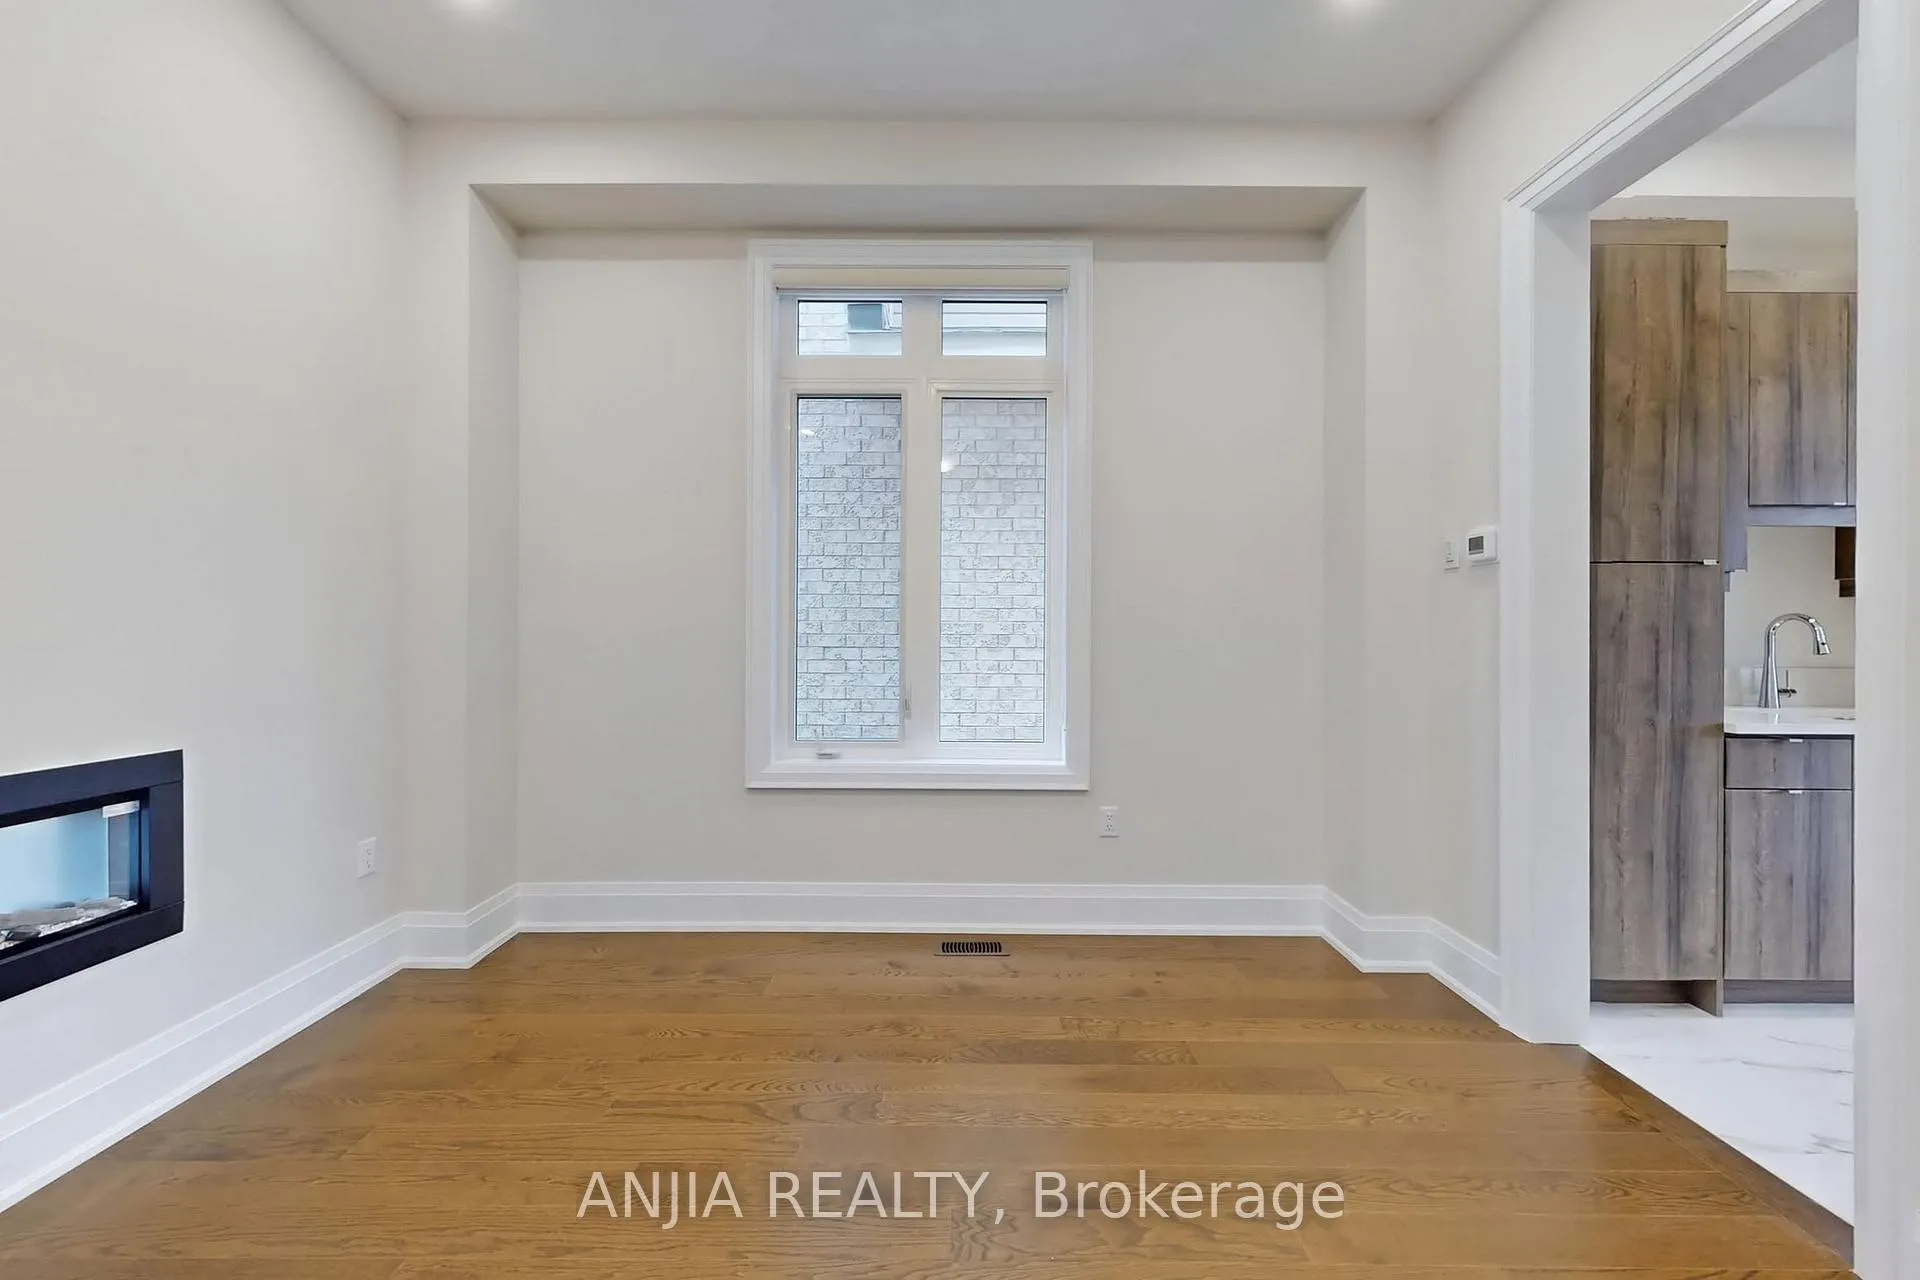
*BRAND NEW NEW NEW spacious and beautifully designed detached house. Fantastic layout,Expansive family room with electric fireplace,Modern Kitchen with Brand New stainle,ss steel appliances, upgraded cabinetry,large center island,pantry, Upgraded HARDWOOD Throughout, Casement Large Windows throughout, Bright natural light,Main floor Office,Beautiful foyer with elegant staircase and functional mudroom area, 10" Cepilings on Main, 9" Ceilings on 2nd Floor and walk- out basement. 4 generously sized bedrooms with ensuite bathroom.Huge primary bedroom with large walk- in closet and luxurious ensuite.Brand new Luxury doule layer Curtains. *Location, Location, Location..Quiet,safe,and family-oriented neighbourhood.Close to schools,parks, and Hwy 404 for easy commuting*Live where Nature Meets The City Life, Enjoy the Magnificent Walking and Biking Trails, Wood Trails, Golf, Local Beaches, Boating, Fishing and a Short Drive to Entertainment, Restaurants, Recreation Facilities, Movies, Shopping, Newmarket, Aurora, Toronto.
Ask about this home
A HOMEH agent will answer your questions about this home.
Around this home
Daily convenience, out of 100, from the distances below
Schools nearby
School rating, out of 10.
Helpful calculators
Your HOMEH agent

"I would see it this week."