

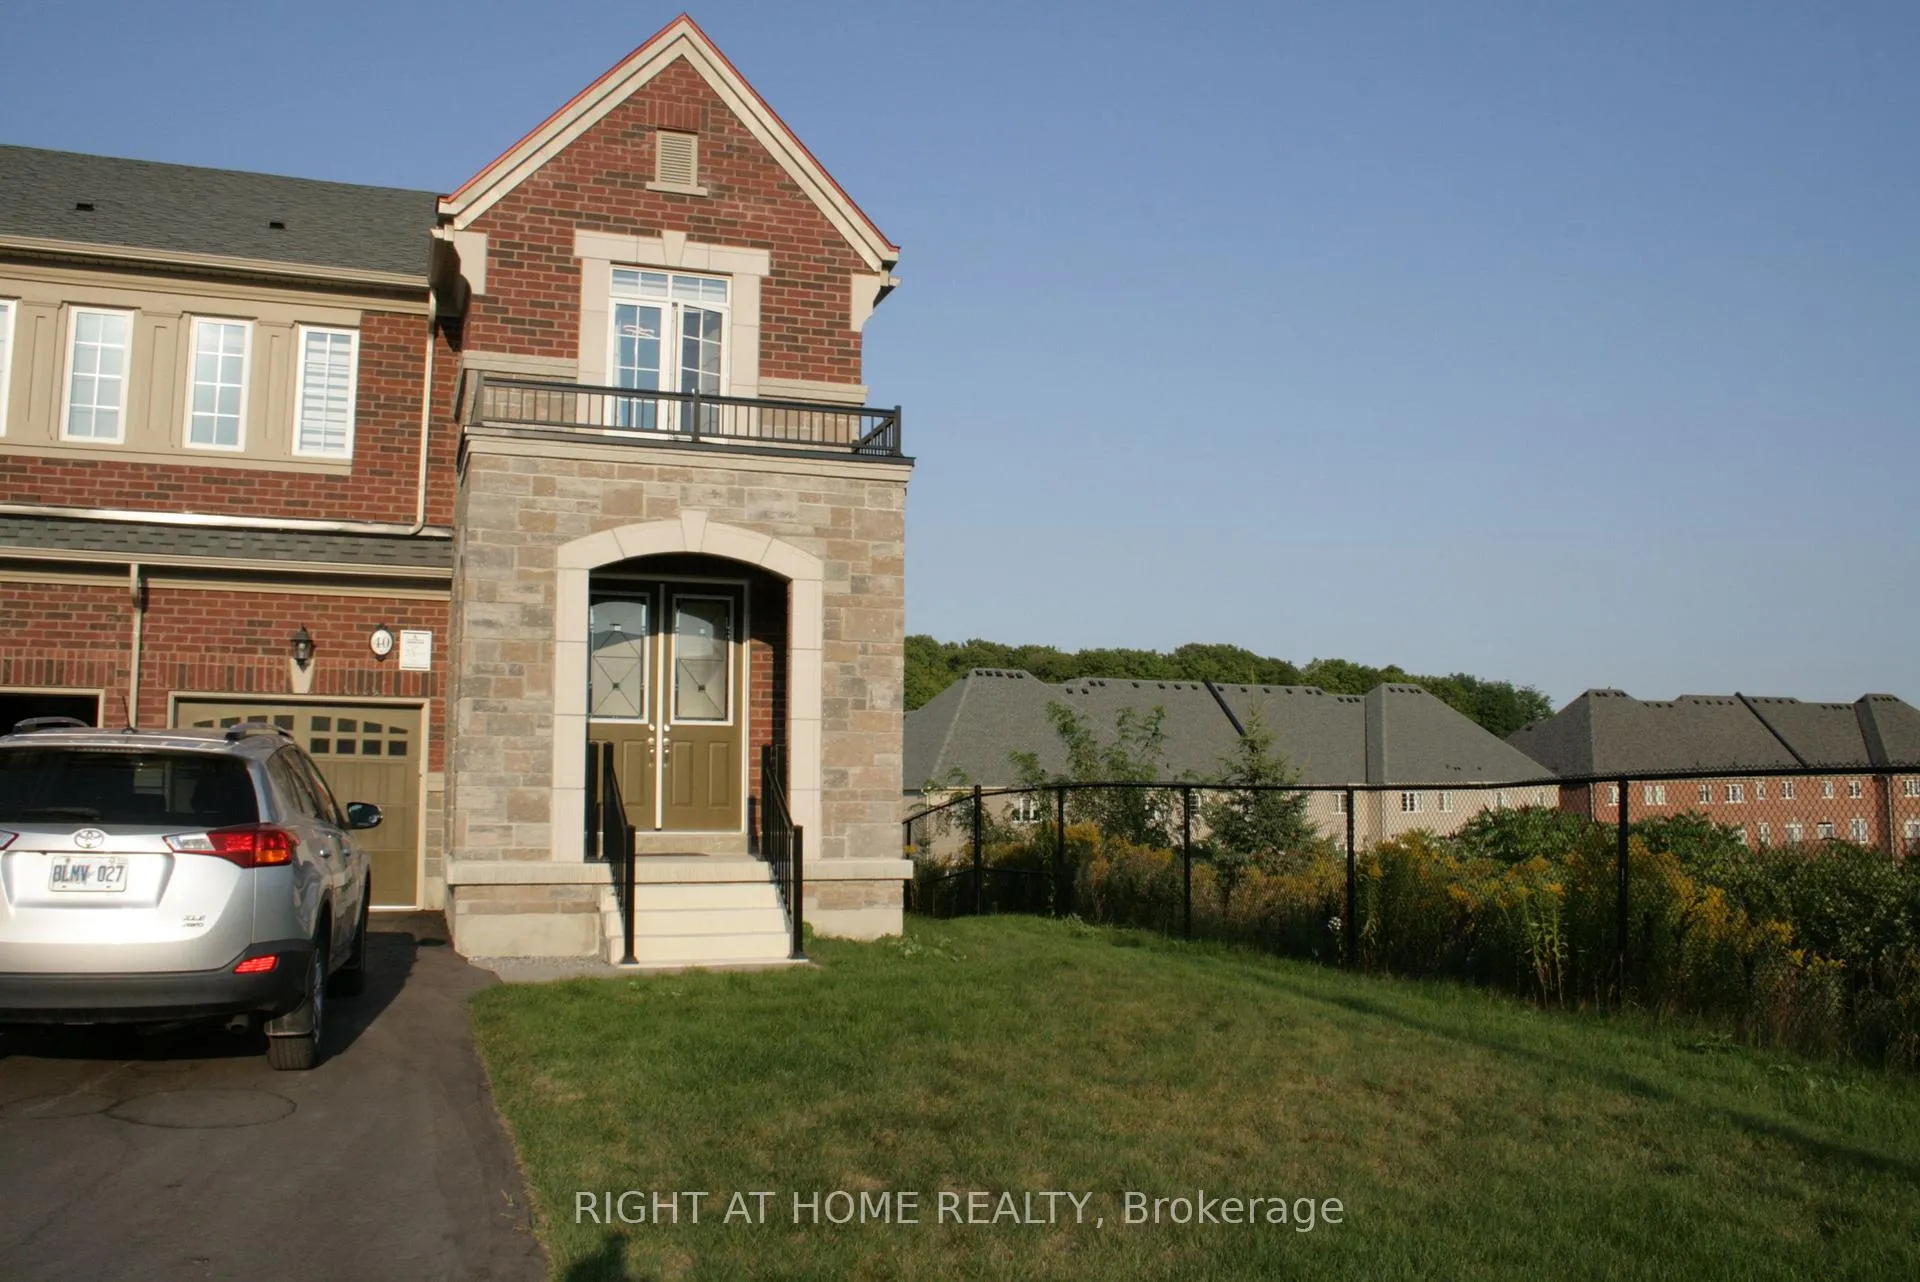
40 Richard Boyd Drive
40 Richard Boyd Drive
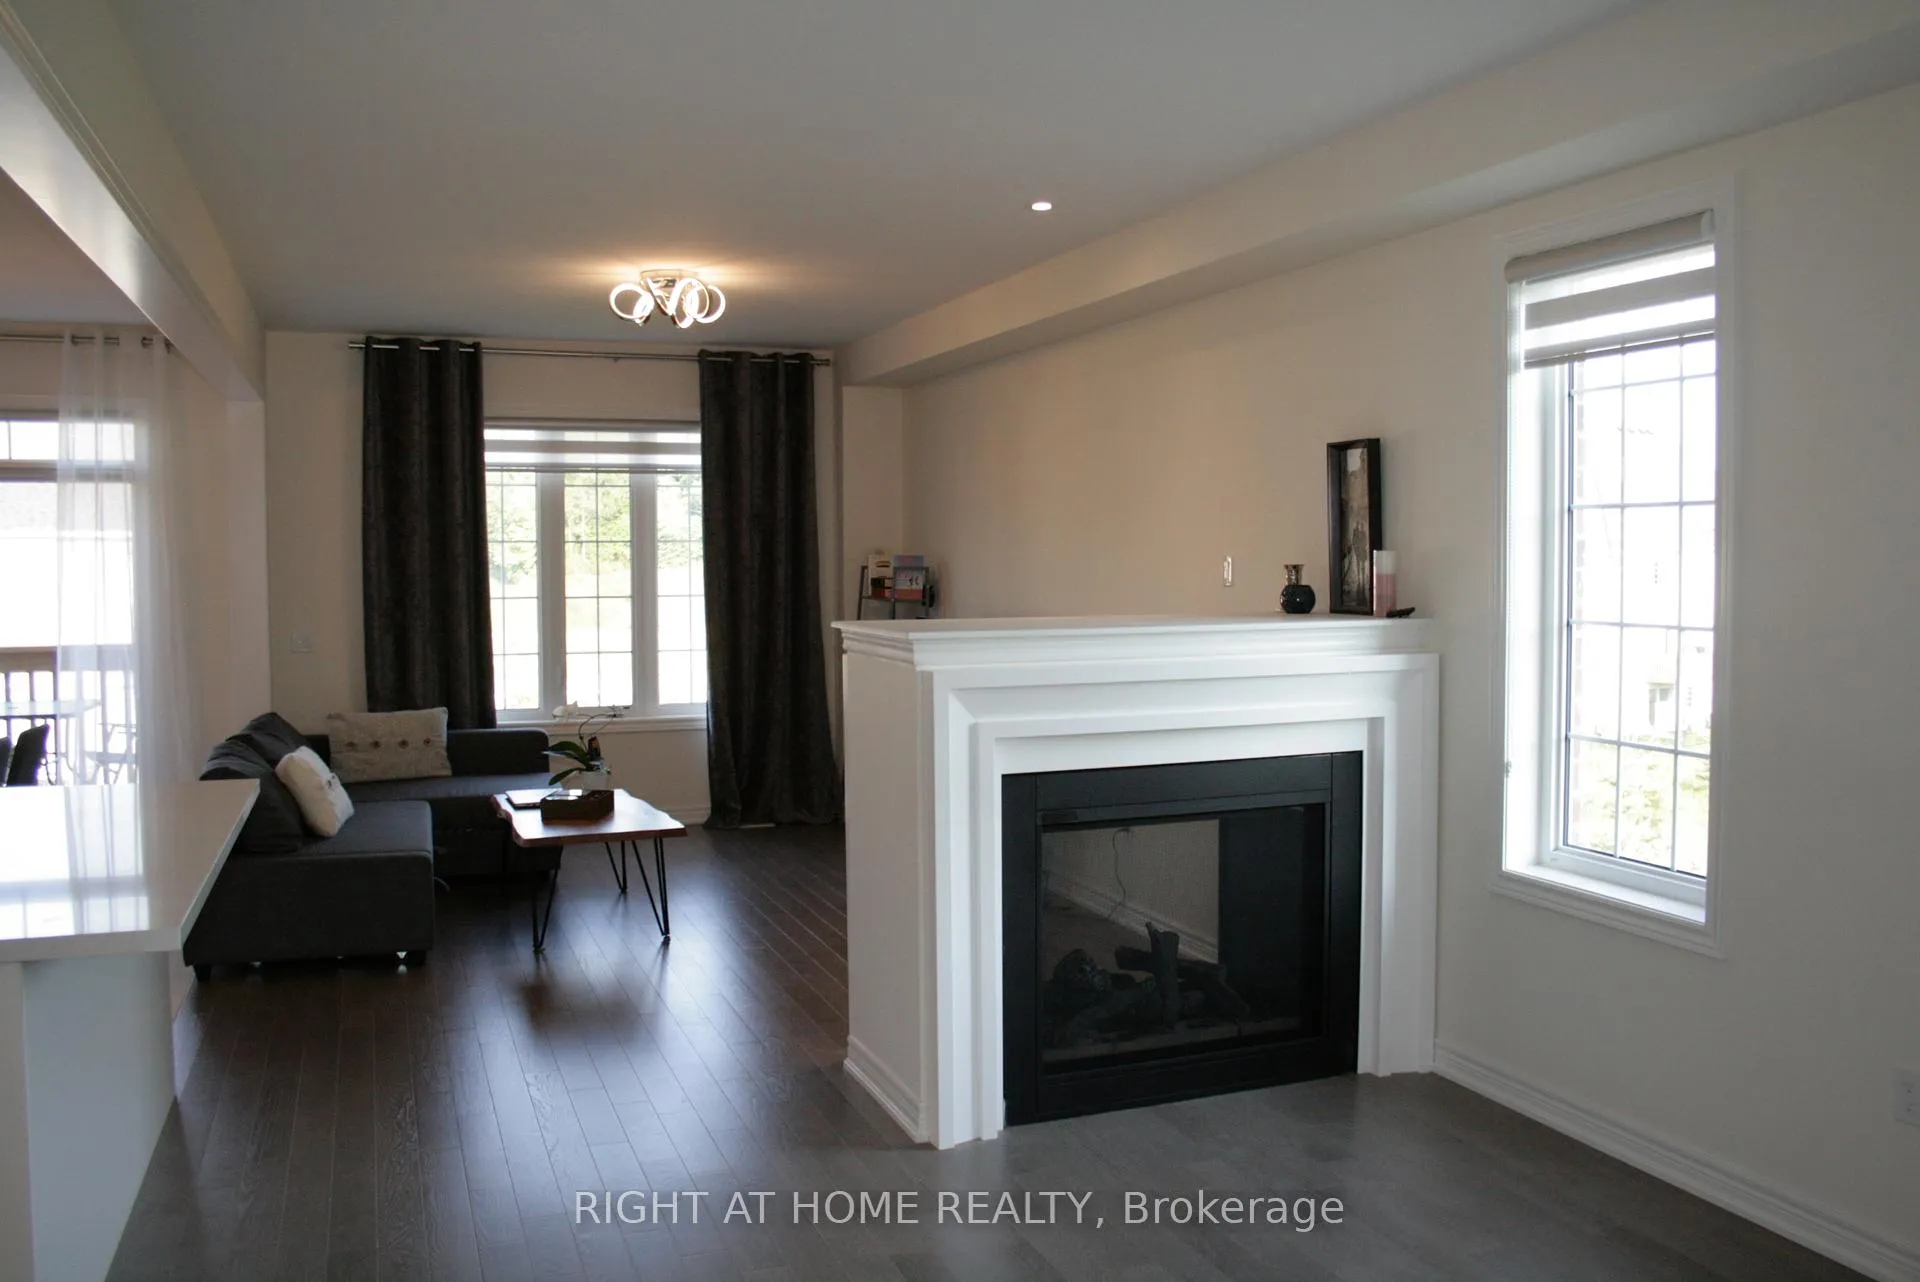 See all 27 photos
Property history
Facts and features
- BasementWalk-out
- Lease term12 months
- FurnishedUnfurnished
- LaundryIn basement
- Hardwood floors
- Fireplace
- Central air
The homeSemi-Detached, 2-storey, Walk-out, full
- Type: Semi-Detached
- Style: 2-storey
- Basement: Walk-out, full
InsideFireplace Yes, Hardwood, Ceramic, Broadloom, In basement
- Fireplace: Yes
- Flooring: Hardwood, Ceramic, Broadloom
- Laundry: In basement
- Features: Air exchanger, auto garage door remote
- Rooms above ground: 8
- Bedrooms: 3 + 1 in the basement
- Bathrooms: 3
- Kitchens: 1
Outside and lotBrick, Shingles, Concrete
- Exterior: Brick
- Roof: Shingles
- Foundation: Concrete
Parking1 Garage, Built-in, Private
- Spaces: 1 Garage
- Garage: Built-in
- Driveway: Private
Heating, water and powerForced air, gas, Central air, Municipal water
- Heating: Forced air, gas
- Cooling: Central air
- Water: Municipal water
- Sewer: Municipal sewer
- Natural gas: No
- Hydro: No
- Cable: No
- Telephone: No
Rent and termsRent $3,250 a month, Entire property, Unfurnished
- Rent: $3,250 a month
- Space for rent: Entire property
- Furnished: Unfurnished
- Lease: 12 months
- Paid: Monthly
- Rent includes: Parking
- Deposit: Required
- Credit check: Required
- Employment letter: Required
- Rental application: Required
- References: Required
- Rental items: Water heater
Listing detailsN12100389, Rented, Apr 24, 2025
- MLS® number: N12100389
- Status: Rented
- Listed on: Apr 24, 2025
- Days on market: 7
- Updated: May 1, 2025
- Possession: Immediate
- Occupied by: Vacant
- Listing brokerage: RIGHT AT HOME REALTY
About this home
40 Richard Boyd Drive, East Gwillimbury (Holland Landing), ON L9N 0S6
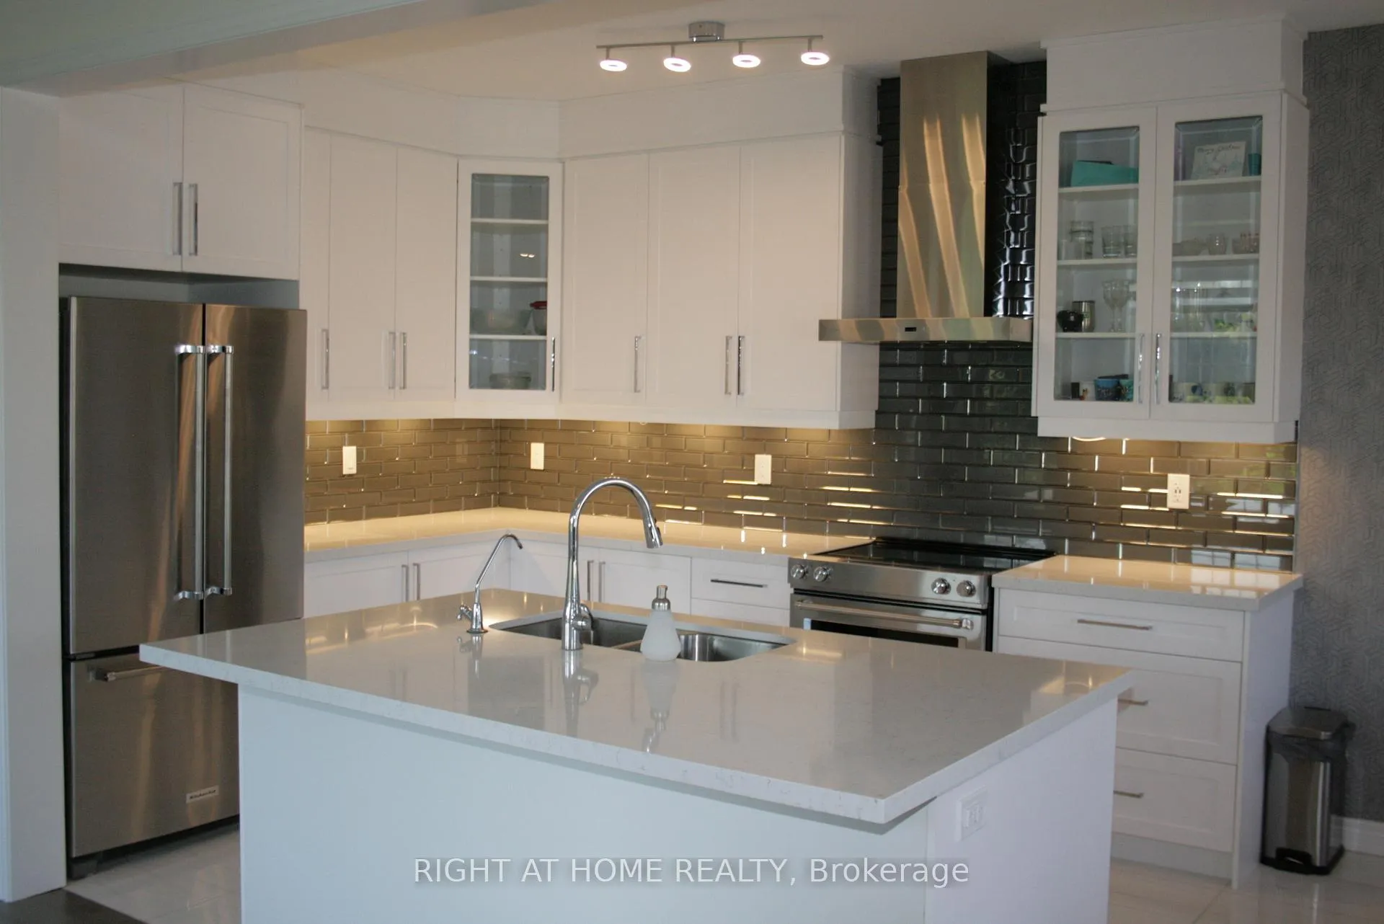
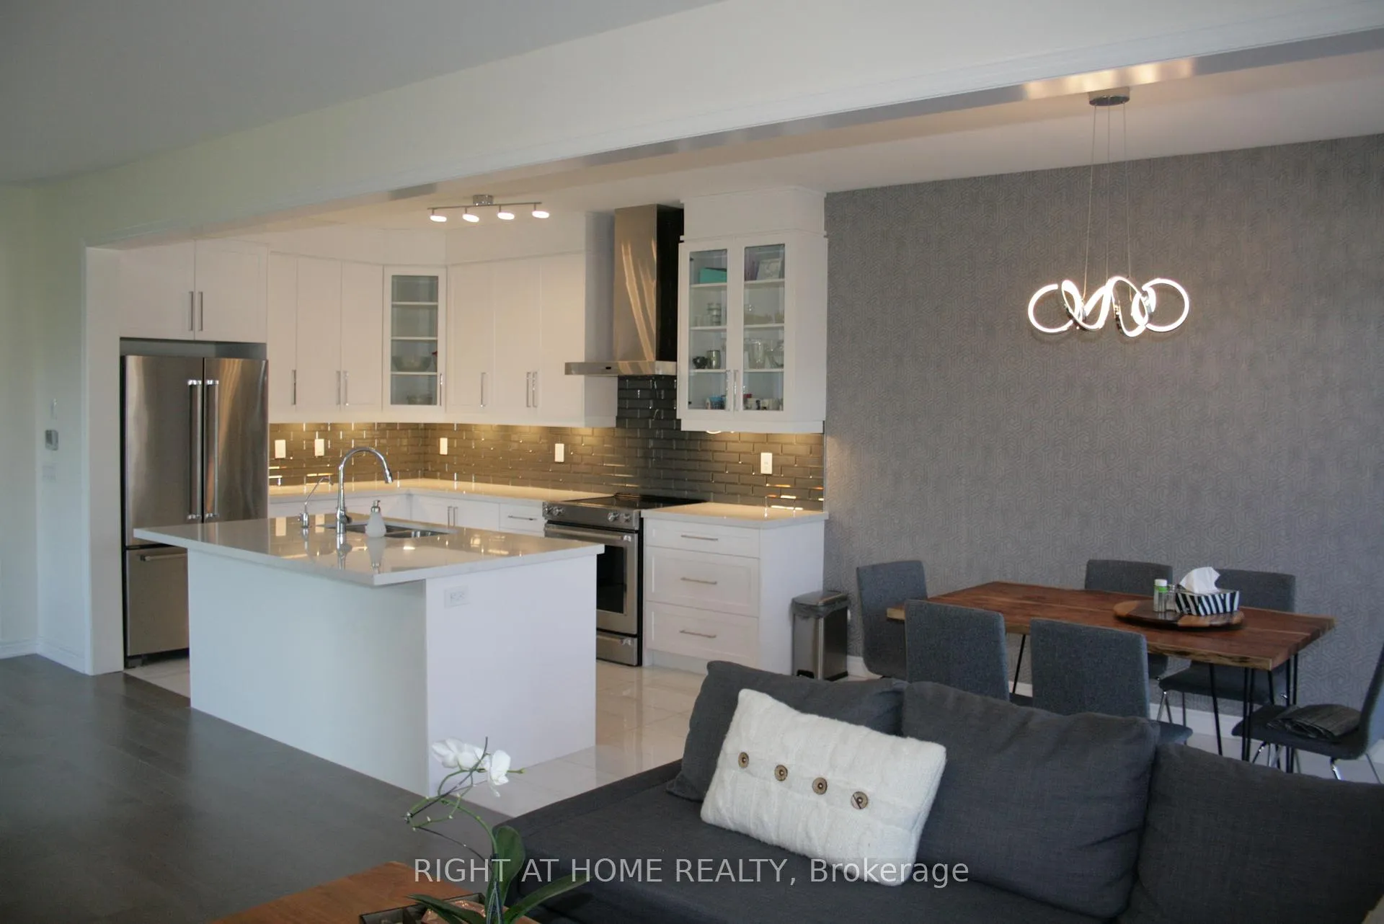
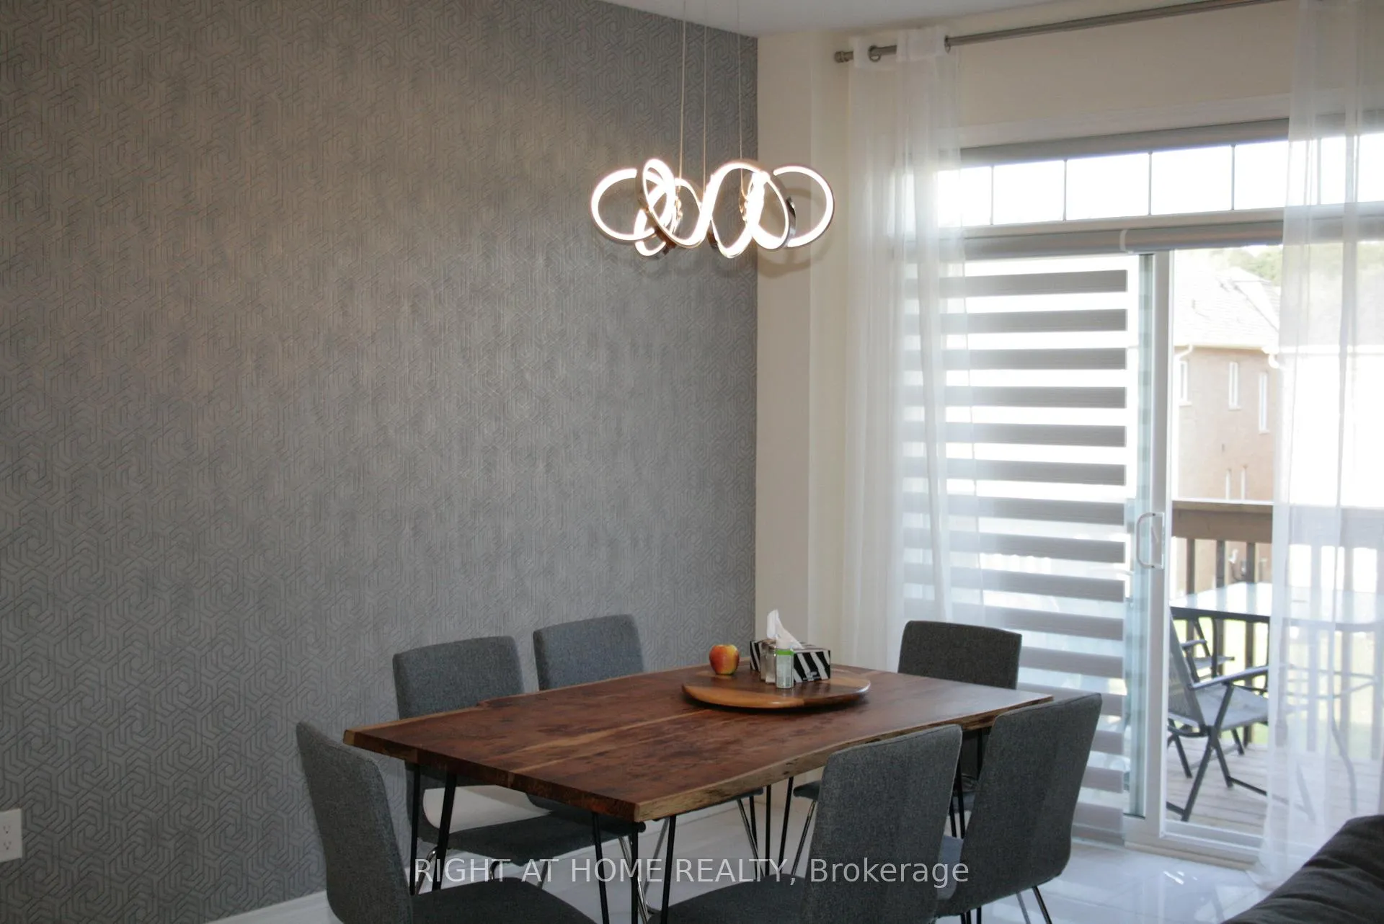
Spacious (3 Bed+Media Room/Office), Energy Star Certified End Unit, Located Next To A Pond In A Quiet, Family Friendly Neighbourhood; 9' Ceiling & Hardwood Floor On First Floor, High Quality Broadloom On Second; Garage With Opener And Oversized Driveway; Zebra Blinds And Designer Curtains & Lights; Custom Kitchen With Glass Backsplash & Undermount Lights, Reverse Osmosis Water System & Ss Appliances; 2 Way Fireplace; Exit To Deck From Breakfast Area; A/C & Heat Recovery Ventilator; Walkout Basement To Large Backyard; Minutes To Go Station, Shopping, Dining & Entertainment.
Ask about this home
A HOMEH agent will answer your questions about this home.
Around this home
Daily convenience, out of 100, from the distances below
Schools nearby
School rating, out of 10.
Helpful calculators
Your HOMEH agent

"I would see it this week."