

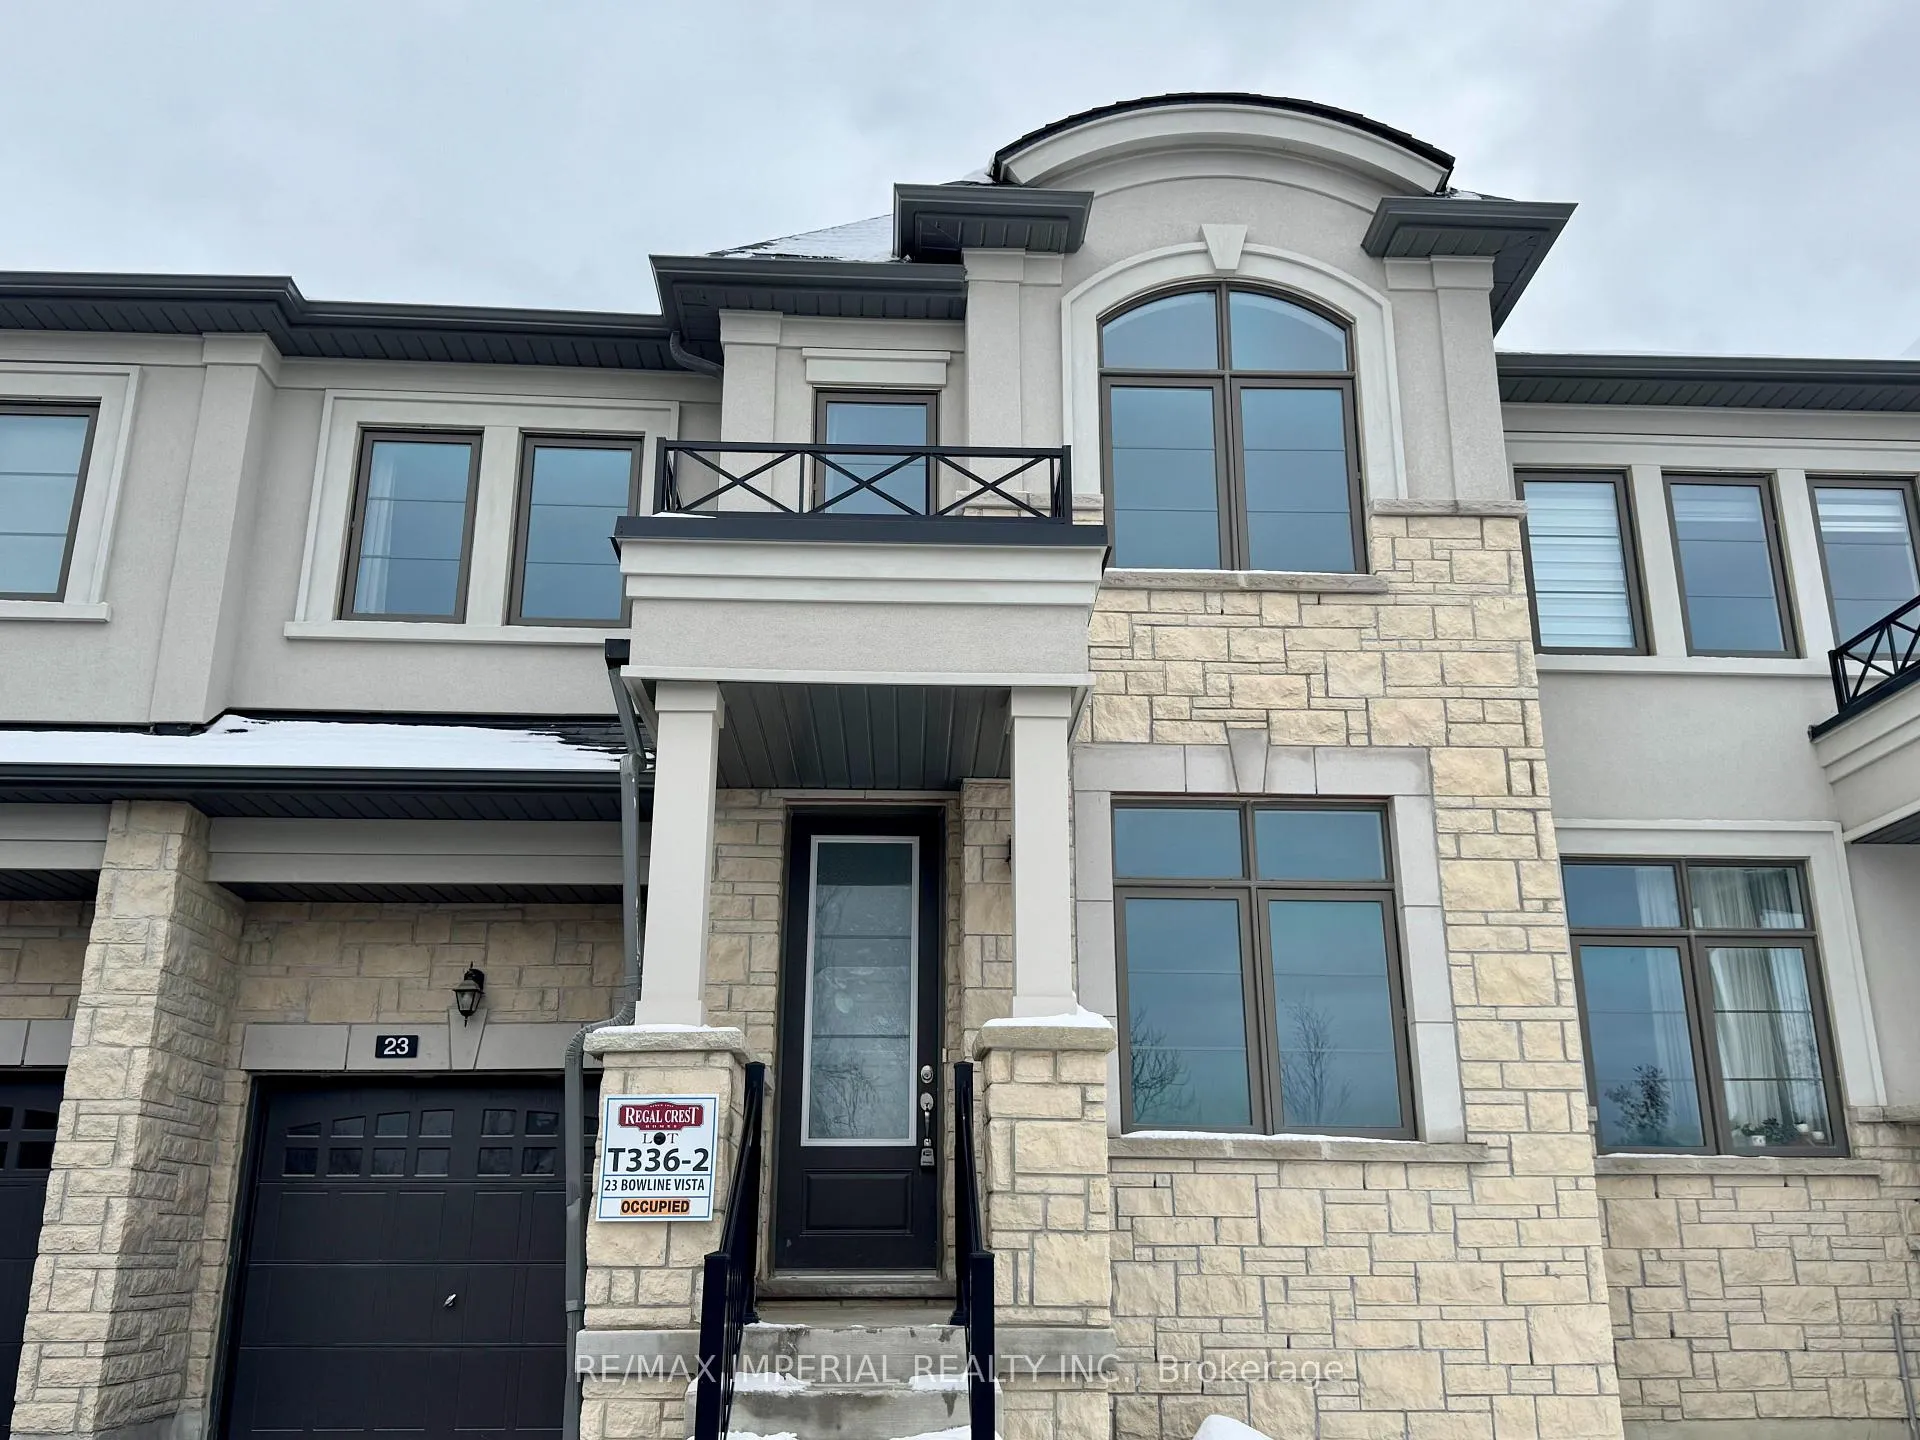
23 Bowline Vista
23 Bowline Vista
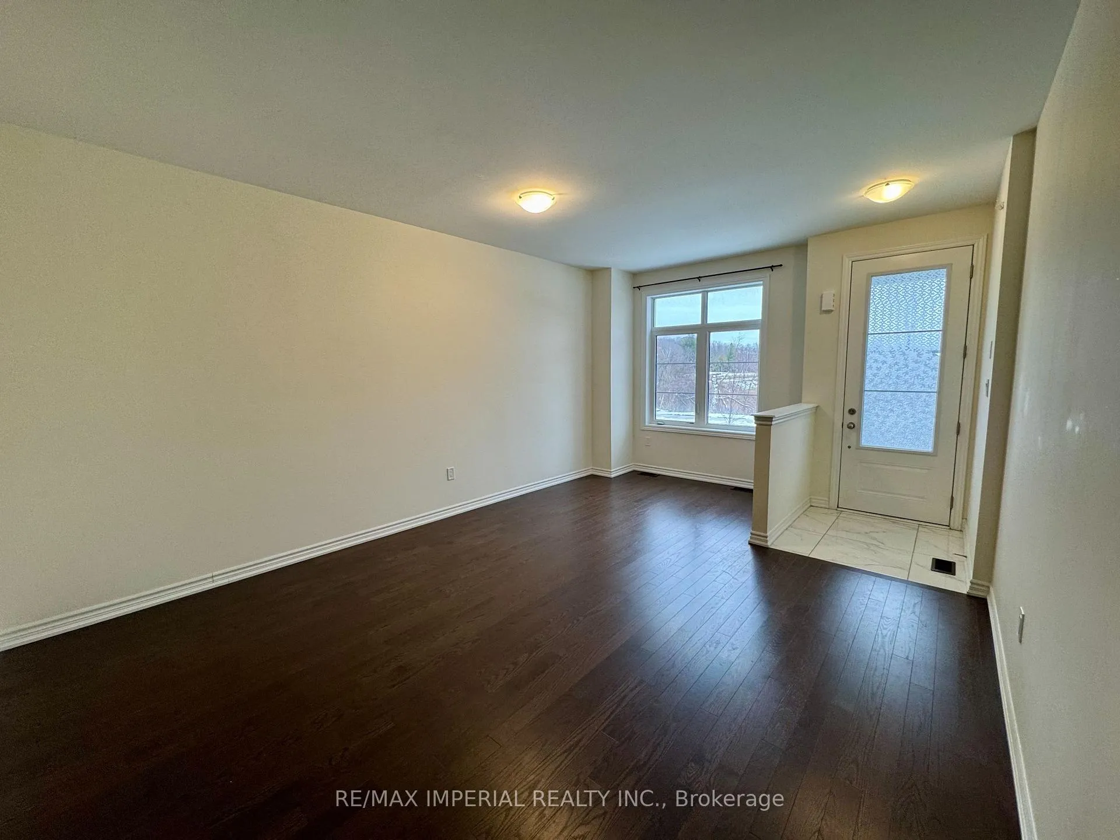
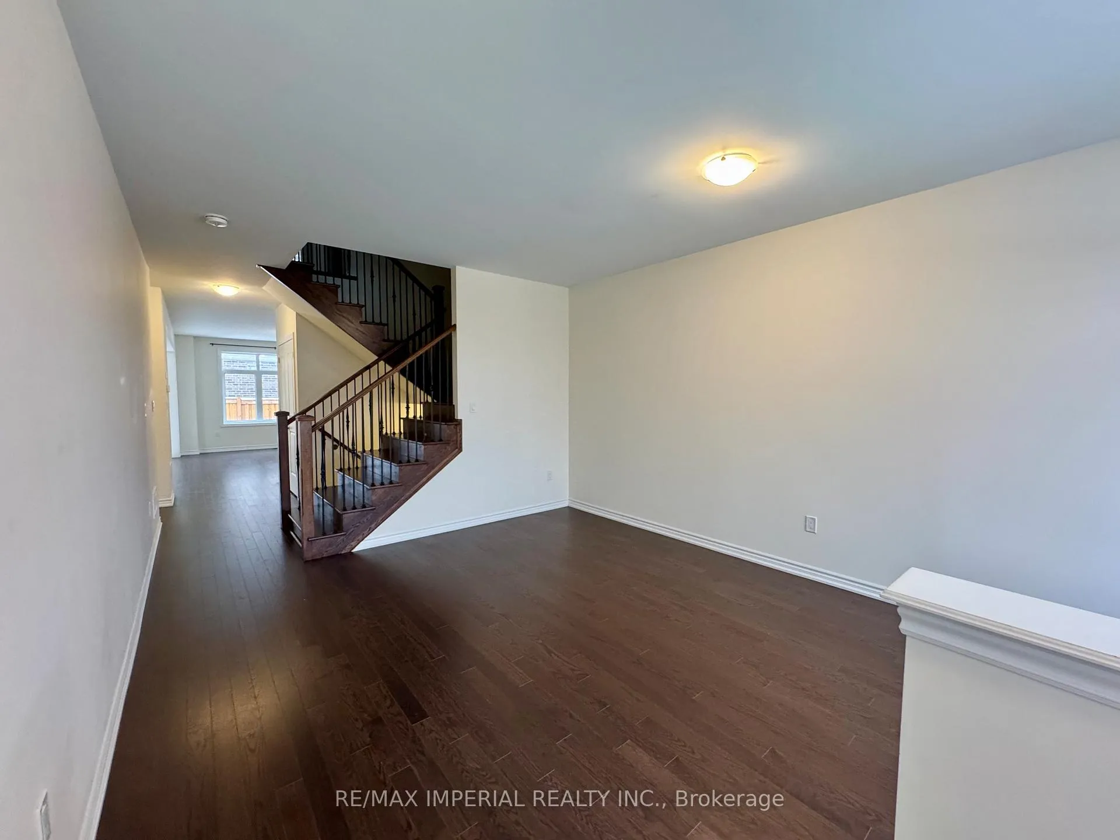
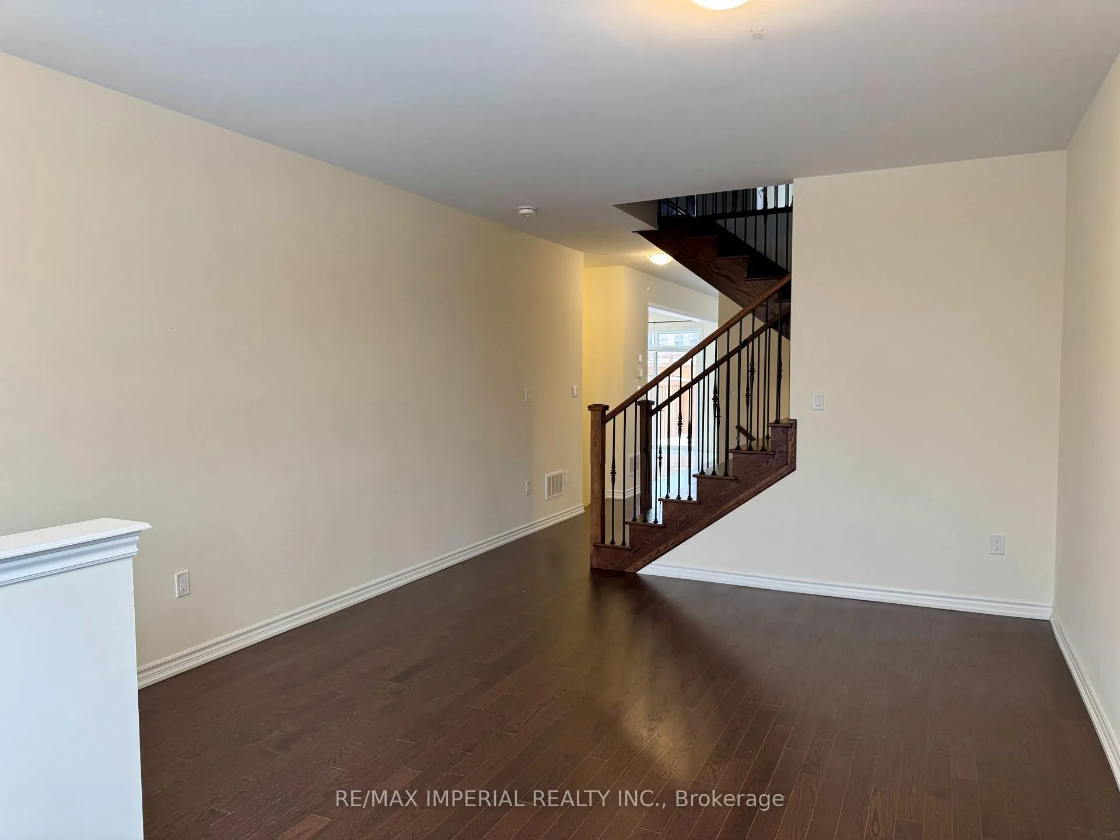
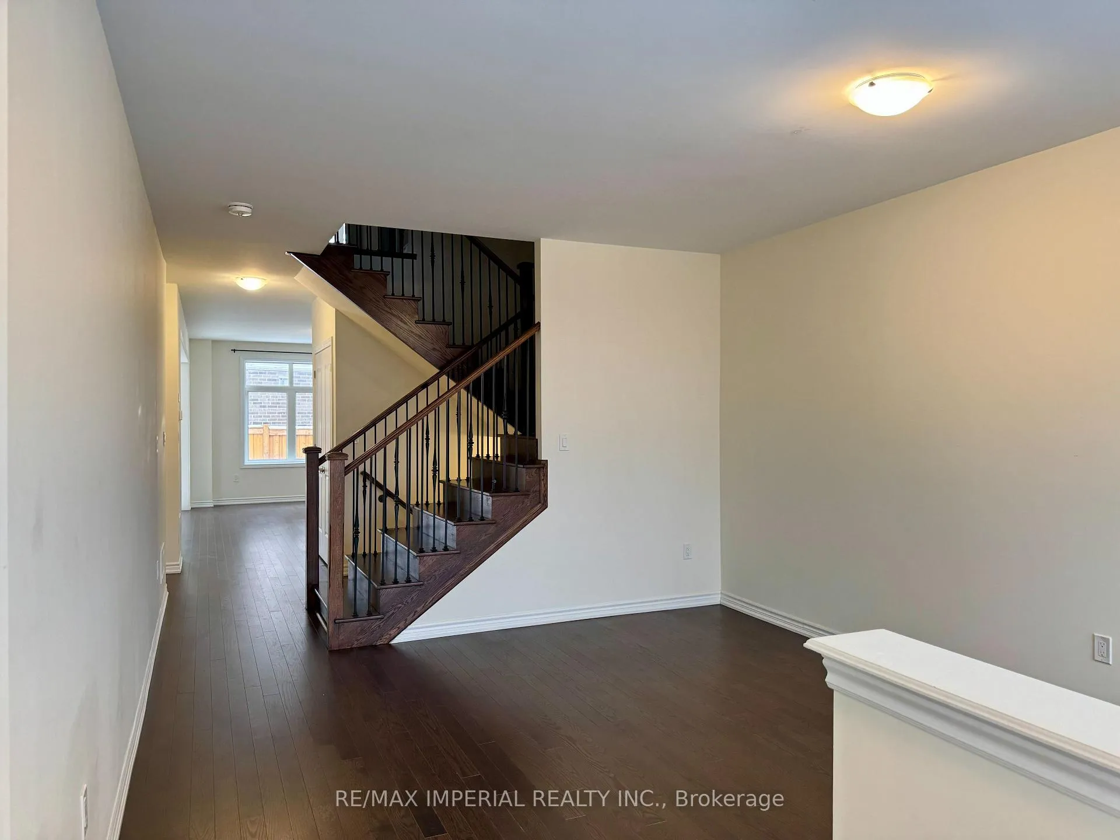 See all 40 photos
Property history
Facts and features
- BasementFull
- Lease term12 months
- FurnishedUnfurnished
- Age of home0–5 years
- Hardwood floors
- Central air
The homeFreehold Townhouse, 2-storey, Age 0–5 years
- Type: Freehold Townhouse
- Style: 2-storey
- Age: 0–5 years
- Living space: 2,000–2,500 sq ft
- Basement: Full
InsideHardwood, Ceramic, Ensuite, Air exchanger, auto garage door remote, water heater, water meter
- Flooring: Hardwood, Ceramic
- Laundry: Ensuite
- Features: Air exchanger, auto garage door remote, water heater, water meter
- Rooms above ground: 9
- Bedrooms: 4
- Bathrooms: 3
- Kitchens: 1
- Family room: Yes
Outside and lotBrick, Asphalt shingle, Concrete
- Exterior: Brick
- Roof: Asphalt shingle
- Foundation: Concrete
Parking1 Garage, Attached, Private
- Spaces: 1 Garage
- Garage: Attached
- Driveway: Private
Heating, water and powerForced air, gas, Central air, Municipal water
- Heating: Forced air, gas
- Cooling: Central air
- Water: Municipal water
- Sewer: Municipal sewer
- Natural gas: Available
- Hydro: Available
- Cable: Available
- Telephone: Available
Rent and termsRent $3,300 a month, Entire property, Unfurnished
- Rent: $3,300 a month
- Space for rent: Entire property
- Furnished: Unfurnished
- Lease: 12 months
- Paid: Monthly
- Rent includes: Central air conditioning, parking
- Deposit: Required
- Credit check: Required
- Employment letter: Required
- Rental application: Required
- References: Required
- Rental items: Hot water tank
IncludedElectric light fixtures, s/s fridge, stove, dishwasher. washer and dryer. garage door opener and remotes
- Included: Electric light fixtures, s/s fridge, stove, dishwasher. washer and dryer. garage door opener and remotes
Listing detailsN12553746, Rented, Nov 18, 2025
- MLS® number: N12553746
- Status: Rented
- Listed on: Nov 18, 2025
- Days on market: 8
- Updated: Nov 26, 2025
- Possession: Flexible
- Occupied by: Vacant
- Listing brokerage: RE/MAX IMPERIAL REALTY INC.
About this home
23 Bowline Vista, East Gwillimbury (Holland Landing), ON L9N 0W2
Stunning 2-year-new, fully upgraded 4-bedroom townhouse in a prime family-friendly neighbourhood! This bright and spacious home features a welcoming ceramic-tiled foyer, an upgraded modern kitchen with centre island, and an open-concept living/dining area with hardwood floors, large windows, and 9-ft ceilings on the main level. The second floor offers 4 generous bedrooms including a primary suite with a large walk-in closet and a luxurious 5-pc ensuite with separate shower and soaker tub. Convenient second-floor laundry. Direct garage access. Close to top schools, parks, shops, restaurants, and Hwy 404. Move-in ready and perfect for families!
Ask about this home
A HOMEH agent will answer your questions about this home.
Around this home
Daily convenience, out of 100, from the distances below
Schools nearby
School rating, out of 10.
Helpful calculators
Your HOMEH agent

"I would see it this week."