

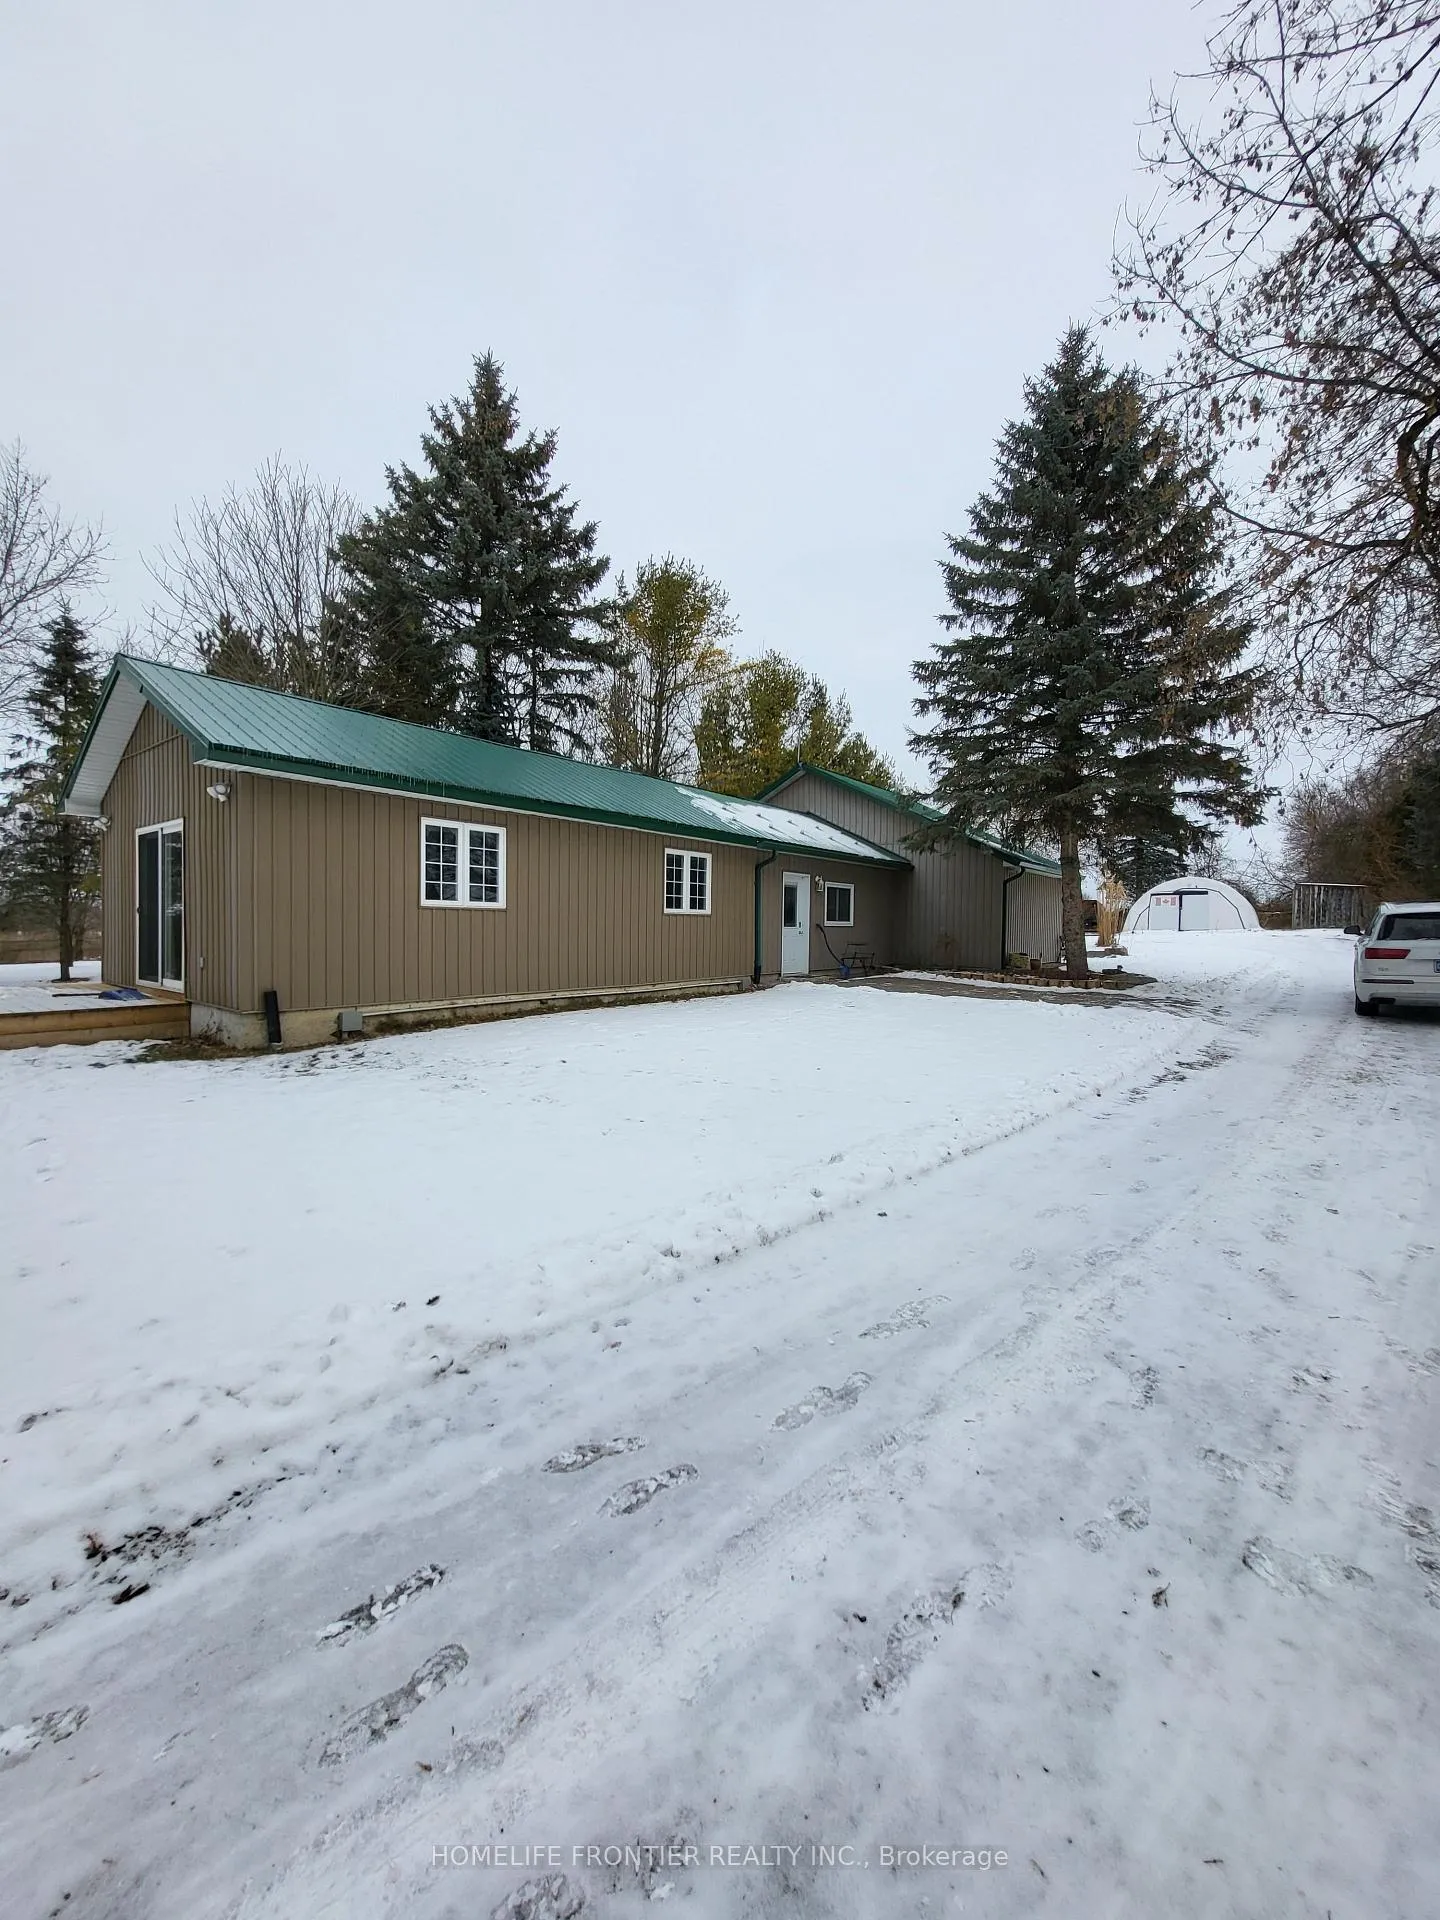
21035 Leslie Street
Detached Rented
1/2921035 Leslie Street
Detached Rented
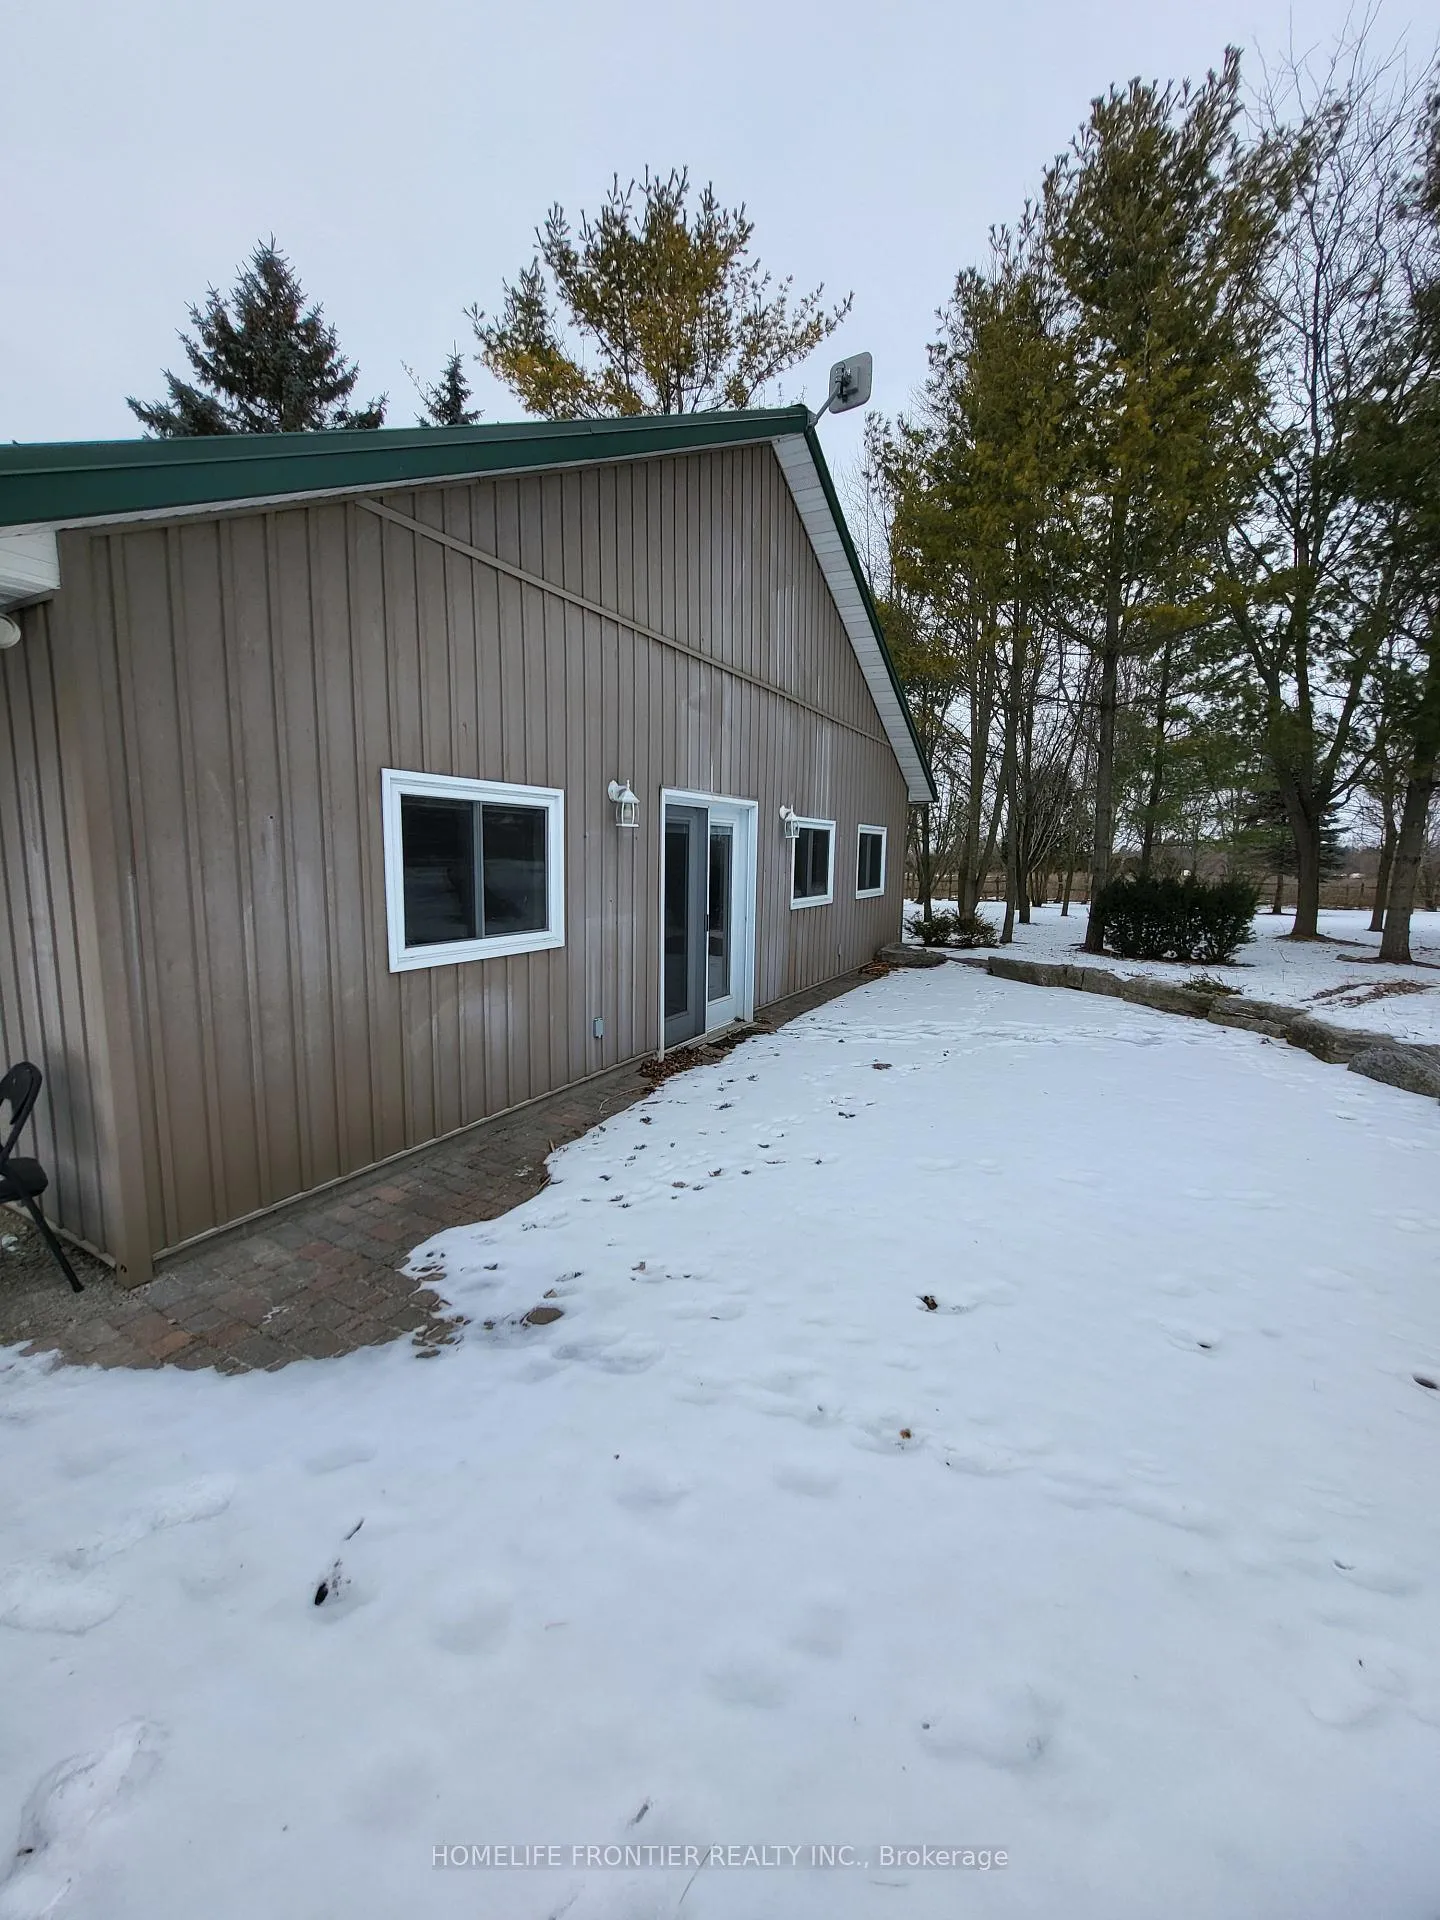 See all 29 photos
3 Bedrooms
1 Bathroom
0 Garage
— sq.ft
Ancillary St…
— Unit
Property history
Facts and features
- BasementNone
- Lease term12 months
- FurnishedUnfurnished
- LaundryEnsuite
The homeDetached, Bungalow, Basement None
- Type: Detached
- Style: Bungalow
- Basement: None
InsideEnsuite, Rooms above ground 5, Bedrooms 3
- Laundry: Ensuite
- Rooms above ground: 5
- Bedrooms: 3
- Bathrooms: 1
- Kitchens: 1
Outside and lotVinyl siding, Asphalt shingle, Block
- Exterior: Vinyl siding
- Roof: Asphalt shingle
- Foundation: Block
Parking2 Parking, Available
- Spaces: 2 Parking
- Driveway: Available
Heating, water and powerBaseboard, electric, Well, Septic
- Heating: Baseboard, electric
- Water: Well
- Sewer: Septic
- Natural gas: No
- Hydro: Yes
- Cable: Available
- Telephone: Available
Rent and termsRent $2,500 a month, Ancillary structure, Unfurnished
- Rent: $2,500 a month
- Space for rent: Ancillary structure
- Furnished: Unfurnished
- Lease: 12 months
- Paid: Monthly
- Rent includes: Parking
- Deposit: Required
- Credit check: Required
- Employment letter: Required
- Rental application: Required
- References: Required
NearbyFenced yard, wooded/treed
- Close to: Fenced yard, wooded/treed
Listing detailsN11942144, Rented, Jan 27, 2025
- MLS® number: N11942144
- Status: Rented
- Listed on: Jan 27, 2025
- Days on market: 7
- Updated: Feb 3, 2025
- Possession: To Be Determined
- Occupied by: Owner
- Listing brokerage: HOMELIFE FRONTIER REALTY INC.
About this home
21035 Leslie Street, East Gwillimbury (Rural East Gwillimbury), ON L0G 1R0
Fenced YardWooded/Treed
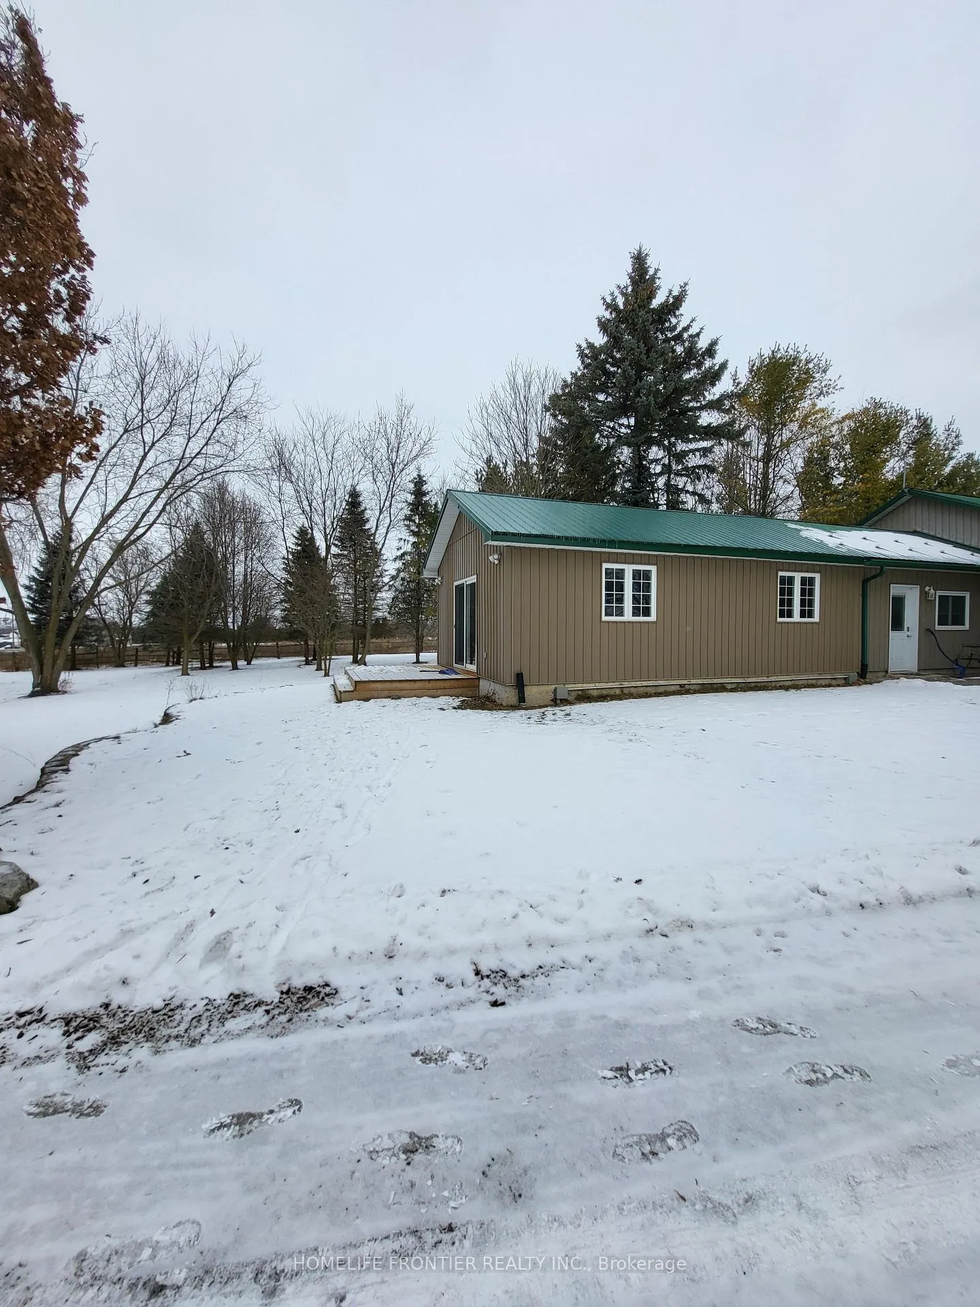
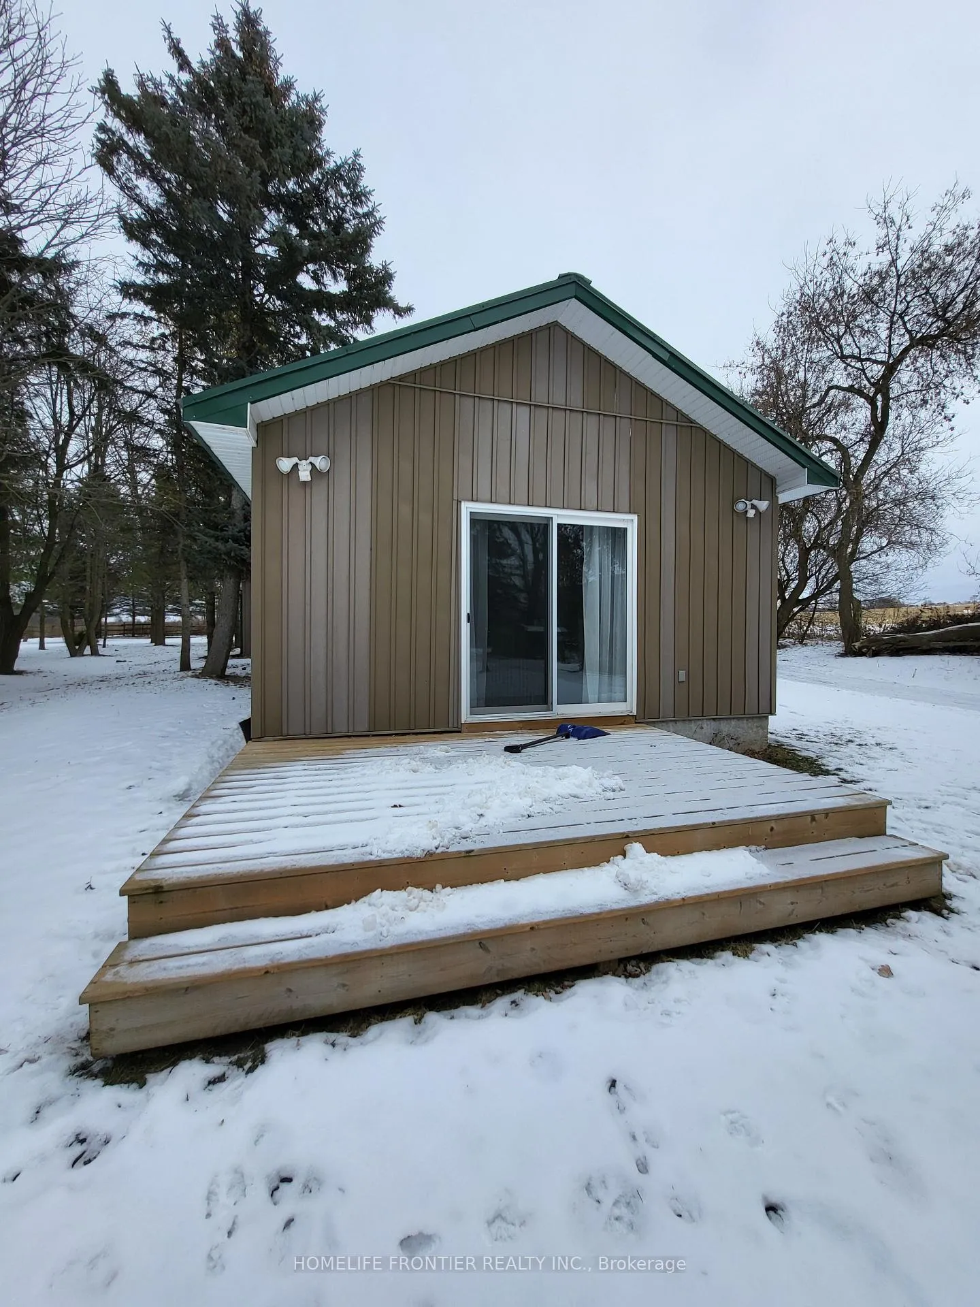
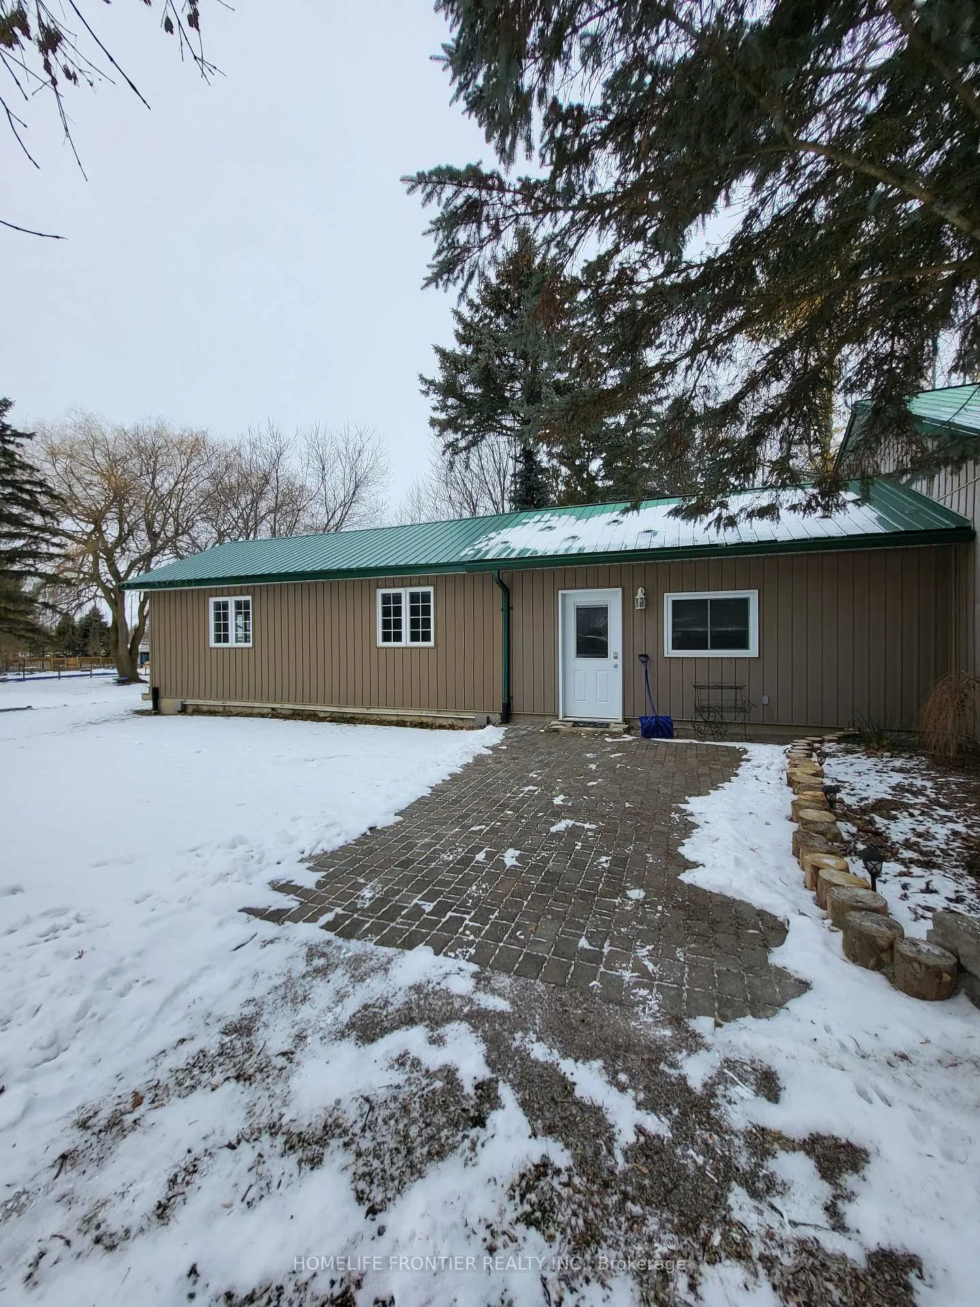
This charming 3-bedroom bungalow is nestled at the back of the property, offering a peaceful and private living experience. The tenant will have exclusive access to the rear portion of the property, as well as shared use of the driveway. Inside, you'll find a spacious and serene living area, perfect for relaxation and entertaining. The home also includes a well-appointed washroom, spacious kitchen, ensuite laundry and ample of storage.
Read more
Ask about this home
A HOMEH agent will answer your questions about this home.
Ask a question
Around this home
Leslie and Queensville Sd Rd
Errands
Parks
Schools
Daily convenience, out of 100, from the distances below
ParkQueensville Community Centre22 min walk1.3 km
SchoolQueensville Public School32 min walk2.0 km
Cafés & foodThe Puffin24 min walk1.5 km
Gym & rec centreQueensville Community Centre23 min walk1.4 km
WalkDriveStraight-line distance, open map data
Park1.3 km
Dining1.5 km
Schools nearby
School rating, out of 10.
Queensville Public Schoolelementary · Public · 2.0 km
—
Contact agent
Helpful calculators
Rent vs buy
Affordability
Mortgage
Down payment
Stress test
CMHC insurance
Your HOMEH agent

NimaHOMEH agent · East Gwillimbury
"I would see it this week."
Ask Nima